
Price Reduction - Water Views - Eco Friendly
Address
5968 Bolsena Place, Myrtle Beach, SC
Price
$ 1,247,000
Property Attributes
- MLS#2617305
- TypeSingle Family
- Listing Status Active
- CountyHorry
- CityMyrtle Beach
- Area16D Myrtle Beach Area--48th Ave N to 79th Ave N
- NeighborhoodGrande Dunes - Waterside Pointe
- Zip29577
- Style
- Year Built2018
- Price$ 1,247,000
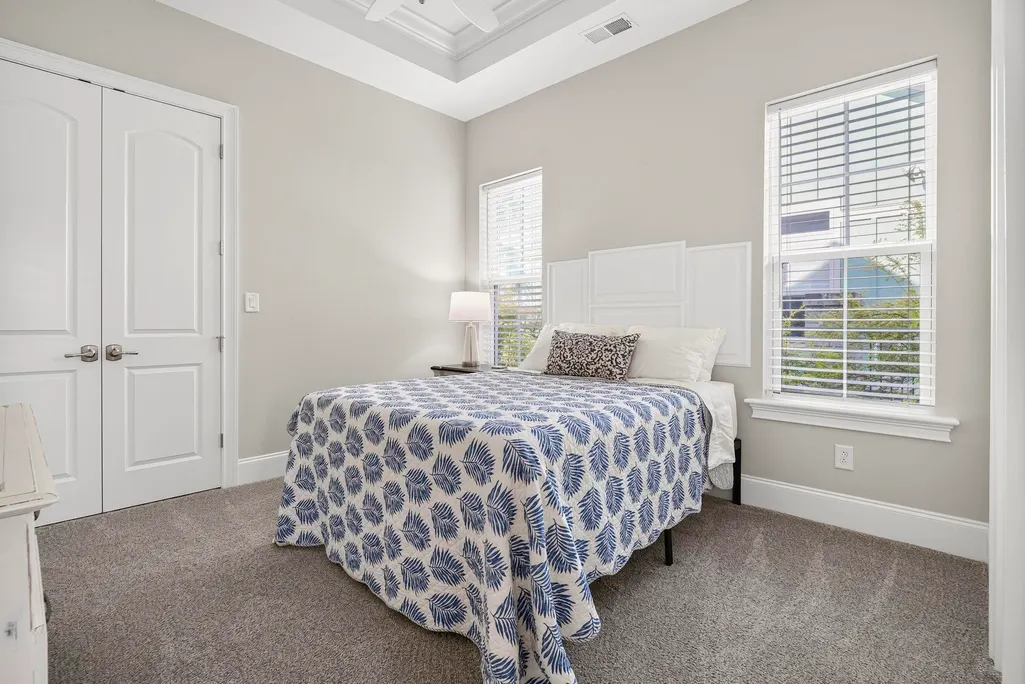
- Bedrooms4
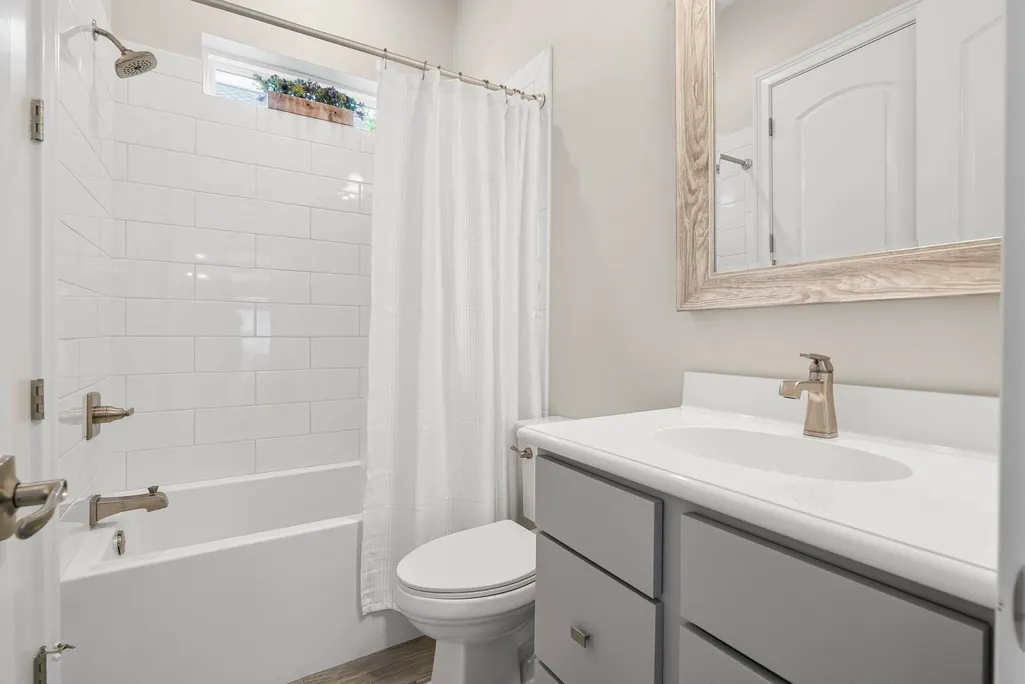
- Full Bathrooms4
- Half Bathrooms0
- Sqr Footage2846
- Lot Size0.2 Acres
Data Source:
Coastal Carolinas MLS (CCARMLS)
Property Description
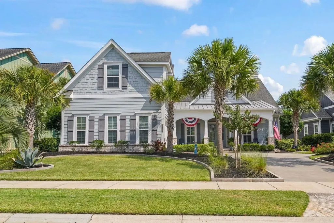
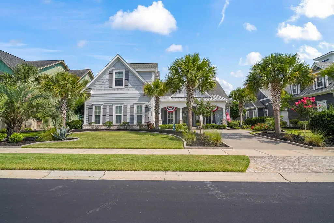
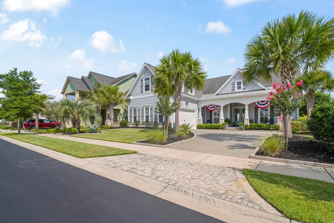
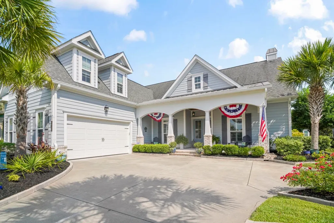
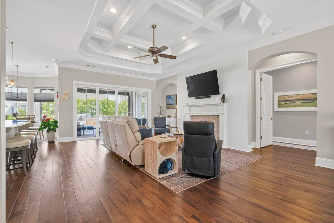
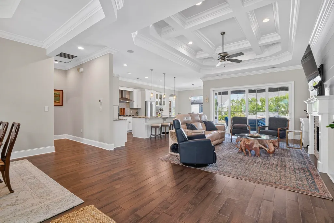
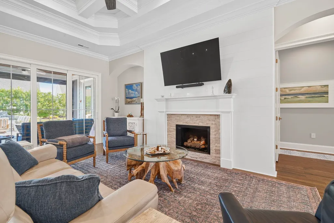
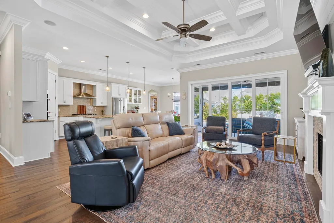
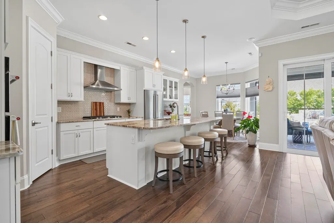
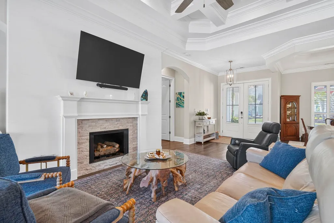
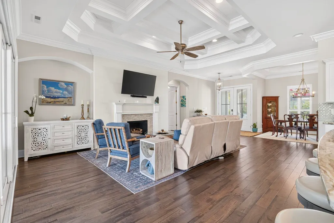
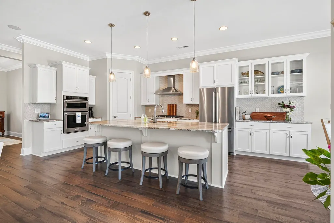
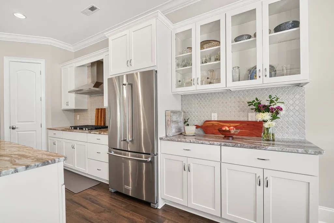
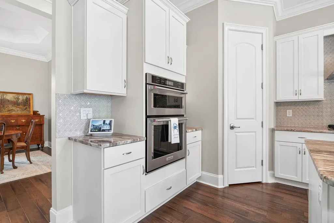
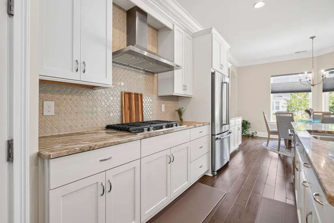
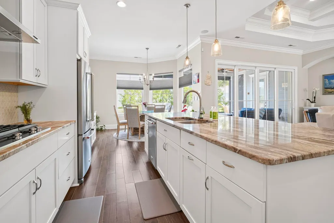
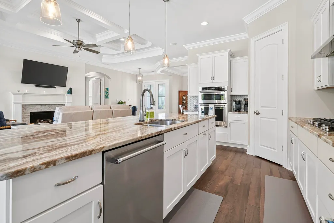
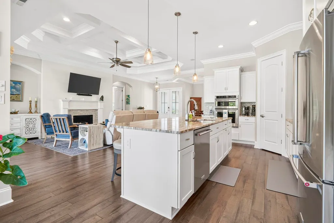
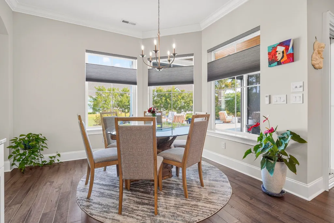
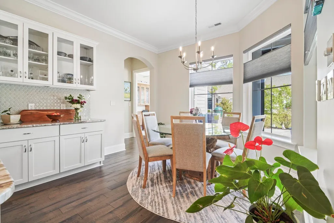
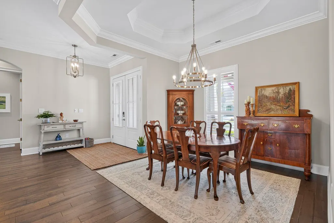
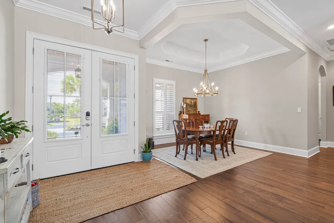
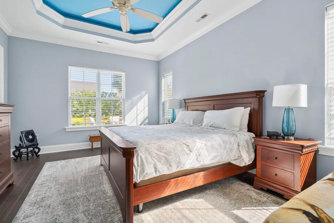
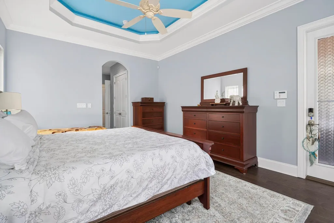
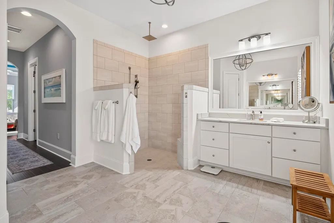
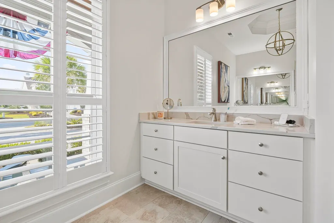
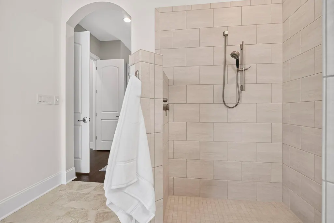
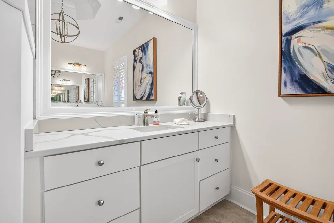
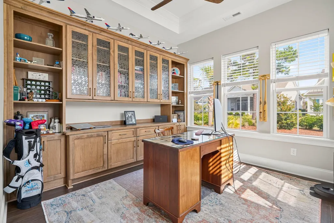
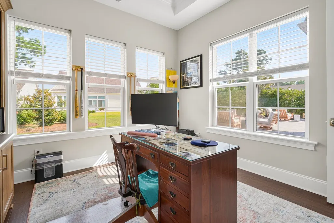
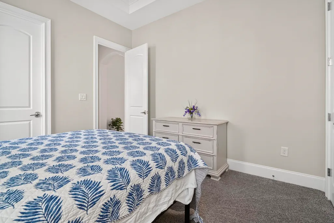
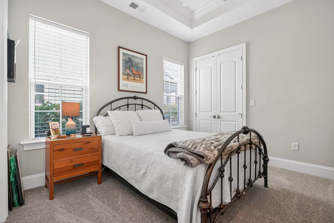
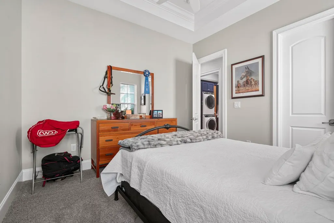
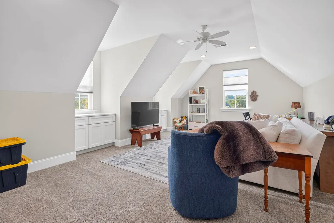
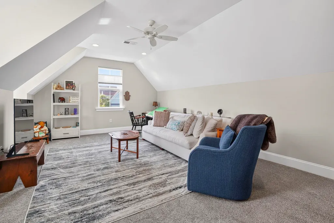
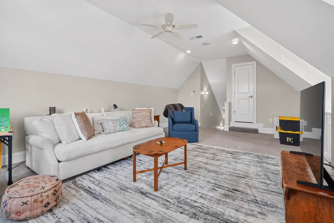
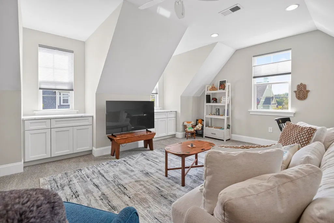
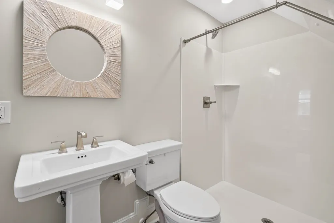
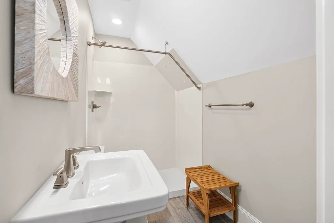
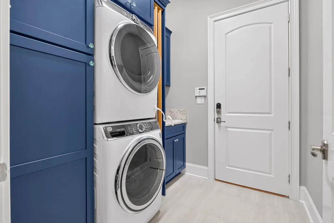
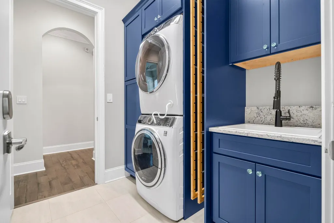
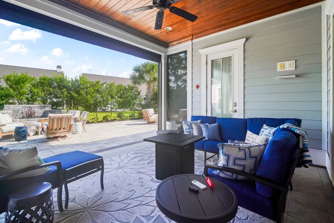
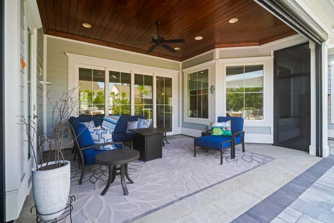
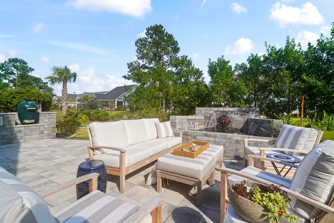
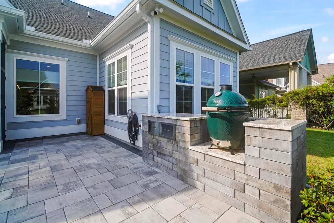
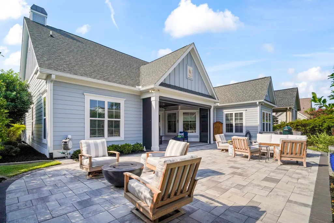
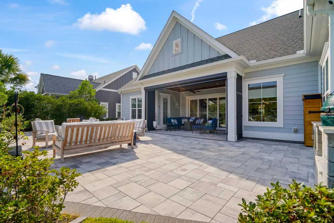
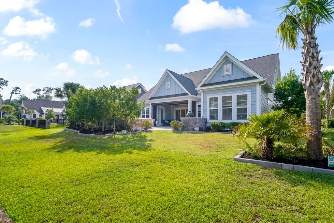
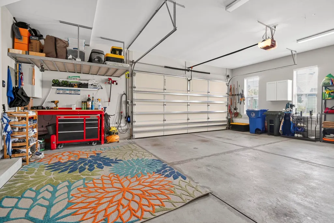
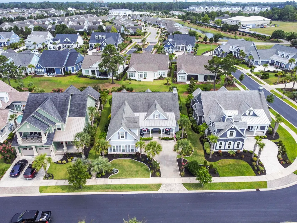
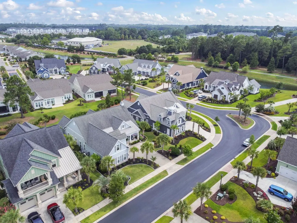
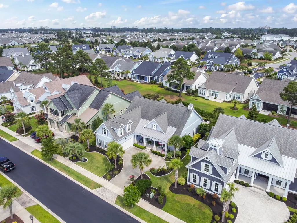
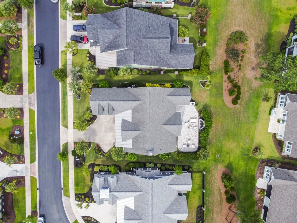
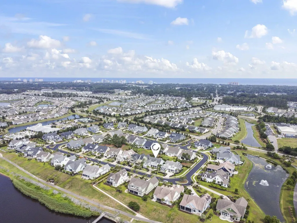
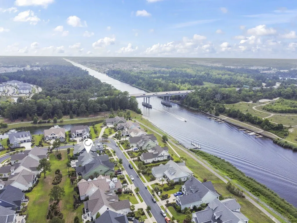
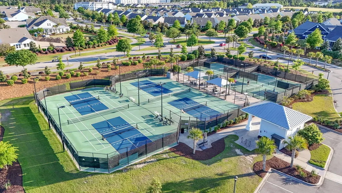
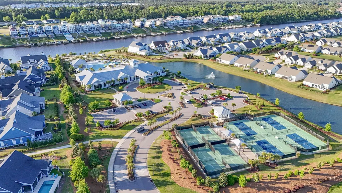
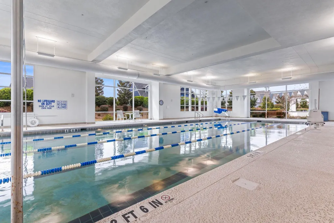
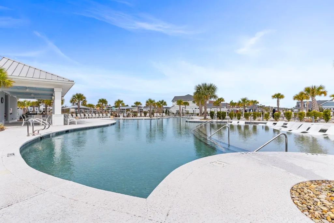
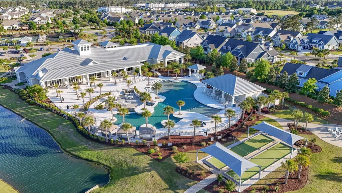
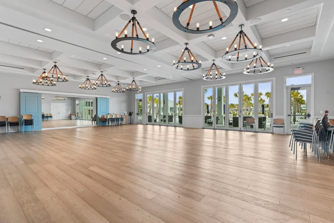
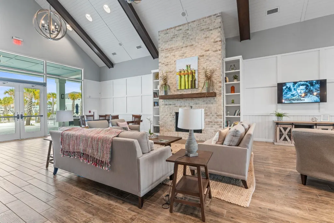
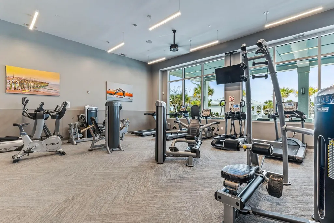
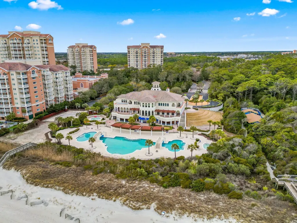
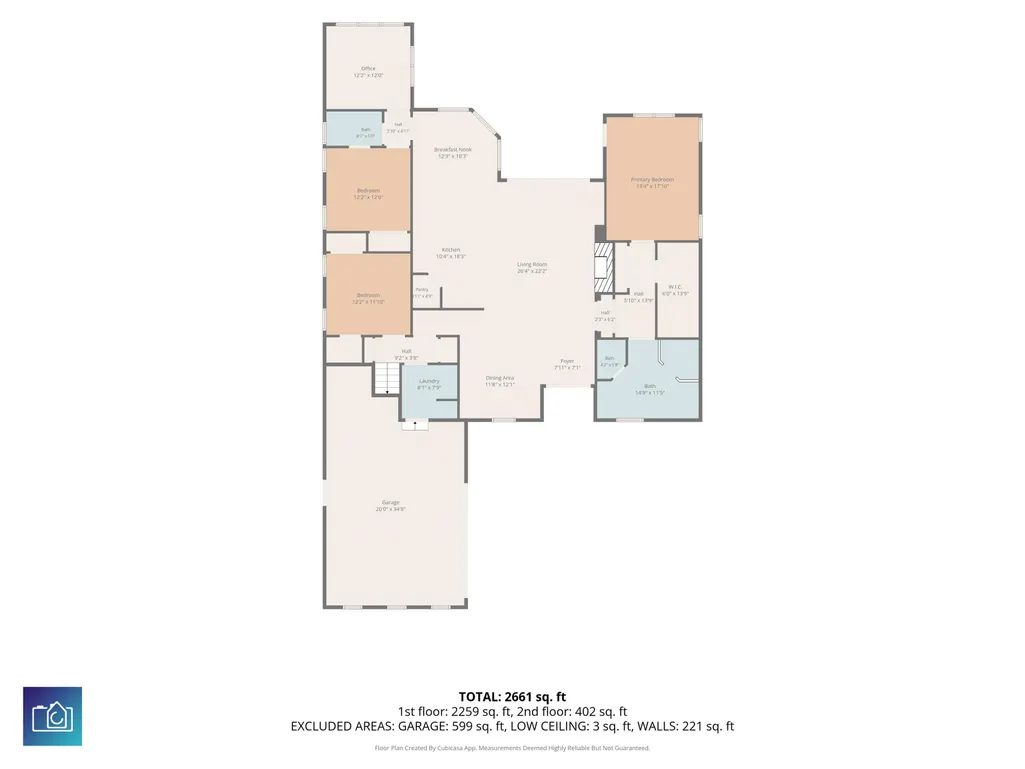
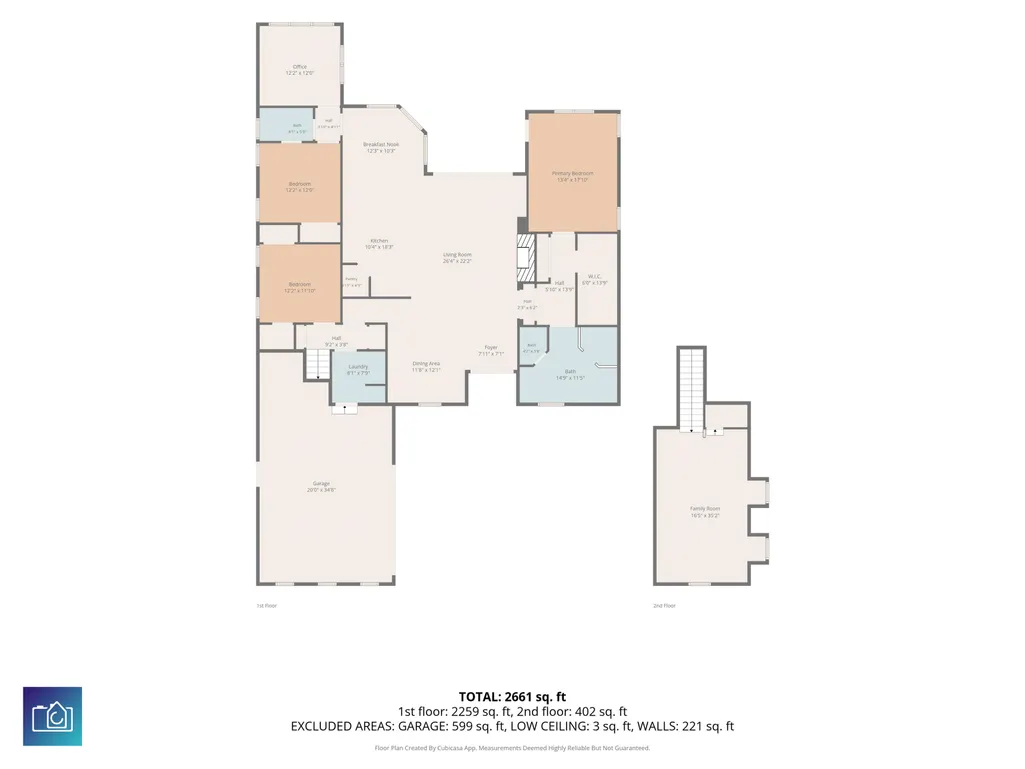
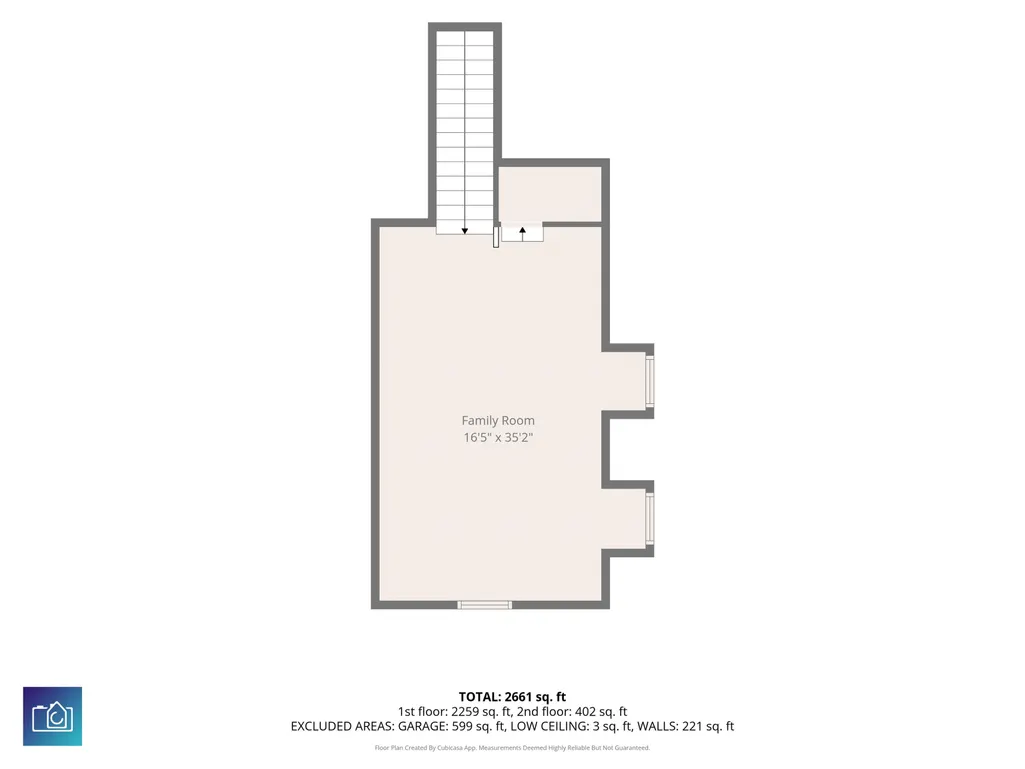
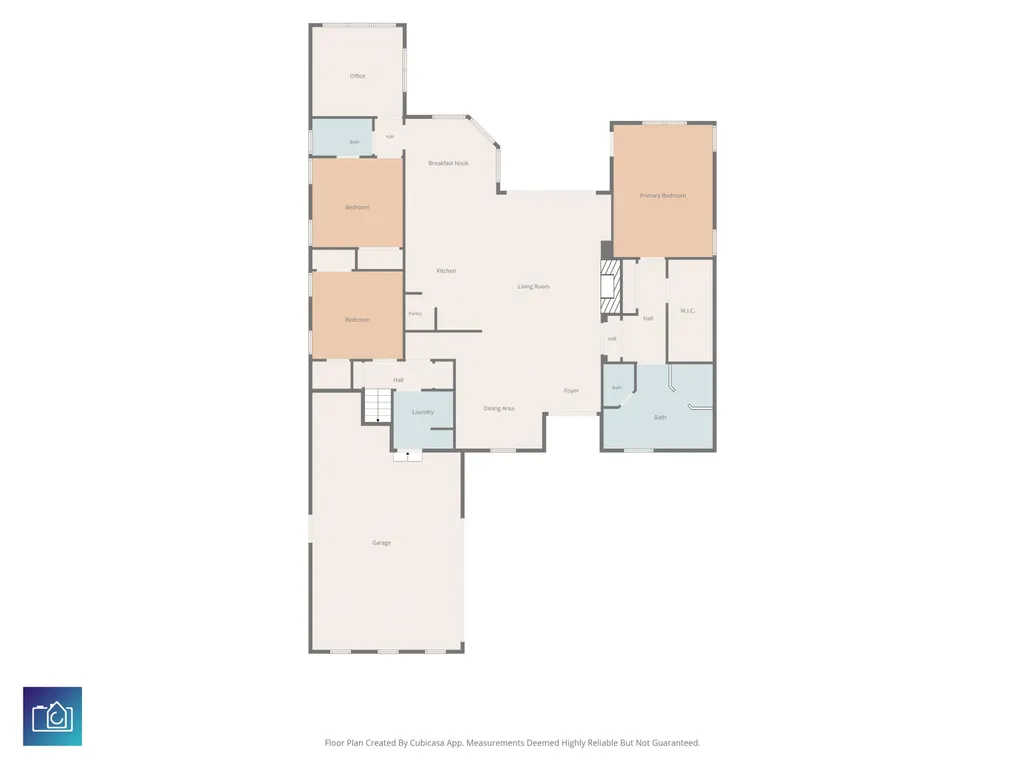
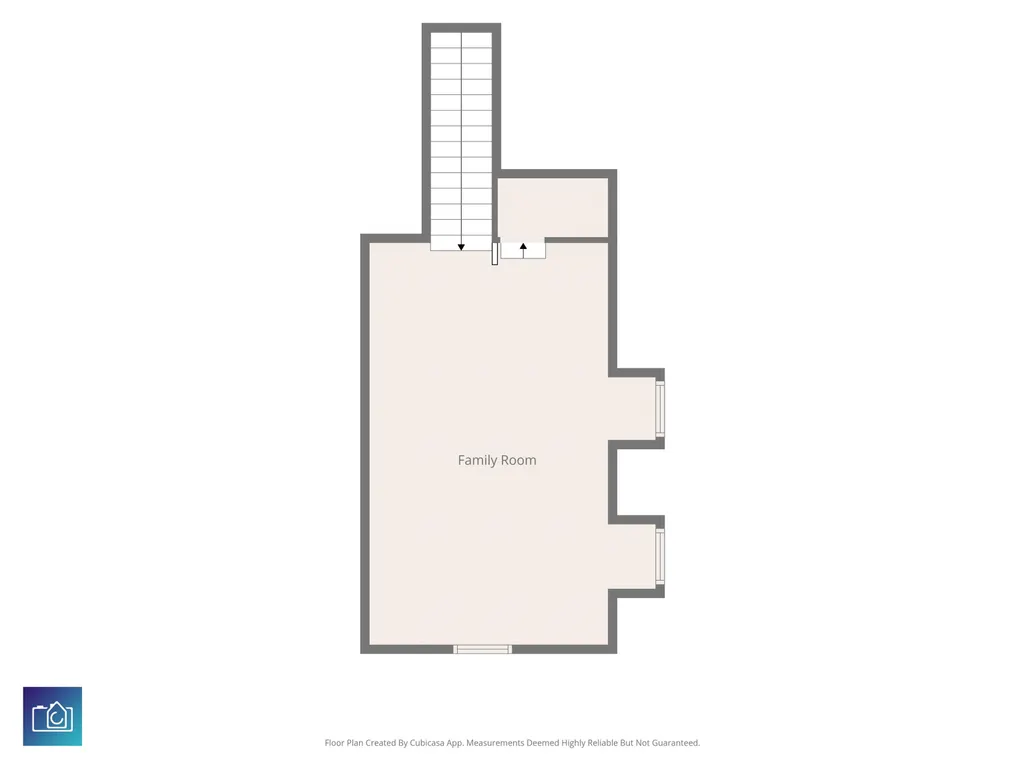
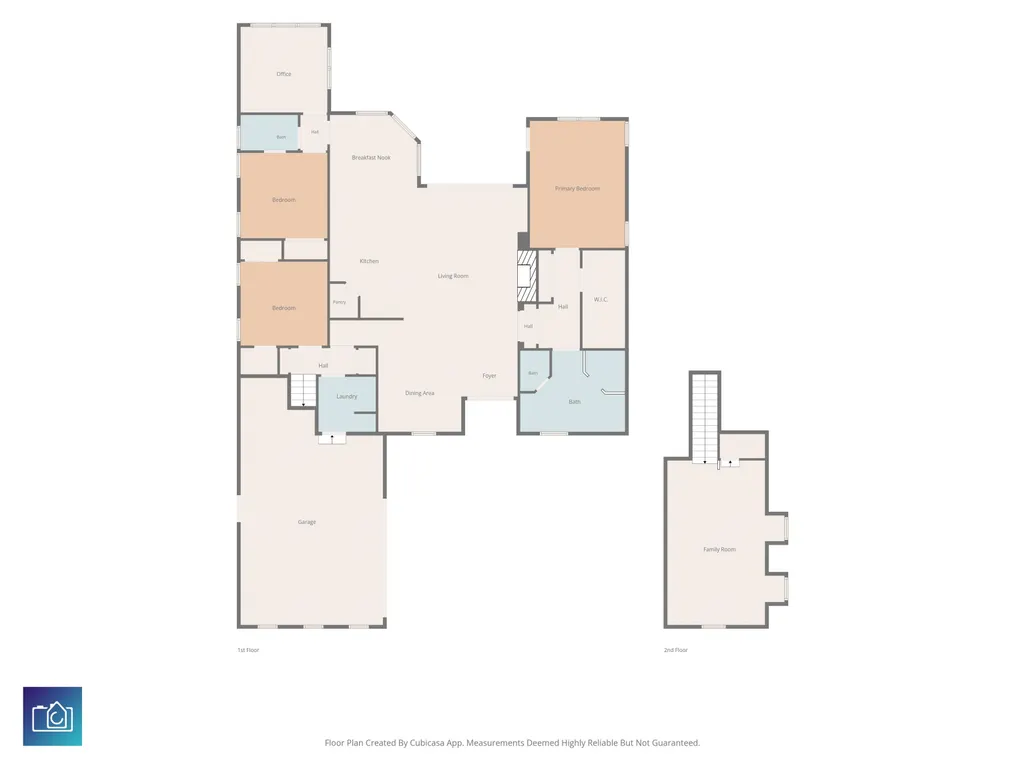
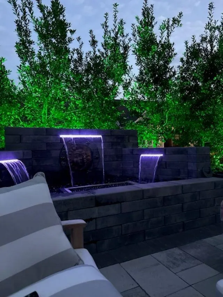
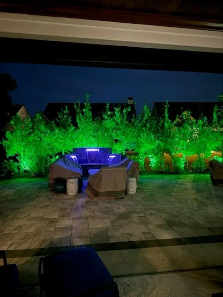
Gracefully positioned within the exclusive gated enclave of Waterside Pointe at Del Webb Grande Dunes, this exceptional custom residence by award-winning builder Bruce Carrell embodies timeless elegance, thoughtful design, and effortless luxury. Originally showcased as the builder's model home, every detail reflects superior craftsmanship and enduring quality. Impeccably maintained and enhanced with extensive custom upgrades, this home presents a rare opportunity to own a move-in-ready residence in one of Myrtle Beach's most sought-after communities. The highly acclaimed Brookdale floor plan offers just under 3,000 heated square feet of beautifully designed living space where openness and natural light create an atmosphere of serenity. Every room flows seamlessly into the next, offering comfortable sophistication and an inviting connection to the home's stunning outdoor living spaces. The current owners have thoughtfully elevated the home with a collection of exceptional improvements that enhance both beauty and function. Rich hardwood flooring extends into the primary bedroom and office, while custom solid wood shelving has been installed throughout every closet for elegant organization. The private office has been transformed with bespoke cabinetry and integrated lighting, creating a refined workspace, and custom cabinetry has been added beneath the upstairs dormer windows to maximize both storage and architectural charm. Outdoor living is equally extraordinary. A beautifully designed patio serves as a peaceful retreat, highlighted by tranquil water and fire features that create a resort-like ambiance day and night. A motorized UV roll-down screen extends the lanai, allowing year-round enjoyment of the outdoor spaces. Professionally designed landscaping includes elegant paver borders surrounding every flower bed, a lush Zoysia lawn, fragrant jasmine climbing the front porch, and programmable LED landscape lighting that illuminates the rear gardens with customizable colors and remote-control convenience. An outdoor cooking station designed for a Big Green Egg completes this exceptional backyard sanctuary. Additional enhancements include a whole-house water filtration system, custom garage storage shelving, and an upgraded laundry room featuring built-in drying racks for everyday convenience. Life at Waterside Pointe offers an unparalleled blend of privacy and luxury within the award-winning Grande Dunes community. Residents enjoy exclusive access to the exceptional amenities of Del Webb, including pickleball courts, a state-of-the-art fitness center, indoor pool, wellness programs, and an active lifestyle tailored to discerning homeowners. Ownership also includes membership to the prestigious Grande Dunes Ocean Club, a spectacular 25,000-square-foot oceanfront retreat featuring private beach access, fine dining, resort-style pools with food and beverage service, and an elegant calendar of social events. Spanning more than 2,200 acres from the Atlantic Ocean to the protected Carolina Bays Preserve, Grande Dunes remains one of the premier coastal communities in the Southeast. Residents enjoy two championship 18-hole golf courses, a deep-water marina, Har-Tru tennis facilities, scenic walking and biking trails, waterfront dining, and convenient access to the Intracoastal Waterway, all just moments from the very best of Myrtle Beach. Rarely does a home combine the prestige of a builder's model, the warmth of timeless design, and the extensive enhancements of a meticulously curated residence. This is more than a home—it is a lifestyle defined by elegance, tranquility, and the very best of coastal living.
| Elementary School | Middle School | High School |
|---|---|---|
| Myrtle Beach Elementary School Elementary School | Myrtle Beach Middle School Middle School | Myrtle Beach High School High School |
| Price History | |
|---|---|
| 7/10/2026 | Listed $1,299,999 |
| 8/6/2026 | 4$1,247,000 |
General Features
| Heating | Central |
|---|---|
| Cooling | Central Air |
| Possession | Closing |
| Appliances | Dishwasher,Disposal,Microwave,Range,Refrigerator,Range Hood,Dryer,Washer |
| Zoning | RES |
| HOA Fee | 503 |
| Garage Spaces | 2 |
| Association Fee Includes | Association Management,Common Areas,Legal/Accounting,Maintenance Grounds,Pool(s),Recreation Facilities |
| Patio/Porch Features | Front Porch |
| Pool Features | Community,Outdoor Pool |
| Security Features | Gated Community,Smoke Detector(s),Security Service |
| Construction Materials | HardiPlank Type,Wood Frame |
| Pets Allowed | Owner Only,Yes |
| Year Built | 2018 |
| View | Intercoastal |
| Levels | One |
| Property Subtype | Detached |
| Community Features | Clubhouse,Golf Carts OK,Gated,Recreation Area,Tennis Court(s),Long Term Rental Allowed,Pool |
| Assoc Fee Paid Per | Monthly |
| County | Horry |
| Property Type | Residential |
| Association Amenities | Clubhouse,Gated,Owner Allowed Golf Cart,Pet Restrictions,Security,Tennis Court(s) |
| HOA | true |
| Attached Garage | true |
| Energy Efficient | Doors,Windows |
| Subdivision Name | Grande Dunes - Waterside Pointe |
| Garage Y/N | true |
| Full Baths | 4 |
| Status | Active |
| High School | Myrtle Beach High School |
| City | Myrtle Beach |
| Disclosures | Covenants/Restrictions Disclosure,Seller Disclosure |
| MLS Area | 16D Myrtle Beach Area--48th Ave N to 79th Ave N |
| Elementary School | Myrtle Beach Elementary School |
| Property Attached Y/N | false |
| Home Warranty Y/N | false |
| Middle/Junior High School | Myrtle Beach Middle School |
| Property Condition | Resale |
| Lease Considered Y/N | false |
| Virtual Tour | https://aryeo.hiserealestate.com/videos/019f4be3-5aea-732d-9b11-c2163e4f1477 |
| Standard Status | Active |
| Property Sub Type Additional | Detached |
| PostalCity | MYRTLE BEACH |
Interior Features
| Interior Amenities | Tray Ceiling(s),Dual Sinks,Fireplace,Main Level Primary,Separate Shower,Vanity,Walk-In Closet(s),Window Treatments,Bedroom on Main Level,Entrance Foyer,Kitchen Island,Stainless Steel Appliances,Solid Surface Counters |
|---|---|
| Flooring | Tile,Wood |
| Furnished Y/N | Unfurnished |
| Air Conditioning Y/N | true |
| Heating Y/N | true |
| Window Features | Storm Window(s),Window Treatments |
| Fireplace Y/N | true |
| Laundry Features | Washer Hookup |
| Total Bedrooms | 4 |
| Room Type | Bathroom,Carolina Room,Foyer,Utility Room |
| LivingAreaSource | Public Records |
Exterior Features
| Exterior Amenities | Sprinkler/Irrigation |
|---|---|
| Parking Features | Attached,Garage,Two Car Garage,Garage Door Opener |
| Lot Features | City Lot,Rectangular,Rectangular Lot |
| Total Parking | 4 |
| Foundation Details | Slab |
| Building Area Total | 3924 |
| Lot Size Acres | 0.2 |
| Lot Size Source | Public Records |
| Door Features | Insulated Doors,Storm Door(s) |
Amenities
- Foreclosure
- Views
- Short Sale
- New Construction
- Adult 55+
- Lease To Own
- No HOA Fees
- Furnished
- Primary On Main
- Air Conditioning
- Seller Finance
- Green
- Fixer Upper
- Horse
- Golf
- Fireplace
- Deck
- Garage
- Basement
- Pool
Property vs Single Family Average in 29577
Price
Year Built
 The data relating to real estate for sale on this web site comes in part from the Broker Reciprocity Program of Charleston Trident Association of REALTORS® -- All information deemed reliable but not guaranteed. All properties are subject to prior sale, change or withdrawal. Neither listing broker(s) or information provider(s) shall be responsible for any typographical errors, misinformation, misprints and shall be held totally harmless. Listing(s) information is provided for consumer's personal,
 Copyright © 2026 of the Coastal Carolinas Association of REALTORS® MLS. This information is deemed reliable, but not guaranteed. Neither the Coastal Carolinas Association of REALTORS®, nor the listing broker, nor their agents or subagents, are responsible for the accuracy of the information. The buyer is responsible for verifying all information. This information is provided by the Coastal Carolinas Association of REALTORS® for use by its members and is not intended for any other purpose. Broker ReciprocitySM information is provided exclusively for consumers' personal, non-commercial use and may not be used for any purpose other than to identify prospective properties consumers may be interested in purchasing.
This data is updated on a daily basis. Some properties which appear for sale on this web site may subsequently have sold and may no longer be available. August 24, 2026 2:23 PM UTC
Copyright © 2026 of the Coastal Carolinas Association of REALTORS® MLS. This information is deemed reliable, but not guaranteed. Neither the Coastal Carolinas Association of REALTORS®, nor the listing broker, nor their agents or subagents, are responsible for the accuracy of the information. The buyer is responsible for verifying all information. This information is provided by the Coastal Carolinas Association of REALTORS® for use by its members and is not intended for any other purpose. Broker ReciprocitySM information is provided exclusively for consumers' personal, non-commercial use and may not be used for any purpose other than to identify prospective properties consumers may be interested in purchasing.
This data is updated on a daily basis. Some properties which appear for sale on this web site may subsequently have sold and may no longer be available. August 24, 2026 2:23 PM UTC
