
Eco Friendly
Address
1016 Montage Commons Dr., Surfside Beach, SC
Price
$ 569,000
Property Attributes
- MLS#2617858
- TypeSingle Family
- Listing Status Pending
- CountyHorry
- CitySurfside Beach
- Area28A Surfside Area--Surfside Triangle 544 to Glenns
- NeighborhoodMontage Ocean Commons
- Zip29575
- Style
- Year Built2022
- Price$ 569,000
- Bedrooms3
- Full Bathrooms2
- Half Bathrooms0
- Sqr Footage1775
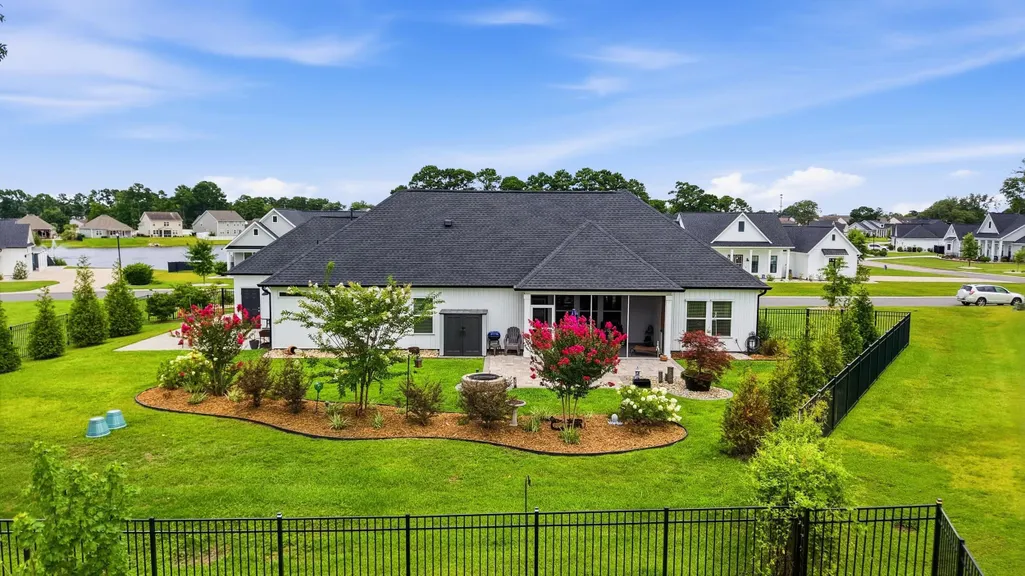
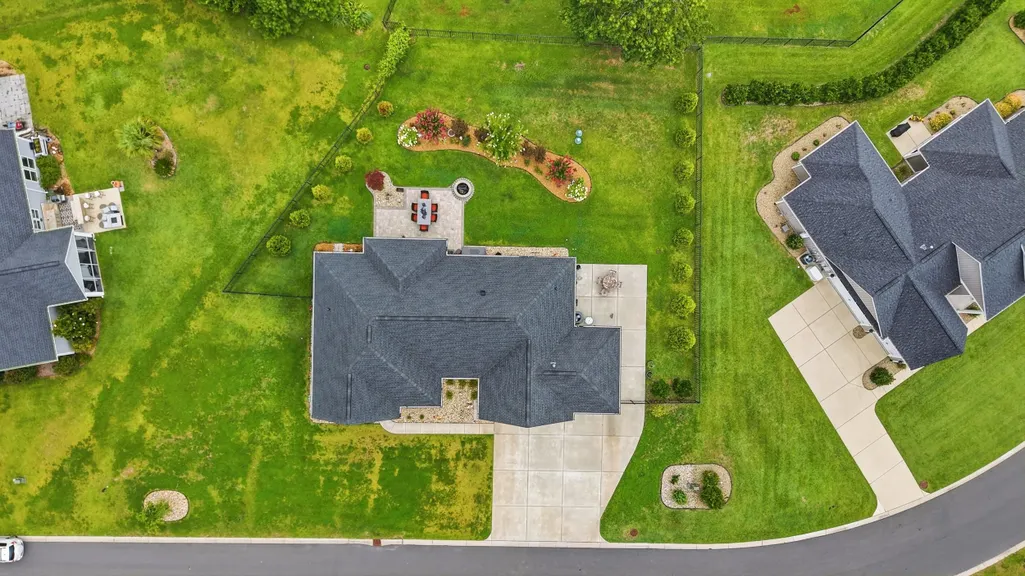
- Lot Size0.35 Acres
Data Source:
Coastal Carolinas MLS (CCARMLS)
Property Description
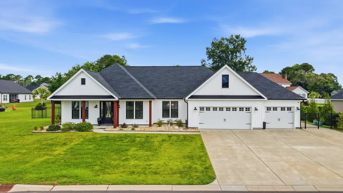
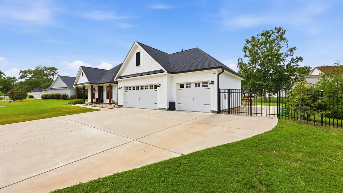
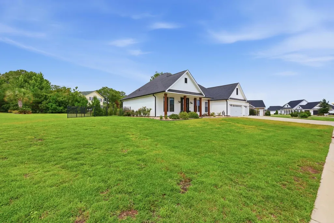
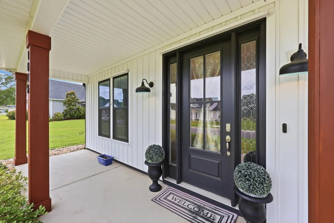
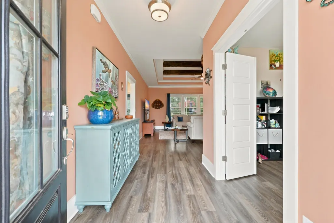
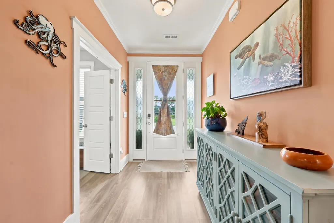
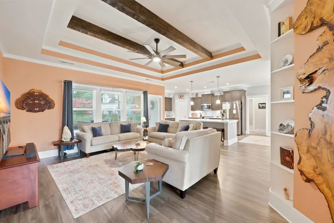
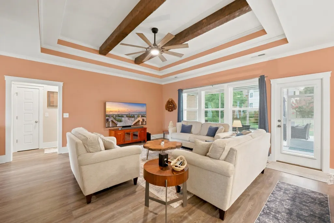
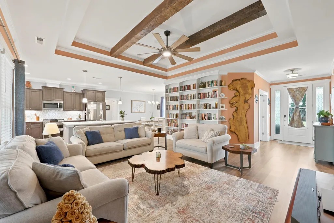
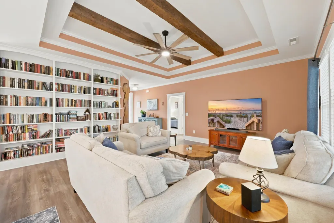
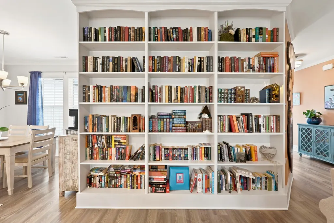
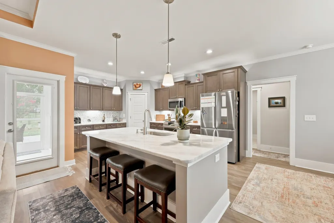
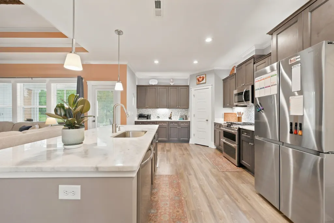
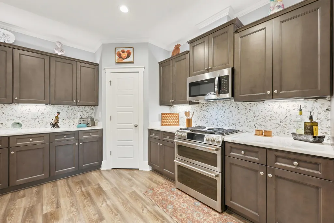
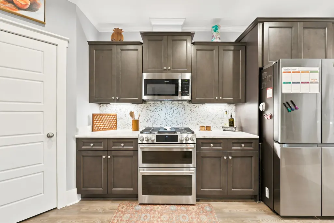
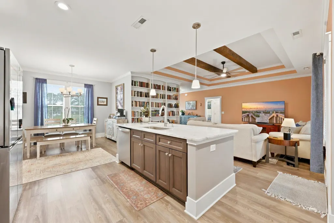
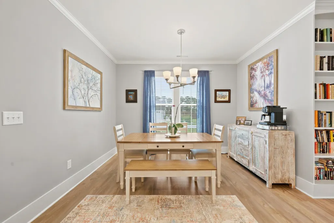
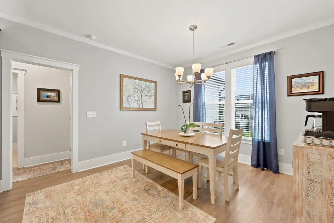
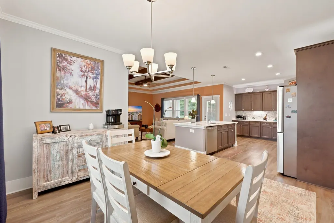
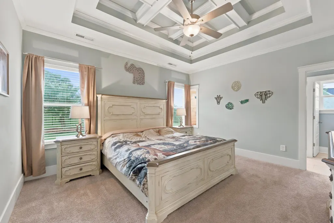
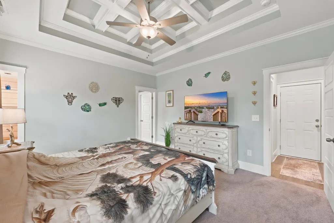
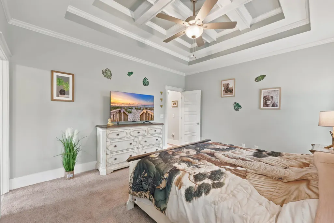
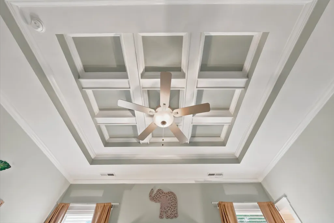
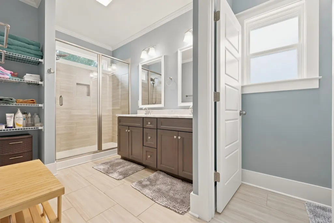
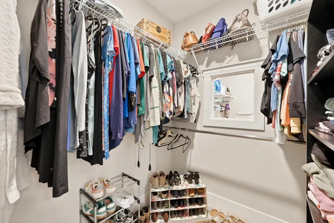
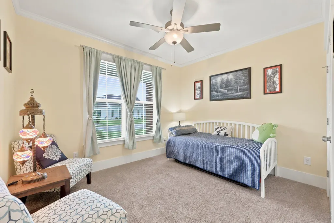
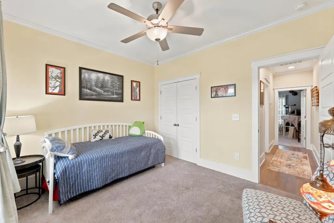
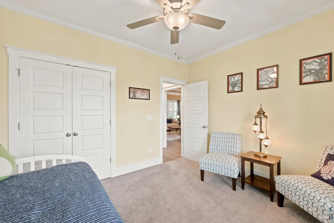
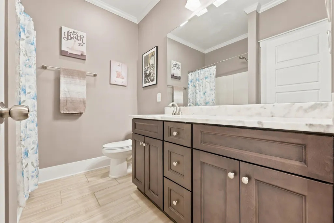
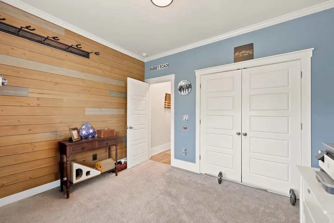
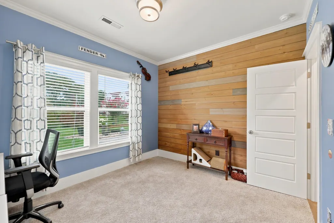

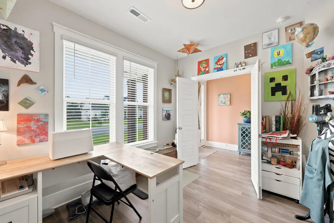
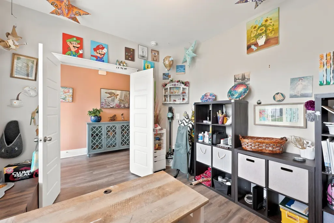
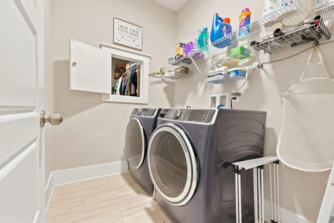
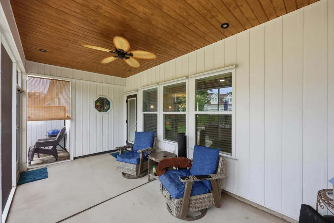
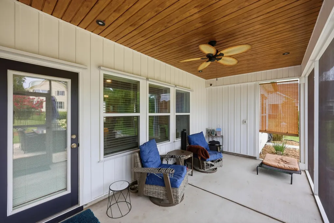
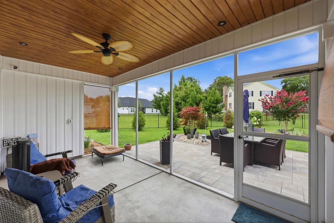
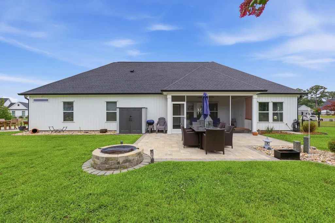
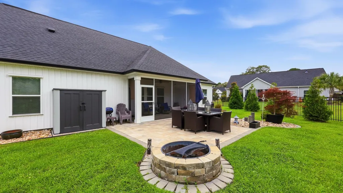
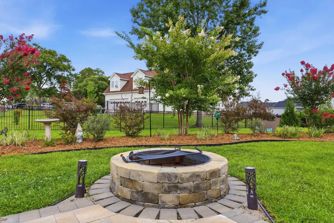
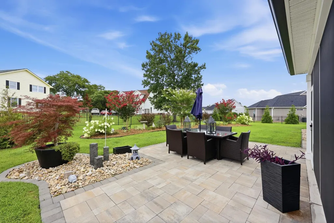
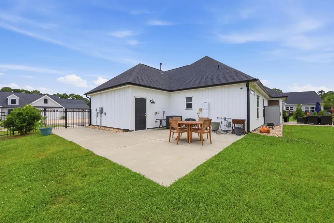
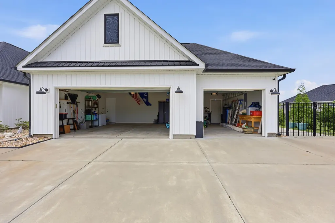
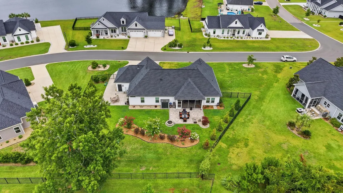
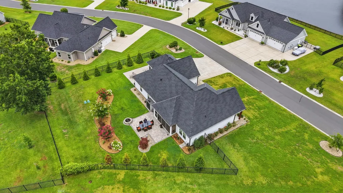
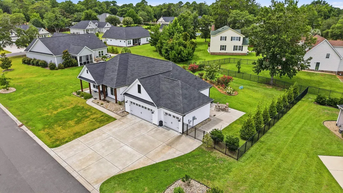
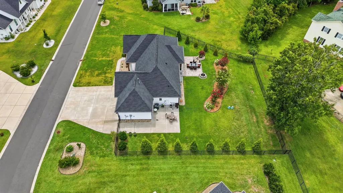
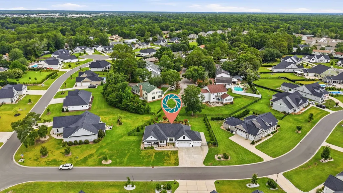
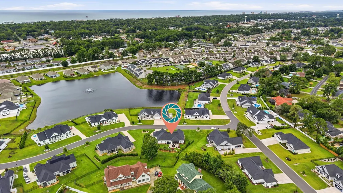
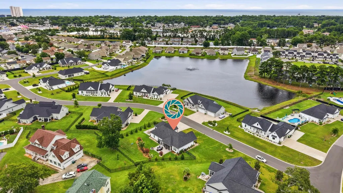
This exceptional, single-level home, built in 2022 on a spacious 0.35-acre lot in the highly sought-after Surfside Beach area, offers the perfect blend of coastal living and meticulous attention to detail. Located just about a mile from the ocean in a golf cart, RV, boat-friendly community, you can easily cruise straight to the beach or relax at home enjoying the impressive outdoor setups, which include a welcoming front porch, a screened rear porch, a custom firepit patio, an additional back patio, and a dedicated concrete pad for extra parking. Inside, the open floor plan shines with architectural elegance, featuring striking beamed and tray ceilings in the living area, a coffered ceiling in the primary bedroom, crown molding, and custom bookshelves. The chef’s kitchen is a standout, boasting extensive counter space, a breakfast bar, soft-close cabinetry with upper and lower lighting, a unique custom stained-glass window, and premium stainless steel appliances including a double oven. For ultimate privacy, the primary suite is nestled in its own wing of the house and features a walk-in closet with a highly convenient direct pass-through to the laundry room, while two additional bedrooms, two baths, and a versatile flex room offer plenty of space for an office or den. Every inch of this property reflects quality and thoughtful upgrades, from the natural gas heating, tankless water heater, and upgraded carpet padding to the full yard irrigation, gutters, radiant barrier sheathing for energy efficiency, and storm panel hurricane shutters. Combining coastal convenience, high-end finishes, and unmatched functional design, this turn-key home is ready to welcome you to the ultimate beach lifestyle.
| Elementary School | Middle School | High School |
|---|---|---|
| Lakewood Elementary School Elementary School | Socastee Middle School Middle School | Socastee High School High School |
| Price History | |
|---|---|
| 7/17/2026 | Listed $569,000 |
General Features
| Heating | Central,Electric,Gas |
|---|---|
| Cooling | CentralAir |
| Utilities | CableAvailable,ElectricityAvailable,NaturalGasAvailable,PhoneAvailable,SewerAvailable,UndergroundUtilities |
| Possession | Closing |
| Appliances | DoubleOven,Dishwasher,Disposal,Microwave,Range,Refrigerator |
| Zoning | SF 14.5 |
| HOA Fee | 75 |
| Garage Spaces | 3 |
| Association Fee Includes | AssociationManagement,CommonAreas,LegalAccounting,Trash |
| Patio/Porch Features | RearPorch,FrontPorch |
| Architectural Style | Ranch |
| Security Features | SmokeDetectors |
| Construction Materials | VinylSiding |
| Pets Allowed | OwnerOnly,Yes |
| Year Built | 2022 |
| Stories Count | 1 |
| Levels | One |
| Property Subtype | Detached |
| Community Features | GolfCartsOk,LongTermRentalAllowed |
| Assoc Fee Paid Per | Monthly |
| County | Horry |
| Property Type | Residential |
| Association Amenities | OwnerAllowedGolfCart,OwnerAllowedMotorcycle,PetRestrictions,TenantAllowedGolfCart |
| HOA | true |
| Attached Garage | true |
| Energy Efficient | Doors,Windows |
| Subdivision Name | Montage Ocean Commons |
| Garage Y/N | true |
| Full Baths | 2 |
| Status | Pending |
| High School | Socastee High School |
| City | Surfside Beach |
| Disclosures | CovenantsRestrictionsDisclosure |
| MLS Area | 28A Surfside Area--Surfside Triangle 544 to Glenns Bay |
| Elementary School | Lakewood Elementary School |
| Property Attached Y/N | false |
| Home Warranty Y/N | false |
| Middle/Junior High School | Socastee Middle School |
| Property Condition | Resale |
| Lease Considered Y/N | false |
| Virtual Tour | https://my.matterport.com/show/?m=oTNGTcbUKix |
| Builder Name | Ameri Built Homes Inc |
| Standard Status | Pending |
| Virtual Tour | https://property-site.weston-media.com/order/1e5ab578-030f-48a3-9b0f-08dedce91402 |
| Property Sub Type Additional | Detached |
| PostalCity | MYRTLE BEACH |
Interior Features
| Interior Amenities | TrayCeilings,CeilingFans,DualSinks,MainLevelPrimary,SplitBedrooms,SeparateShower,WalkInClosets,WindowTreatments,BreakfastBar,BedroomOnMainLevel,KitchenIsland,StainlessSteelAppliances,SolidSurfaceCounters |
|---|---|
| Flooring | Carpet,LuxuryVinyl,LuxuryVinylPlank,Tile |
| Furnished Y/N | Unfurnished |
| Air Conditioning Y/N | true |
| Heating Y/N | true |
| Window Features | StormWindows,WindowTreatments |
| Laundry Features | WasherHookup |
| Total Bedrooms | 3 |
| Room Type | Den,UtilityRoom |
| LivingAreaSource | Plans |
Exterior Features
| Exterior Amenities | Fence,SprinklerIrrigation,Porch |
|---|---|
| Parking Features | Attached,Garage,ThreeCarGarage,Boat,GarageDoorOpener,RvAccessParking |
| Lot Features | IrregularLot |
| Total Parking | 10 |
| Foundation Details | Slab |
| Building Area Total | 2721 |
| Lot Size Acres | 0.35 |
| Lot Size Source | Plans |
| Door Features | InsulatedDoors,StormDoors |
Amenities
- Foreclosure
- Views
- Short Sale
- New Construction
- Adult 55+
- Lease To Own
- No HOA Fees
- Furnished
- Primary On Main
- Air Conditioning
- Seller Finance
- Green
- Fixer Upper
- Horse
- Golf
- Fireplace
- Deck
- Garage
- Basement
- Pool
Property vs Single Family Average in 29575
Price
Year Built
 The data relating to real estate for sale on this web site comes in part from the Broker Reciprocity Program of Charleston Trident Association of REALTORS® -- All information deemed reliable but not guaranteed. All properties are subject to prior sale, change or withdrawal. Neither listing broker(s) or information provider(s) shall be responsible for any typographical errors, misinformation, misprints and shall be held totally harmless. Listing(s) information is provided for consumer's personal,
 Copyright © 2026 of the Coastal Carolinas Association of REALTORS® MLS. This information is deemed reliable, but not guaranteed. Neither the Coastal Carolinas Association of REALTORS®, nor the listing broker, nor their agents or subagents, are responsible for the accuracy of the information. The buyer is responsible for verifying all information. This information is provided by the Coastal Carolinas Association of REALTORS® for use by its members and is not intended for any other purpose. Broker ReciprocitySM information is provided exclusively for consumers' personal, non-commercial use and may not be used for any purpose other than to identify prospective properties consumers may be interested in purchasing.
This data is updated on a daily basis. Some properties which appear for sale on this web site may subsequently have sold and may no longer be available. August 24, 2026 2:23 PM UTC
Copyright © 2026 of the Coastal Carolinas Association of REALTORS® MLS. This information is deemed reliable, but not guaranteed. Neither the Coastal Carolinas Association of REALTORS®, nor the listing broker, nor their agents or subagents, are responsible for the accuracy of the information. The buyer is responsible for verifying all information. This information is provided by the Coastal Carolinas Association of REALTORS® for use by its members and is not intended for any other purpose. Broker ReciprocitySM information is provided exclusively for consumers' personal, non-commercial use and may not be used for any purpose other than to identify prospective properties consumers may be interested in purchasing.
This data is updated on a daily basis. Some properties which appear for sale on this web site may subsequently have sold and may no longer be available. August 24, 2026 2:23 PM UTC
