
Eco Friendly

Address
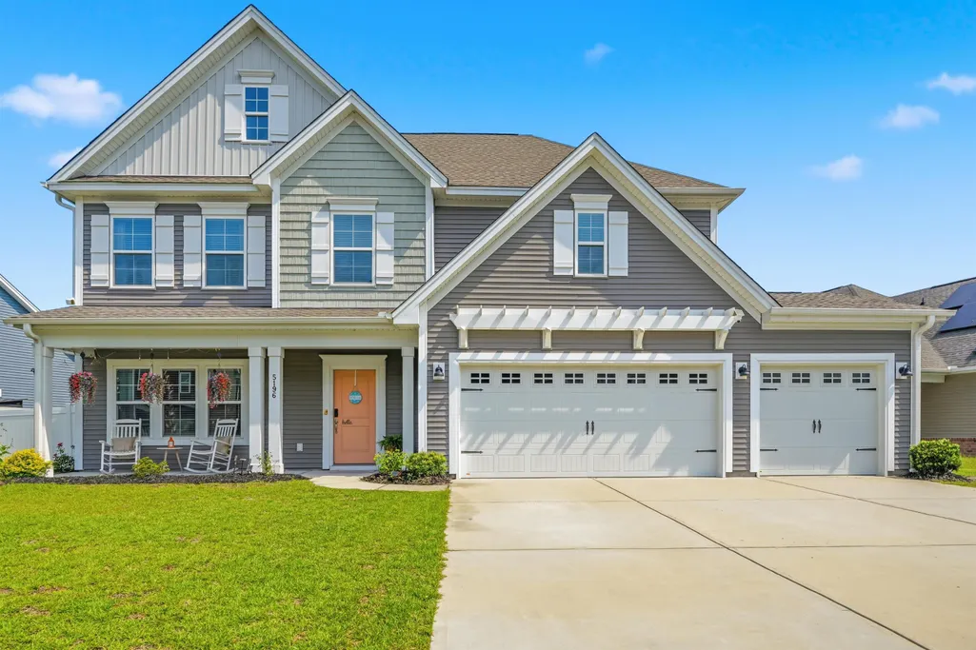
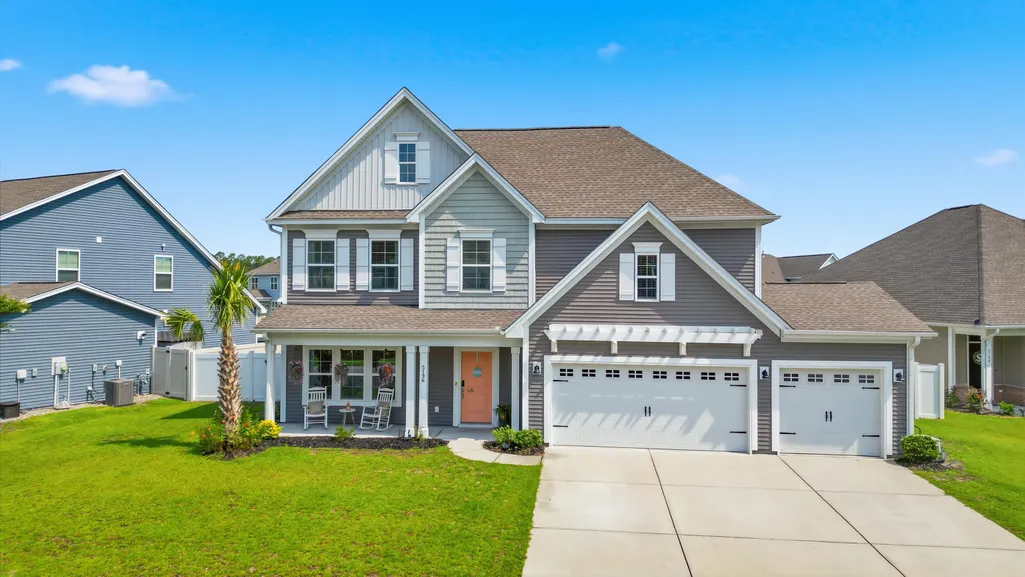
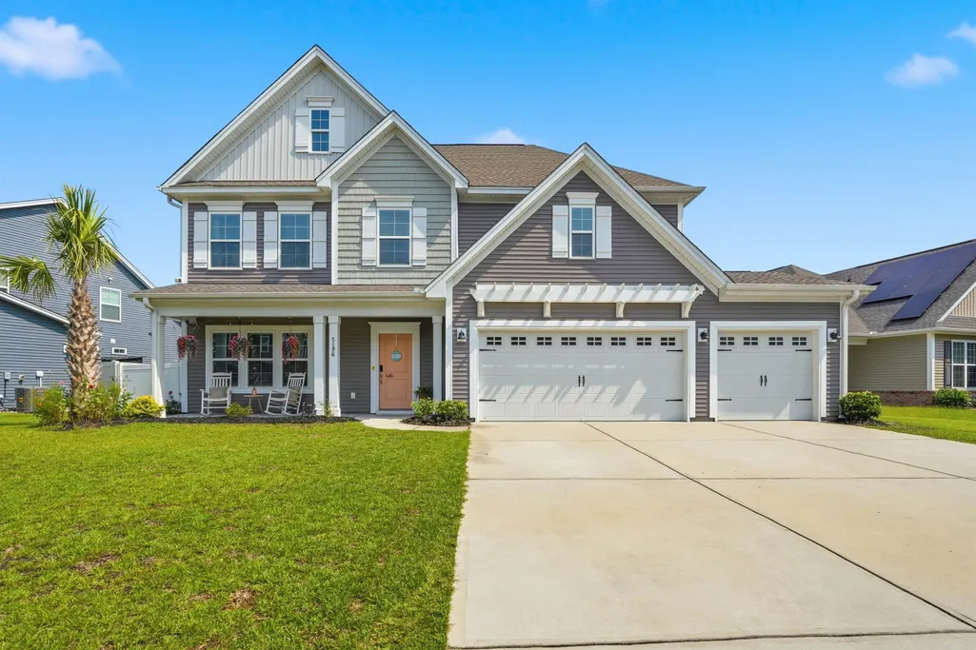
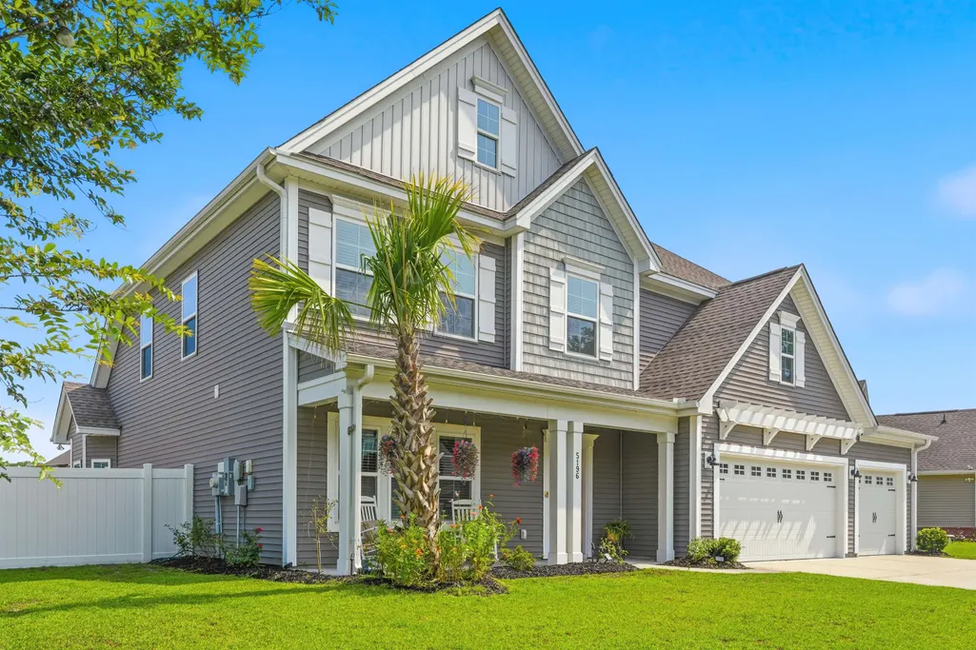
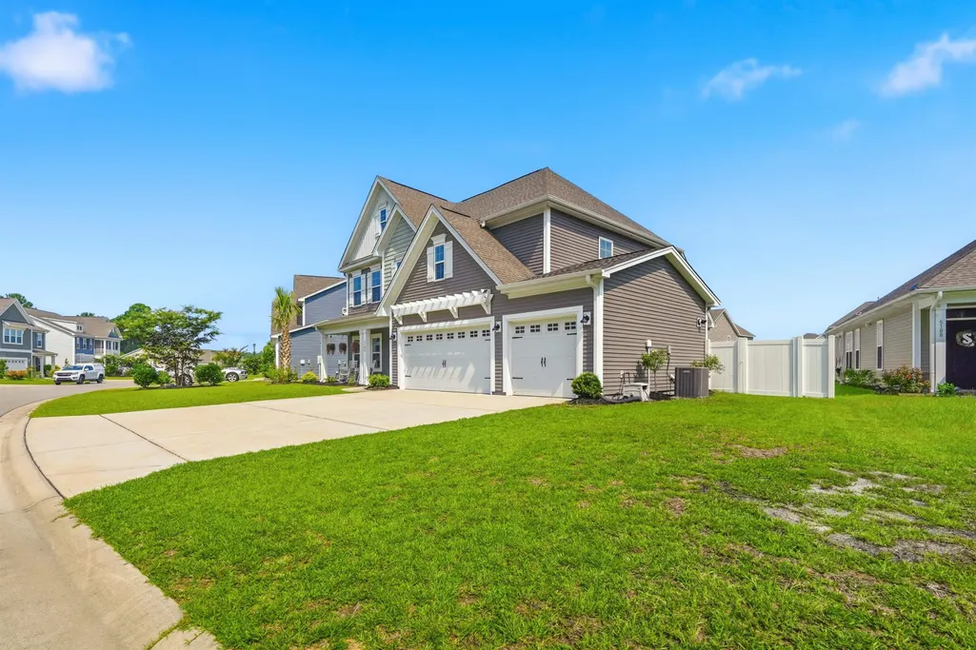
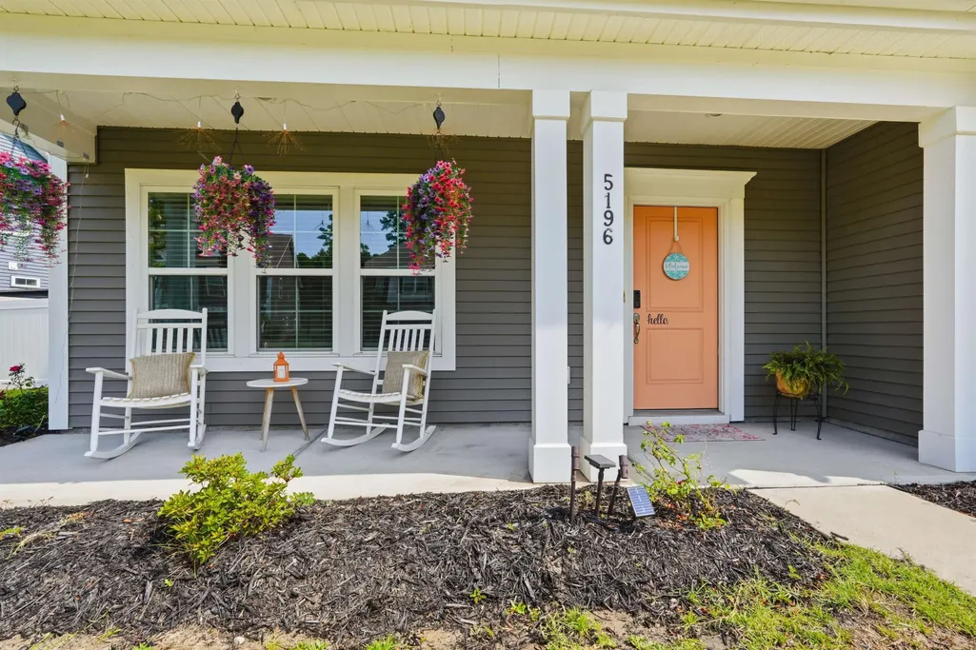
5196 Country Pine Dr., Myrtle Beach, SC
Price
$ 549,900
Property Attributes
- MLS#2618137
- TypeSingle Family
- Listing Status Active
- CountyHorry
- CityMyrtle Beach
- Area10B Myrtle Beach Area--Carolina Forest
- NeighborhoodClear Pond at Myrtle Beach National
- Zip29579
- Style
- Year Built2020
- Price$ 549,900
- Bedrooms6
- Full Bathrooms3
- Half Bathrooms1
- Sqr Footage2898
- Lot Size0.22 Acres
Data Source:
Coastal Carolinas MLS (CCARMLS)
Property Description
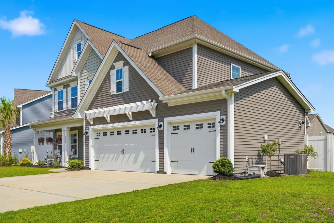
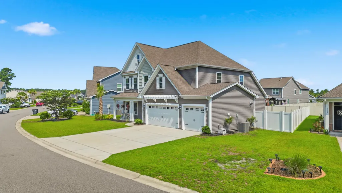
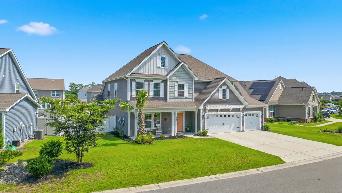
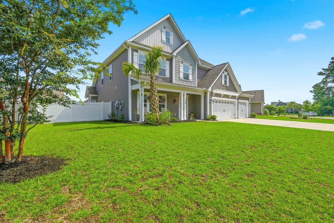
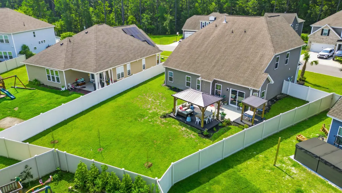
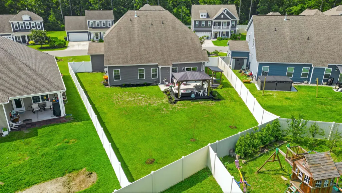
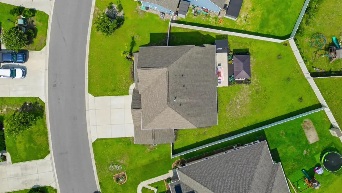
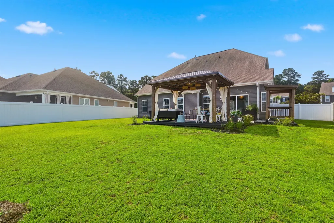
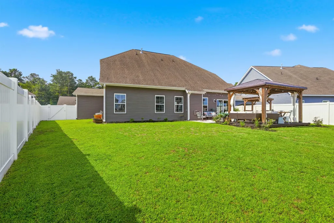
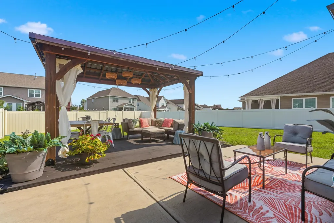
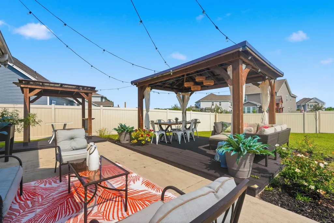
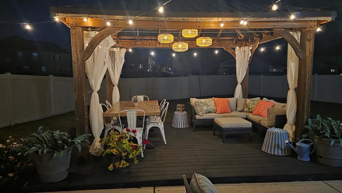
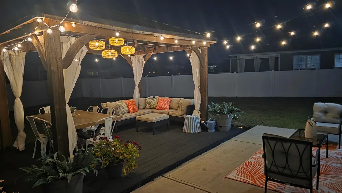
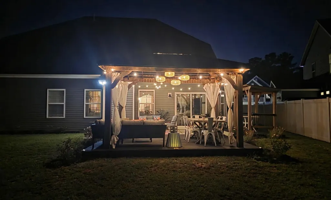
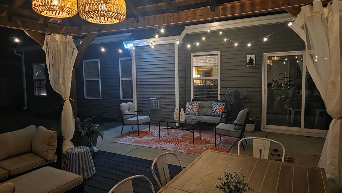
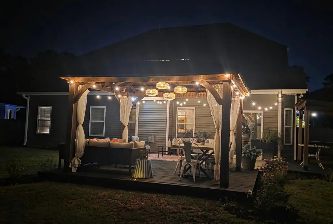
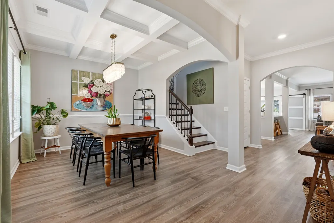
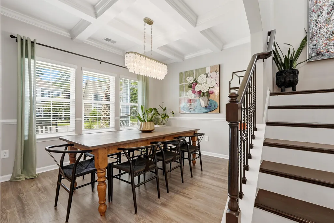
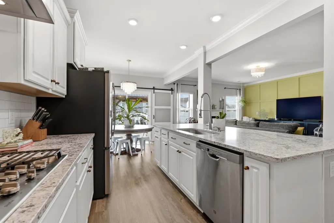
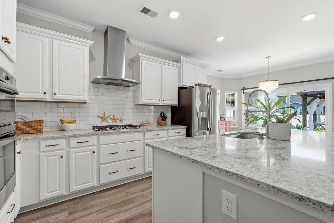
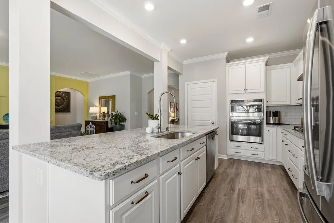
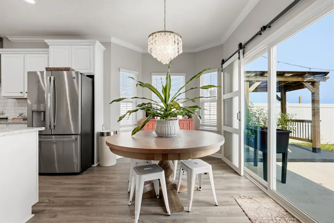
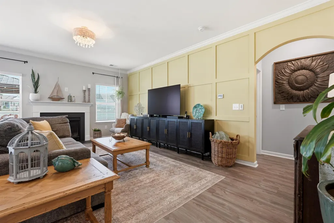
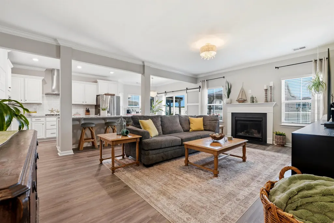
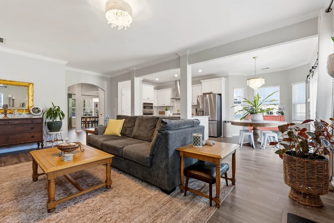
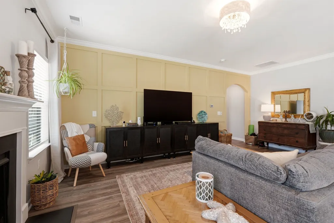
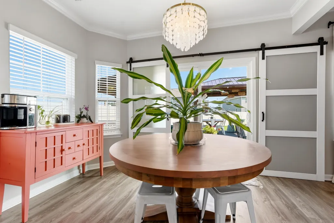
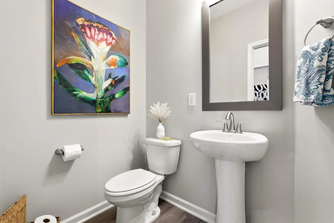
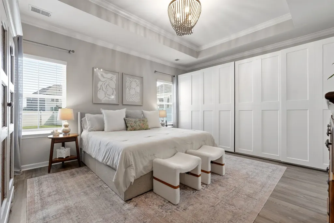
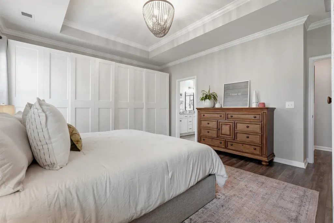
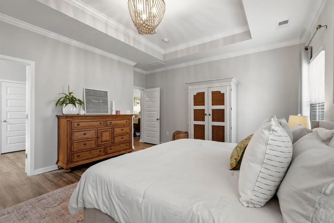
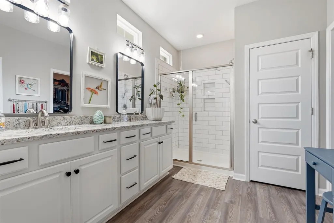
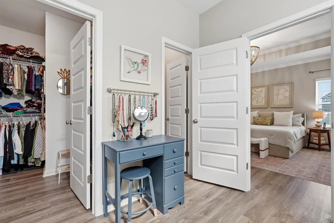
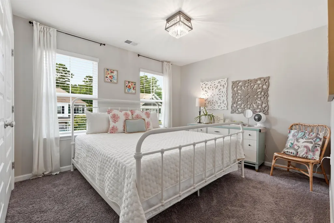
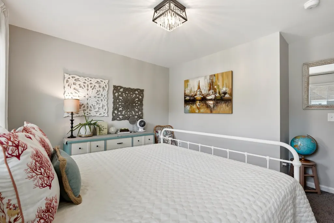
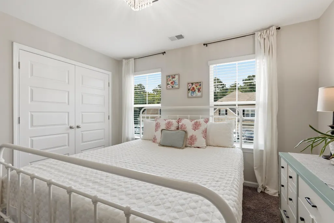
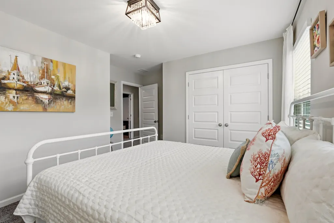
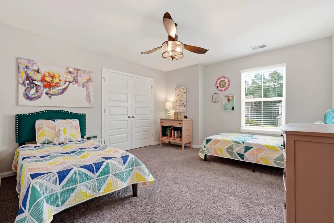
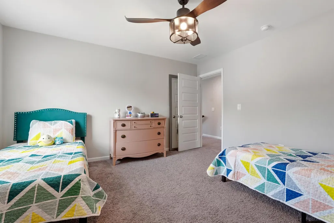
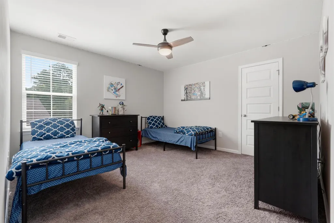
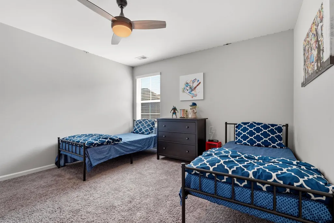
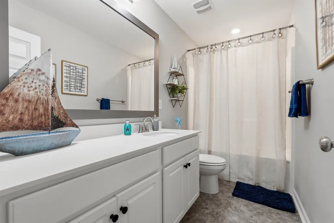
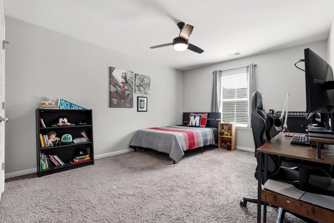
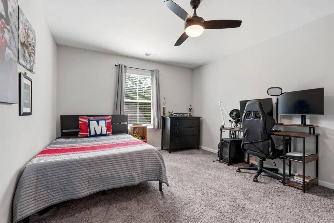
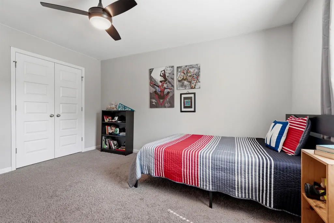
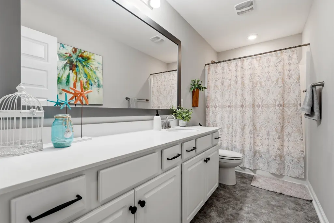
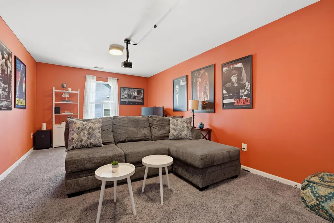
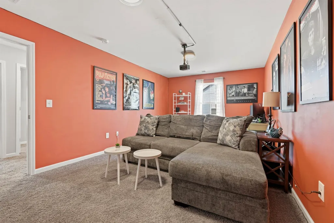
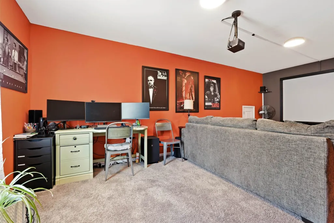
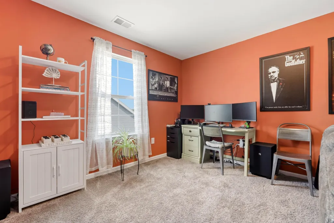
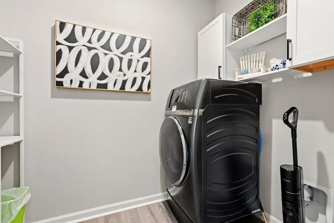
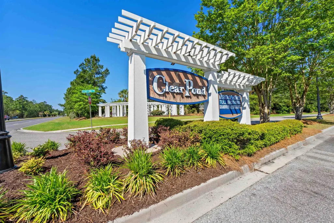
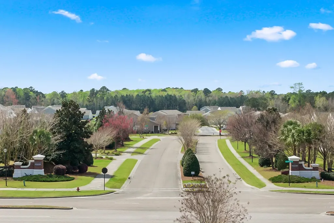
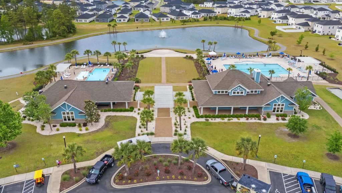
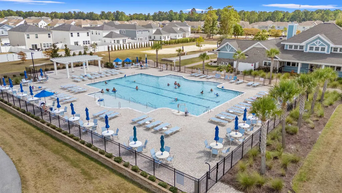
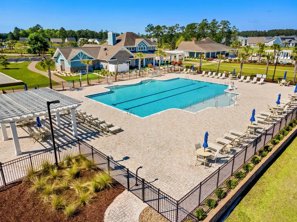
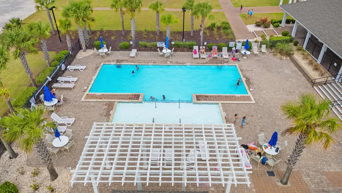
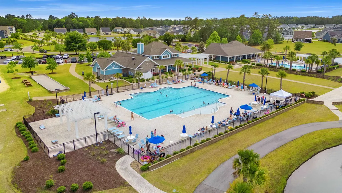
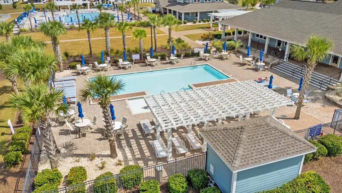
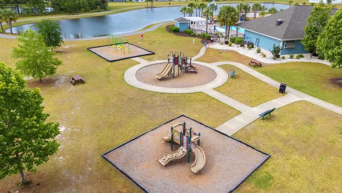
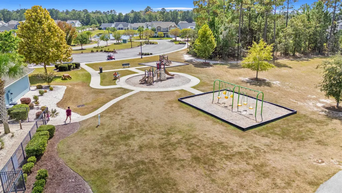
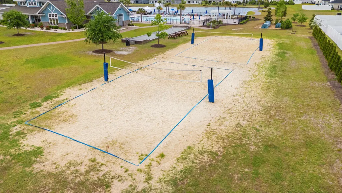
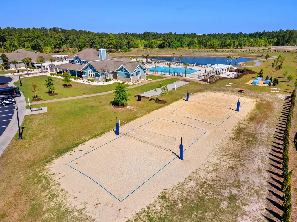
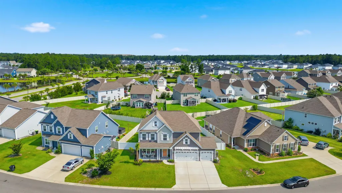
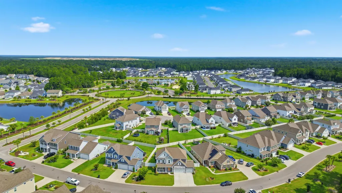
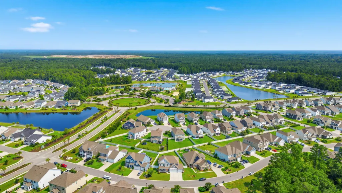
5196 Country Pine Drive | Clear Pond at Myrtle Beach National | Carolina Forest | Myrtle Beach, SC Welcome to luxury living in the highly sought-after Clear Pond community of Carolina Forest! This beautifully upgraded 6-bedroom, 3.5-bathroom home offers over 3,600 square feet of thoughtfully designed living space, perfectly blending elegance, comfort, and functionality. From the moment you step inside, you’ll be greeted by luxury vinyl plank flooring, upgraded lighting, and an inviting open-concept floor plan designed for today’s lifestyle. The gourmet kitchen is truly the heart of the home, featuring stunning quartz countertops, an oversized center island, stainless steel GE Profile appliances, abundant cabinetry, and generous prep space—ideal for entertaining family and friends. The spacious living room is anchored by a cozy natural gas fireplace, while the formal dining room showcases elegant coffered ceilings, creating the perfect setting for holidays and special occasions. The first-floor primary suite serves as a private retreat with a spa-inspired ensuite bath featuring dual quartz vanities, an oversized tiled walk-in shower, and a spacious walk-in closet. Upstairs, you’ll find additional generously sized bedrooms along with one of the home’s standout features—a dedicated theater room, perfect for movie nights, game days, or creating the ultimate entertainment experience. Whether you’re hosting guests or enjoying quality time, this bonus space offers endless possibilities. Step outside to your private backyard oasis featuring a custom covered deck, outdoor dining area, professional landscaping, and a fully fenced yard—ideal for entertaining, relaxing, or letting pets play safely. Additional highlights include: 6 spacious bedrooms 3.5 bathrooms Dedicated theater/media room Gourmet kitchen with quartz countertops Oversized center island GE Profile stainless steel appliances Natural gas fireplace Formal dining room with coffered ceiling Luxury vinyl plank flooring Spacious laundry room Oversized 3-car garage Covered outdoor entertaining space Professionally landscaped fenced backyard Arlo security system Natural gas community Located in the award-winning Carolina Forest School District, Clear Pond offers resort-style amenities including two community pools, clubhouse, fitness center, walking trails, playgrounds, scenic lakes, and sidewalks throughout the neighborhood. Residents enjoy quick access to Highway 31 and Highway 501, making it just minutes from the beach, championship golf, shopping, dining, entertainment, Coastal Carolina University, and everything the Grand Strand has to offer. This exceptional home combines space, luxury, and an unbeatable location—making it the perfect place to call home.
| Elementary School | Middle School | High School |
|---|---|---|
| Carolina Forest Elementary School Elementary School | Ten Oaks Middle Middle School | Carolina Forest High School High School |
| Price History | |
|---|---|
| 7/21/2026 | Listed $549,900 |
General Features
| Heating | Central,Electric,Gas |
|---|---|
| Cooling | Central Air |
| Utilities | Cable Available,Electricity Available,Natural Gas Available,Phone Available,Sewer Available,Underground Utilities,Water Available |
| Possession | Closing |
| Appliances | Dishwasher,Disposal,Microwave,Range,Refrigerator,Range Hood |
| Zoning | res |
| HOA Fee | 105 |
| Garage Spaces | 3 |
| Association Fee Includes | Association Management,Common Areas,Legal/Accounting,Pool(s),Recreation Facilities,Trash |
| Patio/Porch Features | Rear Porch,Deck,Front Porch,Patio |
| Architectural Style | Traditional |
| Pool Features | Community,Outdoor Pool |
| Security Features | Security System,Smoke Detector(s) |
| Construction Materials | Vinyl Siding |
| Pets Allowed | Owner Only,Yes |
| Year Built | 2020 |
| Levels | Two |
| Property Subtype | Detached |
| Community Features | Clubhouse,Golf Carts OK,Recreation Area,Long Term Rental Allowed,Pool |
| Assoc Fee Paid Per | Monthly |
| County | Horry |
| Property Type | Residential |
| Association Amenities | Clubhouse,Owner Allowed Golf Cart,Owner Allowed Motorcycle,Pet Restrictions |
| HOA | true |
| Attached Garage | true |
| Energy Efficient | Doors,Windows |
| Subdivision Name | Clear Pond at Myrtle Beach National |
| Garage Y/N | true |
| Full Baths | 3 |
| Status | Active |
| Directions | use gps |
| High School | Carolina Forest High School |
| City | Myrtle Beach |
| Disclosures | Covenants/Restrictions Disclosure,Seller Disclosure |
| MLS Area | 10B Myrtle Beach Area--Carolina Forest |
| Elementary School | Carolina Forest Elementary School |
| Property Attached Y/N | false |
| Home Warranty Y/N | false |
| Middle/Junior High School | Ten Oaks Middle |
| Property Condition | Resale |
| Lease Considered Y/N | false |
| Virtual Tour | https://view.coastalrefocus.com/order/83a36464-90fb-4f8e-7ba0-08dee251c305?branding=false |
| Builder Name | MUNGO |
| Standard Status | Active |
| Virtual Tour | https://view.coastalrefocus.com/order/83a36464-90fb-4f8e-7ba0-08dee251c305 |
| Property Sub Type Additional | Detached |
| PostalCity | MYRTLE BEACH |
Interior Features
| Interior Amenities | Attic,Tray Ceiling(s),Ceiling Fan(s),Dual Sinks,Fireplace,Main Level Primary,Pull Down Attic Stairs,Permanent Attic Stairs,Separate Shower,Vanity,Walk-In Closet(s),Window Treatments,Breakfast Bar,Bedroom on Main Level,Breakfast Area,Entrance Foyer,Kitchen Island,Stainless Steel Appliances,Solid Surface Counters |
|---|---|
| Flooring | Carpet,Luxury Vinyl,Luxury VinylPlank |
| Furnished Y/N | Unfurnished |
| Air Conditioning Y/N | true |
| Heating Y/N | true |
| Window Features | Window Treatments |
| Fireplace Y/N | true |
| Half Baths | 1 |
| Laundry Features | Washer Hookup |
| Total Bedrooms | 6 |
| Room Type | Bathroom,Bonus Room,Foyer,Media Room,Recreation,Utility Room |
| LivingAreaSource | Builder |
Exterior Features
| Exterior Amenities | Deck,Fence,Sprinkler/Irrigation,Porch,Patio |
|---|---|
| Parking Features | Attached,Garage,Three Car Garage,Garage Door Opener |
| Lot Features | Irregular Lot,Outside City Limits |
| Water Source | Public |
| Total Parking | 6 |
| Foundation Details | Slab |
| Building Area Total | 3653 |
| Lot Size Acres | 0.22 |
| Lot Size Source | Public Records |
| Door Features | Insulated Doors |
| Builder Model | VICTOR |
Amenities
- Foreclosure
- Views
- Short Sale
- New Construction
- Adult 55+
- Lease To Own
- No HOA Fees
- Furnished
- Primary On Main
- Air Conditioning
- Seller Finance
- Green
- Fixer Upper
- Horse
- Golf
- Fireplace
- Deck
- Garage
- Basement
- Pool
Property vs Single Family Average in 29579
Price
Year Built
 The data relating to real estate for sale on this web site comes in part from the Broker Reciprocity Program of Charleston Trident Association of REALTORS® -- All information deemed reliable but not guaranteed. All properties are subject to prior sale, change or withdrawal. Neither listing broker(s) or information provider(s) shall be responsible for any typographical errors, misinformation, misprints and shall be held totally harmless. Listing(s) information is provided for consumer's personal,
 Copyright © 2026 of the Coastal Carolinas Association of REALTORS® MLS. This information is deemed reliable, but not guaranteed. Neither the Coastal Carolinas Association of REALTORS®, nor the listing broker, nor their agents or subagents, are responsible for the accuracy of the information. The buyer is responsible for verifying all information. This information is provided by the Coastal Carolinas Association of REALTORS® for use by its members and is not intended for any other purpose. Broker ReciprocitySM information is provided exclusively for consumers' personal, non-commercial use and may not be used for any purpose other than to identify prospective properties consumers may be interested in purchasing.
This data is updated on a daily basis. Some properties which appear for sale on this web site may subsequently have sold and may no longer be available. August 24, 2026 2:23 PM UTC
Copyright © 2026 of the Coastal Carolinas Association of REALTORS® MLS. This information is deemed reliable, but not guaranteed. Neither the Coastal Carolinas Association of REALTORS®, nor the listing broker, nor their agents or subagents, are responsible for the accuracy of the information. The buyer is responsible for verifying all information. This information is provided by the Coastal Carolinas Association of REALTORS® for use by its members and is not intended for any other purpose. Broker ReciprocitySM information is provided exclusively for consumers' personal, non-commercial use and may not be used for any purpose other than to identify prospective properties consumers may be interested in purchasing.
This data is updated on a daily basis. Some properties which appear for sale on this web site may subsequently have sold and may no longer be available. August 24, 2026 2:23 PM UTC
