
Address
452 Warren Springs Dr., Conway, SC
Price
$ 285,000
Property Attributes
- MLS#2618240
- TypeSingle Family
- Listing Status Active
- CountyHorry
- CityConway
- Area21D Conway central between 501& 9th Ave / south of
- NeighborhoodRosedale
- Zip29527
- Style
- Year Built2012
- Price$ 285,000
- Bedrooms3
- Full Bathrooms2
- Half Bathrooms0
- Sqr Footage1450
- Lot Size0.31 Acres
Data Source:
Coastal Carolinas MLS (CCARMLS)
Property Description
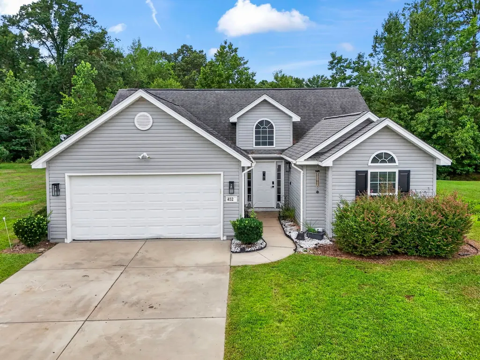
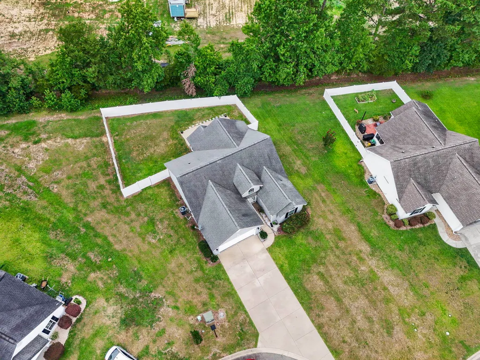
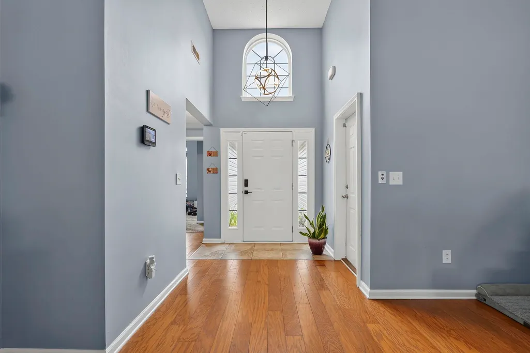
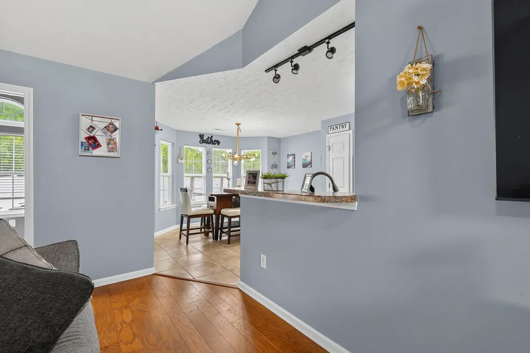
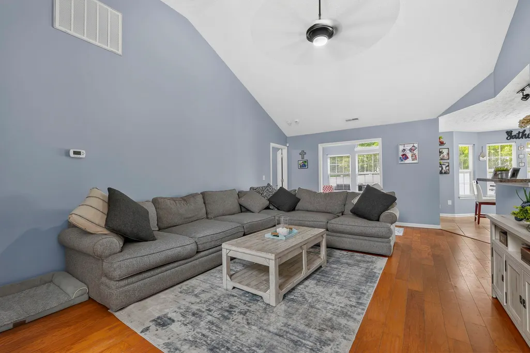
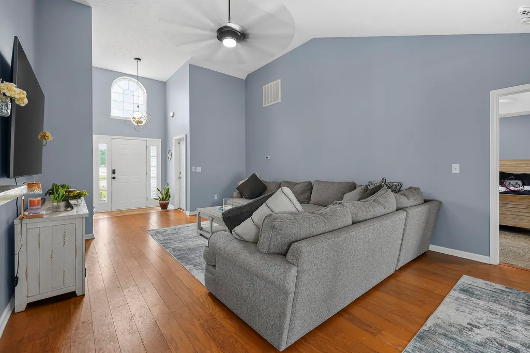
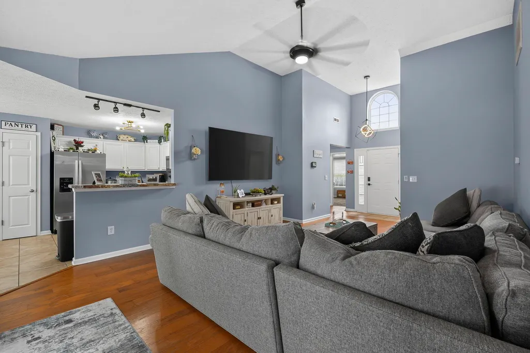
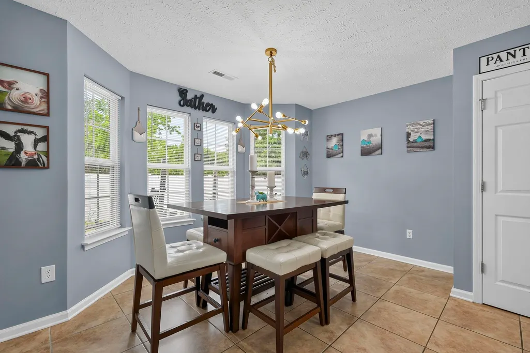
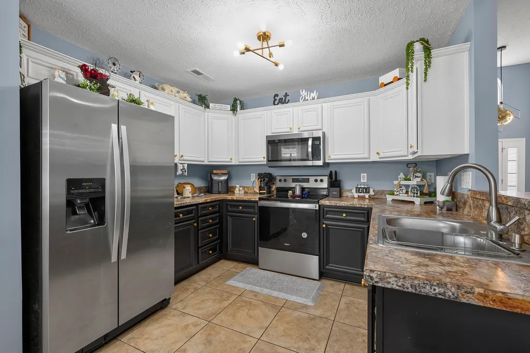
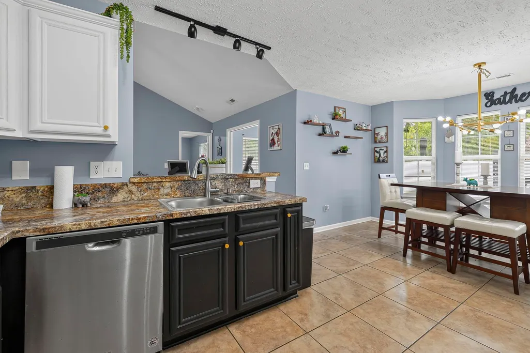
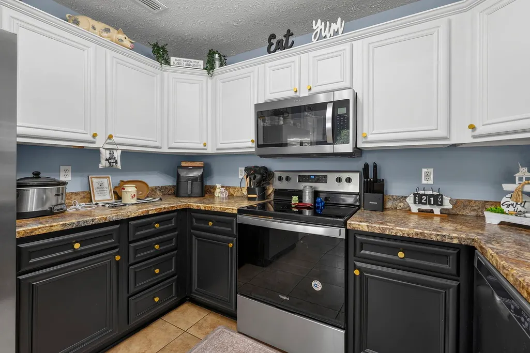
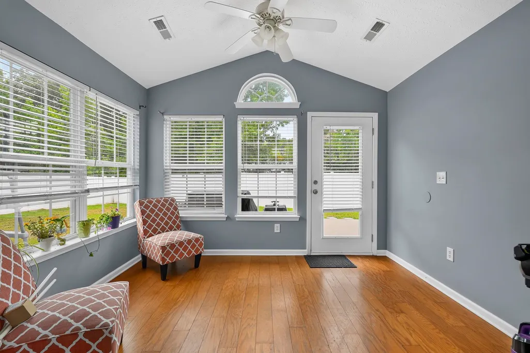
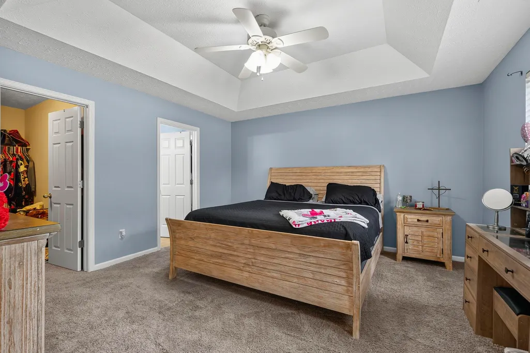
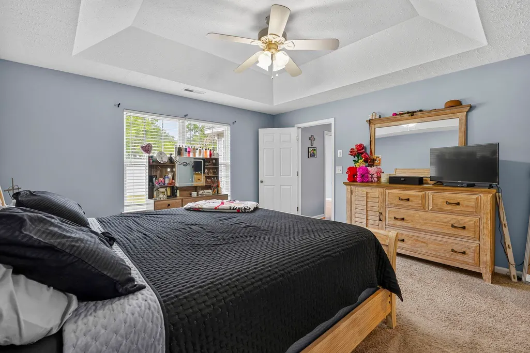
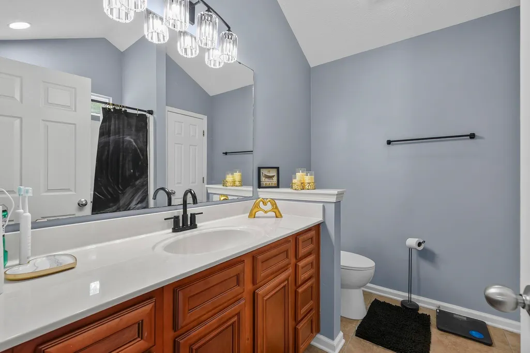
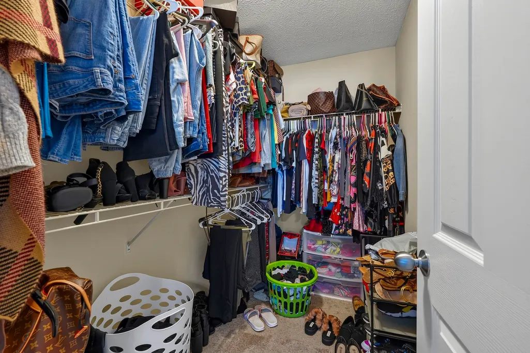
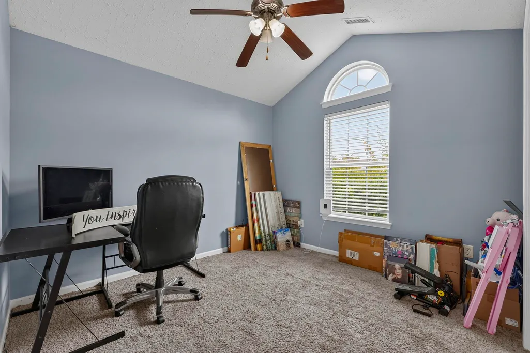
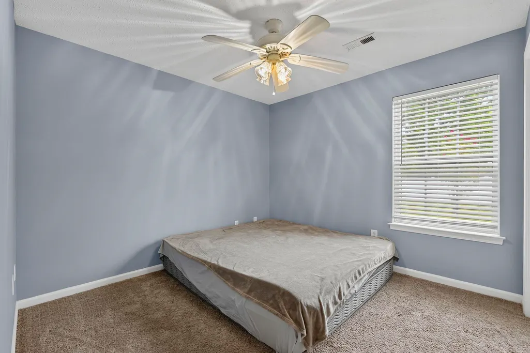
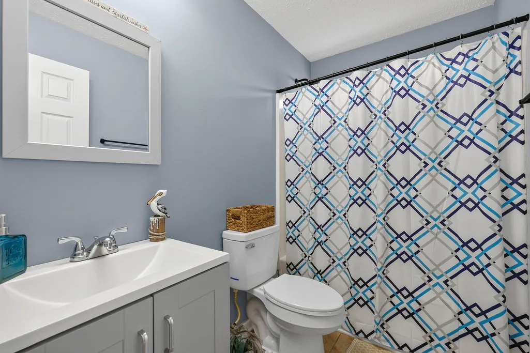
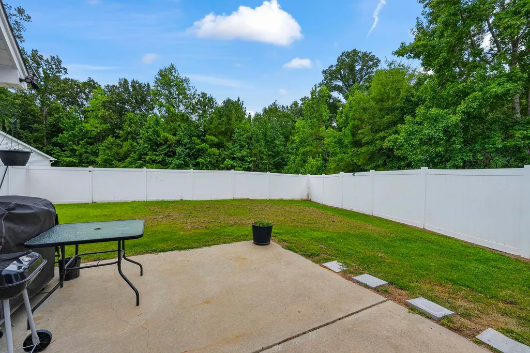
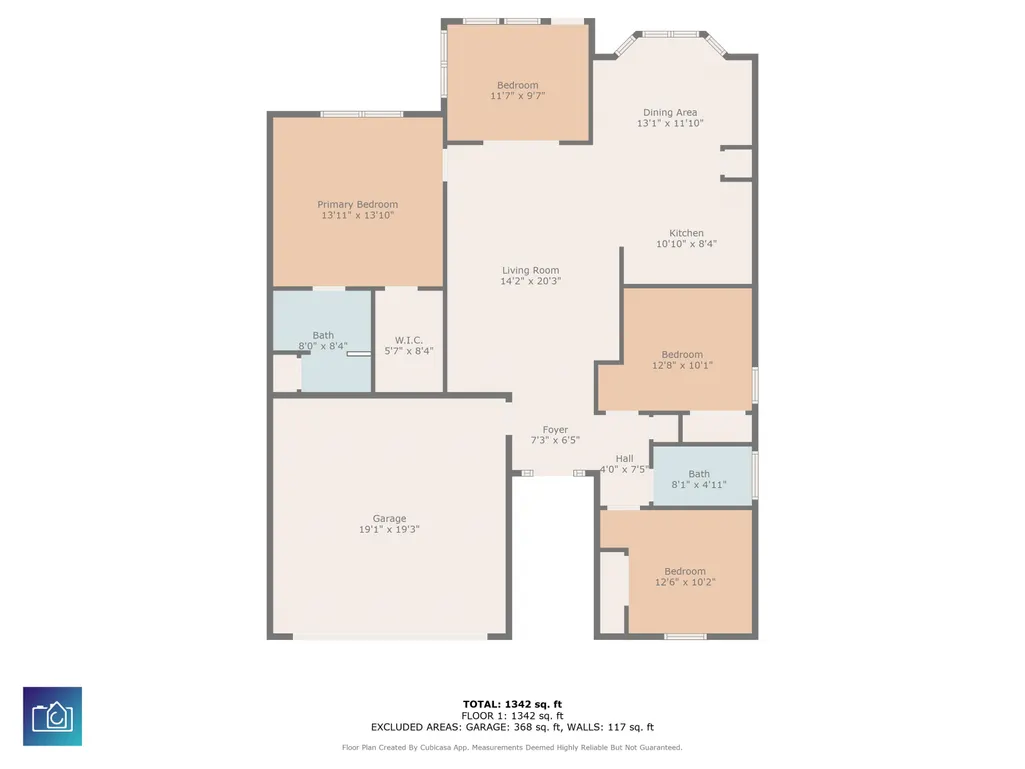
Welcome Home! Don't miss this 3 bedroom 2 bathroom single level home in the Rosedale community. Perfect for a primary residence, second home, or investment property. This home features real hardwood floors in the living room, tile in the kitchen, and carpeting in the bedrooms. The tall ceilings and open concept floor plan makes it look even bigger; and there is also a carolina room. The master bedroom has tray ceilings and a walk-in closet. There is plenty of room to put in a pool in the fenced yard for outdoor entertaining; with 0.31 acre. HVAC new in 2022 & new stove and microwave. Located just a short drive to the SC beaches, and minutes from all that Historic downtown Conway has to offer.
| Elementary School | Middle School | High School |
|---|---|---|
| Pee Dee Elementary School Elementary School | Whittemore Park Middle School Middle School | Conway High School High School |
| Price History | |
|---|---|
| 7/22/2026 | Listed $285,000 |
General Features
| Heating | Central,Electric |
|---|---|
| Cooling | Central Air |
| Utilities | Cable Available,Electricity Available,Phone Available,Sewer Available,Underground Utilities,Water Available |
| Possession | Closing |
| Appliances | Dishwasher,Disposal,Microwave,Range,Refrigerator,Dryer,Washer |
| Zoning | Res |
| HOA Fee | 25 |
| Garage Spaces | 2 |
| Association Fee Includes | Common Areas |
| Patio/Porch Features | Front Porch,Patio |
| Architectural Style | Traditional |
| Security Features | Smoke Detector(s) |
| Construction Materials | Vinyl Siding |
| Year Built | 2012 |
| Levels | One |
| Property Subtype | Detached |
| Community Features | Long Term Rental Allowed |
| Assoc Fee Paid Per | Monthly |
| County | Horry |
| Property Type | Residential |
| HOA | true |
| Attached Garage | true |
| Subdivision Name | Rosedale |
| Garage Y/N | true |
| Full Baths | 2 |
| Status | Active |
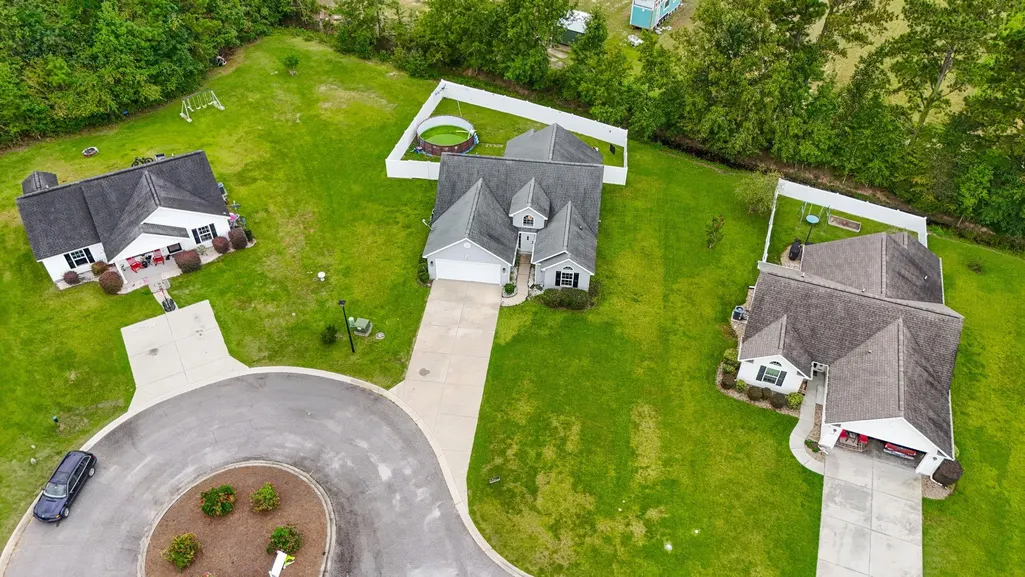
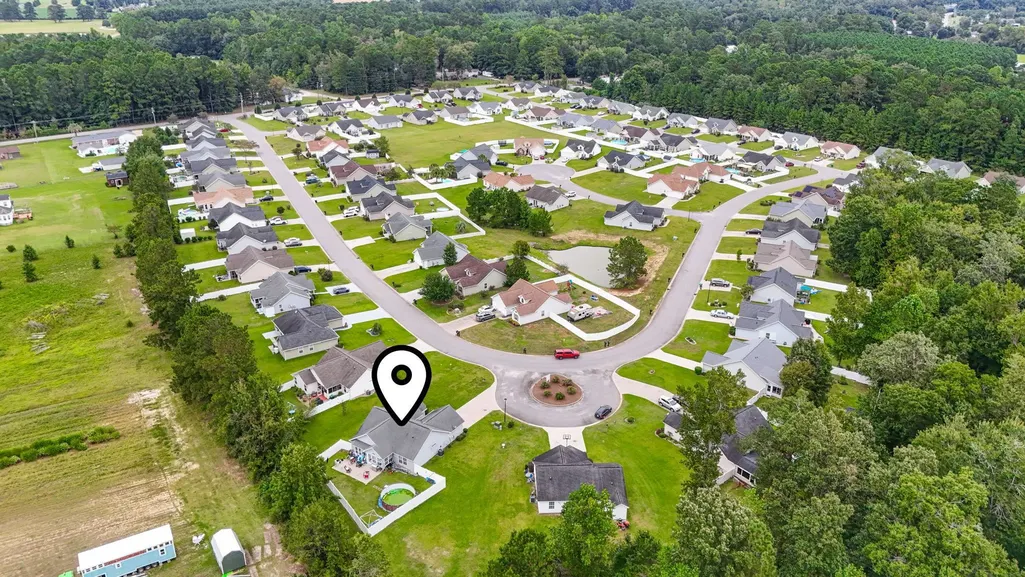
| Directions | 501 into Conway. Make a left onto El Bethel then a right onto Dunn Short Cut. Follow Dunn Shortcut to Warren Springs Dr. (second entrance to Rosedale subdivision). Make a left onto Warren Springs Dr. Go 0.15 mile and 452 Warren Springs Drive will be on the right. First house in the cul-da-sac |
| High School | Conway High School |
| City | Conway |
| Disclosures | Covenants/Restrictions Disclosure |
| MLS Area | 21D Conway central between 501& 9th Ave / south of 501 |
| Elementary School | Pee Dee Elementary School |
| Property Attached Y/N | false |
| Home Warranty Y/N | false |
| Middle/Junior High School | Whittemore Park Middle School |
| Property Condition | Resale |
| Lease Considered Y/N | false |
| Standard Status | Active |
| Property Sub Type Additional | Detached |
| PostalCity | CONWAY |
Interior Features
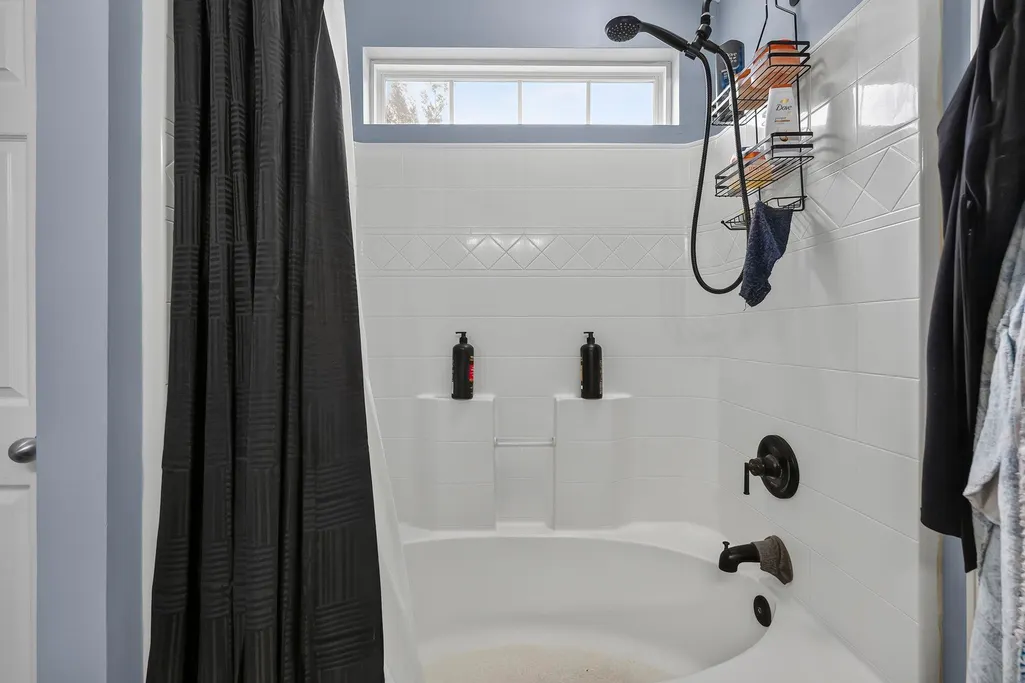
| Interior Amenities | Tray Ceiling(s),Ceiling Fan(s),Handicap Access,Main Level Primary,Split Bedrooms,Tub Shower,Vanity,Walk-In Closet(s),Bedroom on Main Level |
|---|---|
| Flooring | Carpet,Tile,Wood |
| Furnished Y/N | Unfurnished |
| Air Conditioning Y/N | true |
| Heating Y/N | true |
| Laundry Features | Washer Hookup |
| Total Bedrooms | 3 |
| Room Type | Carolina Room |
| LivingAreaSource | Assessor |
Exterior Features
| Exterior Amenities | Fence,Patio |
|---|---|
| Parking Features | Attached,Garage,Two Car Garage,Garage Door Opener |
| Lot Features | Cul-De-Sac,Irregular Lot,Outside City Limits |
| Water Source | Public |
| Total Parking | 4 |
| Foundation Details | Slab |
| Building Area Total | 1900 |
| Lot Size Acres | 0.31 |
| Lot Size Source | Public Records |
Amenities
- Foreclosure
- Views
- Short Sale
- New Construction
- Adult 55+
- Lease To Own
- No HOA Fees
- Furnished
- Primary On Main
- Air Conditioning
- Seller Finance
- Green
- Fixer Upper
- Horse
- Golf
- Fireplace
- Deck
- Garage
- Basement
- Pool
Property vs Single Family Average in 29527
Price
Year Built
 The data relating to real estate for sale on this web site comes in part from the Broker Reciprocity Program of Charleston Trident Association of REALTORS® -- All information deemed reliable but not guaranteed. All properties are subject to prior sale, change or withdrawal. Neither listing broker(s) or information provider(s) shall be responsible for any typographical errors, misinformation, misprints and shall be held totally harmless. Listing(s) information is provided for consumer's personal,
 Copyright © 2026 of the Coastal Carolinas Association of REALTORS® MLS. This information is deemed reliable, but not guaranteed. Neither the Coastal Carolinas Association of REALTORS®, nor the listing broker, nor their agents or subagents, are responsible for the accuracy of the information. The buyer is responsible for verifying all information. This information is provided by the Coastal Carolinas Association of REALTORS® for use by its members and is not intended for any other purpose. Broker ReciprocitySM information is provided exclusively for consumers' personal, non-commercial use and may not be used for any purpose other than to identify prospective properties consumers may be interested in purchasing.
This data is updated on a daily basis. Some properties which appear for sale on this web site may subsequently have sold and may no longer be available. August 24, 2026 2:23 PM UTC
Copyright © 2026 of the Coastal Carolinas Association of REALTORS® MLS. This information is deemed reliable, but not guaranteed. Neither the Coastal Carolinas Association of REALTORS®, nor the listing broker, nor their agents or subagents, are responsible for the accuracy of the information. The buyer is responsible for verifying all information. This information is provided by the Coastal Carolinas Association of REALTORS® for use by its members and is not intended for any other purpose. Broker ReciprocitySM information is provided exclusively for consumers' personal, non-commercial use and may not be used for any purpose other than to identify prospective properties consumers may be interested in purchasing.
This data is updated on a daily basis. Some properties which appear for sale on this web site may subsequently have sold and may no longer be available. August 24, 2026 2:23 PM UTC
