
Waterfront

Address
305 Mesa Grande Dr., Myrtle Beach, SC
Price
$ 1,499,900
Property Attributes
- MLS#2619365
- TypeSingle Family
- Listing Status Active
- CountyHorry
- CityMyrtle Beach
- Area24B Myrtle Beach Area-- south of 501 between Burca
- NeighborhoodArrowhead Grande
- Zip29579
- Style
- Year Built2027
- Price$ 1,499,900
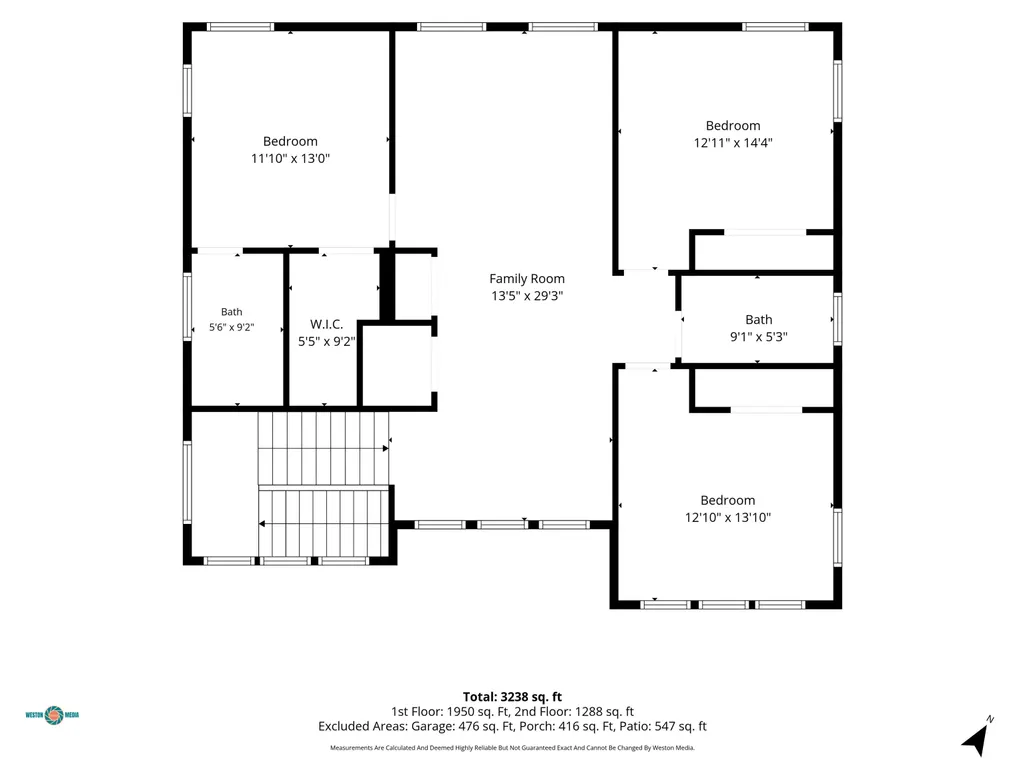
- Bedrooms4
- Full Bathrooms3
- Half Bathrooms1
- Sqr Footage3251
- Lot Size0.26 Acres
Data Source:
Coastal Carolinas MLS (CCARMLS)
Property Description
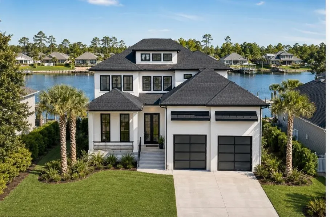
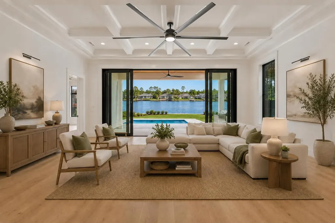
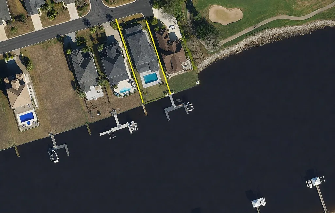
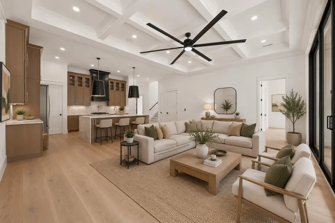
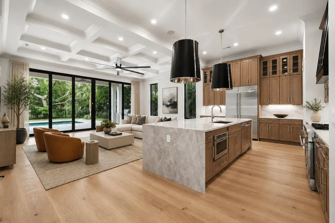
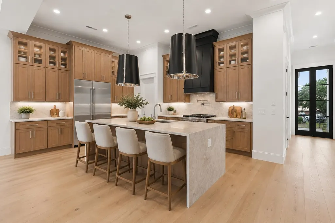
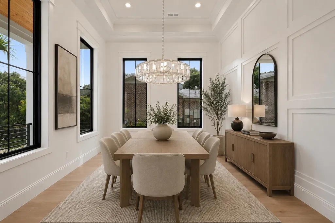
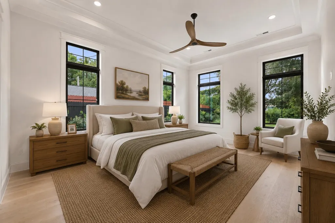
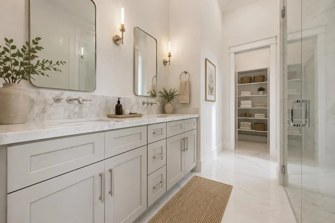
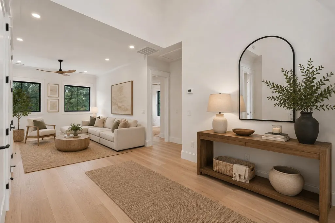
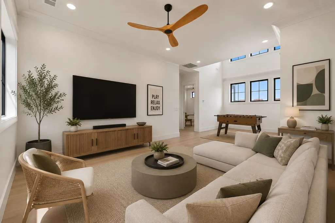
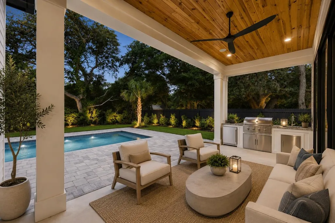
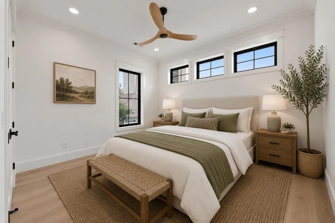
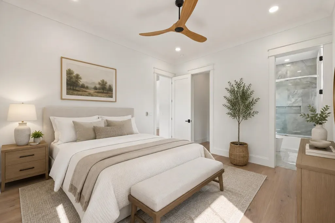
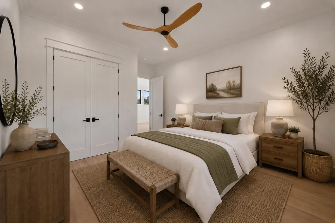
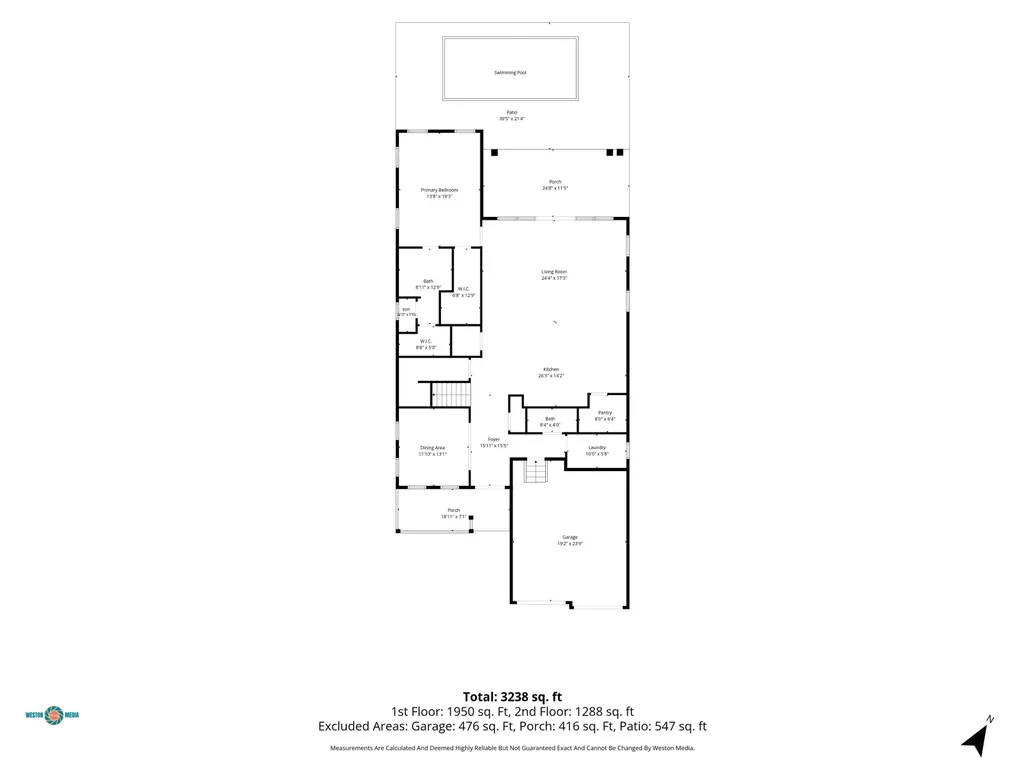
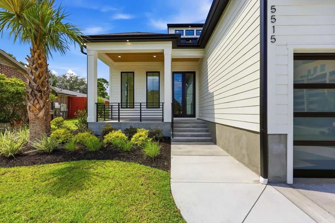
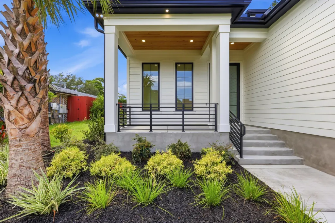
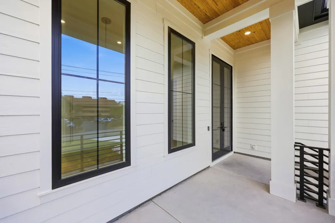
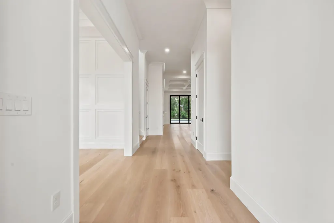
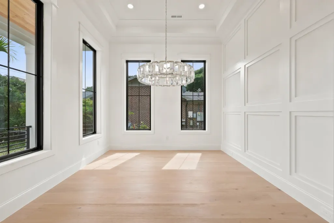
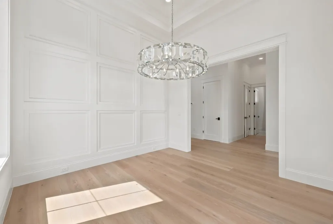
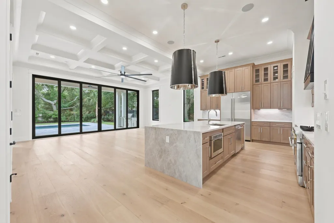
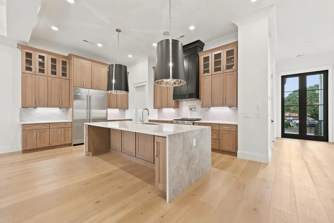
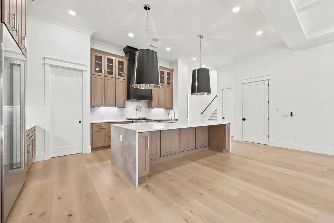
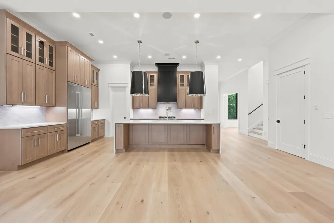
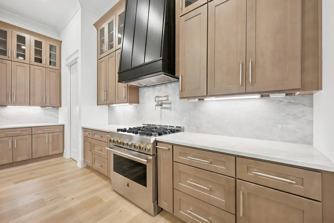
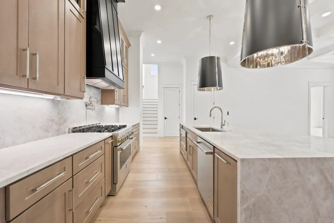
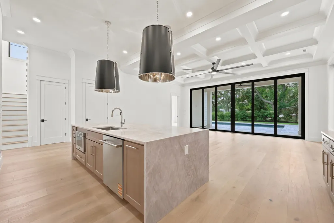
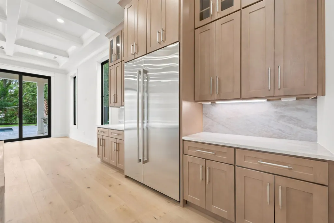
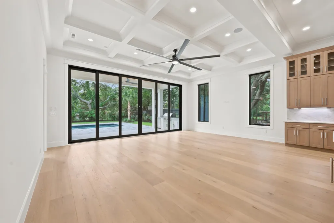
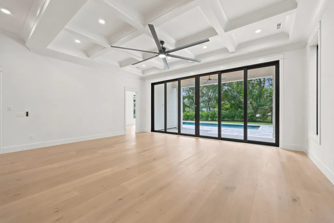
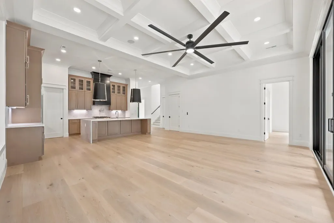
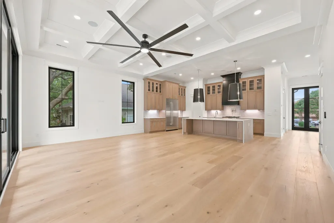
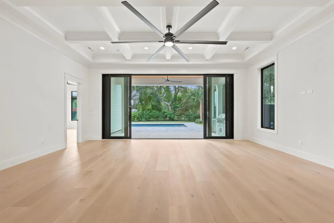
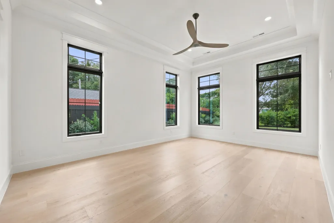
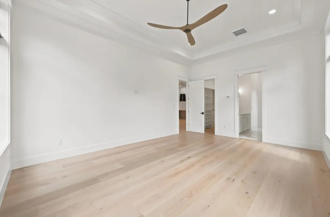
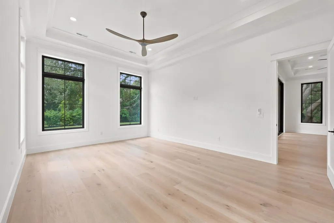
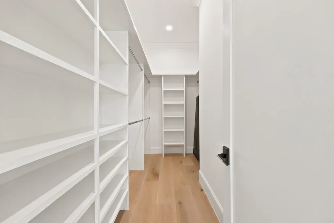
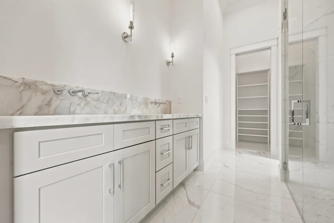
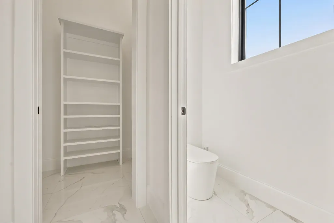
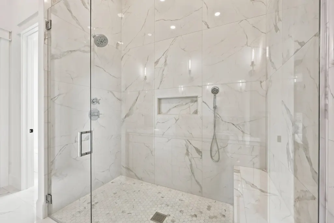
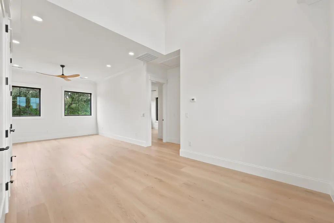
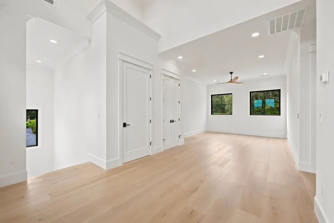
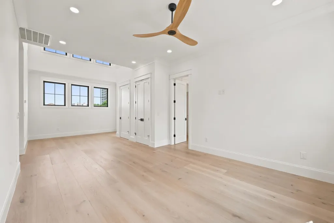
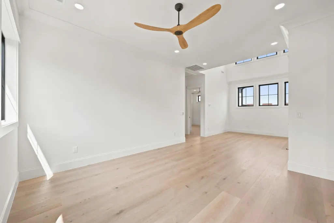
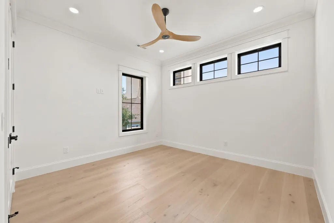
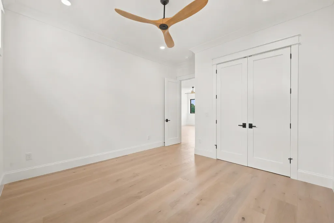
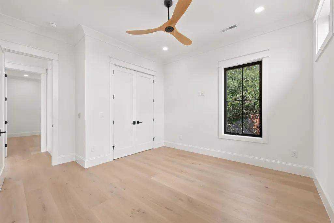
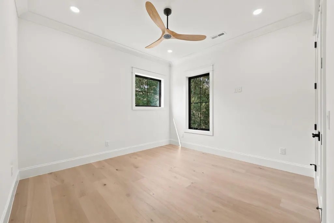
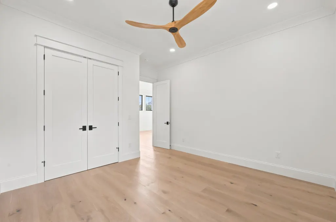
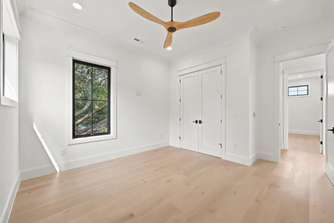
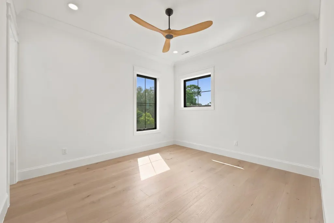
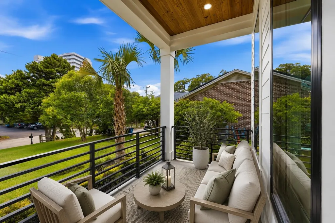
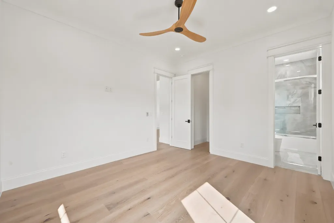
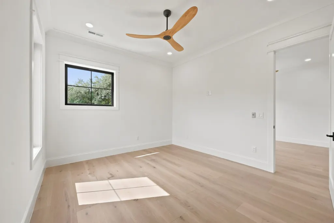
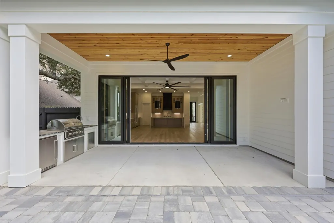
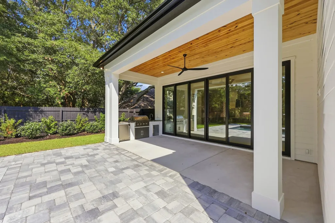
Rare opportunity to build a custom waterfront home in Arrowhead Grande, a gated Waterway and golf-course community. This homesite backs to the Intracoastal Waterway and includes an existing dock, offering the ideal setting for a private coastal retreat with direct access to boating and beautiful water views. The featured plan offers refined coastal architecture, a bright open layout, first-floor primary suite, expansive glass openings, premium kitchen, elevated designer finishes, outdoor living, and the quality expected in a truly custom home. Buyers may tailor the home to their lifestyle with options such as a floating dock, infinity pool and spa, elevator, expanded outdoor living, finish selections, or an entirely different floor plan. The proposed price reflects the featured plan and its included specifications. Buyers may also revise selections, finishes, square footage, or scope of work to create a plan better aligned with their preferred overall budget. A completed model home is available to tour for a limited time, providing a rare opportunity to experience the craftsmanship, finishes, and level of design firsthand before beginning your own build. Contact your agent today to schedule a private showing and explore the possibilities. Renderings and features are illustrative and subject to change. Current list price does not include optional upgrades such as a boat lift, elevator, infinity-edge pool/spa, floating dock, or other custom features; pricing is available upon request. Proposed plans and specifications remain subject to community Architectural Review Board approval.
| Elementary School | Middle School | High School |
|---|---|---|
| River Oaks Elementary Elementary School | Ten Oaks Middle Middle School | Carolina Forest High School High School |
| Price History | |
|---|---|
| 8/5/2026 | Listed $1,499,900 |
General Features
| Heating | Central |
|---|---|
| Cooling | Central Air |
| Utilities | Cable Available,Electricity Available,Natural Gas Available,Phone Available,Sewer Available,Underground Utilities,Water Available |
| Possession | Negotiable |
| Appliances | Dishwasher,Disposal,Microwave,Range,Refrigerator,Range Hood |
| Development Status | Proposed |
| Zoning | Res |
| HOA Fee | 120 |
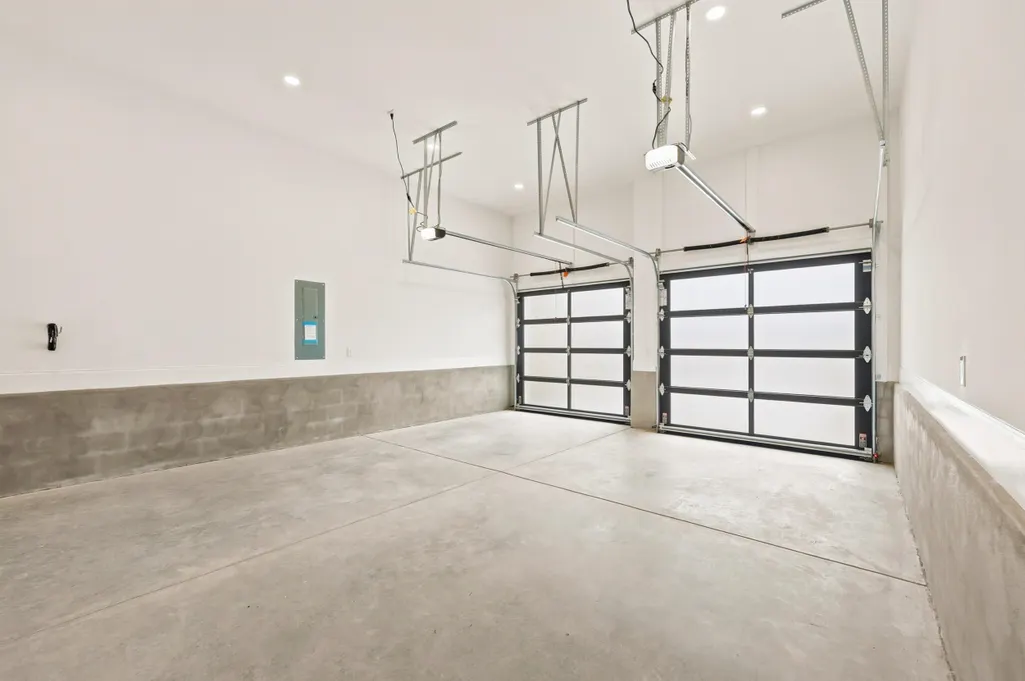
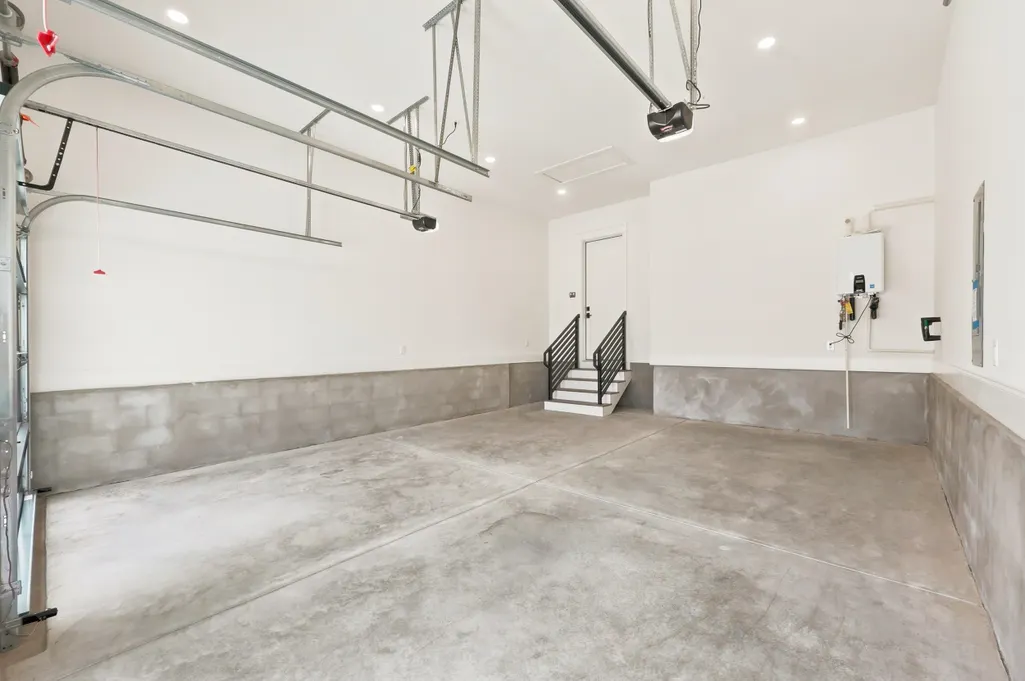
| Garage Spaces | 2 |
| Association Fee Includes | Association Management,Common Areas,Legal/Accounting,Pool(s),Recreation Facilities,Security |
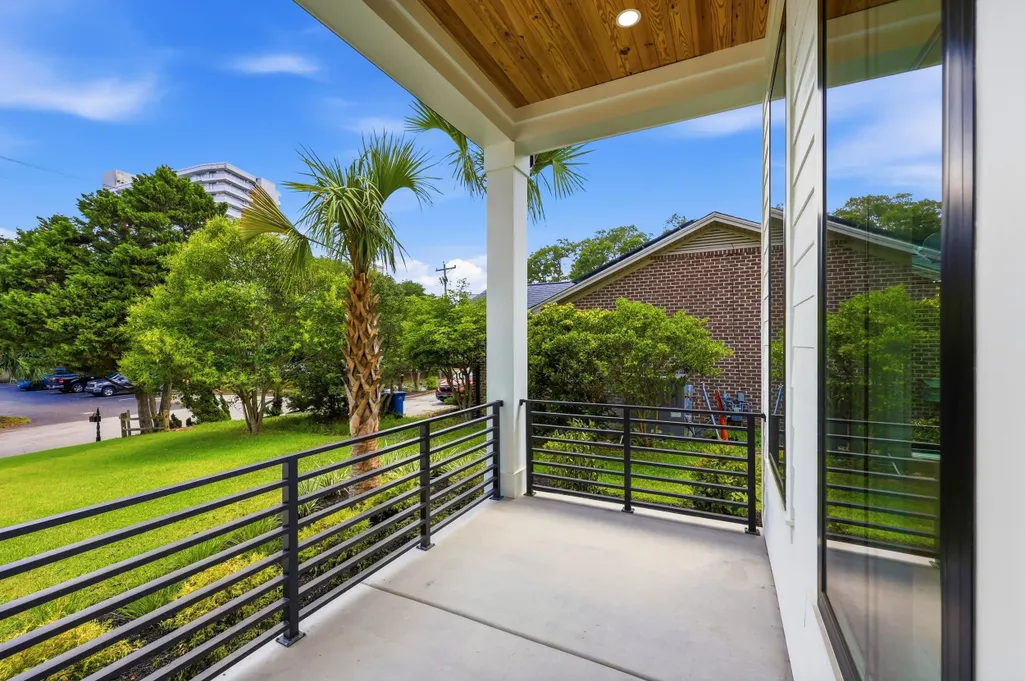
| Patio/Porch Features | Rear Porch,Front Porch |
| Architectural Style | Contemporary |
| Pool Features | Outdoor Pool,Private |
| Security Features | Smoke Detector(s) |
| Construction Materials | HardiPlank Type |
| Year Built | 2027 |
| View | Intercoastal |
| Levels | Two |
| Property Subtype | Detached |
| Waterfront Features | Channel,Creek,Dock Access,Intracoastal Access,River Front |
| Community Features | Golf Carts OK,Golf,Long Term Rental Allowed |
| Assoc Fee Paid Per | Monthly |
| County | Horry |
| Property Type | Residential |
| Association Amenities | Owner Allowed Golf Cart,Owner Allowed Motorcycle,Tenant Allowed Golf Cart,Tenant Allowed Motorcycle |
| HOA | true |
| Attached Garage | true |
| Subdivision Name | Arrowhead Grande |
| Garage Y/N | true |
| Full Baths | 3 |
| Status | Active |
| High School | Carolina Forest High School |
| City | Myrtle Beach |
| MLS Area | 24B Myrtle Beach Area-- south of 501 between Burcale & waterway |
| Elementary School | River Oaks Elementary |
| Property Attached Y/N | false |
| Home Warranty Y/N | true |
| Middle/Junior High School | Ten Oaks Middle |
| Property Condition | To Be Built |
| Lease Considered Y/N | false |
| Virtual Tour | https://dl.dropboxusercontent.com/scl/fi/t58qtpq6ojl2lc0rqaqt4/5515-Porcher-Dr-Myrtle-Beach-SC-29577_with-address.mp4?rlkey=zfz6gmjr3c1wv6vp1s049p3m3&raw=1 |
| Builder Name | Rowe Ventures Custom Homes, LLC |
| Standard Status | Active |
| Property Sub Type Additional | Detached |
| PostalCity | MYRTLE BEACH |
Interior Features
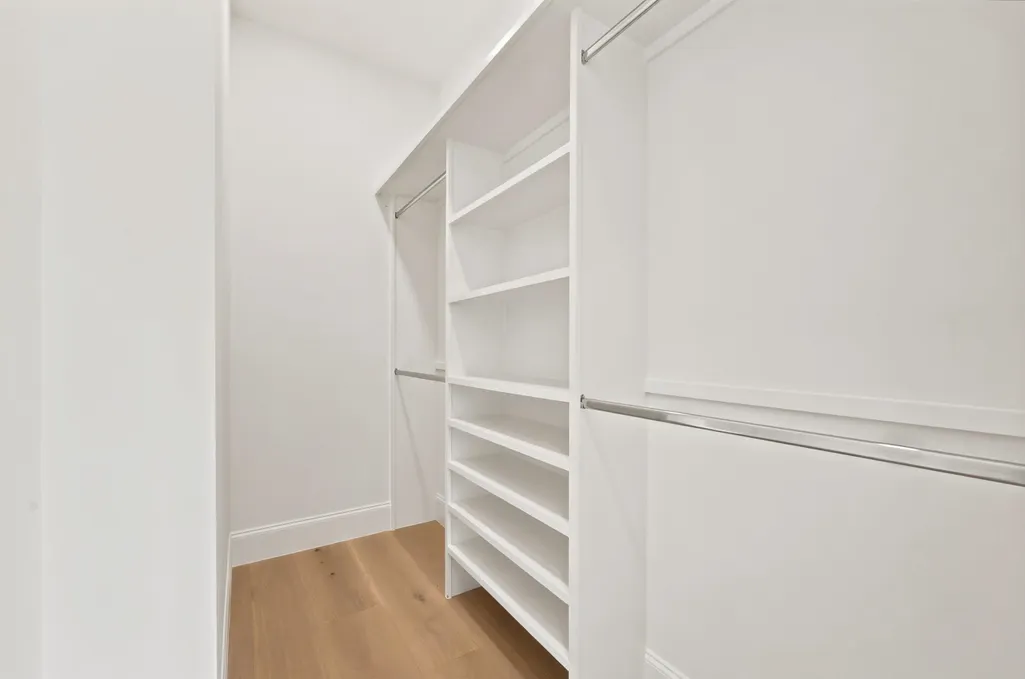
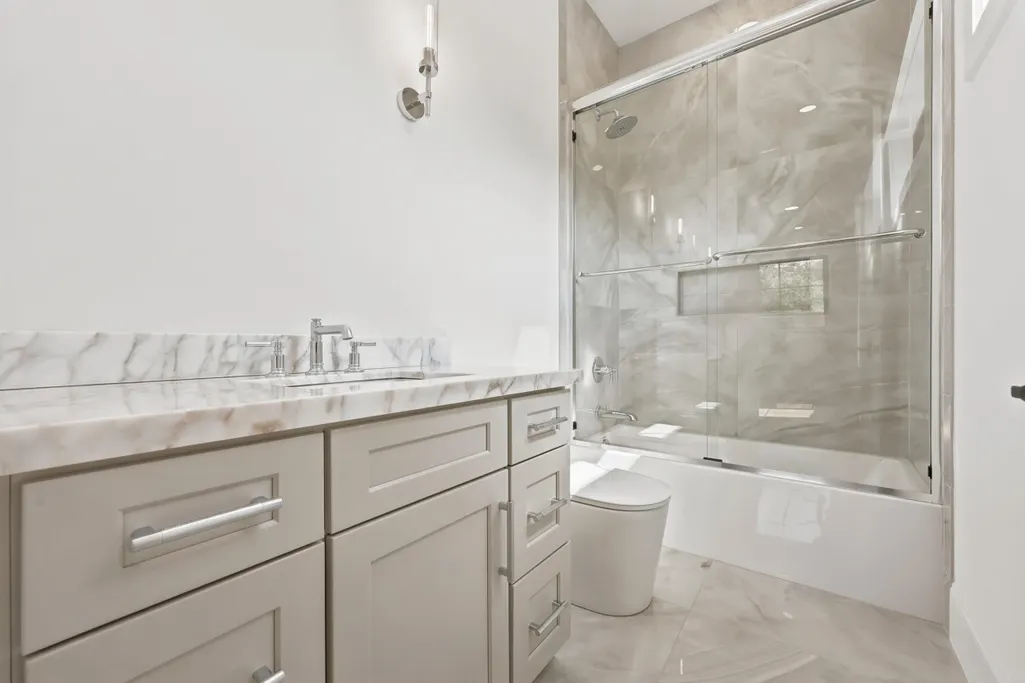
| Interior Amenities | Tray Ceiling(s),Ceiling Fan(s),Dual Sinks,Elevator Shaft,Bath in Primary Bedroom,Sitting Area in Primary,Separate Shower,Walk-In Closet(s),Stainless Steel Appliances,Solid Surface Counters |
|---|---|
| Flooring | Tile,Wood |
| Furnished Y/N | Unfurnished |
| Air Conditioning Y/N | true |
| Heating Y/N | true |
| Half Baths | 1 |
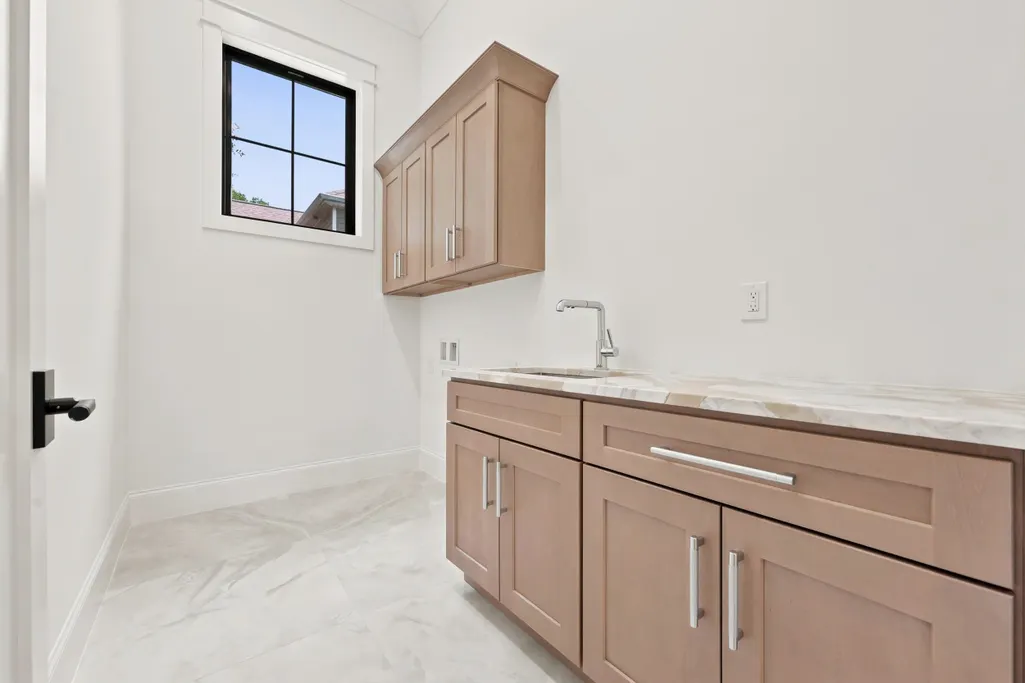
| Laundry Features | Washer Hookup |
| Total Bedrooms | 4 |
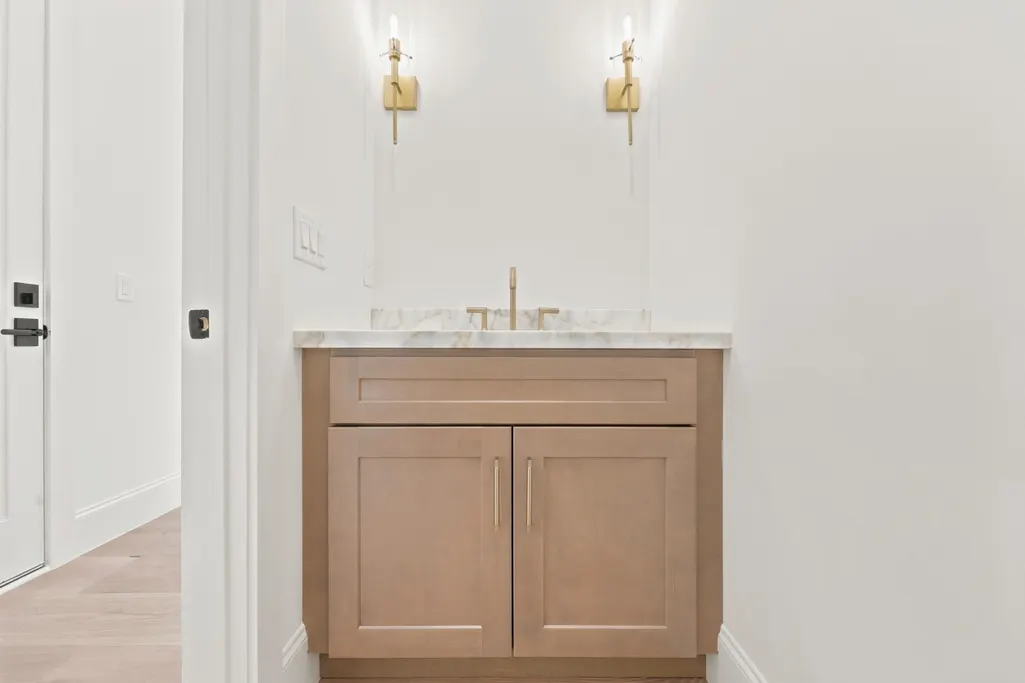
| Room Type | Bonus Room,Utility Room,Half Bath |
| LivingAreaSource | Plans |
Exterior Features
| Exterior Amenities | Fence,Sprinkler/Irrigation,Porch |
|---|---|
| Parking Features | Attached,Garage,Two Car Garage,Garage Door Opener |
| Lot Features | Near Golf Course,Outside City Limits,Rectangular,Rectangular Lot,Stream/Creek |
| Water Source | Public |
| Total Parking | 6 |
| Foundation Details | Slab |
| Building Area Total | 4169 |
| Lot Dimensions | 60x189 |
| Lot Size Acres | 0.26 |
| Frontage Type | River |
| Lot Size Source | Plans |
| Waterfront Y/N | true |
Amenities
- Foreclosure
- Views
- Short Sale
- New Construction
- Adult 55+
- Lease To Own
- No HOA Fees
- Furnished
- Primary On Main
- Air Conditioning
- Seller Finance
- Green
- Fixer Upper
- Horse
- Golf
- Fireplace
- Deck
- Garage
- Basement
- Pool
Property vs Single Family Average in 29579
Price
Year Built
 The data relating to real estate for sale on this web site comes in part from the Broker Reciprocity Program of Charleston Trident Association of REALTORS® -- All information deemed reliable but not guaranteed. All properties are subject to prior sale, change or withdrawal. Neither listing broker(s) or information provider(s) shall be responsible for any typographical errors, misinformation, misprints and shall be held totally harmless. Listing(s) information is provided for consumer's personal,
 Copyright © 2026 of the Coastal Carolinas Association of REALTORS® MLS. This information is deemed reliable, but not guaranteed. Neither the Coastal Carolinas Association of REALTORS®, nor the listing broker, nor their agents or subagents, are responsible for the accuracy of the information. The buyer is responsible for verifying all information. This information is provided by the Coastal Carolinas Association of REALTORS® for use by its members and is not intended for any other purpose. Broker ReciprocitySM information is provided exclusively for consumers' personal, non-commercial use and may not be used for any purpose other than to identify prospective properties consumers may be interested in purchasing.
This data is updated on a daily basis. Some properties which appear for sale on this web site may subsequently have sold and may no longer be available. August 24, 2026 2:23 PM UTC
Copyright © 2026 of the Coastal Carolinas Association of REALTORS® MLS. This information is deemed reliable, but not guaranteed. Neither the Coastal Carolinas Association of REALTORS®, nor the listing broker, nor their agents or subagents, are responsible for the accuracy of the information. The buyer is responsible for verifying all information. This information is provided by the Coastal Carolinas Association of REALTORS® for use by its members and is not intended for any other purpose. Broker ReciprocitySM information is provided exclusively for consumers' personal, non-commercial use and may not be used for any purpose other than to identify prospective properties consumers may be interested in purchasing.
This data is updated on a daily basis. Some properties which appear for sale on this web site may subsequently have sold and may no longer be available. August 24, 2026 2:23 PM UTC
