
Water Views
Address
2276 Big Landing Dr., Little River, SC
Price
$ 1,199,000
Property Attributes
- MLS#2619479
- TypeSingle Family
- Listing Status Active
- CountyHorry
- CityLittle River
- Area04B Little River Area--North of Hwy 9
- NeighborhoodBig Landing
- Zip29566
- Style
- Year Built2002
- Price$ 1,199,000
- Bedrooms5
- Full Bathrooms3
- Half Bathrooms0
- Sqr Footage3595
- Lot Size0.32 Acres
Data Source:
Coastal Carolinas MLS (CCARMLS)
Property Description
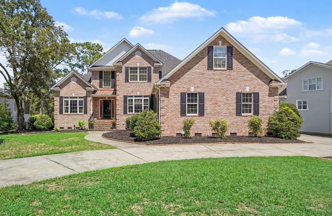
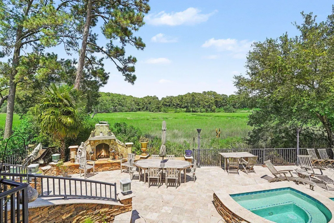
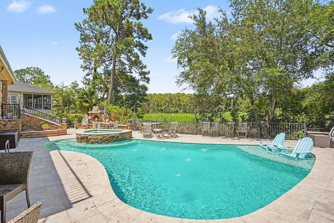
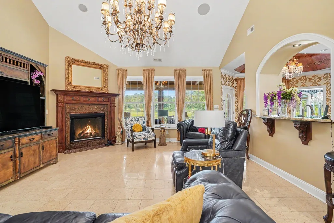
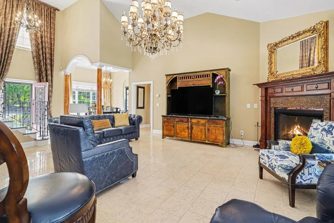
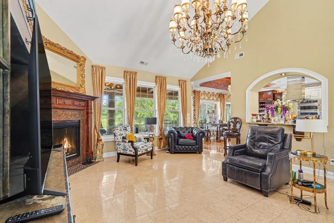
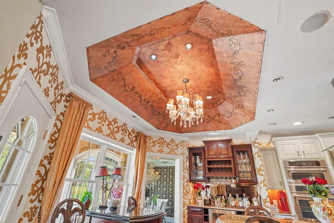
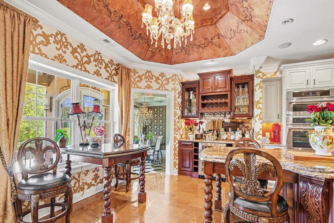
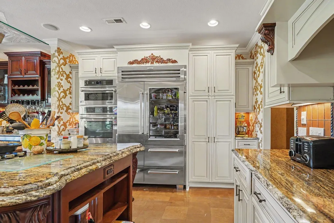
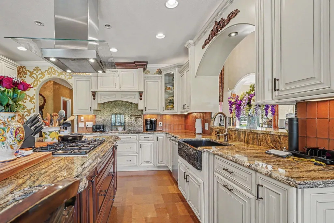
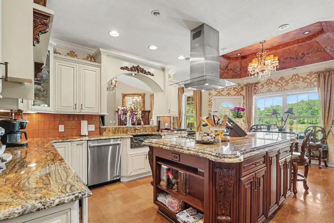
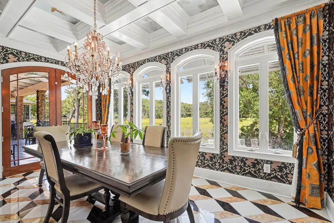
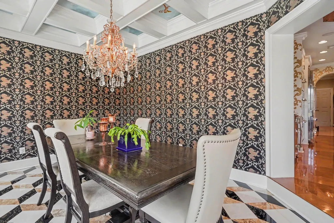
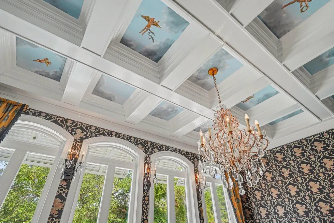
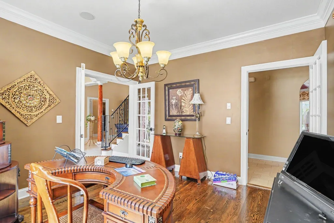
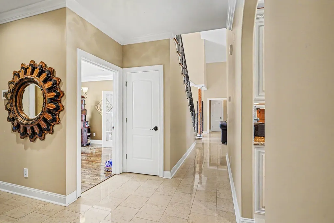
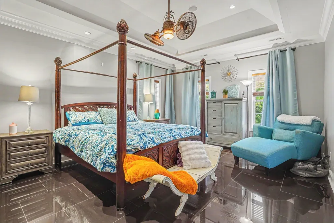
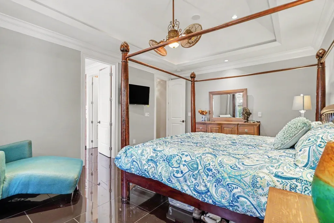
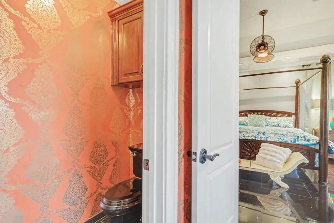
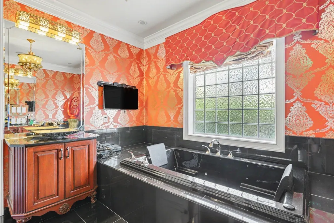
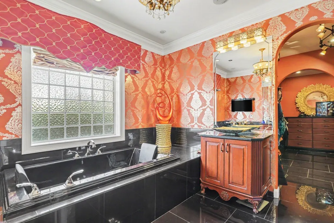
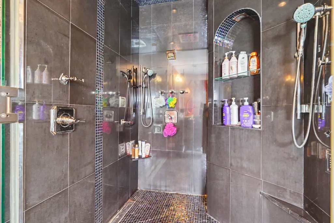
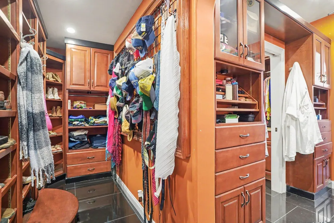
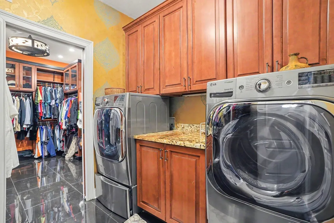
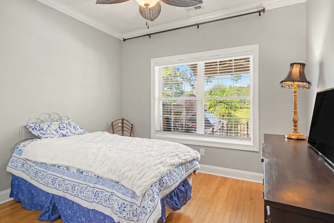
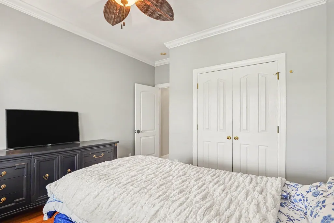
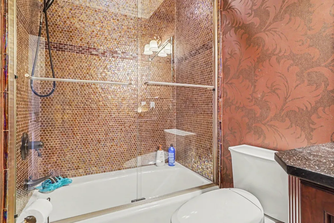
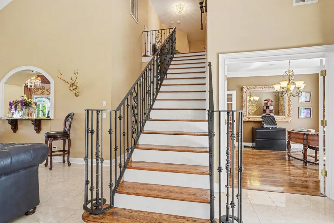
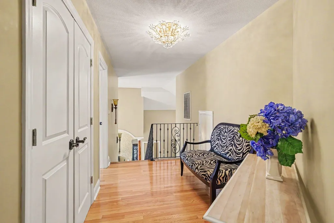
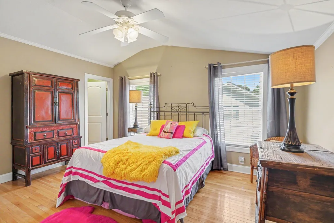
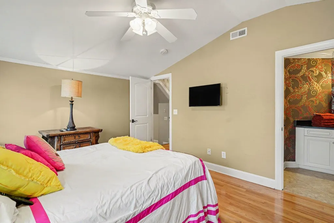
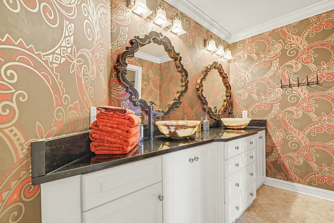
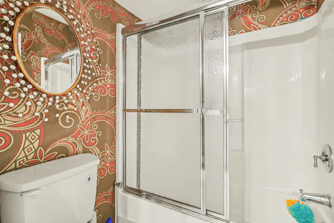
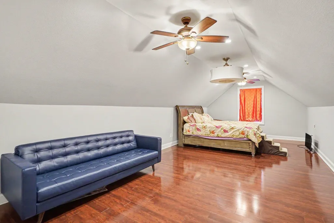
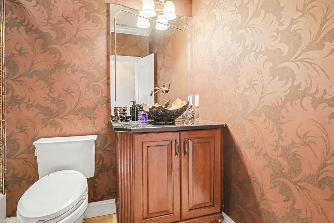
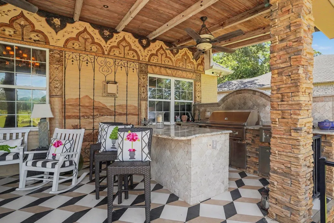
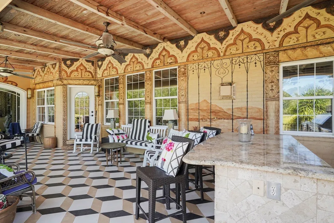
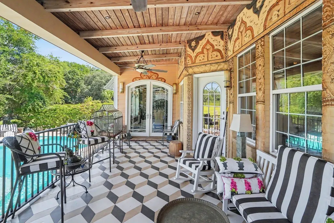
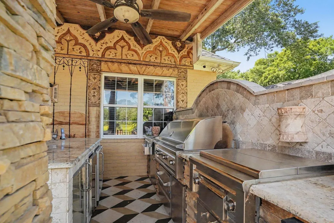
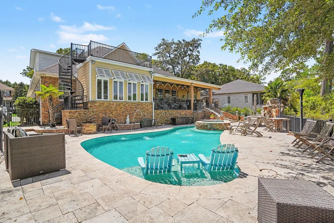
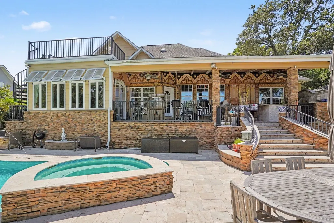
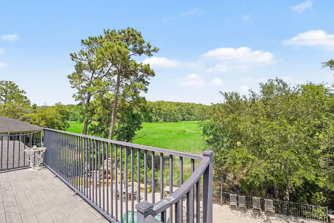
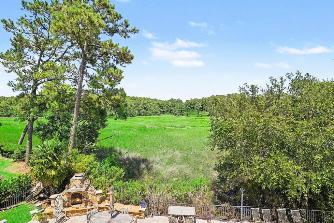
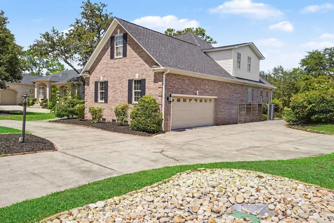
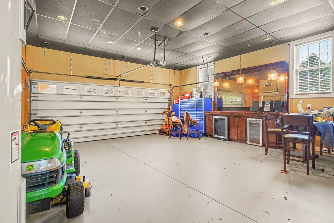
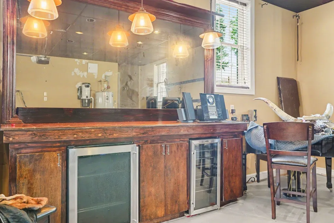
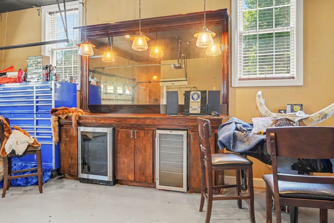
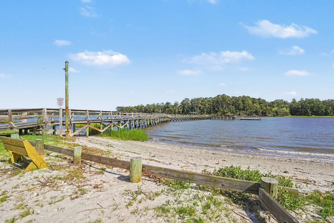
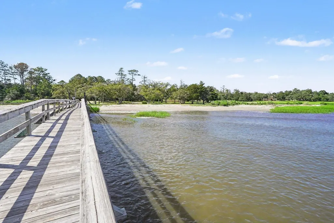
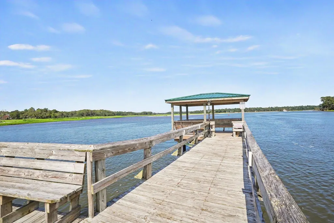
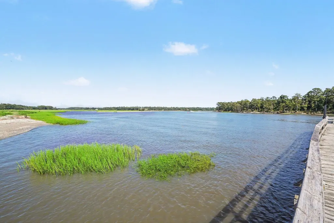
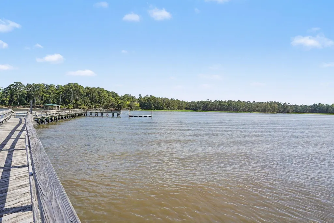
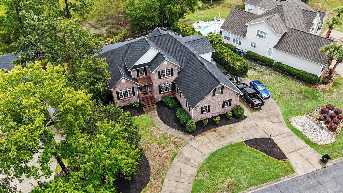
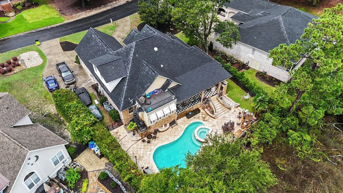
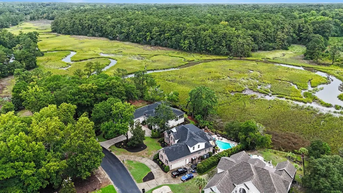
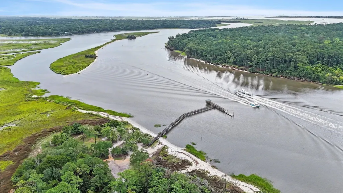
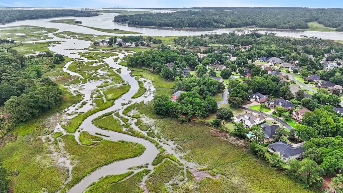
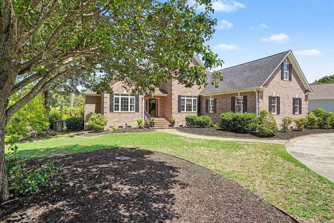
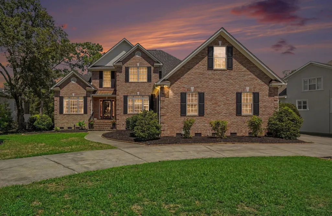
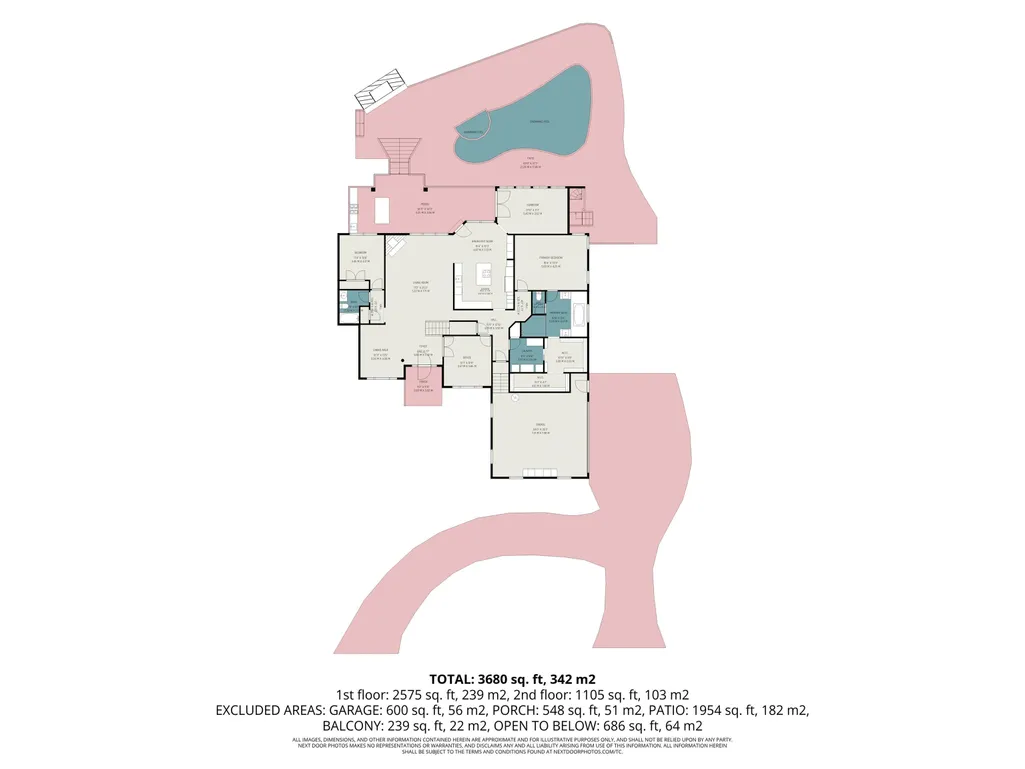
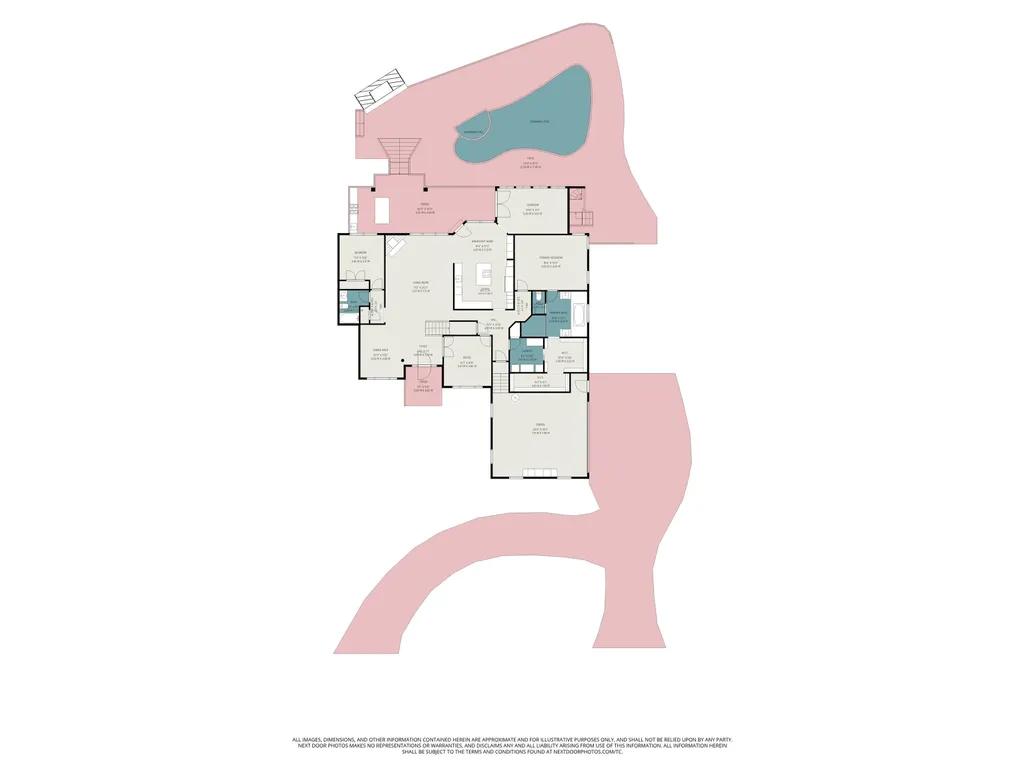
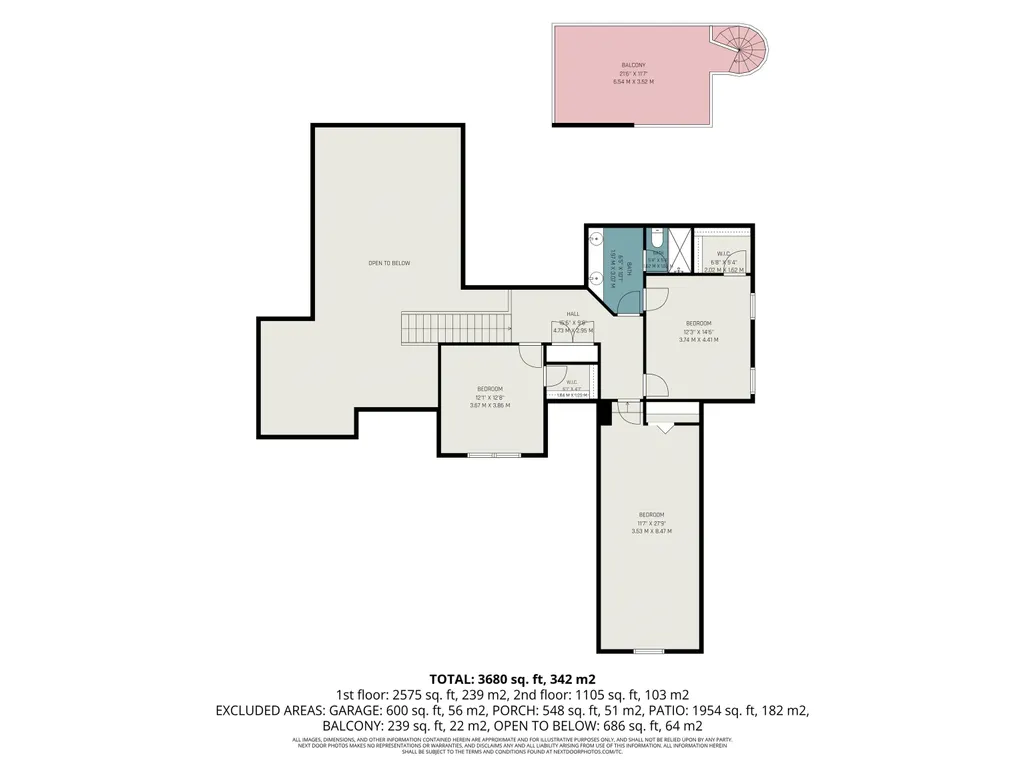
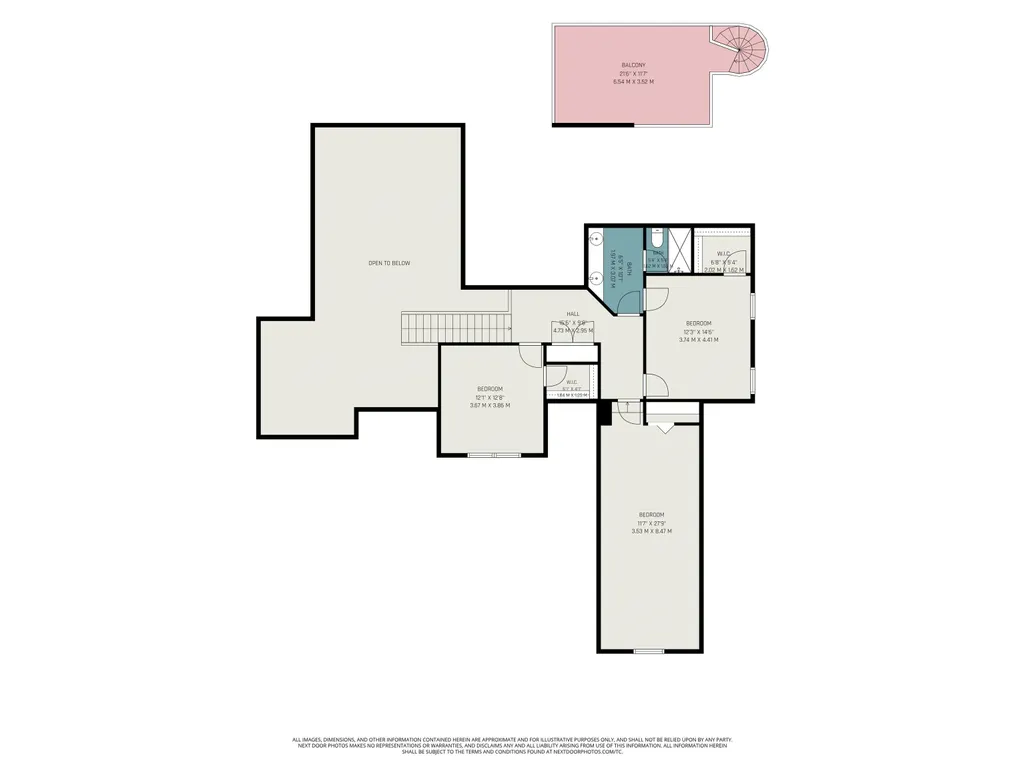
This exquisite 5-bedroom, 3-bath all-brick home is nestled within the sought-after gated community of Big Landing in Little River, with breathtaking marsh and Mullet Creek views from the crow's nest-style balcony. The open floor plan showcases cathedral ceilings, a gas fireplace, handcrafted cabinetry, marble and imported Italian marble tile flooring, and a gourmet kitchen featuring granite countertops, an oversized island, top-of-the-line JennAir stainless steel appliances, a Bertazzoni 6-burner gas cooktop, double ovens, a Sub-Zero refrigerator with viewing window, and a fully equipped wet bar. The luxurious first-floor primary suite features heated tile flooring extending into the custom walk-in closets and spa-inspired bath with a Jacuzzi tub, dual shower heads, six body jets, and an overhead rain shower with chroma light therapy. Additional highlights include a first-floor guest bedroom, three spacious upstairs bedrooms with wood flooring, a whole-house speaker system, an insulated two-car garage with a ductless HVAC system, and a Carolina Room with coffered ceiling and French doors leading to the covered patio and outdoor living area. The resort-style backyard is designed for entertaining with a heated and chilled pool and hot tub, paver pool deck, outdoor kitchen, stone fireplace, fully fenced yard with a mosquito misting system, and a spiral staircase leading to the private marsh-view balcony. Residents of Big Landing enjoy a community pool, clubhouse, picnic area, and day dock on the Intracoastal Waterway, all just minutes from Calabash, Sunset Beach, North Myrtle Beach, shopping, dining, and golf. This gorgeous home makes a terrific primary residence, luxury vacation retreat, or exceptional second home!
| Elementary School | Middle School | High School |
|---|---|---|
| Waterway Elementary Elementary School | North Myrtle Beach Middle School Middle School | North Myrtle Beach High School High School |
| Price History | |
|---|---|
| 8/6/2026 | Listed $1,199,000 |
General Features
| Heating | Central,Propane |
|---|---|
| Cooling | Central Air |
| Utilities | Cable Available,Electricity Available,Sewer Available,Water Available |
| Possession | Closing |
| Appliances | Double Oven,Dishwasher,Microwave,Refrigerator,Range Hood,Dryer,Washer |
| Zoning | RES |
| HOA Fee | 184 |
| Garage Spaces | 2 |
| Association Fee Includes | Common Areas,Pool(s),Security,Trash |
| Patio/Porch Features | Balcony,Rear Porch,Patio |
| Architectural Style | Traditional |
| Pool Features | Community,In Ground,Outdoor Pool,Private |
| Security Features | Gated Community,Smoke Detector(s),Security Service |
| Construction Materials | Brick |
| Year Built | 2002 |
| View | Intercoastal |
| Levels | Two |
| Property Subtype | Detached |
| Waterfront Features | Creek |
| Community Features | Boat Facilities,Clubhouse,Dock,Gated,Recreation Area,Long Term Rental Allowed,Pool |
| Assoc Fee Paid Per | Monthly |
| County | Horry |
| Property Type | Residential |
| Association Amenities | Boat Dock,Boat Ramp,Clubhouse,Gated,Security |
| HOA | true |
| Attached Garage | true |
| Subdivision Name | Big Landing |
| Garage Y/N | true |
| Full Baths | 3 |
| Status | Active |
| Directions | From 17 north out of Little River, bear right onto SC179/Sky View Rd, go past Vereen Memorial Gardens and take the next right onto Vereen Rd the go to end of road to Gate. (Map in Associated Docs.) |
| High School | North Myrtle Beach High School |
| City | Little River |
| Disclosures | Covenants/Restrictions Disclosure,Seller Disclosure |
| MLS Area | 04B Little River Area--North of Hwy 9 |
| Spa Features | Hot Tub |
| Elementary School | Waterway Elementary |
| Property Attached Y/N | false |
| Home Warranty Y/N | false |
| Middle/Junior High School | North Myrtle Beach Middle School |
| Property Condition | Resale |
| Lease Considered Y/N | false |
| Virtual Tour | https://listings.nextdoorphotos.com/vd/260160446 |
| Standard Status | Active |
| Property Sub Type Additional | Detached |
| PostalCity | LITTLE RIVER |
Interior Features
| Interior Amenities | Tray Ceiling(s),Central Vacuum,Dual Sinks,Fireplace,Garden Tub/Roman Tub,Main Level Primary,Separate Shower,Vanity,Walk-In Closet(s),Window Treatments,Bedroom on Main Level,Breakfast Area,Entrance Foyer,Kitchen Island,Stainless Steel Appliances,Solid Surface Counters |
|---|---|
| Basement | Crawl Space |
| Flooring | Tile,Wood |
| Furnished Y/N | Unfurnished |
| Air Conditioning Y/N | true |
| Heating Y/N | true |
| Window Features | Window Treatments |
| Fireplace Y/N | true |
| Laundry Features | Washer Hookup |
| Total Bedrooms | 5 |
| Room Type | Bathroom,Carolina Room,Foyer,Utility Room |
| LivingAreaSource | Owner |
Exterior Features
| Exterior Amenities | Balcony,Fence,Hot Tub/Spa,Sprinkler/Irrigation,Outdoor Kitchen,Pool,Porch,Patio |
|---|---|
| Parking Features | Attached,Two Car Garage,Garage,Garage Door Opener |
| Lot Features | Outside City Limits,Rectangular,Rectangular Lot,Stream/Creek |
| Water Source | Public,Private,Well |
| Total Parking | 8 |
| Foundation Details | Crawlspace |
| Spa | true |
| Building Area Total | 4705 |
| Lot Size Acres | 0.32 |
| Lot Size Source | Public Records |
Amenities
- Foreclosure
- Views
- Short Sale
- New Construction
- Adult 55+
- Lease To Own
- No HOA Fees
- Furnished
- Primary On Main
- Air Conditioning
- Seller Finance
- Green
- Fixer Upper
- Horse
- Golf
- Fireplace
- Deck
- Garage
- Basement
- Pool
Property vs Single Family Average in 29566
Price
Year Built
 The data relating to real estate for sale on this web site comes in part from the Broker Reciprocity Program of Charleston Trident Association of REALTORS® -- All information deemed reliable but not guaranteed. All properties are subject to prior sale, change or withdrawal. Neither listing broker(s) or information provider(s) shall be responsible for any typographical errors, misinformation, misprints and shall be held totally harmless. Listing(s) information is provided for consumer's personal,
 Copyright © 2026 of the Coastal Carolinas Association of REALTORS® MLS. This information is deemed reliable, but not guaranteed. Neither the Coastal Carolinas Association of REALTORS®, nor the listing broker, nor their agents or subagents, are responsible for the accuracy of the information. The buyer is responsible for verifying all information. This information is provided by the Coastal Carolinas Association of REALTORS® for use by its members and is not intended for any other purpose. Broker ReciprocitySM information is provided exclusively for consumers' personal, non-commercial use and may not be used for any purpose other than to identify prospective properties consumers may be interested in purchasing.
This data is updated on a daily basis. Some properties which appear for sale on this web site may subsequently have sold and may no longer be available. August 24, 2026 2:23 PM UTC
Copyright © 2026 of the Coastal Carolinas Association of REALTORS® MLS. This information is deemed reliable, but not guaranteed. Neither the Coastal Carolinas Association of REALTORS®, nor the listing broker, nor their agents or subagents, are responsible for the accuracy of the information. The buyer is responsible for verifying all information. This information is provided by the Coastal Carolinas Association of REALTORS® for use by its members and is not intended for any other purpose. Broker ReciprocitySM information is provided exclusively for consumers' personal, non-commercial use and may not be used for any purpose other than to identify prospective properties consumers may be interested in purchasing.
This data is updated on a daily basis. Some properties which appear for sale on this web site may subsequently have sold and may no longer be available. August 24, 2026 2:23 PM UTC
