
Water Views
Address
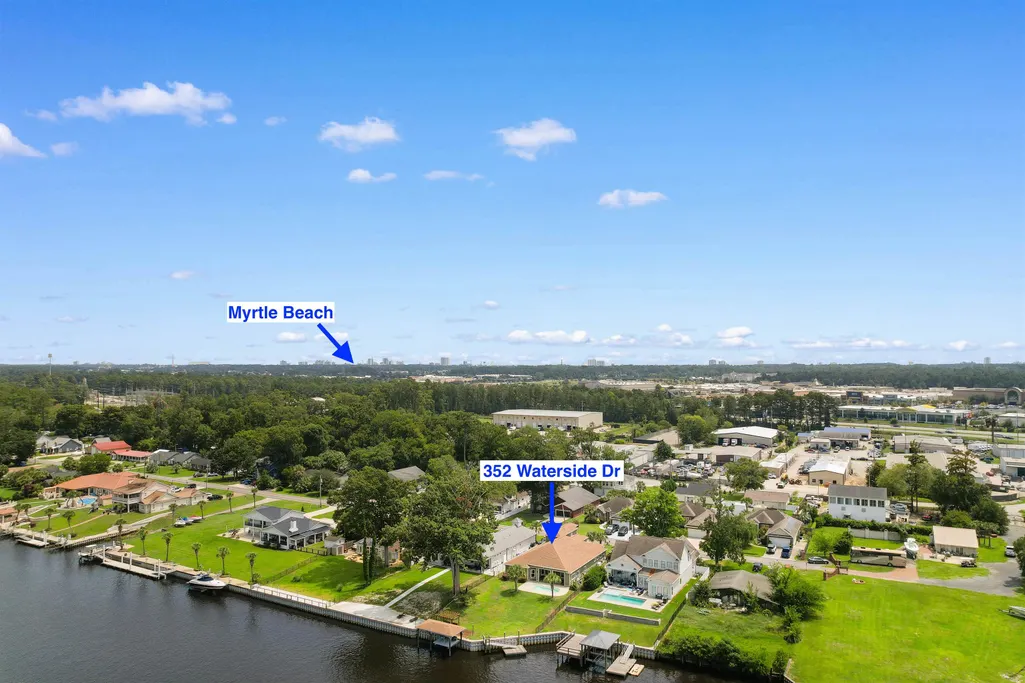
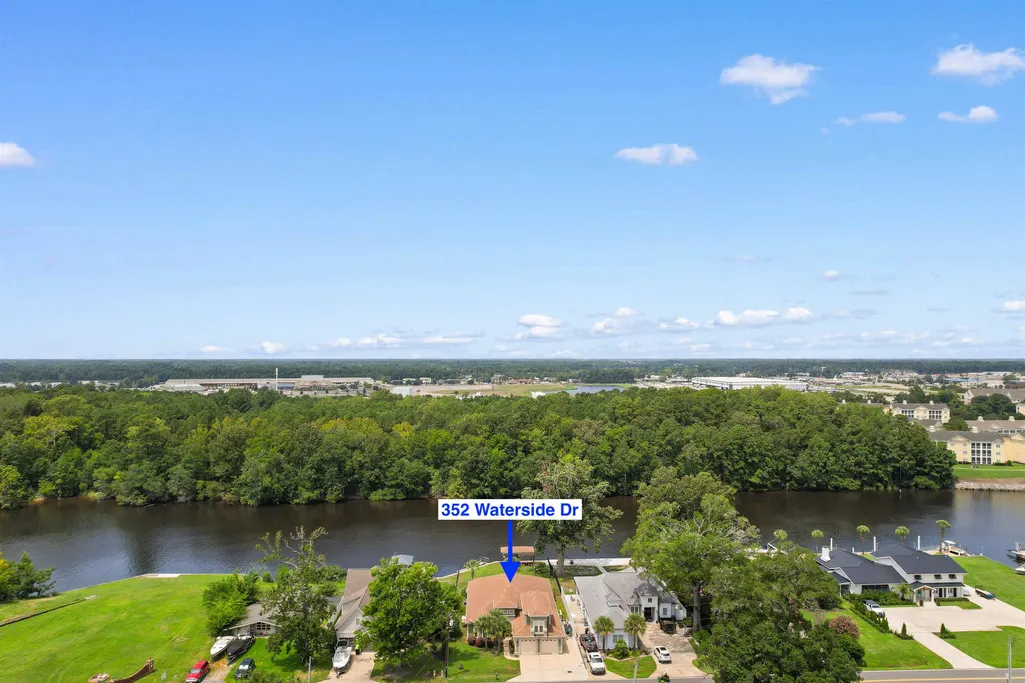
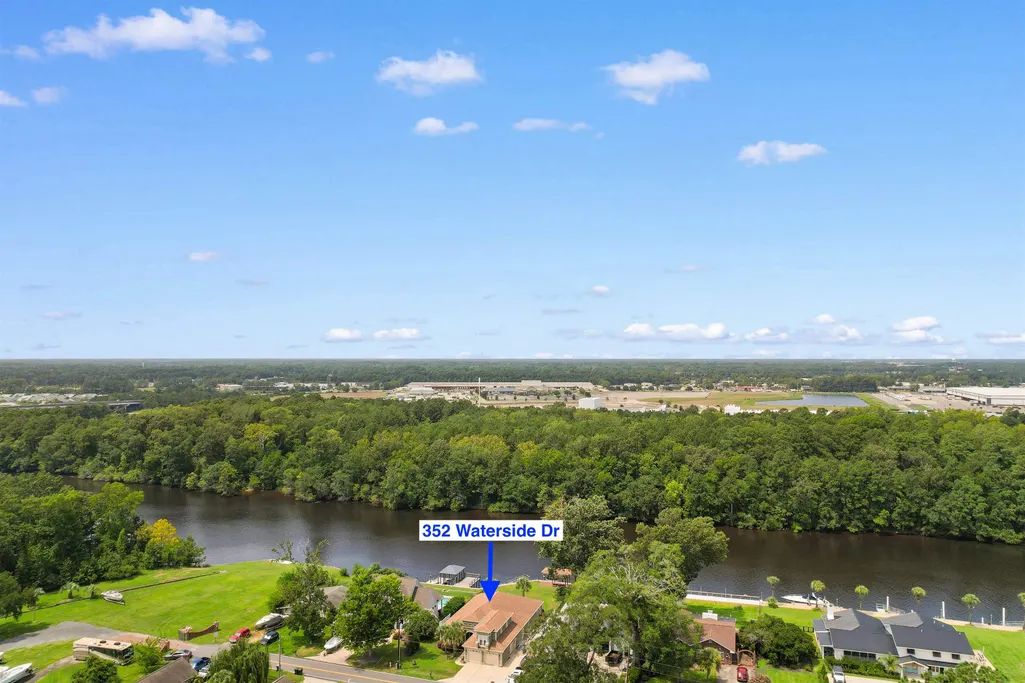
352 Waterside Dr., Myrtle Beach, SC
Price
$ 1,175,000
Property Attributes
- MLS#2620242
- TypeSingle Family
- Listing Status Pending
- CountyHorry
- CityMyrtle Beach
- Area16G Myrtle Beach Area--Southern Limit to 10TH Ave
- NeighborhoodWaterside-Area 16G
- Zip29577
- Style
- Year Built2018
- Price$ 1,175,000
- Bedrooms4
- Full Bathrooms3
- Half Bathrooms0
- Sqr Footage3051
- Lot Size0.21 Acres
Data Source:
Coastal Carolinas MLS (CCARMLS)
Property Description
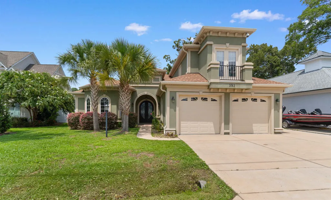
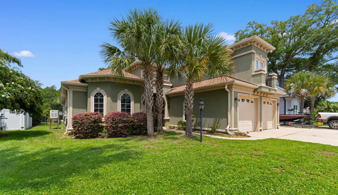
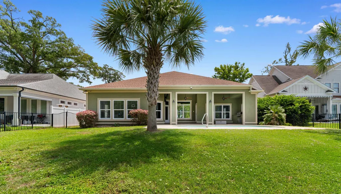
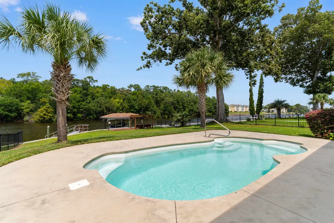
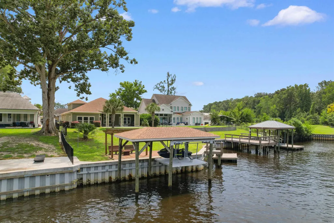
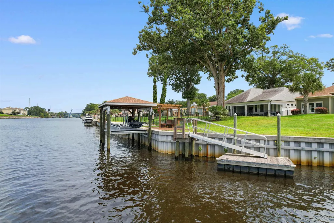
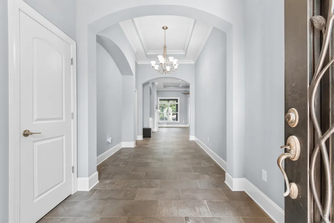
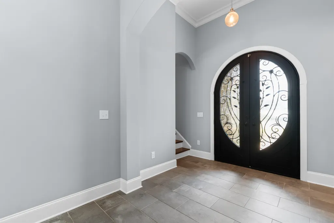
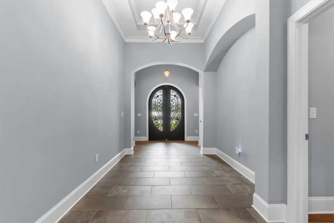
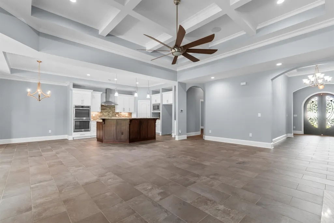
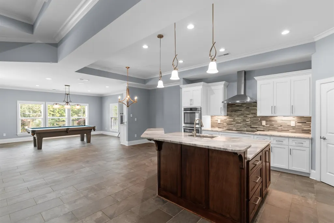
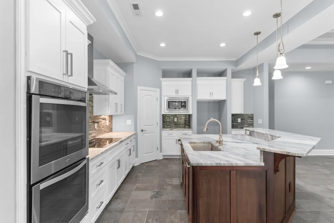
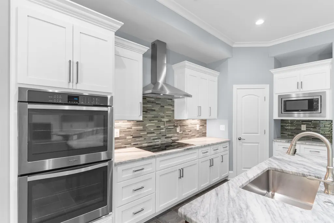
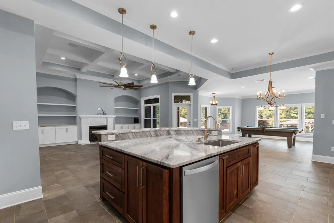
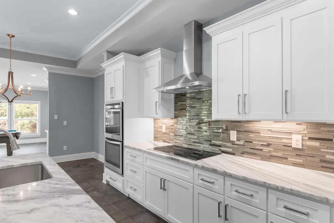
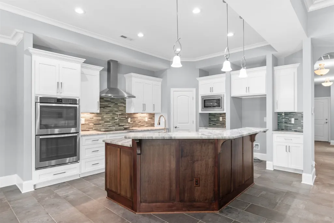
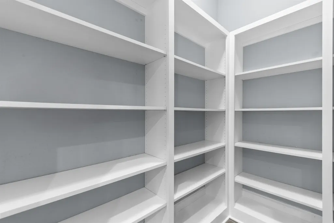
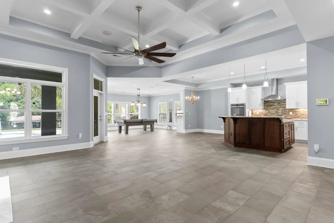
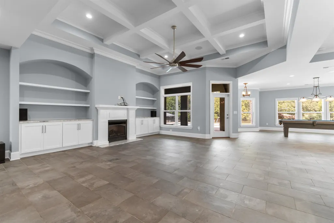
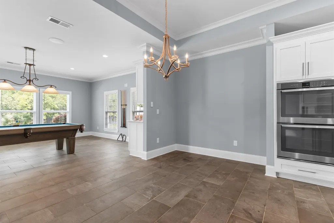
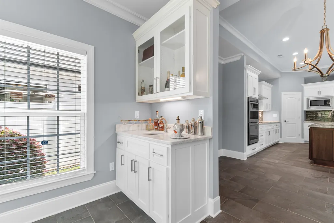
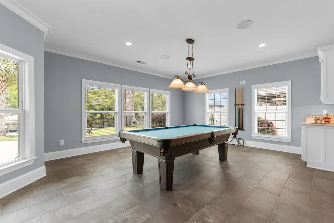
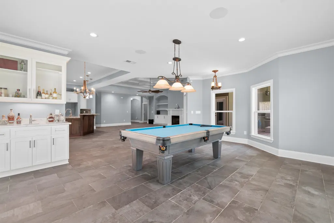
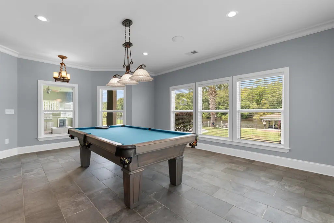
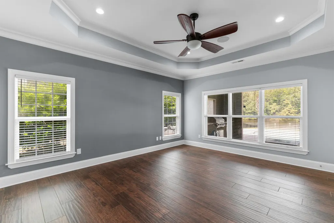
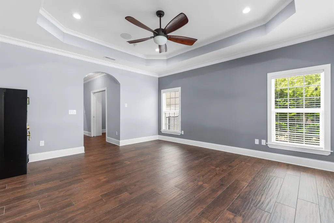
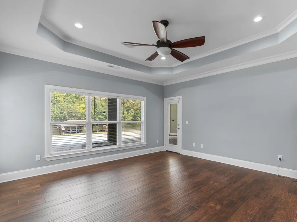
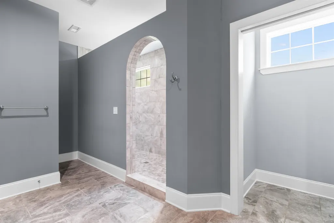
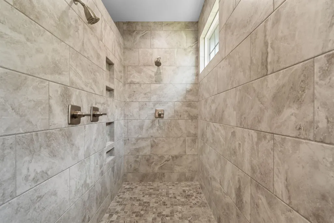
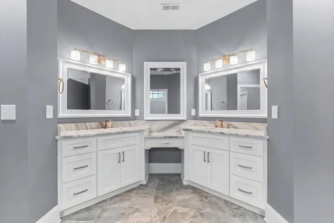
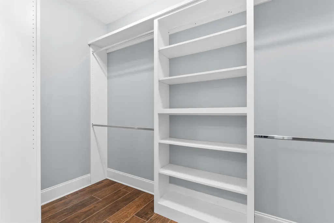
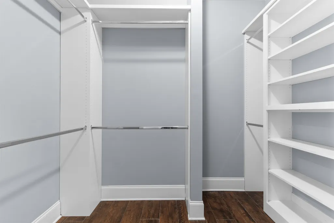
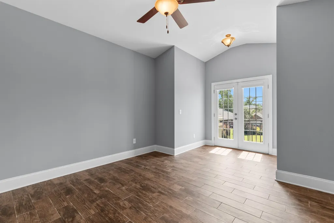
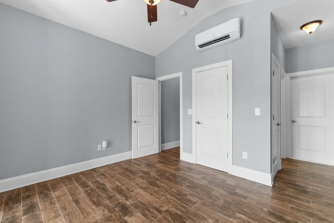
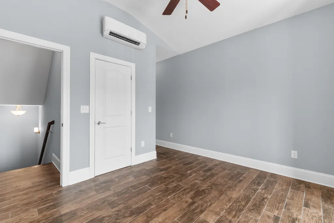
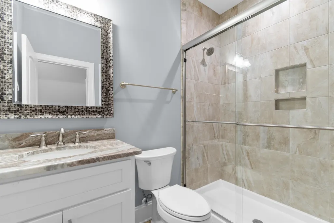
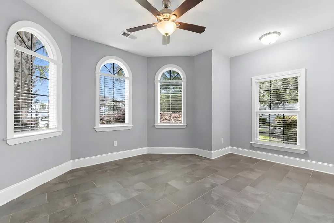
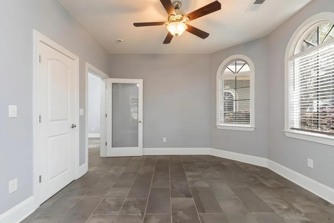
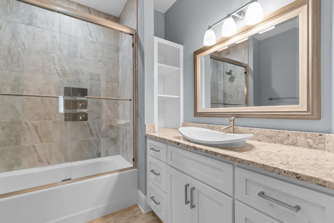
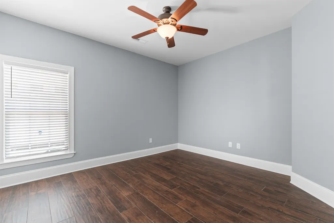
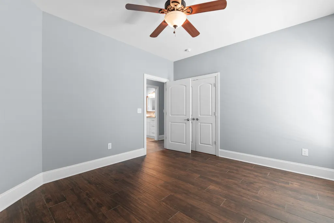
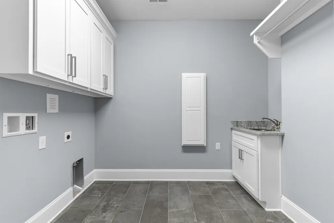
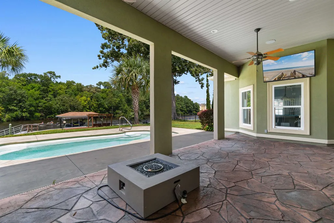
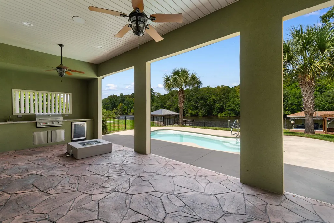
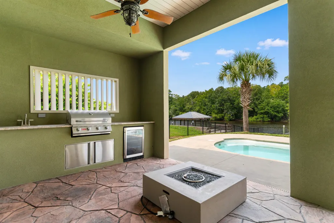
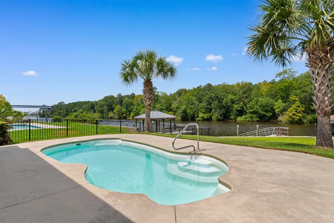
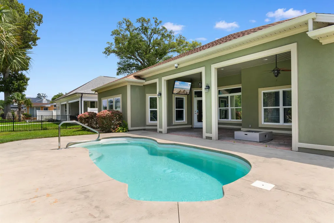
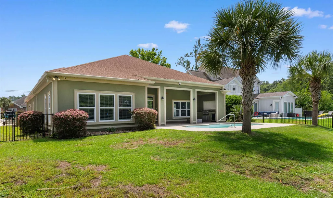
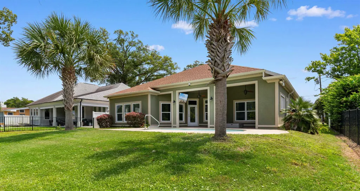
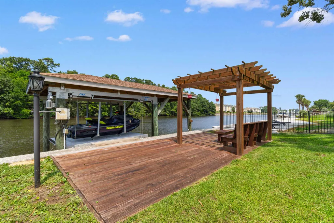
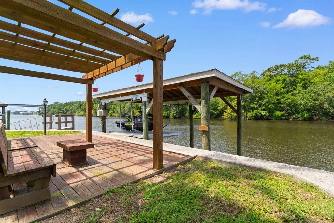
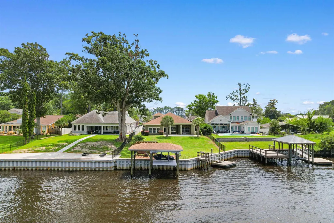
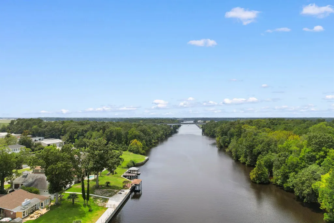
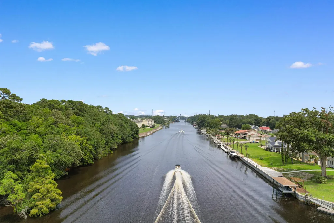
Experience Intracoastal Waterway living at its finest in this custom Mediterranean-style home featuring a private dock, covered 10,000-lb. boat lift, saltwater pool, gated boat ramp access, and no HOA. Designed for both comfort and entertaining, the home offers panoramic water views, quality craftsmanship, and upscale finishes throughout. Directly across the waterway is a protected 27-acre parcel that will remain undeveloped, preserving long-term privacy and natural views. A grand foyer opens to an airy, open-concept layout with porcelain tile flooring, abundant natural light, and expansive windows showcasing the Intracoastal. The great room features a gas fireplace and sweeping water views, creating a warm and inviting gathering space. The oversized kitchen is built for entertaining, complete with marble countertops, stainless steel appliances, double ovens, a 36-inch radiant cooktop, custom soft-close cabinetry, and a large walk-in pantry with built-ins. A separate billiard room adds flexible living space and can serve as a media room, game room, or second lounge. The home is pre-wired for surround sound in the great room, billiard room, primary suite, and lanai, providing seamless indoor and outdoor entertainment. The waterfront primary suite offers stunning views, a tray ceiling, two closets, and surround sound. The spa-like bath includes dual sinks, a vanity area, marble countertops, custom cabinetry, and a large walk-in shower with three showerheads. Two additional main-level bedrooms share a well-appointed guest bath with a porcelain tile shower enclosure. Upstairs, a private fourth bedroom includes its own bath, porcelain tile finishes, and a balcony—ideal for guests or multigenerational living. A large office adds flexibility and can function as a fourth bedroom, gym, or hobby space. The upgraded laundry room provides extra storage, space for a second refrigerator, and added convenience, while an on-demand gas water heater enhances efficiency. Outdoor living is the highlight of the home, with a covered lanai overlooking the saltwater pool and Intracoastal Waterway. An outdoor kitchen, fenced yard, and open entertaining areas make it perfect for gatherings or quiet relaxation with water views. Boating enthusiasts will appreciate the private dock, covered 10,000-lb. boat lift, waterfront deck, and gated boat ramp access, offering effortless access to the water. Additional features include three-zone irrigation, a large attic for storage, and an oversized two-bay garage with a separate golf cart door. The property is also not located in a designated flood hazard area. Combining luxury, functionality, and unmatched waterfront access, this home delivers the ultimate coastal lifestyle with no HOA and protected views for years to come.
| Elementary School | Middle School | High School |
|---|---|---|
| Myrtle Beach Elementary School Elementary School | Myrtle Beach Middle School Middle School | Myrtle Beach High School High School |
| Price History | |
|---|---|
| 8/15/2026 | Listed $1,175,000 |
General Features
| Heating | Central,Electric |
|---|---|
| Cooling | Central Air |
| Utilities | Electricity Available,Sewer Available,Underground Utilities |
| Possession | Closing |
| Appliances | Dishwasher,Microwave,Range |
| Zoning | SF 10 |
| Garage Spaces | 2 |
| Patio/Porch Features | Patio |
| Architectural Style | Mediterranean |
| Pool Features | In Ground,Outdoor Pool,Private |
| Security Features | Smoke Detector(s) |
| Construction Materials | Stucco |
| Year Built | 2018 |
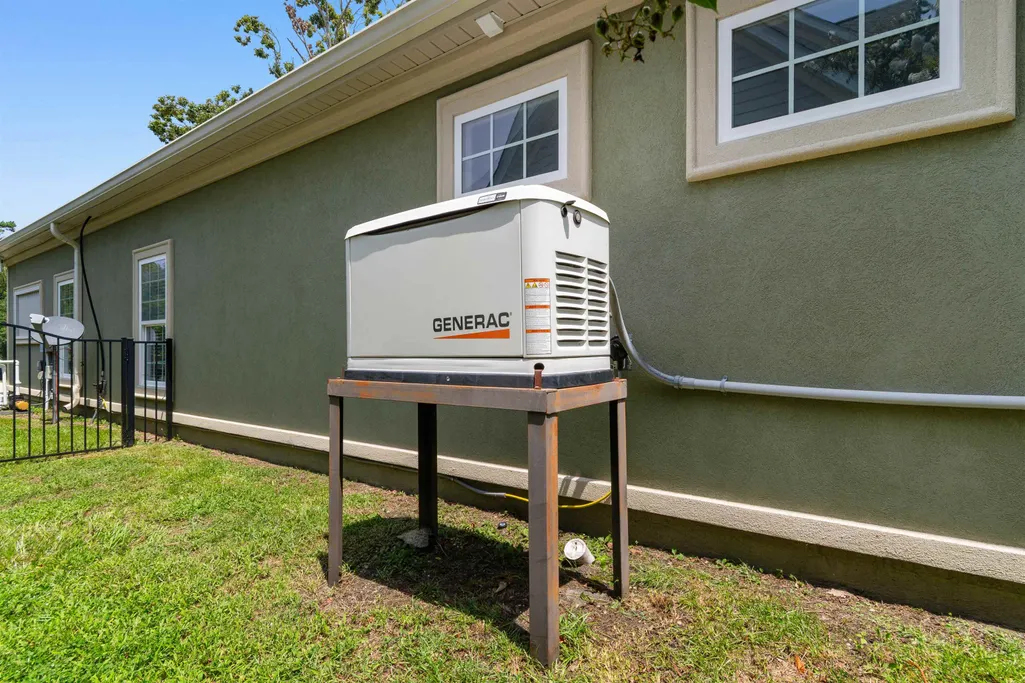
| Electric | Generator |
| View | Intercoastal |
| Levels | One and One Half |
| Property Subtype | Detached |
| Waterfront Features | Dock Access,Intracoastal Access |
| Community Features | Boat Slip,Dock,Long Term Rental Allowed,Short Term Rental Allowed |
| Assoc Fee Paid Per | Monthly |
| County | Horry |
| Property Type | Residential |
| Association Amenities | Boat Dock,Boat Slip |
| HOA | false |
| Attached Garage | true |
| Subdivision Name | Waterside-Area 16G |
| Garage Y/N | true |
| Full Baths | 3 |
| Status | Pending |
| Directions | GPS - 352 Waterside Drive |
| High School | Myrtle Beach High School |
| City | Myrtle Beach |
| MLS Area | 16G Myrtle Beach Area--Southern Limit to 10TH Ave N |
| Elementary School | Myrtle Beach Elementary School |
| Property Attached Y/N | false |
| Home Warranty Y/N | false |
| Middle/Junior High School | Myrtle Beach Middle School |
| Property Condition | Resale |
| Lease Considered Y/N | false |
| Standard Status | Pending |
| Property Sub Type Additional | Detached |
| PostalCity | MYRTLE BEACH |
Interior Features
| Interior Amenities | Tray Ceiling(s),Ceiling Fan(s),Dual Sinks,Main Level Primary,Split Bedrooms,Separate Shower,Walk-In Closet(s),Bedroom on Main Level,Entrance Foyer,Kitchen Island,Stainless Steel Appliances,Solid Surface Counters |
|---|---|
| Flooring | Tile |
| Furnished Y/N | Unfurnished |
| Air Conditioning Y/N | true |
| Heating Y/N | true |
| Laundry Features | Washer Hookup |
| Total Bedrooms | 4 |
| Room Type | Bathroom,Foyer,Recreation,Utility Room |
| LivingAreaSource | Other |
Exterior Features
| Exterior Amenities | Built-in Barbecue,Barbecue,Sprinkler/Irrigation,Outdoor Kitchen,Pool,Patio |
|---|---|
| Parking Features | Attached,Garage,Two Car Garage,Boat,Garage Door Opener |
| Lot Features | Outside City Limits,Rectangular,Rectangular Lot |
| Total Parking | 4 |
| Foundation Details | Slab |
| Building Area Total | 4253 |
| Lot Dimensions | 70x130x70x130 |
| Lot Size Acres | 0.21 |
| Lot Size Source | Public Records |
| Other Equipment | Generator |
Amenities
- Foreclosure
- Views
- Short Sale
- New Construction
- Adult 55+
- Lease To Own
- No HOA Fees
- Furnished
- Primary On Main
- Air Conditioning
- Seller Finance
- Green
- Fixer Upper
- Horse
- Golf
- Fireplace
- Deck
- Garage
- Basement
- Pool
Property vs Single Family Average in 29577
Price
Year Built
 The data relating to real estate for sale on this web site comes in part from the Broker Reciprocity Program of Charleston Trident Association of REALTORS® -- All information deemed reliable but not guaranteed. All properties are subject to prior sale, change or withdrawal. Neither listing broker(s) or information provider(s) shall be responsible for any typographical errors, misinformation, misprints and shall be held totally harmless. Listing(s) information is provided for consumer's personal,
 Copyright © 2026 of the Coastal Carolinas Association of REALTORS® MLS. This information is deemed reliable, but not guaranteed. Neither the Coastal Carolinas Association of REALTORS®, nor the listing broker, nor their agents or subagents, are responsible for the accuracy of the information. The buyer is responsible for verifying all information. This information is provided by the Coastal Carolinas Association of REALTORS® for use by its members and is not intended for any other purpose. Broker ReciprocitySM information is provided exclusively for consumers' personal, non-commercial use and may not be used for any purpose other than to identify prospective properties consumers may be interested in purchasing.
This data is updated on a daily basis. Some properties which appear for sale on this web site may subsequently have sold and may no longer be available. August 25, 2026 2:23 PM UTC
Copyright © 2026 of the Coastal Carolinas Association of REALTORS® MLS. This information is deemed reliable, but not guaranteed. Neither the Coastal Carolinas Association of REALTORS®, nor the listing broker, nor their agents or subagents, are responsible for the accuracy of the information. The buyer is responsible for verifying all information. This information is provided by the Coastal Carolinas Association of REALTORS® for use by its members and is not intended for any other purpose. Broker ReciprocitySM information is provided exclusively for consumers' personal, non-commercial use and may not be used for any purpose other than to identify prospective properties consumers may be interested in purchasing.
This data is updated on a daily basis. Some properties which appear for sale on this web site may subsequently have sold and may no longer be available. August 25, 2026 2:23 PM UTC
