
Address
4445 Honir Dr., Myrtle Beach, SC
Price
$ 425,000
Property Attributes
- MLS#2620282
- TypeSingle Family
- Listing Status Active
- CountyHorry
- CityMyrtle Beach
- Area10B Myrtle Beach Area--Carolina Forest
- NeighborhoodBella Vita
- Zip29579
- Style
- Year Built2023
- Price$ 425,000
- Bedrooms3
- Full Bathrooms2
- Half Bathrooms0
- Sqr Footage2010
- Lot Size0.19 Acres
Data Source:
Coastal Carolinas MLS (CCARMLS)
Property Description
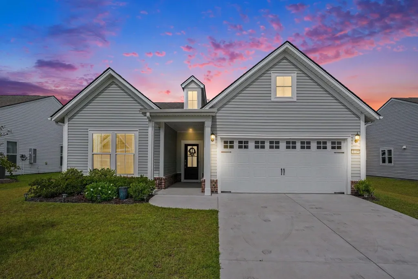
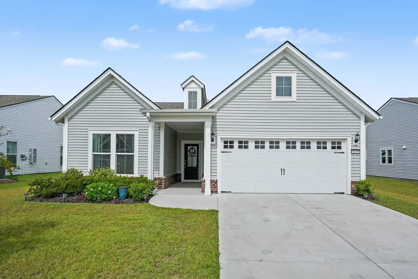
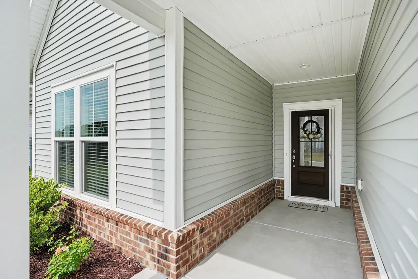
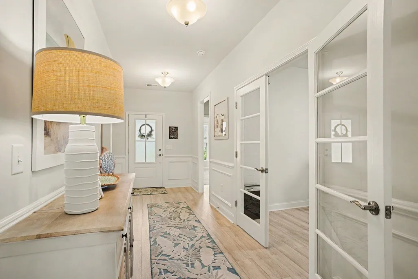
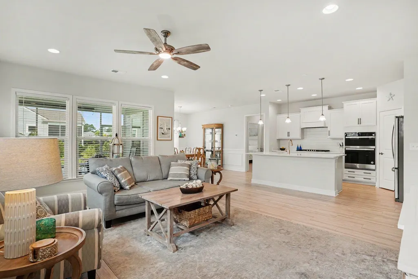
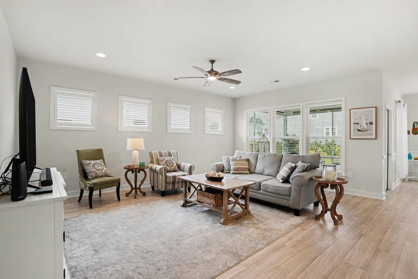
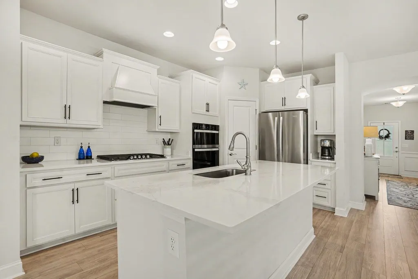
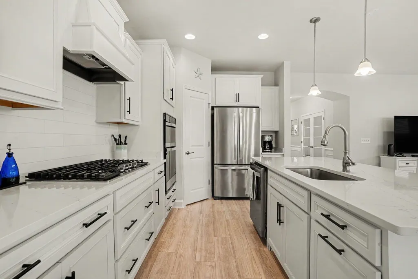
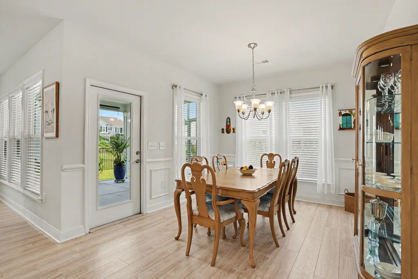
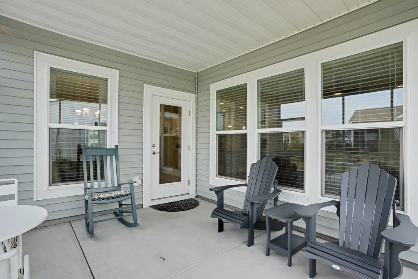
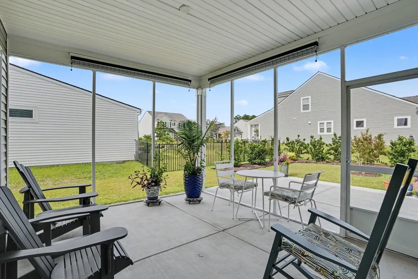
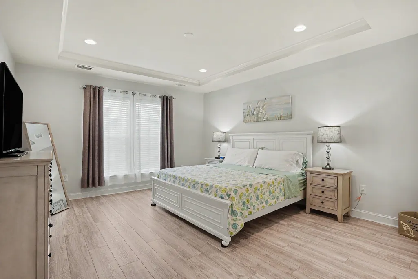
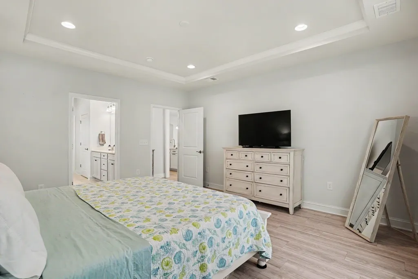
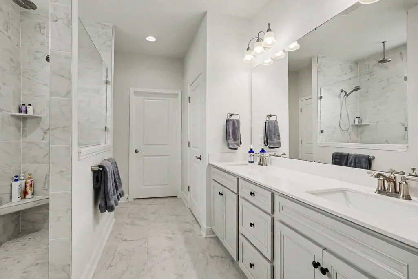
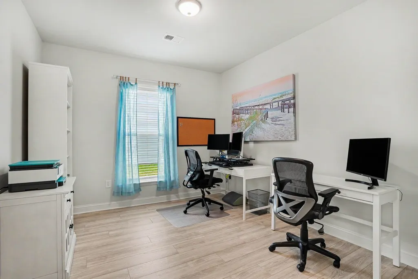
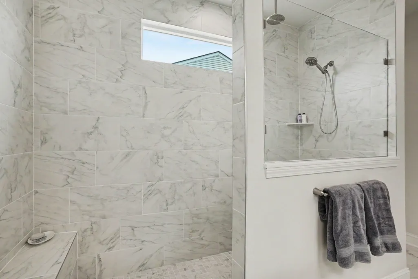
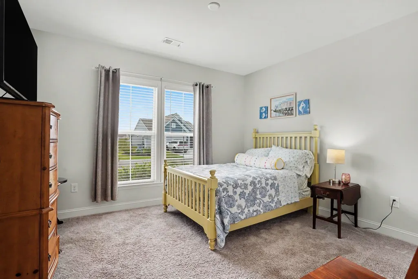
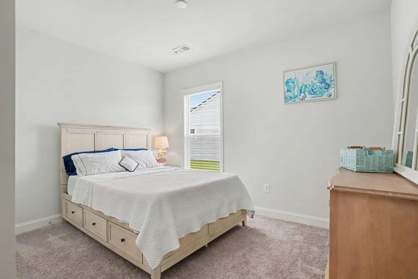
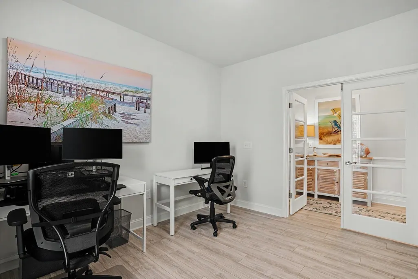
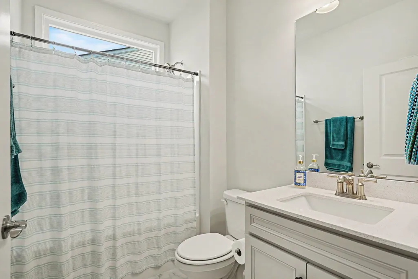
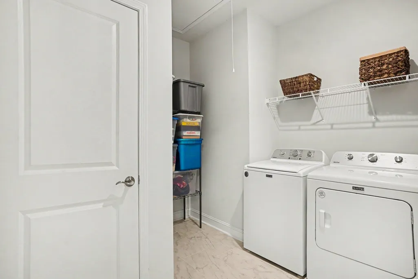
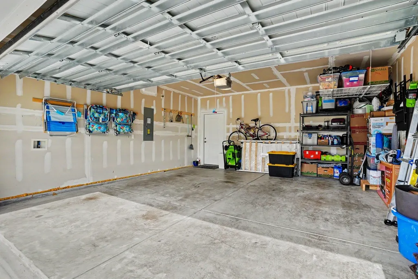
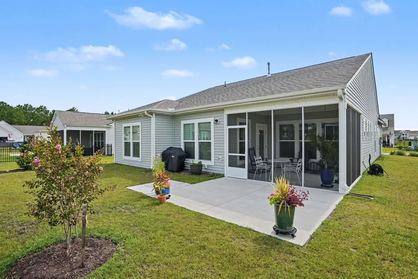
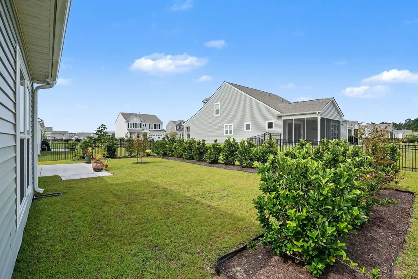
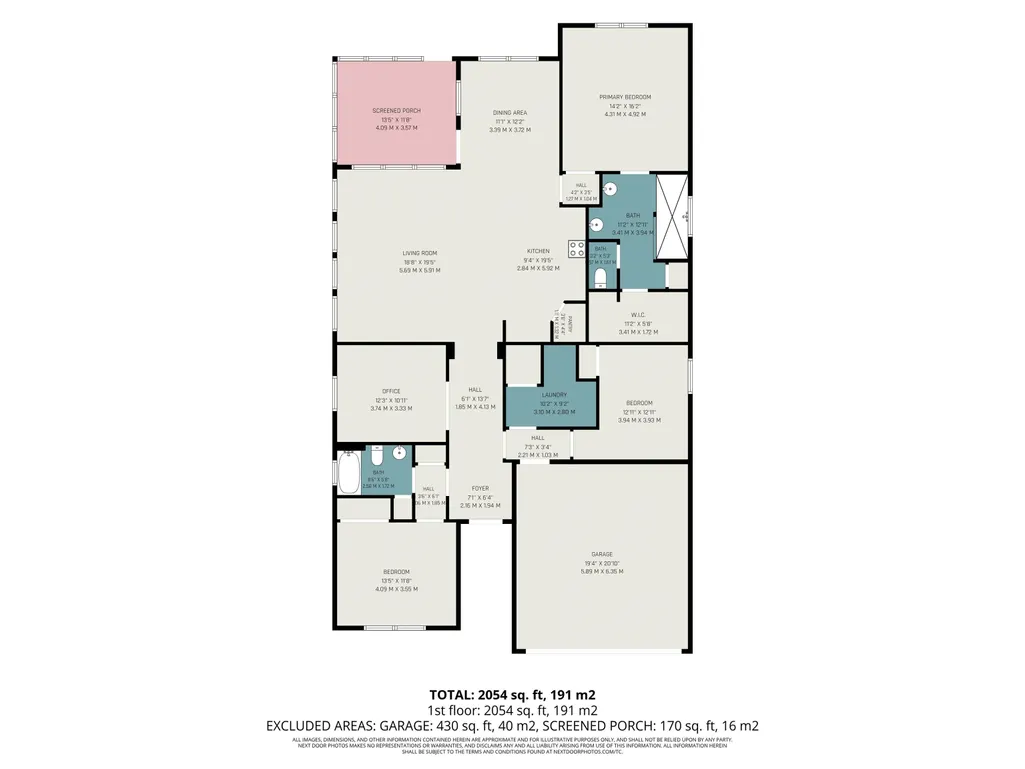
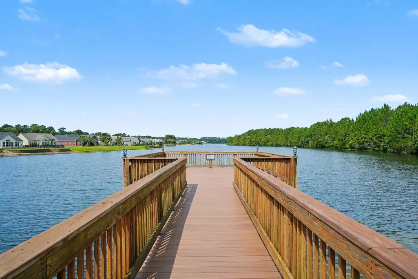
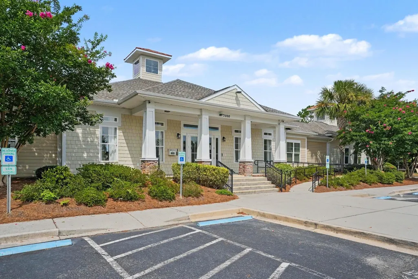
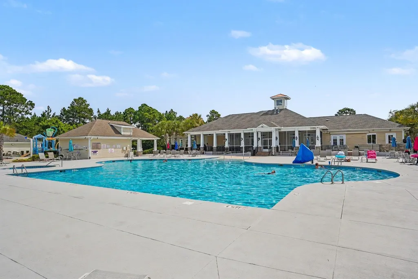
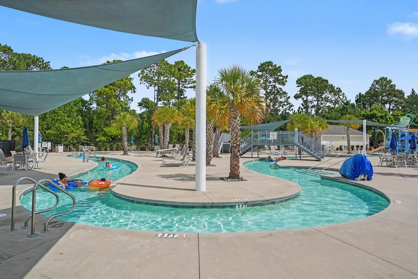
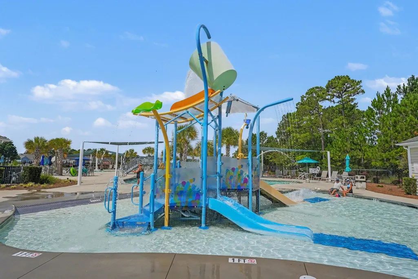
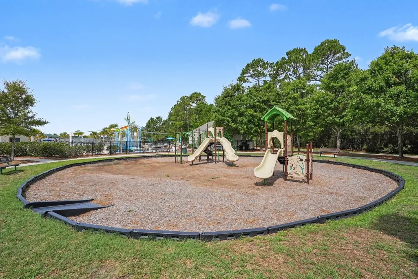
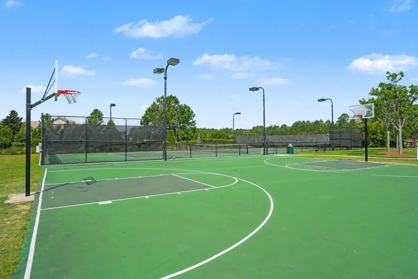
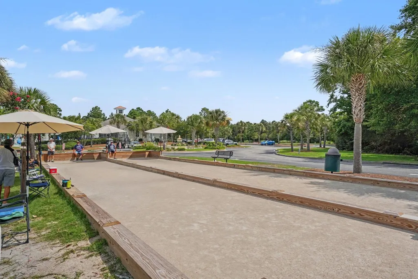
Welcome to the Summerwood by Pulte in the coveted community of Berkshire Forest. Berkshire Forest features Natural Gas and TAEXX pest control systems in all their homes. The community features resort-style amenities including two pools, a Lazy River, Splash Pad, a 32 Acre lake with Day Dock, Ball Courts, Fitness Center, Club House, Playgrounds, Picnic and Grilling areas ... the list goes on! The builder chocked this 2023 home full of upgrades! Over 2000 heated Square Feet with a perfect all-one-level floor plan that offers open floor concept while still defining the individual spaces. The front door is a custom upgrade with raindrop glass to let the light in, and a sliding screen door to let the breeze flow. Upgraded LVP flooring and recessed lighting run throughout the common areas and Primary Suite. The Chef's Kitchen features a large Prep Island with Breakfast Bar, Quartz Counters, Decorative Backsplash, Stainless Steel Appliances and Hood over the Natural Gas Range. The spacious Primary Suite features an elegant Tray Ceiling and an attached bath with an upgraded tile shower with bench, dual-sink vanity, separate commode room and a sizable walk-in closet. The home also features a dedicated office space with glass French Doors, two additional bedrooms, a Hall Bath, a must-have Screened-in Lanai to enjoy Carolina's beautiful weather, and an expanded Laundry room just off your two-car garage makes the perfect landing zone. Some builder warranties remain and the seller has enrolled this home in a premium home warranty with the option to transfer to buyer at closing. BONUS: This is a Project My Home Approved Listing designed to make this home more affordable. Buyer must qualify and speak directly with the lender for full details, program terms, and disclosures. Rate, APR, and program availability are subject to borrower qualification and may change without notice.
| Elementary School | Middle School | High School |
|---|---|---|
| River Oaks Elementary Elementary School | Ocean Bay Middle School Middle School | Carolina Forest High School High School |
| Price History | |
|---|---|
| 8/20/2026 | Listed $425,000 |
General Features
| Heating | Central,Electric,Forced Air,Gas |
|---|---|
| Cooling | Central Air |
| Utilities | Cable Available,Electricity Available,Natural Gas Available,Sewer Available,Underground Utilities,Water Available |
| Possession | Negotiable |
| Appliances | Cooktop,Double Oven,Dishwasher,Disposal,Refrigerator,Range Hood |
| Zoning | RC |
| HOA Fee | 116 |
| Garage Spaces | 2 |
| Patio/Porch Features | Rear Porch,Patio,Porch,Screened |
| Architectural Style | Ranch |
| Pool Features | Community,Outdoor Pool |
| Security Features | Smoke Detector(s) |
| Construction Materials | Vinyl Siding |
| Year Built | 2023 |
| Stories Count | 1 |
| Levels | One |
| Property Subtype | Detached |
| Community Features | Clubhouse,Recreation Area,Tennis Court(s),Pool |
| Assoc Fee Paid Per | Monthly |
| County | Horry |
| Property Type | Residential |
| Association Amenities | Clubhouse,Tennis Court(s) |
| HOA | true |
| Attached Garage | true |
| Subdivision Name | Bella Vita |
| Garage Y/N | true |
| Full Baths | 2 |
| Status | Active |
| Directions | From Hwy 501, take Dick Scobee Dr. into Bella Vita Community. Take a left on Lucy Lane (the GPS has a different name for this street). Then: Right on Vinesia Dr. Left on Janus Dr. Left on Hannon Dr. Right on Honir Dr. Property is on the left. |
| High School | Carolina Forest High School |
| City | Myrtle Beach |
| Disclosures | Covenants/Restrictions Disclosure |
| MLS Area | 10B Myrtle Beach Area--Carolina Forest |
| Elementary School | River Oaks Elementary |
| Property Attached Y/N | false |
| Home Warranty Y/N | true |
| Middle/Junior High School | Ocean Bay Middle School |
| Property Condition | Resale |
| Lease Considered Y/N | false |
| Virtual Tour | https://u.listvt.com/mls/257963126 |
| Builder Name | Pulte Homes |
| Standard Status | Active |
| Virtual Tour | https://listings.nextdoorphotos.com/4445honirdr |
| Property Sub Type Additional | Detached |
| PostalCity | MYRTLE BEACH |
Interior Features
| Interior Amenities | Tray Ceiling(s),Dual Sinks,Main Level Primary,Separate Shower,Vanity,Walk-In Closet(s),Breakfast Bar,Bedroom on Main Level,Kitchen Island,Stainless Steel Appliances |
|---|---|
| Flooring | Luxury Vinyl,Luxury VinylPlank |
| Furnished Y/N | Unfurnished |
| Air Conditioning Y/N | true |
| Heating Y/N | true |
| Total Bedrooms | 3 |
| Room Type | Bathroom,Den,Screened Porch,Utility Room |
| LivingAreaSource | Builder |
Exterior Features
| Exterior Amenities | Porch,Patio |
|---|---|
| Parking Features | Attached,Garage,Two Car Garage,Garage Door Opener |
| Lot Features | Rectangular,Rectangular Lot |
| Water Source | Public |
| Total Parking | 4 |
| Foundation Details | Slab |
| Building Area Total | 2704 |
| Lot Size Acres | 0.19 |
| Lot Size Source | Public Records |
Amenities
- Foreclosure
- Views
- Short Sale
- New Construction
- Adult 55+
- Lease To Own
- No HOA Fees
- Furnished
- Primary On Main
- Air Conditioning
- Seller Finance
- Green
- Fixer Upper
- Horse
- Golf
- Fireplace
- Deck
- Garage
- Basement
- Pool
Property vs Single Family Average in 29579
Price
Year Built
 The data relating to real estate for sale on this web site comes in part from the Broker Reciprocity Program of Charleston Trident Association of REALTORS® -- All information deemed reliable but not guaranteed. All properties are subject to prior sale, change or withdrawal. Neither listing broker(s) or information provider(s) shall be responsible for any typographical errors, misinformation, misprints and shall be held totally harmless. Listing(s) information is provided for consumer's personal,
 Copyright © 2026 of the Coastal Carolinas Association of REALTORS® MLS. This information is deemed reliable, but not guaranteed. Neither the Coastal Carolinas Association of REALTORS®, nor the listing broker, nor their agents or subagents, are responsible for the accuracy of the information. The buyer is responsible for verifying all information. This information is provided by the Coastal Carolinas Association of REALTORS® for use by its members and is not intended for any other purpose. Broker ReciprocitySM information is provided exclusively for consumers' personal, non-commercial use and may not be used for any purpose other than to identify prospective properties consumers may be interested in purchasing.
This data is updated on a daily basis. Some properties which appear for sale on this web site may subsequently have sold and may no longer be available. August 24, 2026 2:23 PM UTC
Copyright © 2026 of the Coastal Carolinas Association of REALTORS® MLS. This information is deemed reliable, but not guaranteed. Neither the Coastal Carolinas Association of REALTORS®, nor the listing broker, nor their agents or subagents, are responsible for the accuracy of the information. The buyer is responsible for verifying all information. This information is provided by the Coastal Carolinas Association of REALTORS® for use by its members and is not intended for any other purpose. Broker ReciprocitySM information is provided exclusively for consumers' personal, non-commercial use and may not be used for any purpose other than to identify prospective properties consumers may be interested in purchasing.
This data is updated on a daily basis. Some properties which appear for sale on this web site may subsequently have sold and may no longer be available. August 24, 2026 2:23 PM UTC
