
Eco Friendly
Address
5085 Gladstone Dr, Conway, SC
Price
$ 349,000
Property Attributes
- MLS#2620608
- TypeSingle Family
- Listing Status Active
- CountyHorry
- CityConway
- Area10A Conway to Myrtle Beach Area--between 90 & wate
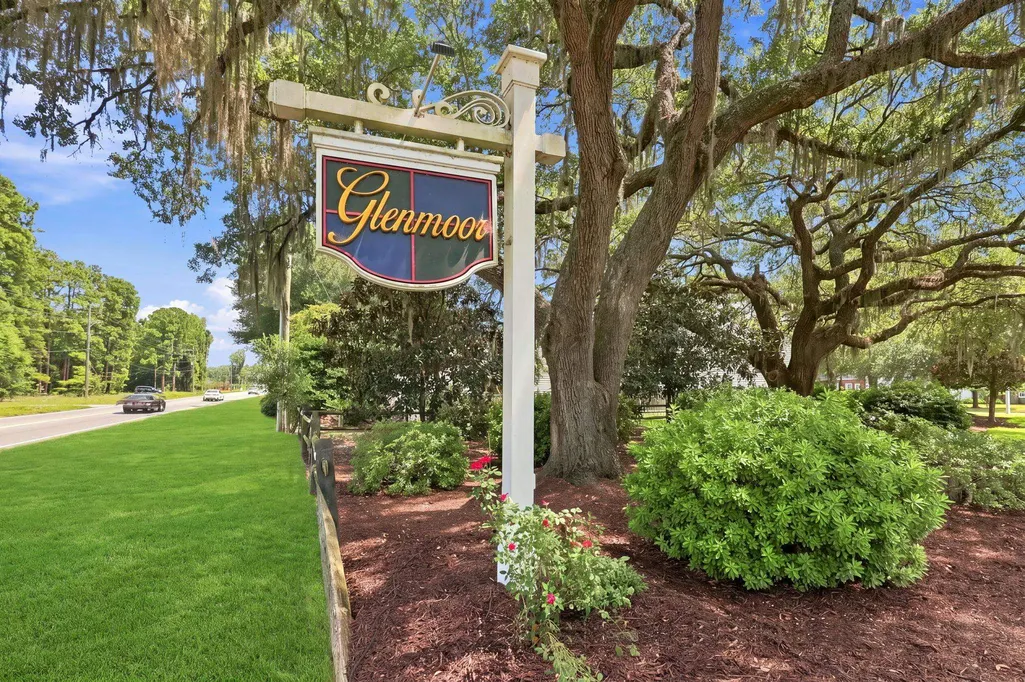
- NeighborhoodGlenmoor
- Zip29526
- Style
- Year Built2022
- Price$ 349,000
- Bedrooms4
- Full Bathrooms2
- Half Bathrooms1
- Sqr Footage2103
- Lot Size0.26 Acres
Data Source:
Coastal Carolinas MLS (CCARMLS)
Property Description
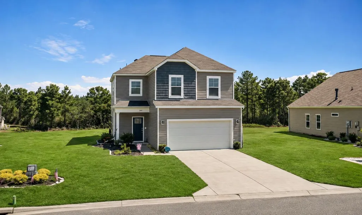
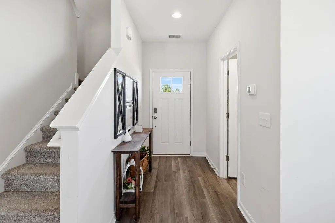
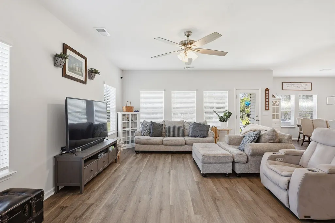
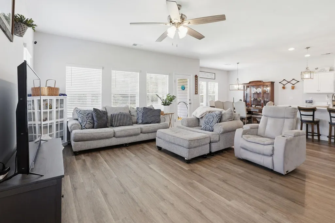
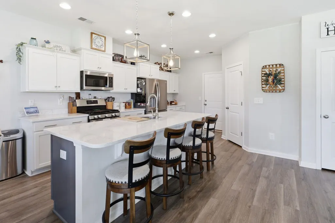
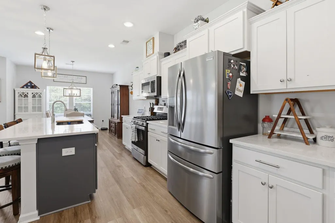
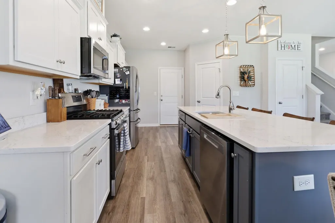
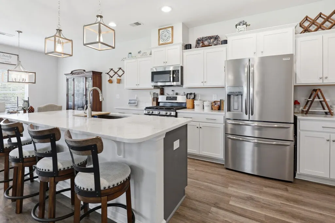
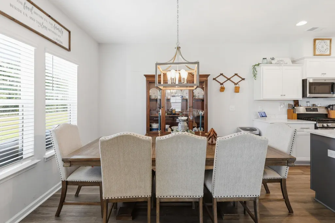
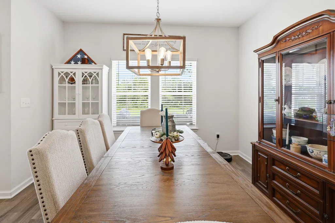
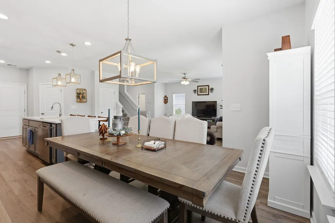
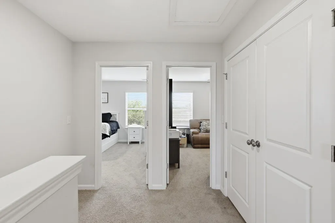
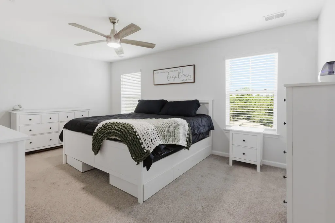
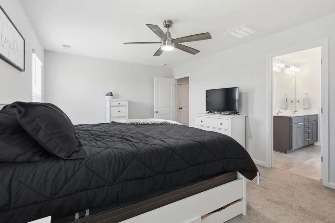
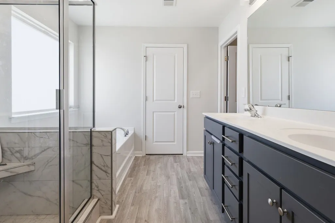
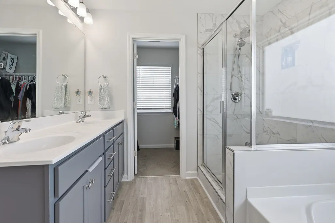
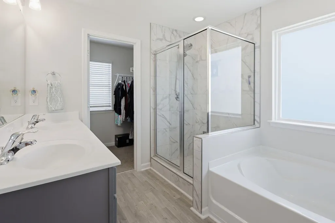
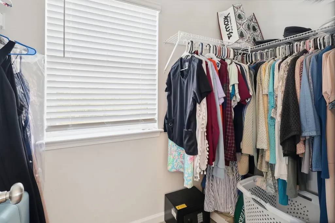
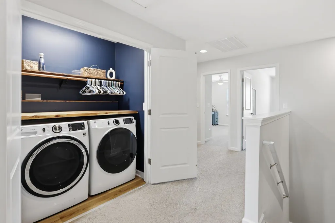
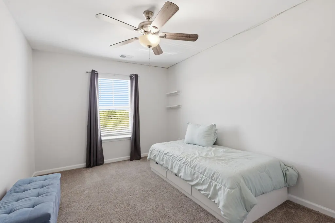
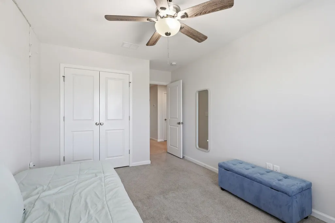
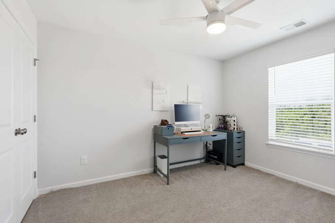
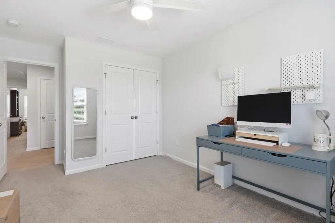
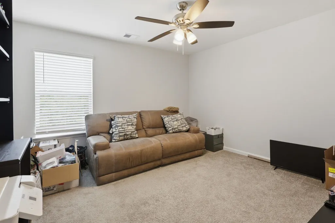
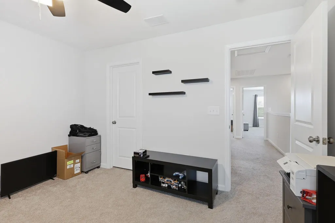
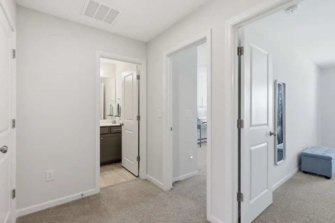

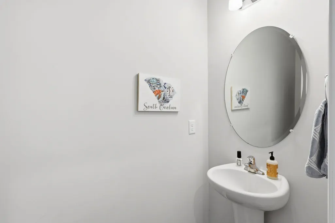
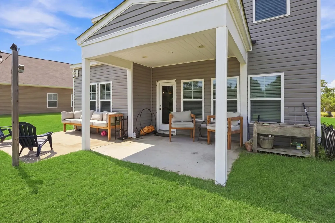
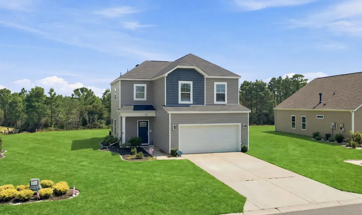
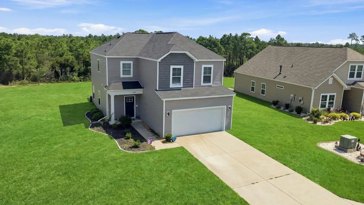
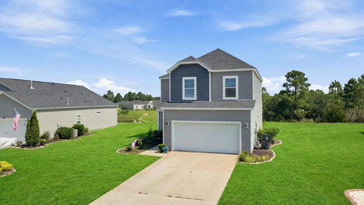
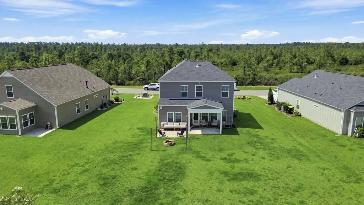
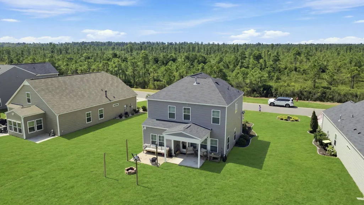
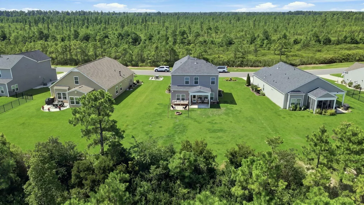
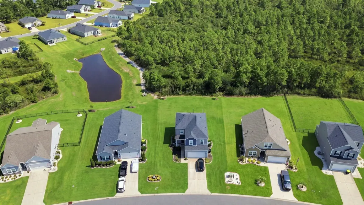
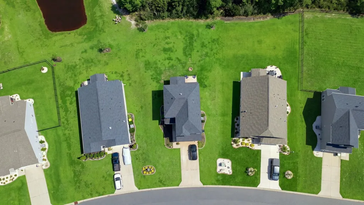
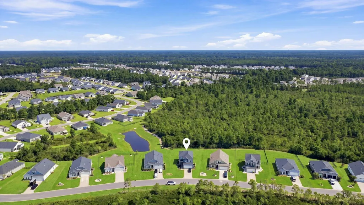
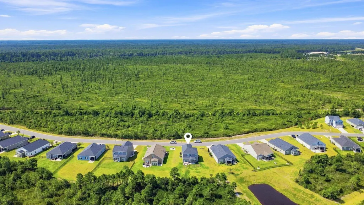
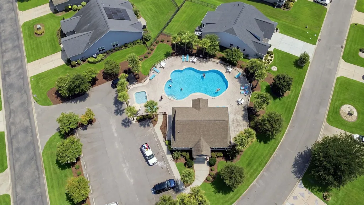
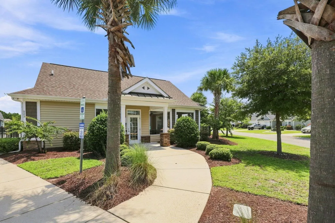
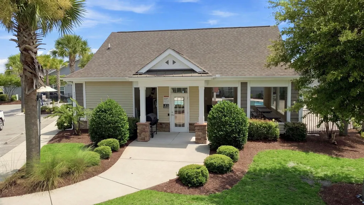
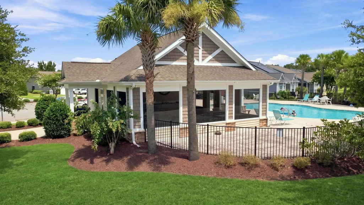
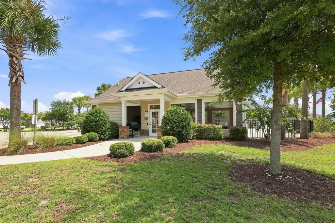
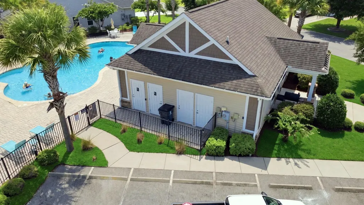
Looking for a newer home with plenty of space, a private tree-lined backyard, natural gas, and community amenities—all while keeping Myrtle Beach and Downtown Conway within easy reach? Welcome to 5085 Gladstone Drive. Tucked along a quiet street in the desirable Glenmoor community, this beautifully maintained two-story home delivers the space and features today's buyers are searching for with 4 bedrooms, 2.5 bathrooms, over 2,100 heated square feet, a 2-car garage, and inviting indoor and outdoor living spaces. A large driveway leads to the attractive vinyl-sided exterior and charming covered front porch. Step inside and you'll immediately appreciate the open, comfortable feel of the main level. LVP flooring flows throughout the first floor, creating a clean and cohesive look that's both stylish and easy to maintain. The spacious living room features a ceiling fan and opens naturally to the dining area and kitchen, making this an ideal layout for everyday living and entertaining. At the heart of the home is a well-appointed kitchen designed to bring everyone together. A large kitchen island with pendant lighting provides additional prep and gathering space, while the gas range, stainless steel appliances, included refrigerator, single-basin sink, and corner pantry combine style with functionality. Glenmoor is a natural gas community, and this home takes advantage of it with gas cooking, gas heat, and a gas water heater. Just beyond the main living area, step outside to the covered back patio and private, tree-lined backyard. Whether you're enjoying your morning coffee, grilling dinner, entertaining friends, or simply unwinding at the end of the day, the natural backdrop creates a peaceful outdoor retreat. Head upstairs, where all four bedrooms are conveniently located along with the laundry room. The second level features carpet flooring and a spacious layout with three guest bedrooms plus a generous primary suite, providing plenty of flexibility for family, visitors, a home office, or hobby space. The washer and dryer are negotiable. The primary suite feels like its own retreat, complete with a ceiling fan and a spacious walk-in closet with a window and plenty of storage. The en-suite bathroom offers a soaking tub, separate tiled shower, double-sink vanity, and private water closet, creating a comfortable space to start and end your day. Built in 2022 by Lennar, this home offers the benefits of newer construction without the wait of building. The attached two-car garage and spacious driveway provide plenty of parking and additional room for storage, beach gear, bikes, and everything that comes with enjoying life along the Grand Strand. Life in Glenmoor extends beyond your own backyard. Spend warm South Carolina afternoons at the community swimming pool, enjoy the neighborhood clubhouse and recreation area, or take a golf-cart ride through this golf-cart-friendly community. It's a neighborhood that makes it easy to enjoy the laid-back Carolina lifestyle close to home. When you're ready to venture out, Glenmoor's Conway location keeps the best of the Grand Strand within easy reach. Enjoy the charm, restaurants, and shops of Historic Downtown Conway, or head toward Myrtle Beach for beaches, golf, shopping, dining, and entertainment. Picture mornings with coffee beneath your covered patio, afternoons at the neighborhood pool or beach, and evenings cooking dinner on the gas range before retreating upstairs to your private primary suite. If you've been searching for a 4-bedroom home for sale in Conway, SC, with newer construction, natural gas, a private backyard, community amenities, and convenient access to Myrtle Beach, 5085 Gladstone Drive is one you'll want to see in person.
| Elementary School | Middle School | High School |
|---|---|---|
| Waccamaw Elementary School Elementary School | Black Water Middle School Middle School | Carolina Forest High School High School |
| Price History | |
|---|---|
| 8/20/2026 | Listed $349,000 |
General Features
| Heating | Central,Electric,Gas |
|---|---|
| Cooling | Central Air |
| Utilities | Cable Available,Electricity Available,Natural Gas Available,Phone Available,Sewer Available,Underground Utilities,Water Available |
| Possession | Closing |
| Appliances | Dishwasher,Disposal,Microwave,Refrigerator |
| Zoning | res |
| HOA Fee | 144 |
| Garage Spaces | 2 |
| Association Fee Includes | Association Management,Common Areas,Legal/Accounting,Pool(s),Trash |
| Patio/Porch Features | Rear Porch,Patio |
| Architectural Style | Traditional |
| Pool Features | Community,Outdoor Pool |
| Security Features | Smoke Detector(s) |
| Construction Materials | Vinyl Siding,Wood Frame |
| Pets Allowed | Owner Only,Yes |
| Year Built | 2022 |
| Levels | Two |
| Property Subtype | Detached |
| Community Features | Clubhouse,Golf Carts OK,Recreation Area,Long Term Rental Allowed,Pool |
| Assoc Fee Paid Per | Monthly |
| County | Horry |
| Property Type | Residential |
| Association Amenities | Clubhouse,Owner Allowed Golf Cart,Owner Allowed Motorcycle,Pet Restrictions |
| HOA | true |
| Attached Garage | true |
| Energy Efficient | Doors,Windows |
| Subdivision Name | Glenmoor |
| Garage Y/N | true |
| Full Baths | 2 |
| Status | Active |
| Directions | From Highway 90, turn onto Rowells Court. Turn right onto Tattlesbury Drive, then left onto Rutland Court. Turn left onto Gladstone Drive. The home will be on the left with a sign in the yard. |
| High School | Carolina Forest High School |
| City | Conway |
| MLS Area | 10A Conway to Myrtle Beach Area--between 90 & waterway Redhill/Grande Dunes |
| Elementary School | Waccamaw Elementary School |
| Property Attached Y/N | false |
| Home Warranty Y/N | false |
| Middle/Junior High School | Black Water Middle School |
| Property Condition | Resale |
| Lease Considered Y/N | false |
| Virtual Tour | https://www.zillow.com/view-imx/b8f887ff-cc65-40ca-9720-1b3122a508cb?initialViewType=pano&hidePhotos=true&setAttribution=mls&wl=true&utm_source=email&utm_medium=email&utm_campaign=emo-floorplancompleted |
| Builder Name | Lennar |
| Standard Status | Active |
| Property Sub Type Additional | Detached |
| PostalCity | CONWAY |
Interior Features
| Interior Amenities | Ceiling Fan(s),Dual Sinks,Garden Tub/Roman Tub,Linen Closet,Vanity,Walk-In Closet(s),Kitchen Island,Stainless Steel Appliances,Solid Surface Counters |
|---|---|
| Flooring | Carpet,Luxury Vinyl,Luxury VinylPlank |
| Furnished Y/N | Unfurnished |
| Air Conditioning Y/N | true |
| Heating Y/N | true |
| Half Baths | 1 |
| Laundry Features | Washer Hookup |
| Total Bedrooms | 4 |
| Room Type | Utility Room |
| LivingAreaSource | Assessor |
Exterior Features
| Exterior Amenities | Sprinkler/Irrigation,Porch,Patio |
|---|---|
| Parking Features | Attached,Garage,Two Car Garage,Garage Door Opener |
| Lot Features | Outside City Limits,Rectangular,Rectangular Lot |
| Water Source | Public |
| Total Parking | 4 |
| Foundation Details | Slab |
| Building Area Total | 2693 |
| Lot Dimensions | 67 x 151 x 86 x 151 |
| Lot Size Acres | 0.26 |
| Lot Size Source | Assessor |
| Door Features | Insulated Doors |
Amenities
- Foreclosure
- Views
- Short Sale
- New Construction
- Adult 55+
- Lease To Own
- No HOA Fees
- Furnished
- Primary On Main
- Air Conditioning
- Seller Finance
- Green
- Fixer Upper
- Horse
- Golf
- Fireplace
- Deck
- Garage
- Basement
- Pool
Property vs Single Family Average in 29526
Price
Year Built
 The data relating to real estate for sale on this web site comes in part from the Broker Reciprocity Program of Charleston Trident Association of REALTORS® -- All information deemed reliable but not guaranteed. All properties are subject to prior sale, change or withdrawal. Neither listing broker(s) or information provider(s) shall be responsible for any typographical errors, misinformation, misprints and shall be held totally harmless. Listing(s) information is provided for consumer's personal,
 Copyright © 2026 of the Coastal Carolinas Association of REALTORS® MLS. This information is deemed reliable, but not guaranteed. Neither the Coastal Carolinas Association of REALTORS®, nor the listing broker, nor their agents or subagents, are responsible for the accuracy of the information. The buyer is responsible for verifying all information. This information is provided by the Coastal Carolinas Association of REALTORS® for use by its members and is not intended for any other purpose. Broker ReciprocitySM information is provided exclusively for consumers' personal, non-commercial use and may not be used for any purpose other than to identify prospective properties consumers may be interested in purchasing.
This data is updated on a daily basis. Some properties which appear for sale on this web site may subsequently have sold and may no longer be available. August 24, 2026 2:23 PM UTC
Copyright © 2026 of the Coastal Carolinas Association of REALTORS® MLS. This information is deemed reliable, but not guaranteed. Neither the Coastal Carolinas Association of REALTORS®, nor the listing broker, nor their agents or subagents, are responsible for the accuracy of the information. The buyer is responsible for verifying all information. This information is provided by the Coastal Carolinas Association of REALTORS® for use by its members and is not intended for any other purpose. Broker ReciprocitySM information is provided exclusively for consumers' personal, non-commercial use and may not be used for any purpose other than to identify prospective properties consumers may be interested in purchasing.
This data is updated on a daily basis. Some properties which appear for sale on this web site may subsequently have sold and may no longer be available. August 24, 2026 2:23 PM UTC
