
Water Views
Address
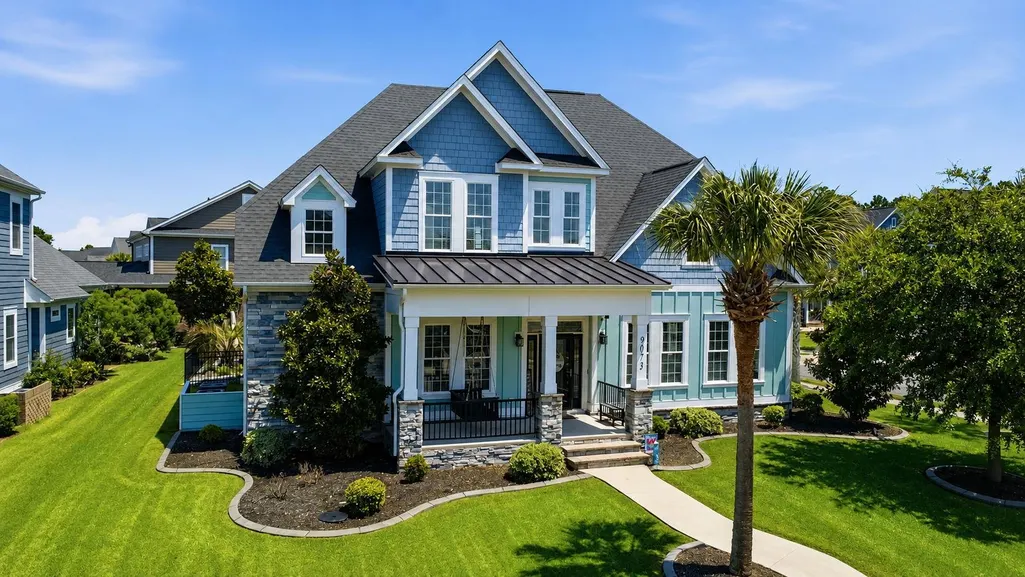
9073 Belvidere Dr., Myrtle Beach, SC
Price
$ 699,000
Property Attributes
- MLS#2620702
- TypeSingle Family
- Listing Status Active
- CountyHorry
- CityMyrtle Beach
- Area10B Myrtle Beach Area--Carolina Forest
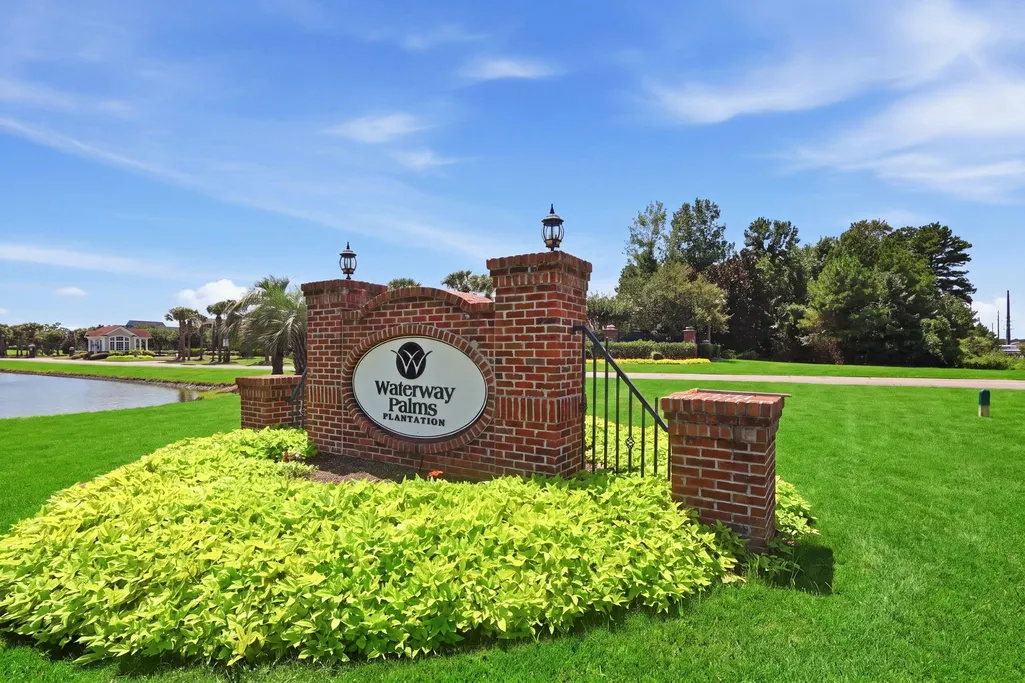
- NeighborhoodWaterway Palms Plantation
- Zip29579
- Style
- Year Built2019
- Price$ 699,000
- Bedrooms4
- Full Bathrooms3
- Half Bathrooms0
- Sqr Footage2769
- Lot Size0.21 Acres
Data Source:
Coastal Carolinas MLS (CCARMLS)
Property Description
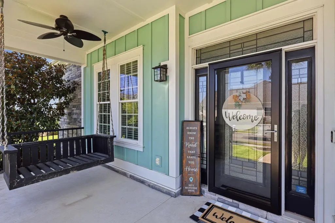
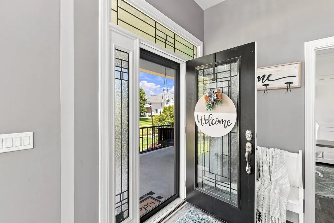
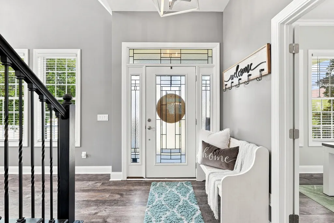
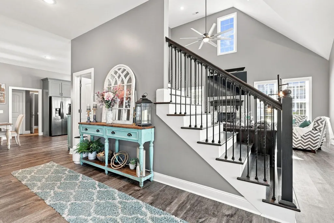
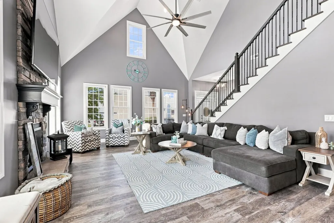
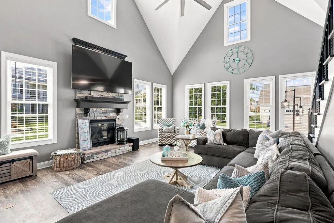
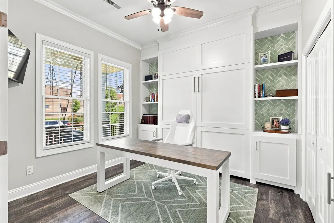
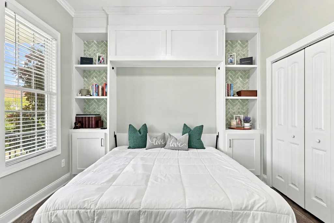
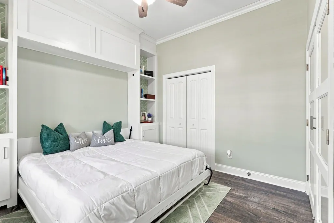
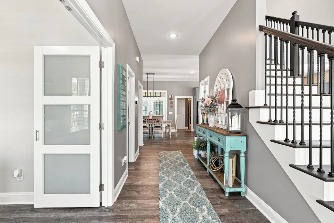
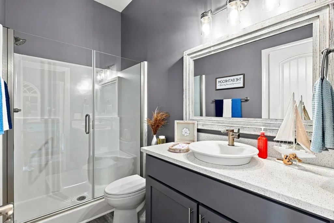
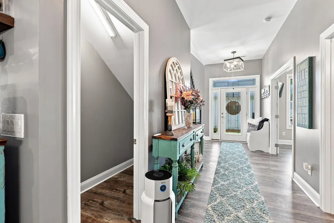
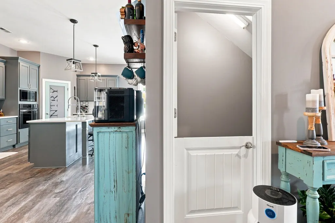
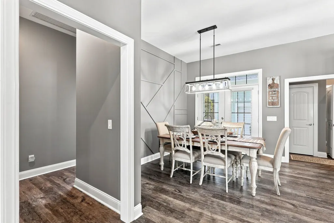
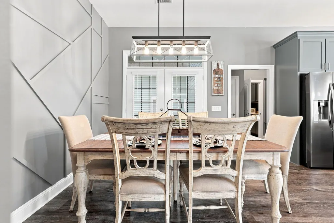
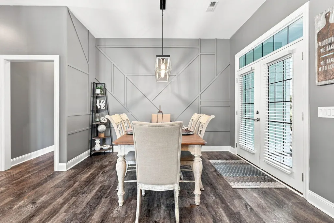
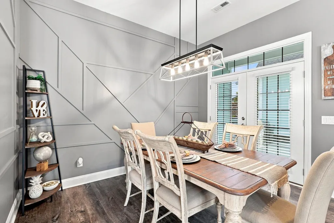
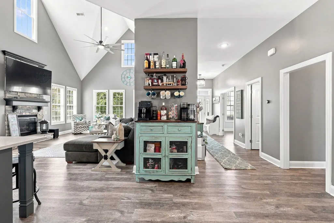
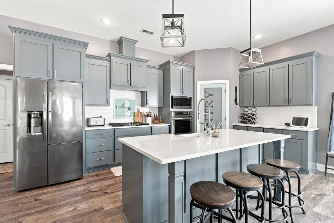
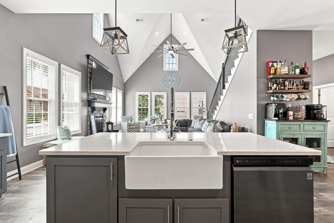
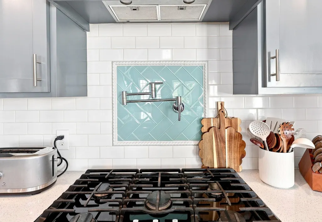
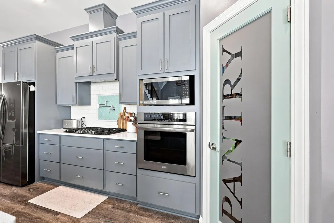
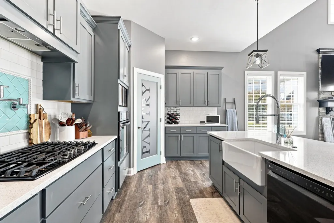
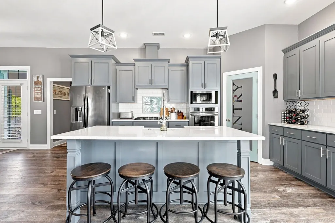
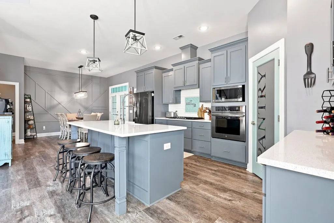
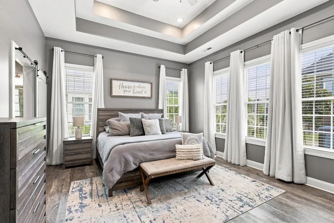
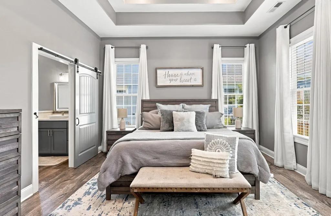
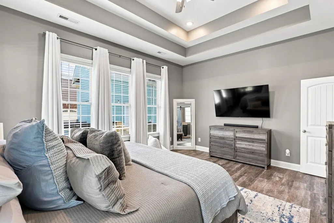
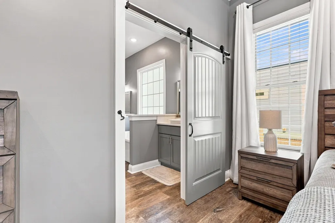
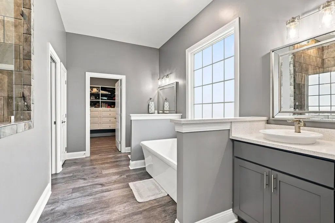
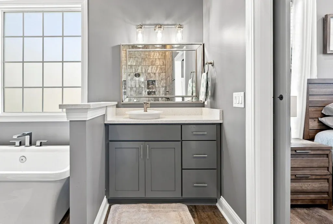
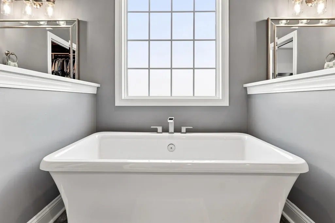
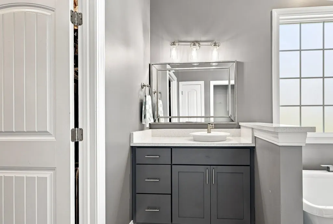
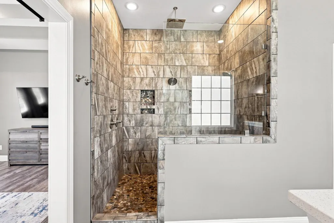
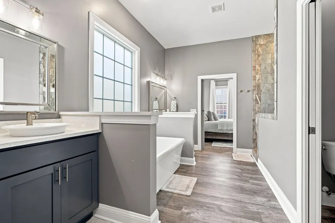
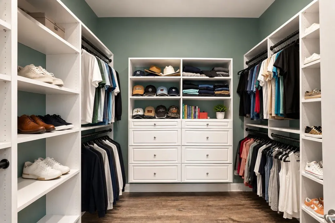
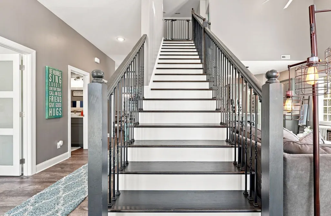
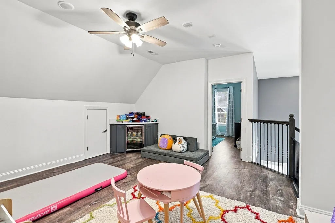
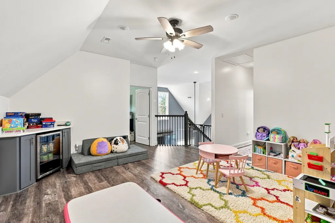
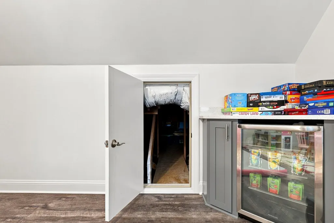
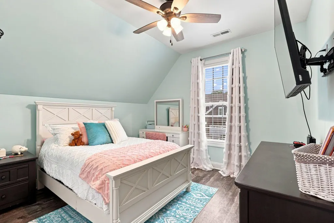
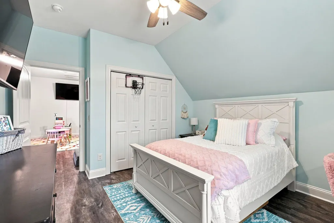
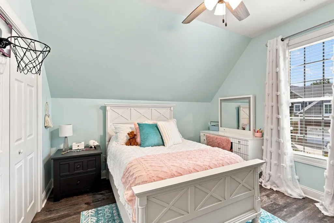
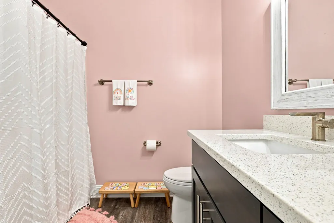
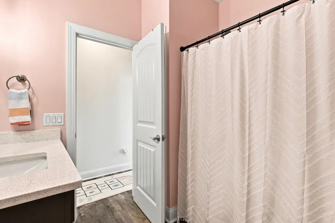
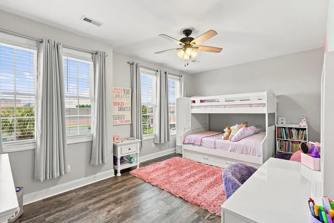
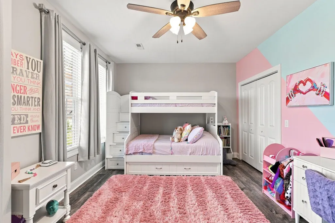
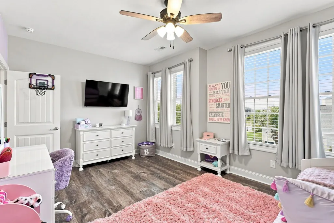
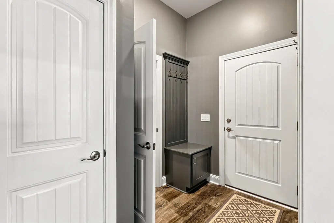
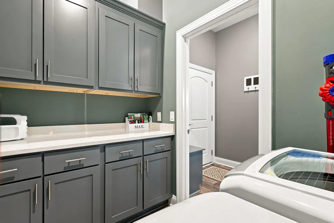
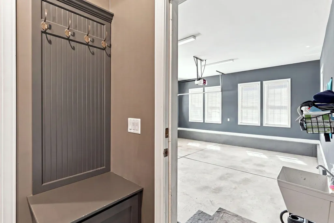
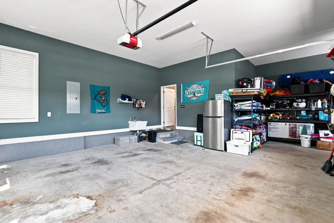
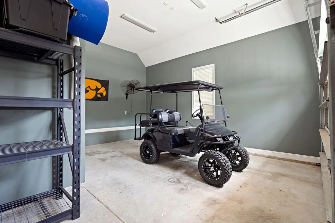
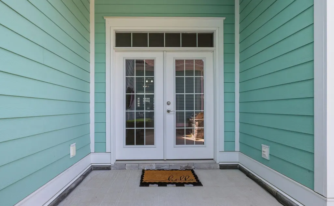
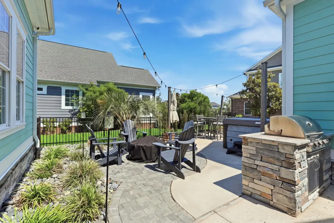
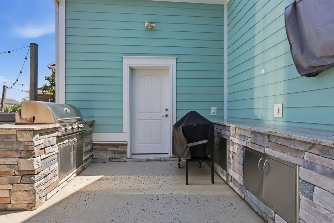
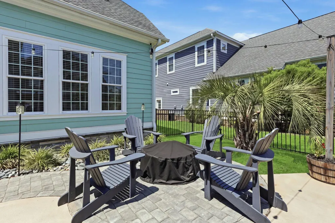
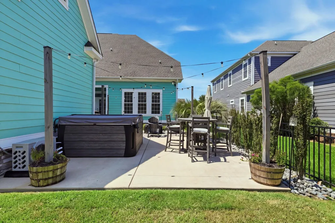
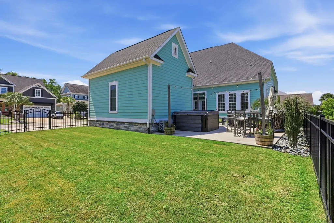
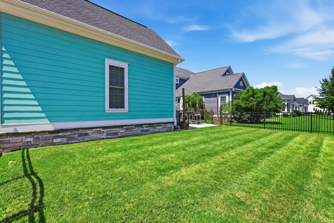
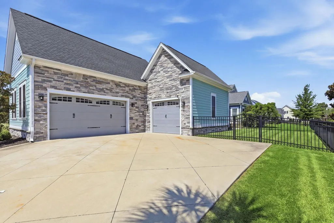
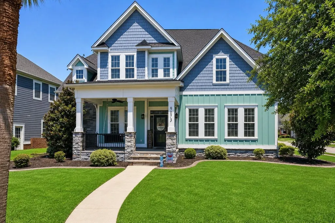
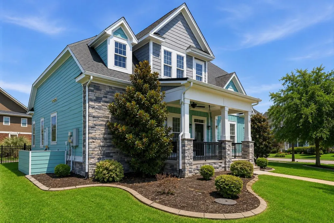
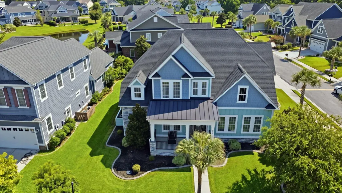
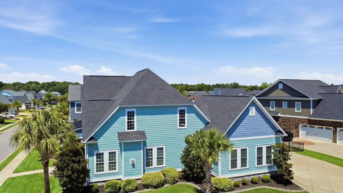
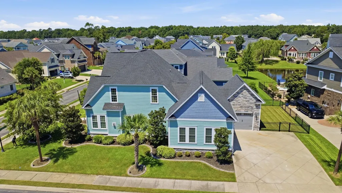
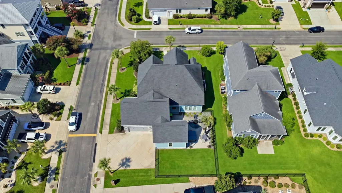
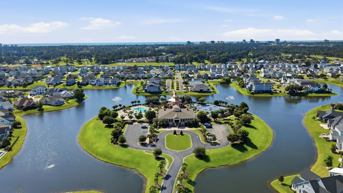
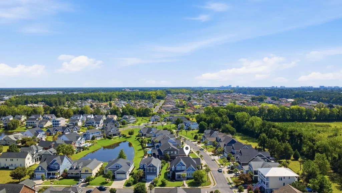
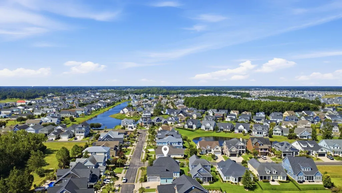
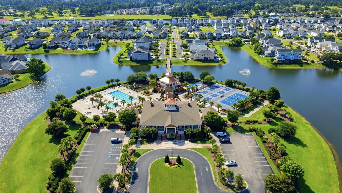
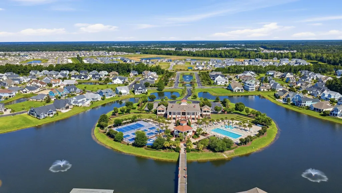
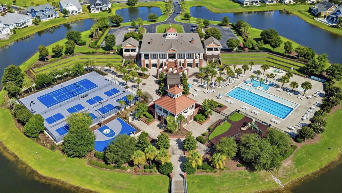
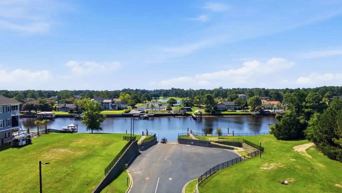
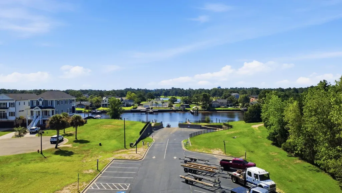
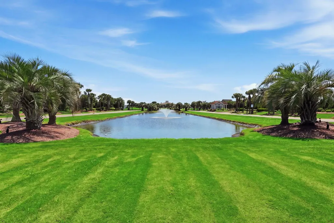
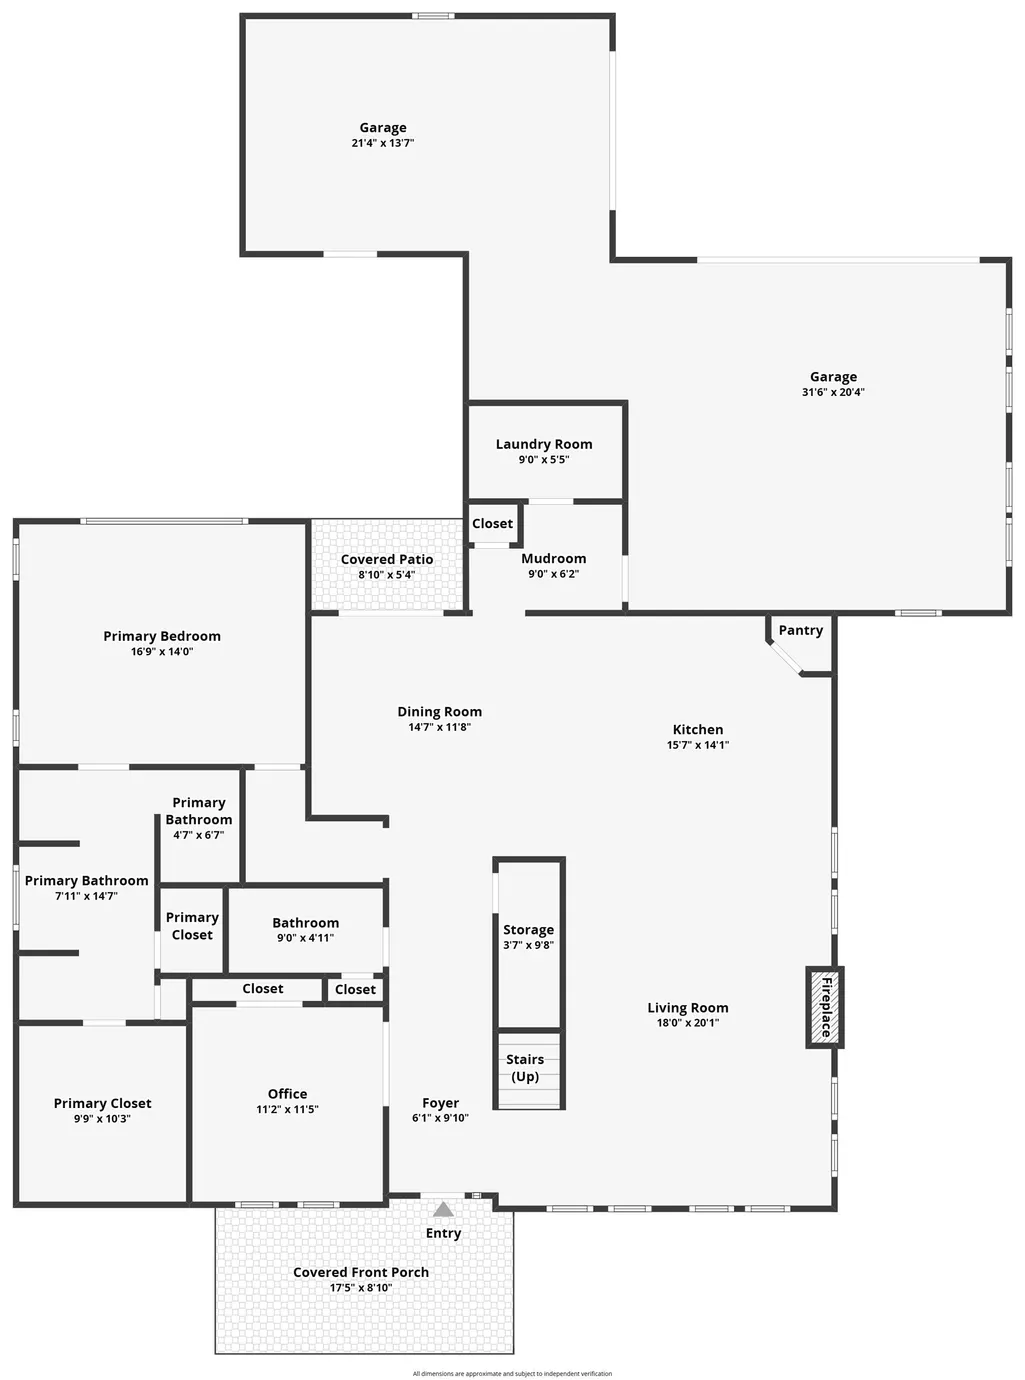
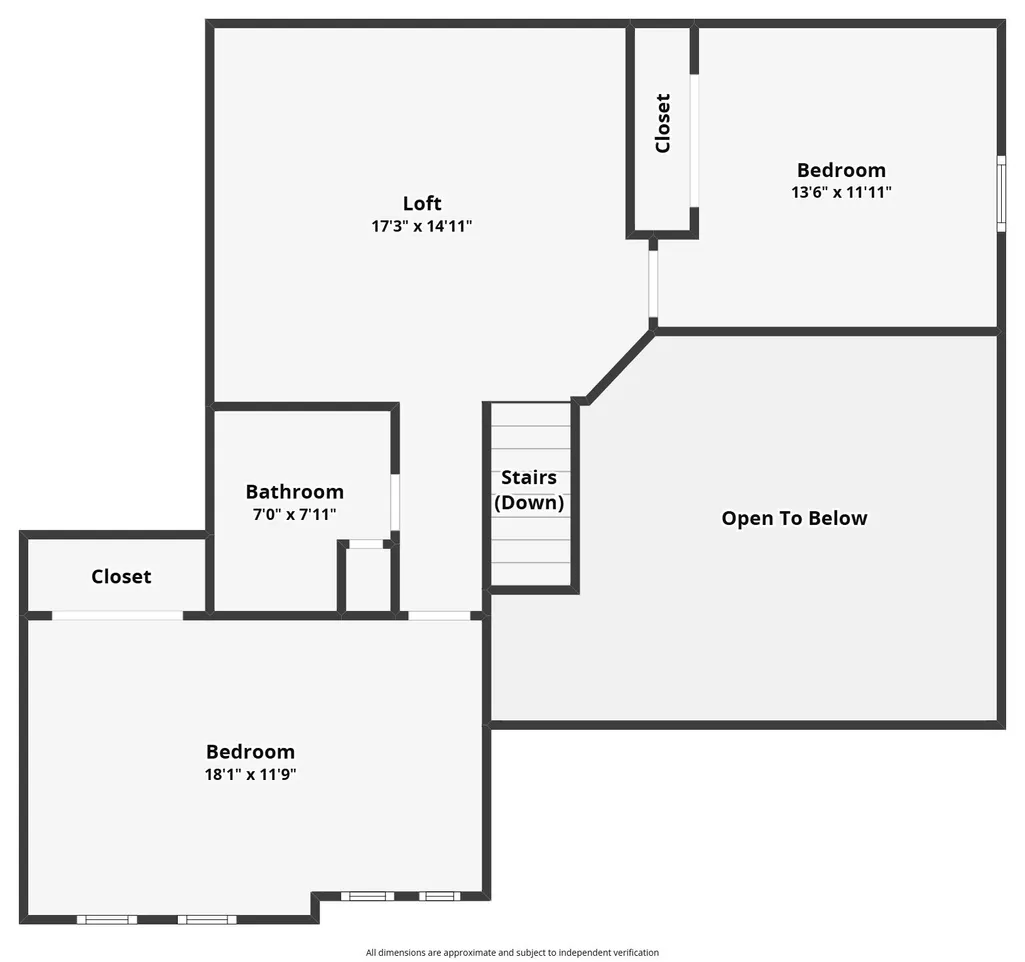
Luxury Lowcountry living meets thoughtful design at 9073 Belvidere Drive, located on a large corner lot in the gated Intracoastal Waterway community of Waterway Palms Plantation. Beautifully maintained, extensively upgraded and truly move-in ready, this 4-bedroom, 3-bath home offers nearly 2,800 heated square feet, an oversized three-car garage and exceptional indoor and outdoor spaces designed for entertaining, relaxing and everyday life. Inside, soaring vaulted ceilings and an abundance of natural light immediately create an open and impressive sense of space. At the heart of the home, the kitchen combines style and functionality with an expansive quartz-topped island, apron-front farmhouse sink, gas cooktop with pot filler, built-in wall oven and microwave, generous cabinetry and a dedicated pantry. An additional built-in serving and storage area adds even more functionality for entertaining, while the open-concept design keeps the kitchen connected to the main living spaces. The first-floor primary suite provides a private retreat with a tray ceiling, walk-in closet and spacious ensuite bath featuring dual vanities, a soaking tub and separate shower. Also on the main level, a beautifully designed home office offers much more than a dedicated workspace. Custom built-ins discreetly conceal a Murphy bed, allowing the room to quickly transform into comfortable guest accommodations when needed. Upstairs, a spacious loft creates an additional living and entertaining area complete with a mini refrigerator, making it an ideal play room, media space or relaxed hangout. Two additional bedrooms and a full bath complete the upper level, giving family and guests their own comfortable space while maintaining separation from the primary living areas below. The outdoor living space is one of the home's true highlights. Thoughtfully improved with both entertaining and family life in mind, the backyard extends the living experience beyond the walls of the home and provides plenty of room to gather, unwind and enjoy the coastal Carolina lifestyle. The generous corner homesite adds to the feeling of openness, while the oversized three-car garage offers exceptional space for vehicles, a golf cart, recreational gear and storage. Waterway Palms Plantation delivers a lifestyle to match the home. This sought-after gated Carolina Forest community is situated along the Intracoastal Waterway and is known for its distinctive Lowcountry architecture and resort-style amenities. Residents enjoy an impressive two-story clubhouse, swimming pool, tennis courts, playground, gathering spaces, verandas and gazebos, as well as boat storage and a private community boat launch with direct access to the Intracoastal Waterway. With extensive upgrades, versatile living spaces, an incredible outdoor setting and a location convenient to Myrtle Beach dining, shopping, golf, entertainment and the beaches of the Grand Strand, 9073 Belvidere Drive offers the space and functionality of a family home with the elevated finishes and lifestyle of Waterway Palms Plantation.
| Elementary School | Middle School | High School |
|---|---|---|
| River Oaks Elementary Elementary School | Ocean Bay Middle School Middle School | Carolina Forest High School High School |
| Price History | |
|---|---|
| 8/21/2026 | Listed $699,000 |
General Features
| Heating | Central,Electric,Propane |
|---|---|
| Cooling | Central Air |
| Utilities | Cable Available,Electricity Available,Other,Phone Available,Sewer Available,Underground Utilities,Water Available |
| Possession | Closing |
| Appliances | Cooktop,Dishwasher,Disposal,Microwave,Range,Refrigerator,Range Hood,Dryer,Washer |
| Zoning | PDD |
| HOA Fee | 156 |
| Garage Spaces | 3 |
| Association Fee Includes | Common Areas,Insurance,Legal/Accounting,Maintenance Grounds,Pool(s),Recreation Facilities,Security,Trash |
| Patio/Porch Features | Rear Porch,Front Porch,Patio |
| Pool Features | Community,Outdoor Pool |
| Security Features | Gated Community,Smoke Detector(s),Security Service |
| Construction Materials | HardiPlank Type,Masonry,Wood Frame |
| Pets Allowed | Owner Only,Yes |
| Year Built | 2019 |
| View | Lake |
| Levels | Two |
| Property Subtype | Detached |
| Community Features | Boat Facilities,Clubhouse,Dock,Golf Carts OK,Gated,Recreation Area,Tennis Court(s),Long Term Rental Allowed,Pool |
| Assoc Fee Paid Per | Monthly |
| County | Horry |
| Property Type | Residential |
| Association Amenities | Boat Dock,Boat Ramp,Clubhouse,Gated,Owner Allowed Golf Cart,Owner Allowed Motorcycle,Pet Restrictions,Security,Tenant Allowed Golf Cart,Tennis Court(s),Tenant Allowed Motorcycle |
| HOA | true |
| Attached Garage | true |
| Subdivision Name | Waterway Palms Plantation |
| Garage Y/N | true |
| Full Baths | 3 |
| Status | Active |
| Directions | GPS Please, Use Belvidere Gate. House will be at the end of the street on the left. |
| High School | Carolina Forest High School |
| City | Myrtle Beach |
| Disclosures | Covenants/Restrictions Disclosure,Seller Disclosure |
| MLS Area | 10B Myrtle Beach Area--Carolina Forest |
| Spa Features | Hot Tub |
| Elementary School | River Oaks Elementary |
| Property Attached Y/N | false |
| Home Warranty Y/N | false |
| Middle/Junior High School | Ocean Bay Middle School |
| Property Condition | Resale |
| Lease Considered Y/N | false |
| Virtual Tour | https://www.zillow.com/view-imx/dc1497d1-a742-49cf-8fef-f2131d9ea1af?initialViewType=pano&hidePhotos=true&setAttribution=mls&wl=true&utm_source=email&utm_medium=email&utm_campaign=emo-floorplancompleted |
| Standard Status | Active |
| Property Sub Type Additional | Detached |
| PostalCity | MYRTLE BEACH |
Interior Features
| Interior Amenities | Bathtub,Tray Ceiling(s),Ceiling Fan(s),Dual Sinks,Fireplace,Main Level Primary,Separate Shower,Walk-In Closet(s),Breakfast Bar,Bedroom on Main Level,Entrance Foyer,Kitchen Island,Loft,Stainless Steel Appliances,Solid Surface Counters |
|---|---|
| Flooring | Luxury Vinyl,Luxury VinylPlank,Tile |
| Furnished Y/N | Unfurnished |
| Air Conditioning Y/N | true |
| Heating Y/N | true |
| Fireplace Y/N | true |
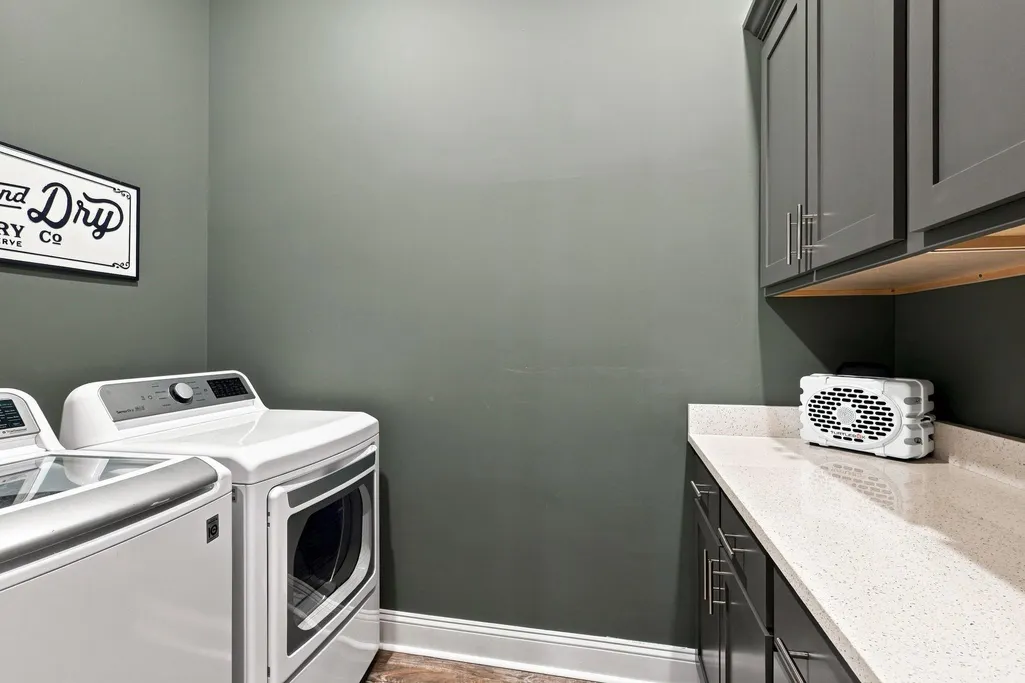
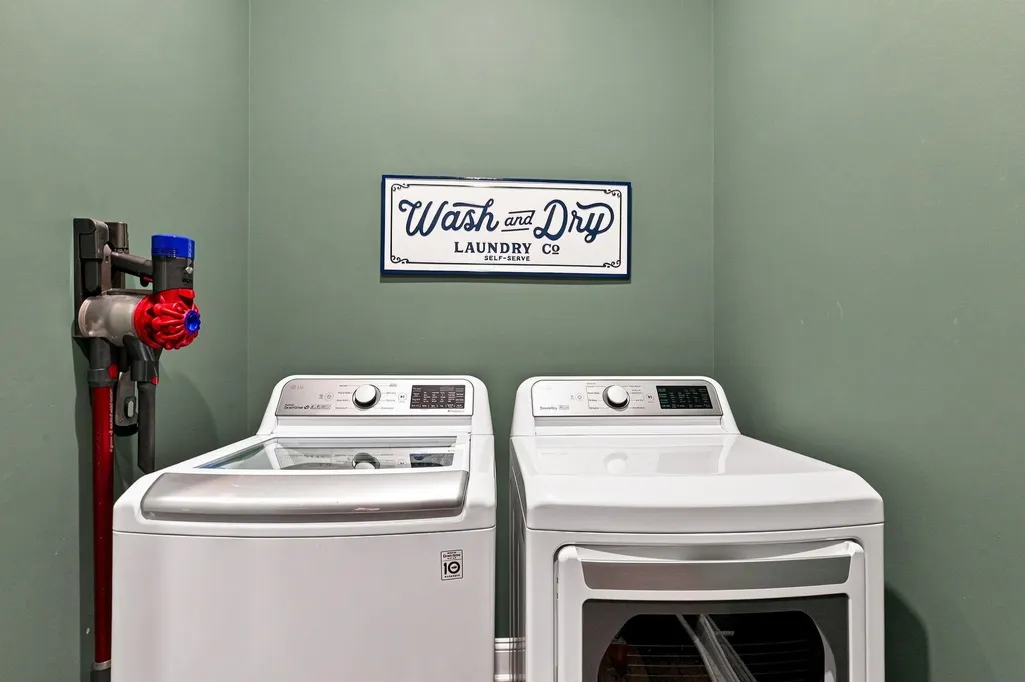
| Laundry Features | Washer Hookup |
| Total Bedrooms | 4 |
| Room Type | Bathroom,Den,Foyer,Loft,Utility Room |
| LivingAreaSource | Estimated |
Exterior Features
| Exterior Amenities | Built-in Barbecue,Barbecue,Fence,Hot Tub/Spa,Outdoor Kitchen,Porch,Patio |
|---|---|
| Parking Features | Attached,Three Car Garage,Garage |
| Lot Features | Corner Lot,Outside City Limits |
| Water Source | Public |
| Total Parking | 7 |
| Foundation Details | Slab |
| Spa | true |
| Building Area Total | 3675 |
| Lot Dimensions | 116'x73'x122'x62'x12' |
| Lot Size Acres | 0.21 |
| Lot Size Source | Estimated |
| Door Features | Storm Door(s) |
Amenities
- Foreclosure
- Views
- Short Sale
- New Construction
- Adult 55+
- Lease To Own
- No HOA Fees
- Furnished
- Primary On Main
- Air Conditioning
- Seller Finance
- Green
- Fixer Upper
- Horse
- Golf
- Fireplace
- Deck
- Garage
- Basement
- Pool
Property vs Single Family Average in 29579
Price
Year Built
 The data relating to real estate for sale on this web site comes in part from the Broker Reciprocity Program of Charleston Trident Association of REALTORS® -- All information deemed reliable but not guaranteed. All properties are subject to prior sale, change or withdrawal. Neither listing broker(s) or information provider(s) shall be responsible for any typographical errors, misinformation, misprints and shall be held totally harmless. Listing(s) information is provided for consumer's personal,
 Copyright © 2026 of the Coastal Carolinas Association of REALTORS® MLS. This information is deemed reliable, but not guaranteed. Neither the Coastal Carolinas Association of REALTORS®, nor the listing broker, nor their agents or subagents, are responsible for the accuracy of the information. The buyer is responsible for verifying all information. This information is provided by the Coastal Carolinas Association of REALTORS® for use by its members and is not intended for any other purpose. Broker ReciprocitySM information is provided exclusively for consumers' personal, non-commercial use and may not be used for any purpose other than to identify prospective properties consumers may be interested in purchasing.
This data is updated on a daily basis. Some properties which appear for sale on this web site may subsequently have sold and may no longer be available. August 24, 2026 2:23 PM UTC
Copyright © 2026 of the Coastal Carolinas Association of REALTORS® MLS. This information is deemed reliable, but not guaranteed. Neither the Coastal Carolinas Association of REALTORS®, nor the listing broker, nor their agents or subagents, are responsible for the accuracy of the information. The buyer is responsible for verifying all information. This information is provided by the Coastal Carolinas Association of REALTORS® for use by its members and is not intended for any other purpose. Broker ReciprocitySM information is provided exclusively for consumers' personal, non-commercial use and may not be used for any purpose other than to identify prospective properties consumers may be interested in purchasing.
This data is updated on a daily basis. Some properties which appear for sale on this web site may subsequently have sold and may no longer be available. August 24, 2026 2:23 PM UTC
