
Waterfront
Address
302 8th Ave. N, North Myrtle Beach, SC
Price
$ 1,650,000
Property Attributes
- MLS#2621049
- TypeSingle Family
- Listing Status Active
- CountyHorry
- CityNorth Myrtle Beach
- Area11B North Myrtle Beach Area--Ocean Drive
- NeighborhoodTilghman Estates
- Zip29582
- Style
- Year Built1968
- Price$ 1,650,000
- Bedrooms6
- Full Bathrooms4
- Half Bathrooms1
- Sqr Footage4943
- Lot Size0.73 Acres
Data Source:
Coastal Carolinas MLS (CCARMLS)
Property Description
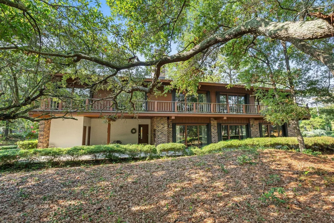
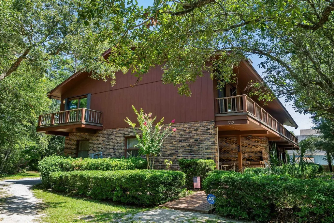
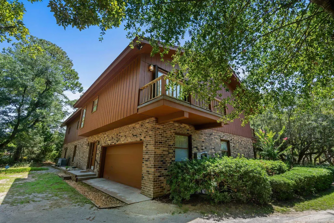
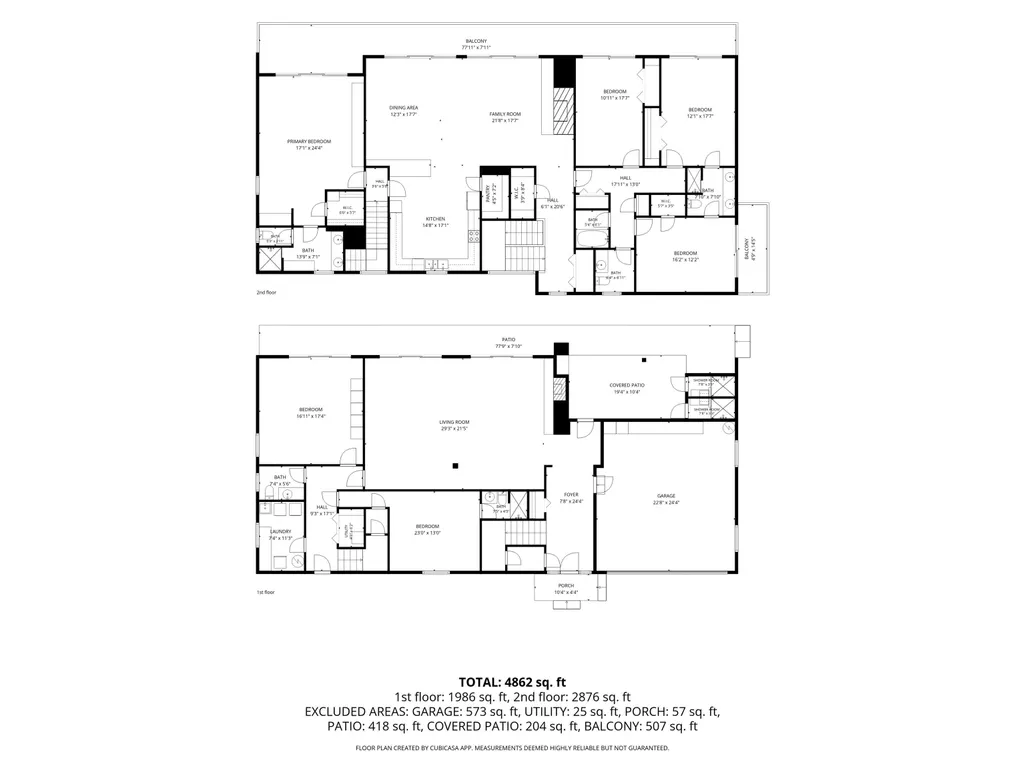
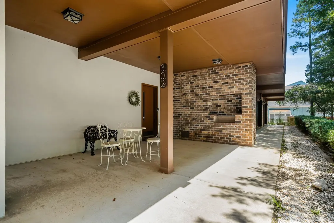
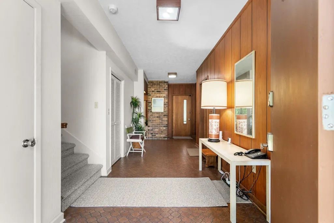
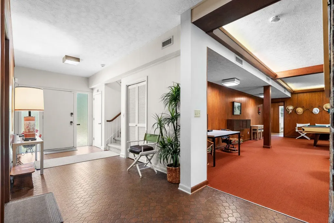
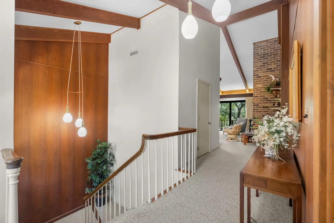
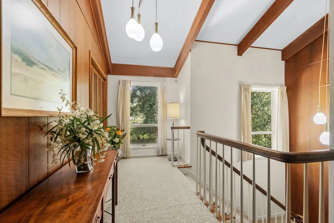
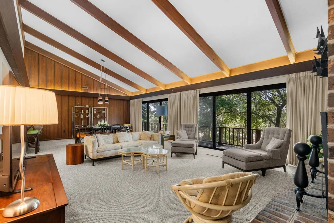
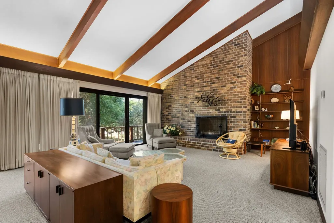
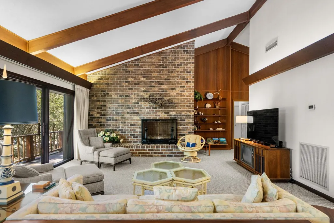
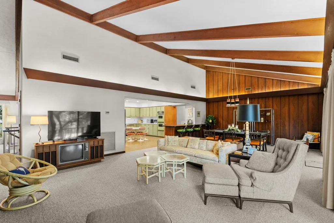
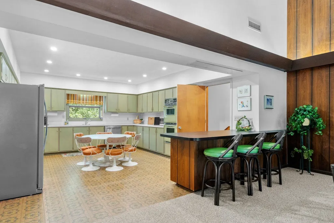
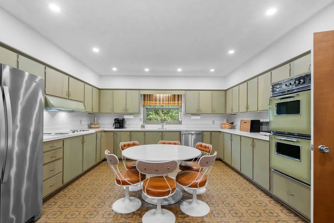
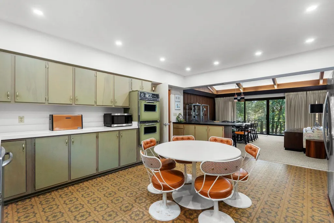
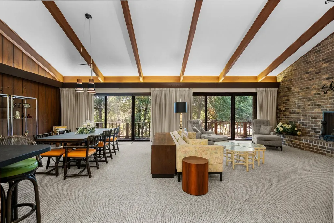

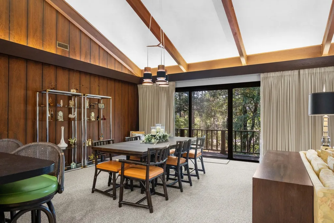
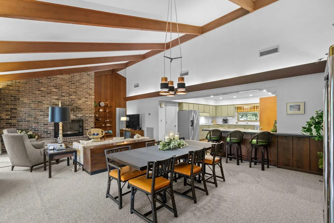
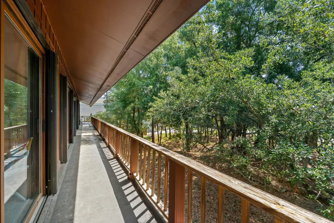
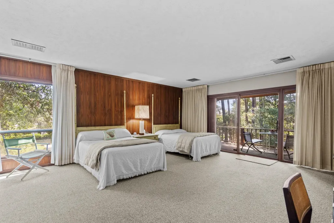
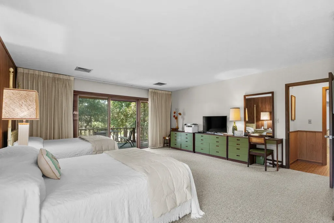
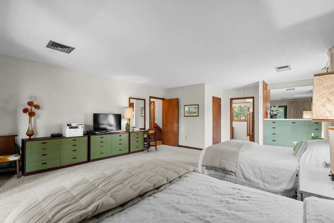
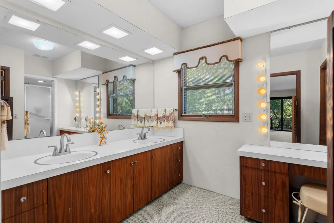
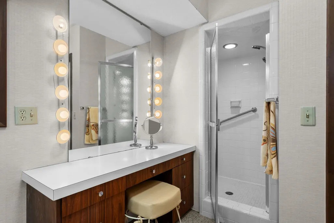
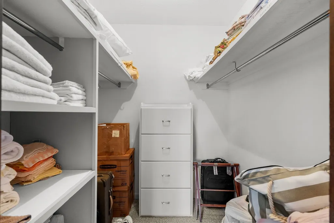
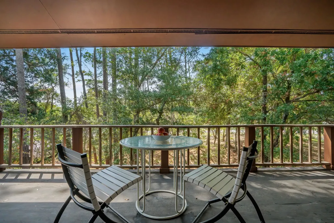
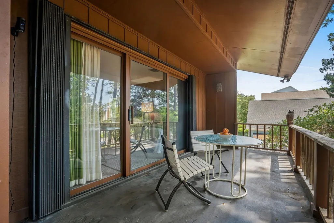
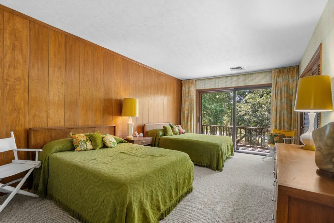
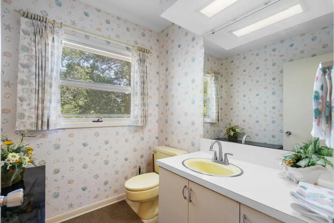
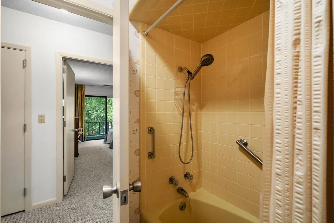
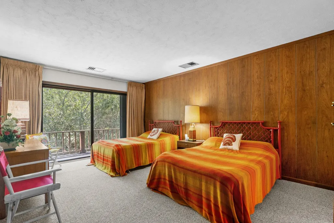
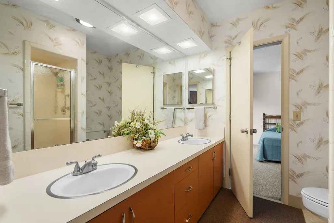
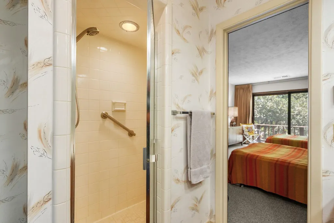
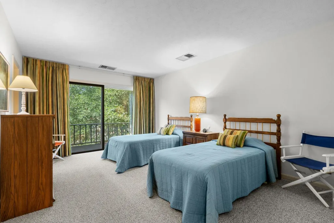
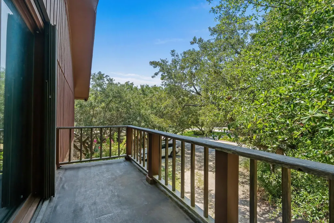
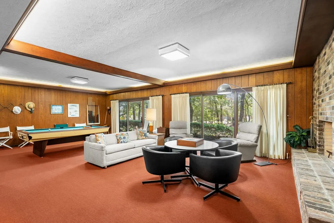
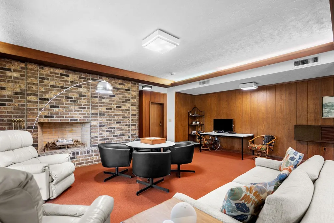
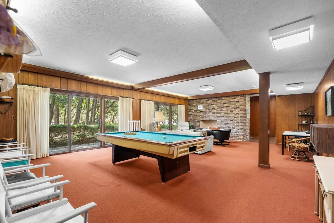
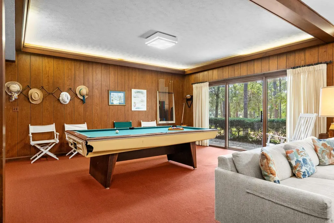
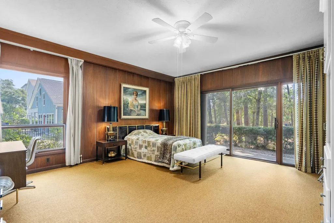
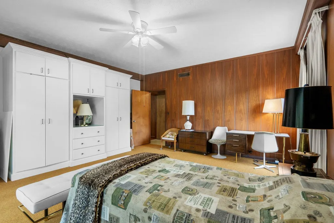
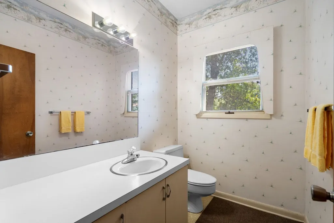
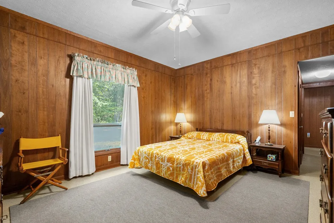
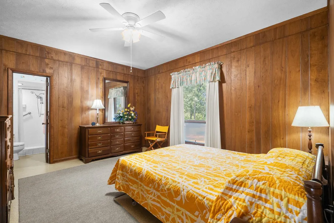
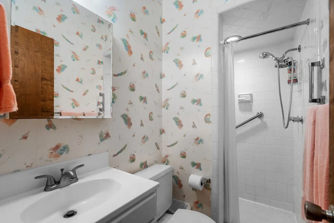
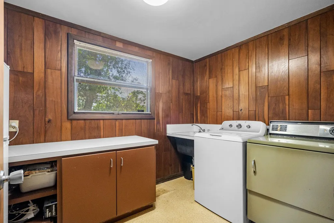
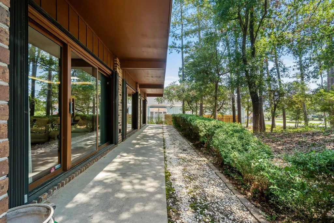
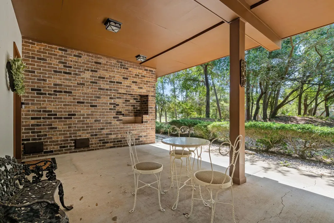
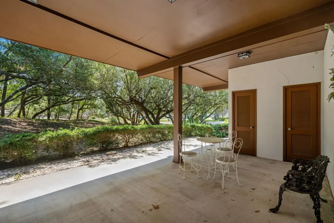
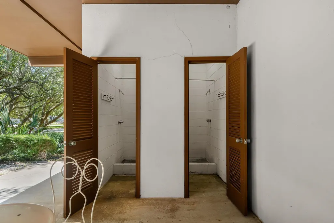
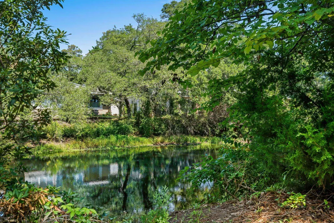
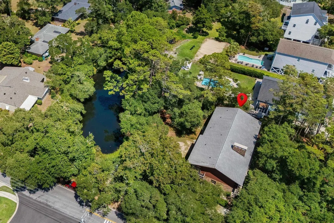
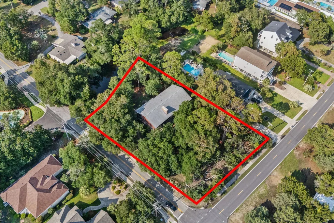
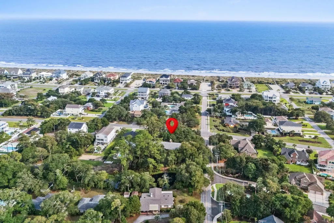
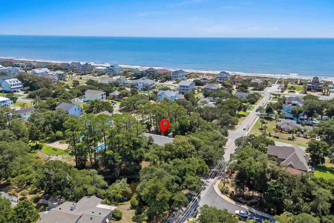
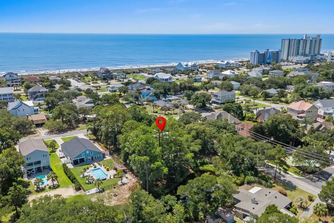
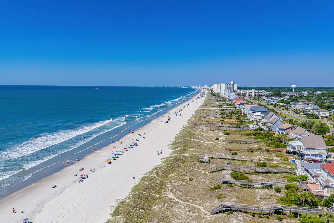
Just 1 block from the beach in the highly desirable Tilghman Estates section of North Myrtle Beach, this home is a remarkably preserved 1968 Mid-Century Modern (MCM) home that captures the architectural character of its era while offering plenty of space and land at the beach. No HOA or HOA fees! Built and owned by the same family since 1968, this 4,943 heated sqft home sits on approx .73 acres shaded by mature live oak trees. The home's solid construction is apparent, with exposed wood panels encasing steel beams that span the width of the house from balcony to balcony, continue through the vaulted 2nd-floor ceiling, and the length of the center of the home. Original MCM lighting fixtures further reinforce the home's architectural authenticity. The 1st level features a brick exterior, while the 2nd level is clad in wood board-and-batten siding. Roof was installed 2011. 9 floor-to-ceiling glass sliders provide extensive natural light and each includes built-in retractable hurricane shutters. Original owners sent 94 sheets of wood to Weyerhaeuser for the custom paneling. The result is a distinctive combination of wood, glass, brick, steel, and natural light that is rare along the Grand Strand. Home comes primarily furnished, with remaining furniture negotiable. Home’s entry begins with a covered front porch and foyer with 2 closets and the main 2nd floor staircase. Spacious living/recreation room showcases the home's brick wood-burning fireplace and 2 sets of 3-panel glass sliders opening toward the patio and front yard. A pool table adds to the room's recreational appeal. Bedroom 1 includes a ceiling fan, walk-in closet, and ensuite bathroom with shower, while bedroom 2 offers a ceiling fan and glass slider access to the front patio and yard. A half bath, laundry room with side-by-side washer and dryer, laundry sink, and refrigerator complete this level. Upstairs, the family room and dining room form an impressive gathering space beneath dramatic vaulted ceilings with exposed wood-clad steel beams. Another brick wood-burning fireplace anchors the room, while 2 sets of 3-panel floor-to-ceiling glass sliders open onto the covered front balcony, which stretches the entire front of the house. The original MCM chandelier remains over the dining area. The eat-in kitchen combines vintage character while featuring abundant cabinetry and countertops, breakfast bar, double-basin sink, double wall ovens, and walk-in pantry. And yes, the original avocado-green cabinets and most appliances remain, complemented by a stainless steel refrigerator and GE Profile dishwasher. The primary suite (3rd BR) measures features a 3-panel glass slider opening to the covered front balcony, where there is room for seating. The suite also includes a walk-in closet and ensuite bathroom with double sinks, shower, and vanity. Bedrooms 4 and 5 each have 3-panel glass sliders, while bedroom 6 has its own private side balcony. The 3rd bathroom features a tub/shower combination, and a Jack-and-Jill 4th bathroom connects bedrooms 5 and 6 with double sinks and a tiled shower. Outside, the property feels remarkably private for a home this close to the beach. Outdoor boasts mature live oaks, Bass Pond, covered front porch, 2 enclosed showers with changing rooms, and a 2-car, back-load attached garage. 3 HVAC systems: Trane unit (Oct 2025) for downstairs, Carrier (~2016) for 1/2 upstairs, & 3rd unit for other 1/2. 2 water heaters. The approx. 0.73-acre property could potentially be subdivided, depending on zoning and restrictions, with another homesite or with the existing structure potentially replaced with two new homes (verification and approval by appropriate authorities required). Homes of this architectural pedigree, land size, proximity to the beach, are rare. Whether you appreciate Mid-Century Modern design, want a unique beach home, or see the potential in this exceptional homesite, come experience this rare piece of North Myrtle Beach history firsthand!
| Elementary School | Middle School | High School |
|---|---|---|
| Ocean Drive Elementary Elementary School | North Myrtle Beach Middle School Middle School | North Myrtle Beach High School High School |
| Price History | |
|---|---|
| 8/25/2026 | Listed $1,650,000 |
General Features
| Heating | Central,Electric |
|---|---|
| Cooling | Central Air |
| Utilities | Cable Available,Electricity Available,Other,Phone Available,Sewer Available,Underground Utilities,Water Available |
| Possession | Closing |
| Appliances | Cooktop,Double Oven,Dishwasher,Microwave,Refrigerator,Dryer,Washer |
| Zoning | R-1 |
| Garage Spaces | 2 |
| Patio/Porch Features | Balcony,Front Porch |
| Architectural Style | Contemporary |
| Security Features | Smoke Detector(s) |
| Construction Materials | Brick,Wood Frame |
| Pets Allowed | Owner Only,Yes |
| Year Built | 1968 |
| View | Lake |
| Levels | Two |
| Property Subtype | Detached |
| Waterfront Features | Pond |
| Community Features | Golf Carts OK,Long Term Rental Allowed,Short Term Rental Allowed |
| Assoc Fee Paid Per | Monthly |
| County | Horry |
| Property Type | Residential |
| Association Amenities | Owner Allowed Golf Cart,Owner Allowed Motorcycle,Pet Restrictions,Tenant Allowed Golf Cart,Tenant Allowed Motorcycle |
| HOA | false |
| Attached Garage | true |
| Subdivision Name | Tilghman Estates |
| Garage Y/N | true |
| Full Baths | 4 |
| Status | Active |
| Directions | From Hwy 17 headed North, turn onto Main Street towards the Ocean. Turn Right on Hillside Dr. Turn Left on 8th Ave N and then an immediate Right into driveway. Home is on the corner of 8th Ave N and Hillside Dr. |
| High School | North Myrtle Beach High School |
| City | North Myrtle Beach |
| Disclosures | Covenants/Restrictions Disclosure,Lead Based Paint Disclosure,Seller Disclosure |
| MLS Area | 11B North Myrtle Beach Area--Ocean Drive |
| Elementary School | Ocean Drive Elementary |
| Property Attached Y/N | false |
| Home Warranty Y/N | false |
| Middle/Junior High School | North Myrtle Beach Middle School |
| Property Condition | Resale |
| Lease Considered Y/N | false |
| Virtual Tour | https://media.hightidecontent.com/videos/01a0394d-42be-729a-9d3e-2edbead4fc2e |
| Standard Status | Active |
| Virtual Tour | https://media.hightidecontent.com/videos/01a0394d-43e1-70e5-99c3-75dc7c11da7f |
| Property Sub Type Additional | Detached |
| PostalCity | NORTH MYRTLE BEACH |
Interior Features
| Interior Amenities | Dual Sinks,Fireplace,Separate Shower,Vanity,Walk-In Closet(s),Window Treatments,Breakfast Bar,Bedroom on Main Level,Breakfast Area,Entrance Foyer,Stainless Steel Appliances |
|---|---|
| Flooring | Carpet,Vinyl |
| Furnished Y/N | Furnished |
| Air Conditioning Y/N | true |
| Heating Y/N | true |
| Window Features | Window Treatments |
| Fireplace Y/N | true |
| Half Baths | 1 |
| Laundry Features | Washer Hookup |
| Total Bedrooms | 6 |
| Room Type | Bathroom,Foyer,Recreation,Utility Room |
| LivingAreaSource | Public Records |
Exterior Features
| Exterior Amenities | Balcony |
|---|---|
| Parking Features | Attached,Two Car Garage,Garage,Garage Door Opener |
| Lot Features | City Lot,Irregular Lot,Lake Front,Pond on Lot |
| Water Source | Public |
| Total Parking | 4 |
| Foundation Details | Slab |
| Building Area Total | 6172 |
| Lot Dimensions | 142'x192'x(33'+115')x250' |
| Lot Size Acres | 0.73 |
| Lot Size Source | See Remarks |
| Waterfront Y/N | true |
Amenities
- Foreclosure
- Views
- Short Sale
- New Construction
- Adult 55+
- Lease To Own
- No HOA Fees
- Furnished
- Primary On Main
- Air Conditioning
- Seller Finance
- Green
- Fixer Upper
- Horse
- Golf
- Fireplace
- Deck
- Garage
- Basement
- Pool
Property vs Single Family Average in 29582
Price
Year Built
In The Neighborhood
New Construction
North Myrtle Beach
$ 1,799,900
- Type
- Single Family
- Size
- 4,211 SqFt
- Rooms
- 5 Beds + 4.5 Baths
 The data relating to real estate for sale on this web site comes in part from the Broker Reciprocity Program of Charleston Trident Association of REALTORS® -- All information deemed reliable but not guaranteed. All properties are subject to prior sale, change or withdrawal. Neither listing broker(s) or information provider(s) shall be responsible for any typographical errors, misinformation, misprints and shall be held totally harmless. Listing(s) information is provided for consumer's personal,
 Copyright © 2026 of the Coastal Carolinas Association of REALTORS® MLS. This information is deemed reliable, but not guaranteed. Neither the Coastal Carolinas Association of REALTORS®, nor the listing broker, nor their agents or subagents, are responsible for the accuracy of the information. The buyer is responsible for verifying all information. This information is provided by the Coastal Carolinas Association of REALTORS® for use by its members and is not intended for any other purpose. Broker ReciprocitySM information is provided exclusively for consumers' personal, non-commercial use and may not be used for any purpose other than to identify prospective properties consumers may be interested in purchasing.
This data is updated on a daily basis. Some properties which appear for sale on this web site may subsequently have sold and may no longer be available. August 25, 2026 2:23 PM UTC
Copyright © 2026 of the Coastal Carolinas Association of REALTORS® MLS. This information is deemed reliable, but not guaranteed. Neither the Coastal Carolinas Association of REALTORS®, nor the listing broker, nor their agents or subagents, are responsible for the accuracy of the information. The buyer is responsible for verifying all information. This information is provided by the Coastal Carolinas Association of REALTORS® for use by its members and is not intended for any other purpose. Broker ReciprocitySM information is provided exclusively for consumers' personal, non-commercial use and may not be used for any purpose other than to identify prospective properties consumers may be interested in purchasing.
This data is updated on a daily basis. Some properties which appear for sale on this web site may subsequently have sold and may no longer be available. August 25, 2026 2:23 PM UTC
