
Waterfront
Address
362 Pelican Flight Drive, Dewees Island, SC
Price
$ 1,099,000
Property Attributes
- MLS#24028838
- TypeSingle Family
- Listing Status Active
- CountyCharleston
- CityDewees Island
- Area46 - Dewees Island
- NeighborhoodDewees Island
- Zip29451
- StyleTraditional
- Year Built2006
- Price$ 1,099,000
- Bedrooms4
- Full Bathrooms4
- Half Bathrooms1
- Sqr Footage2630
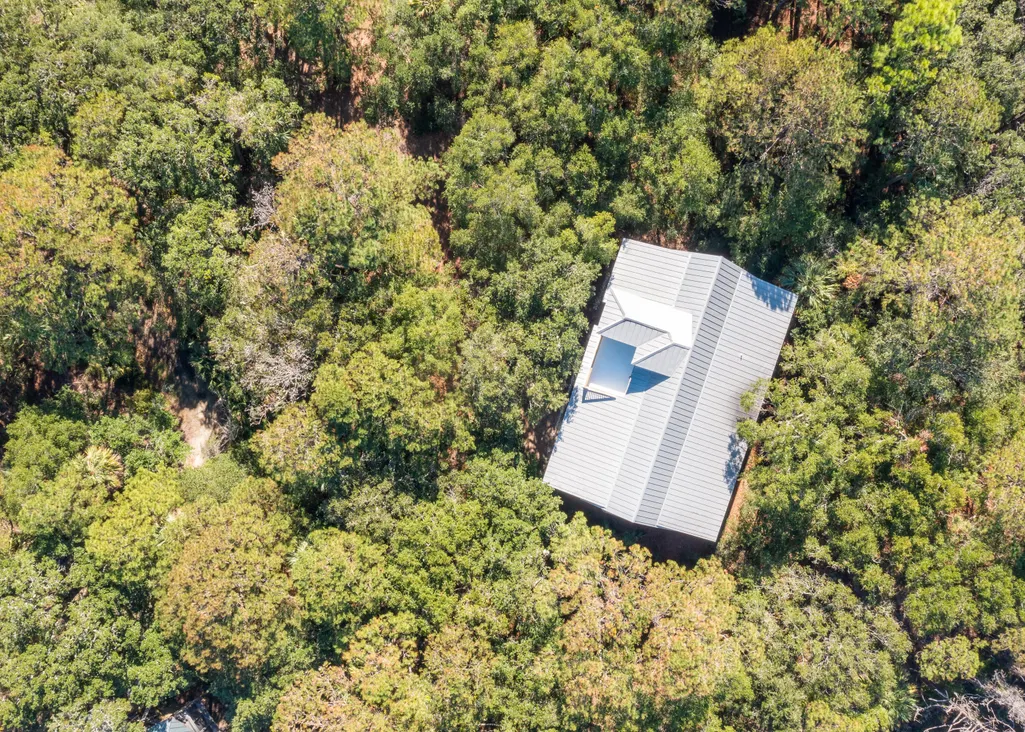
- Lot Size2.2 Acres
Data Source:
Charleston Trident MLS (CTARMLS)
Property Description
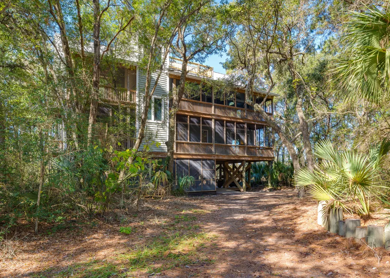
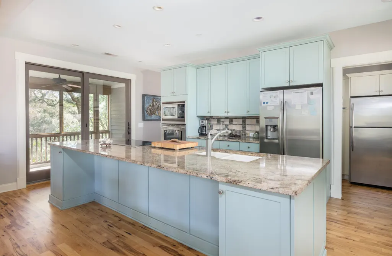
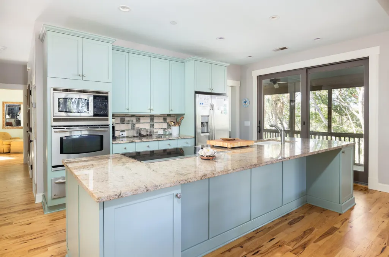
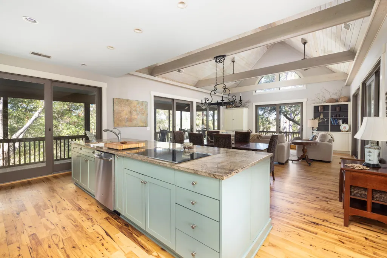
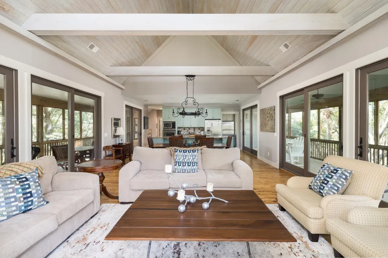
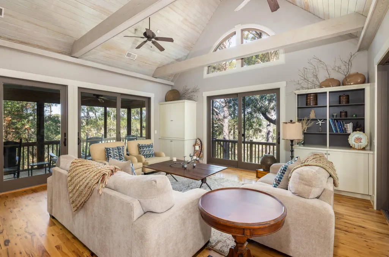
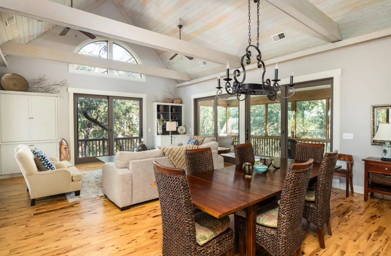
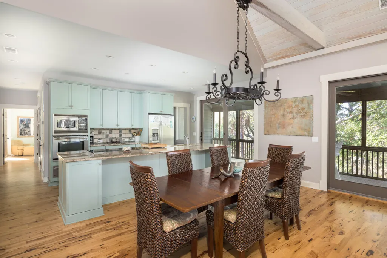
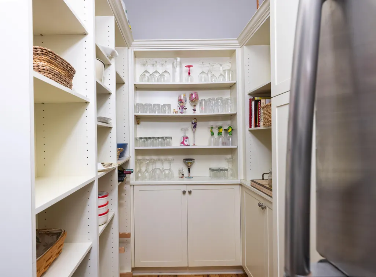
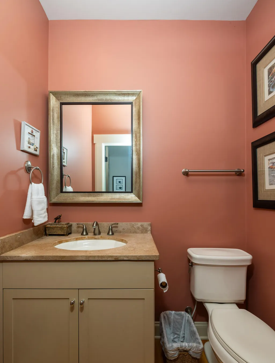
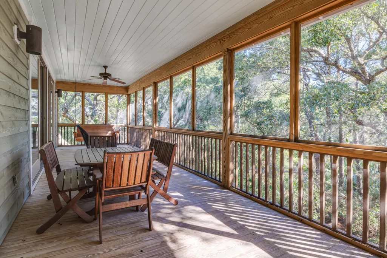
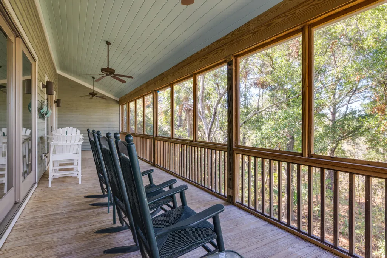
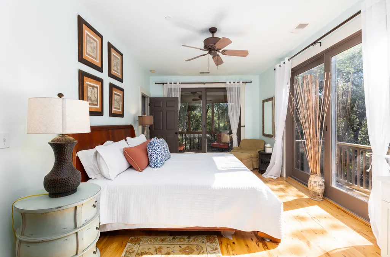

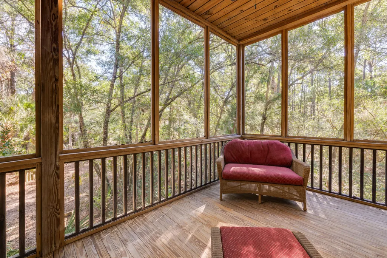
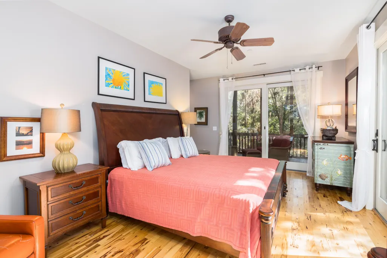
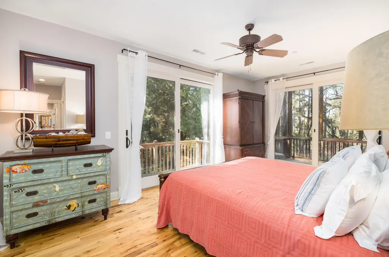
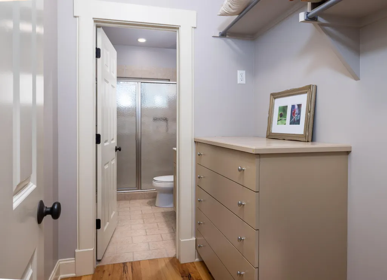
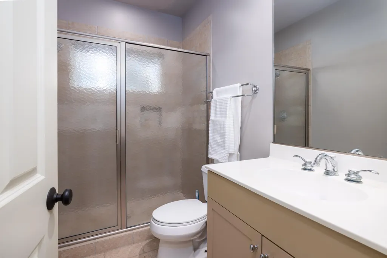
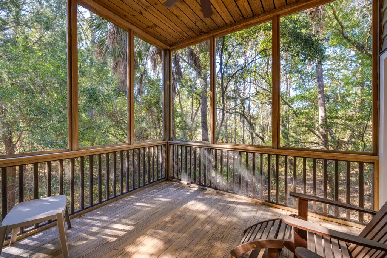
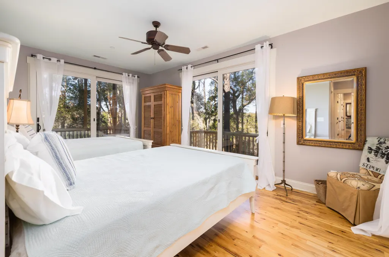
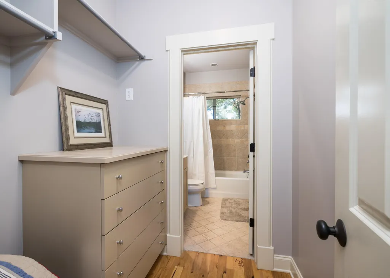
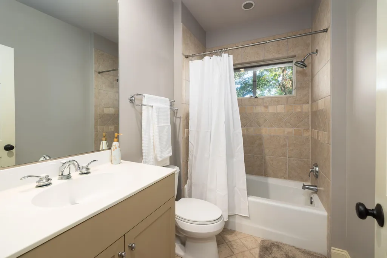
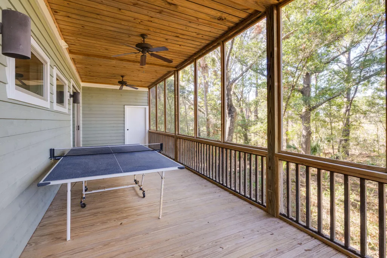
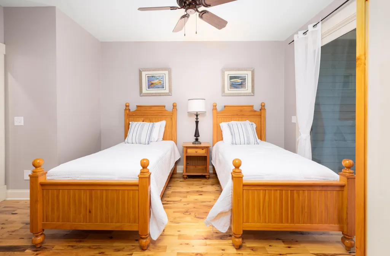
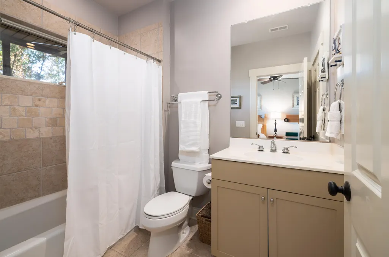
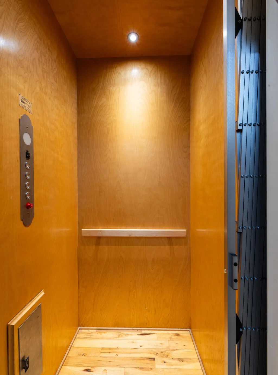
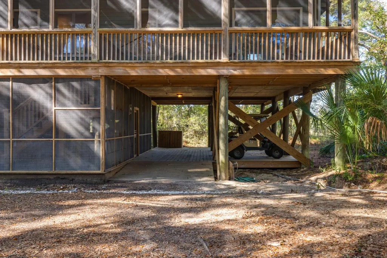
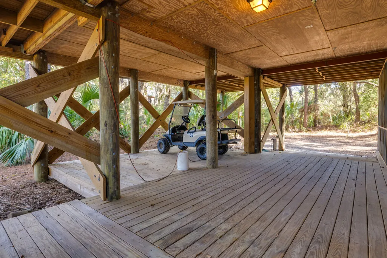
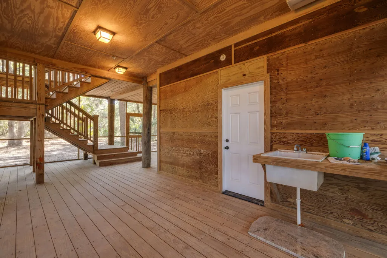
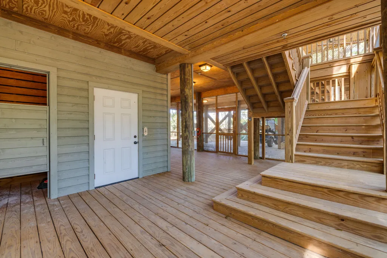
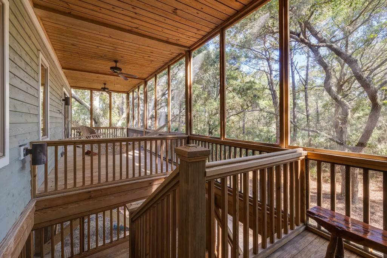
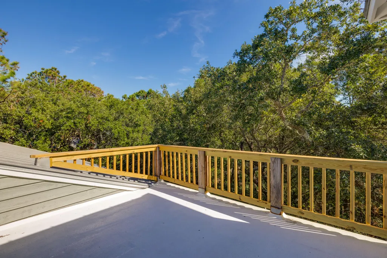
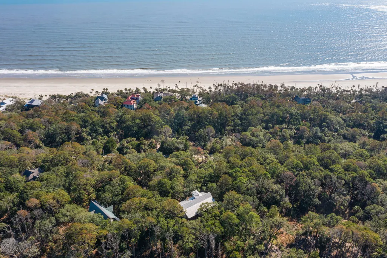
Welcome to 362 Pelican Flight Drive on Dewees Island--a fully furnished coastal retreat where thoughtful design, natural beauty, and comfort come together seamlessly. This turnkey 4-bedroom, 4.5-bath home is sold fully furnished and includes a golf cart, making your island escape effortless from day one.Enter through the ground-level garage with plenty of space for carts, gear, and storage, plus an outdoor shower to rinse off after beach adventures. Take the elevator to the first floor, where three spacious guest bedrooms each open to a screened porch overlooking the serene landscape. A junior primary suite and a laundry room make this level ideal for guests and family.Upstairs, the main living area impresses with vaulted ceilings, a Juliet balcony, and front-to-back sliding glass doors that welcome in the ocean breeze and sunshine. The open kitchen features granite countertops, a gas cooktop, and a butler's pantry perfect for entertaining. The primary suite is also on this level, offering privacy, comfort, and a spa-like bath. A stylish half bath adds convenience for guests. Top it all off Dewees Island is now approved for short-term rentals up to 56 nights a year. Tucked into the peaceful, car-free setting of Dewees Island just 45 minutes from Charleston this home is your private sanctuary. Whether you're seeking a full-time residence, vacation getaway, or income-producing property, 362 Pelican Flight Drive is ready to welcome you home.
| Elementary School | Middle School | High School |
|---|---|---|
| Sullivans Island Elementary School | Moultrie Middle School | Wando High School |
| Price History | |
|---|---|
| 2/19/2026 | Listed $1,125,000 |
| 3/23/2026 | 2$1,099,000 |
General Features
| County | Charleston |
|---|---|
| Property Type | Residential |
| Subdivision Name | Dewees Island |
| Status | Active |
| Directions | Take Palm Blvd To 41st Street To Dewees Marina Between Fire Station And Iop Marina. Call Agent To Schedule Showing. Ferry Leaves On The Hour For 20 Minute Trip To Island. The Introductory Tour Is 2 Hours And To See Property It Is A 3 Hour Tour. |
| High School | Wando |
| City | Dewees Island |
| MLS Area | 46 - Dewees Island |
| Lot Size Units | Acres |
| Lot Size Square Feet | 95832 |
| Elementary School | Sullivans Island |
| Middle/Junior High School | Moultrie |
| Building Area Units | Square Feet |
| Standard Status | Active |
| Utilities | Dominion Energy |
| Sewer | Private Sewer |
| Heating | Heat Pump |
| Cooling | Central Air |
| Roof | Metal |
| Construction Materials | Wood Siding |
| Year Built | 2006 |
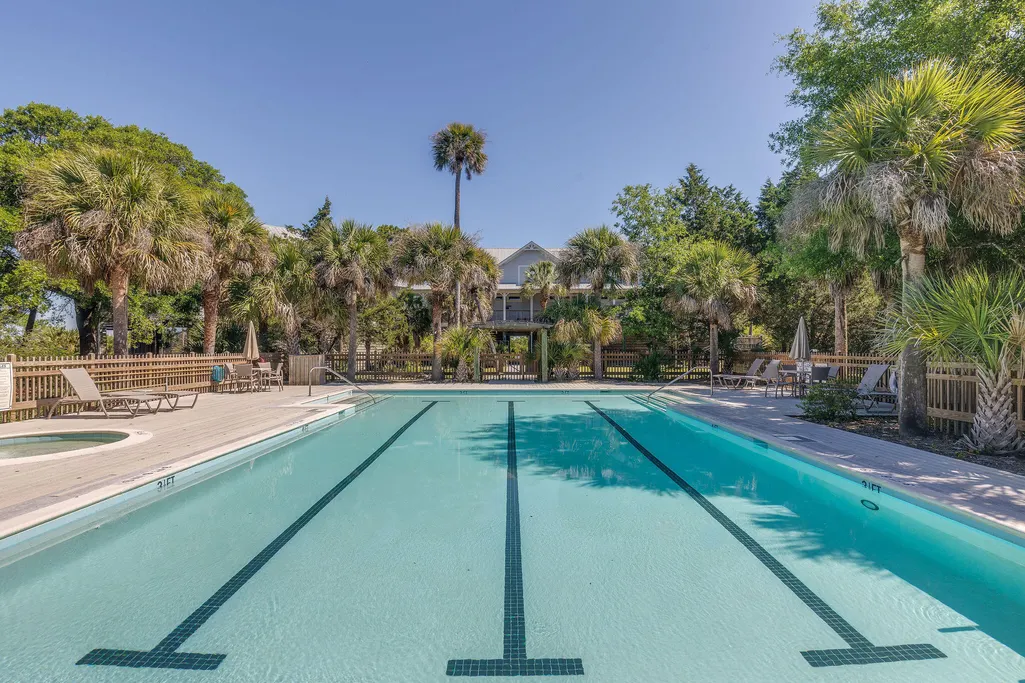
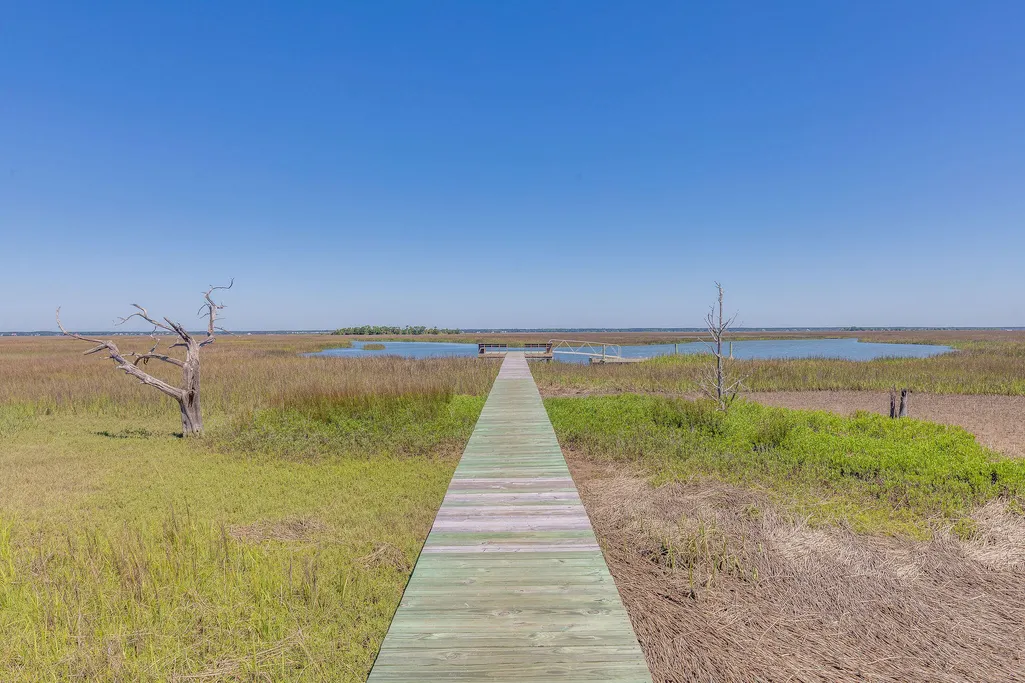
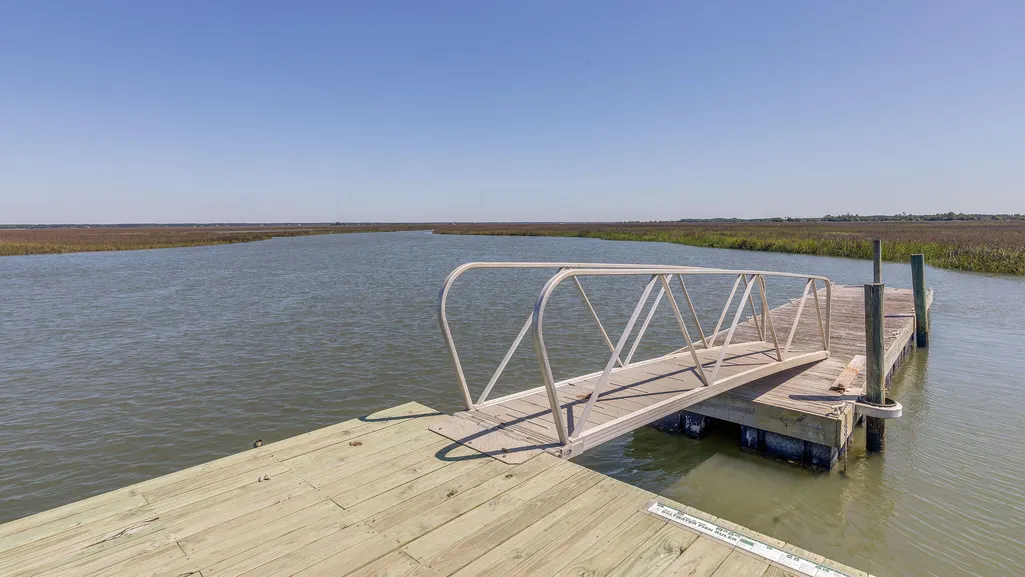
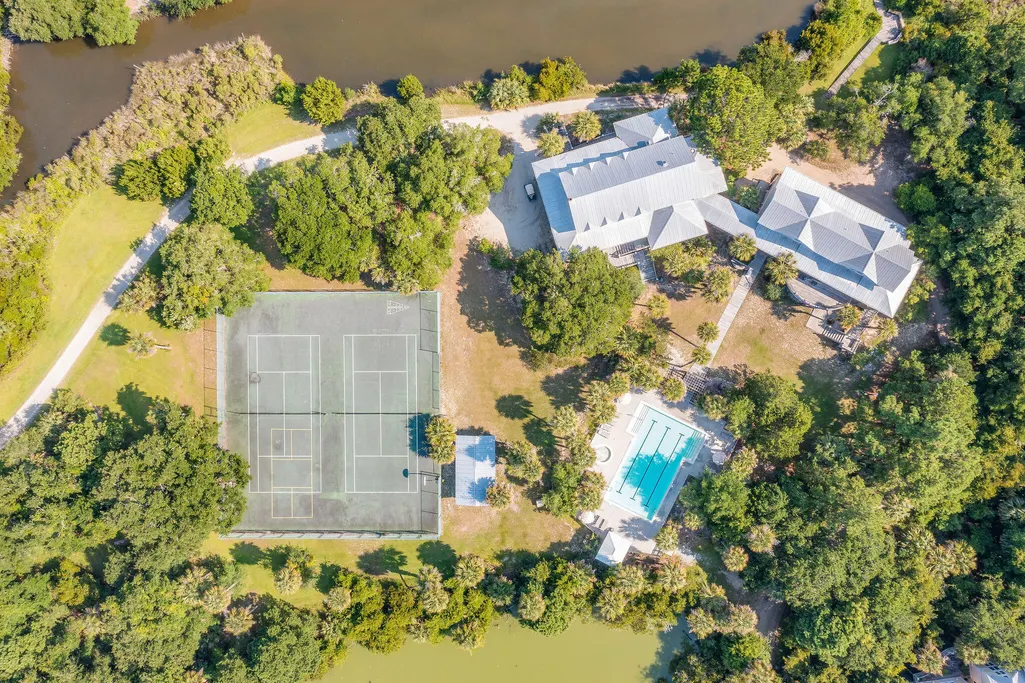
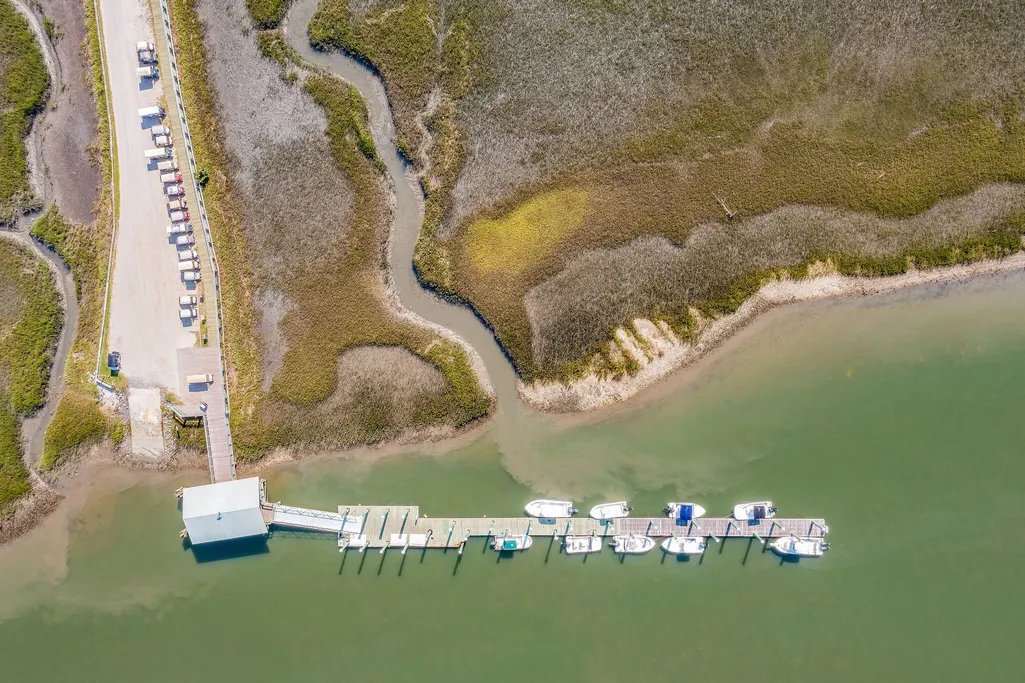
| Community Features | Boat Ramp,Clubhouse,Dock Facilities,Fitness Center,Pool,Security,Tennis Court(s),Walk/Jog Trails |
| New Construction | false |
| Other Structures | No |
| Patio/Porch Features | Screened |
| Architectural Style | Traditional |
| Stories Count | 2 |
| Levels | Two |
| Property Subtype | Single Family Detached |
| Full Baths | 4 |
| Property Attached Y/N | false |
| Primary Bedroom Level | Upper |
| Waterfront Features | Marshfront |
Interior Features
| Interior Amenities | Ceiling - Cathedral/Vaulted,Ceiling - Smooth,Elevator,Kitchen Island,Walk-In Closet(s),Living/Dining Combo,Pantry |
|---|---|
| Air Conditioning Y/N | true |
| Heating Y/N | true |
| Laundry Features | Electric Dryer Hookup,Washer Hookup |
| Total Bedrooms | 4 |
| Fireplace Y/N | false |
| Half Baths | 1 |
| Room Type | Living/Dining Combo,Pantry |
| Primary Bedroom Features | Ceiling Fan(s),Walk-In Closet(s) |
| Flooring | Wood |
| Window Features | Window Treatments |
Exterior Features
| Lot Size Area | 2.2 |
|---|---|
| Lot Size Acres | 2.2 |
| Lot Features | 2 - 5 Acres,Marshview,Wooded |
| Water Source | Private |
| Foundation Details | Raised,Pillar/Post/Pier |
| Building Area Total | 2630 |
| Exterior Amenities | Elevator Shaft |
| Waterfront Y/N | true |
Amenities
- Foreclosure
- Views
- Short Sale
- New Construction
- Adult 55+
- Lease To Own
- No HOA Fees
- Furnished
- Primary On Main
- Air Conditioning
- Seller Finance
- Green
- Fixer Upper
- Horse
- Golf
- Fireplace
- Deck
- Garage
- Basement
- Pool
Property vs Single Family Average in 29451
Price
Year Built
 The data relating to real estate for sale on this web site comes in part from the Broker Reciprocity Program of Charleston Trident Association of REALTORS® -- All information deemed reliable but not guaranteed. All properties are subject to prior sale, change or withdrawal. Neither listing broker(s) or information provider(s) shall be responsible for any typographical errors, misinformation, misprints and shall be held totally harmless. Listing(s) information is provided for consumer's personal,
 Copyright © 2026 of the Coastal Carolinas Association of REALTORS® MLS. This information is deemed reliable, but not guaranteed. Neither the Coastal Carolinas Association of REALTORS®, nor the listing broker, nor their agents or subagents, are responsible for the accuracy of the information. The buyer is responsible for verifying all information. This information is provided by the Coastal Carolinas Association of REALTORS® for use by its members and is not intended for any other purpose. Broker ReciprocitySM information is provided exclusively for consumers' personal, non-commercial use and may not be used for any purpose other than to identify prospective properties consumers may be interested in purchasing.
This data is updated on a daily basis. Some properties which appear for sale on this web site may subsequently have sold and may no longer be available. August 24, 2026 2:23 PM UTC
Copyright © 2026 of the Coastal Carolinas Association of REALTORS® MLS. This information is deemed reliable, but not guaranteed. Neither the Coastal Carolinas Association of REALTORS®, nor the listing broker, nor their agents or subagents, are responsible for the accuracy of the information. The buyer is responsible for verifying all information. This information is provided by the Coastal Carolinas Association of REALTORS® for use by its members and is not intended for any other purpose. Broker ReciprocitySM information is provided exclusively for consumers' personal, non-commercial use and may not be used for any purpose other than to identify prospective properties consumers may be interested in purchasing.
This data is updated on a daily basis. Some properties which appear for sale on this web site may subsequently have sold and may no longer be available. August 24, 2026 2:23 PM UTC
