
Waterfront - Primary on Main
Address
411 Pelican Flight Drive, Dewees Island, SC
Price
$ 3,125,000
Property Attributes
- MLS#26018921
- TypeSingle Family
- Listing Status Active
- CountyCharleston
- CityDewees Island
- Area46 - Dewees Island
- NeighborhoodDewees Island
- Zip29451
- StyleTraditional
- Year Built1994
- Price$ 3,125,000
- Bedrooms5
- Full Bathrooms4
- Half Bathrooms2
- Sqr Footage5002
- Lot Size1 Acres
Data Source:
Charleston Trident MLS (CTARMLS)
Property Description
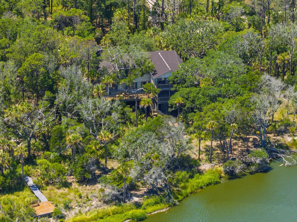
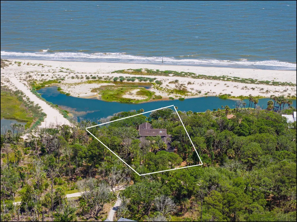
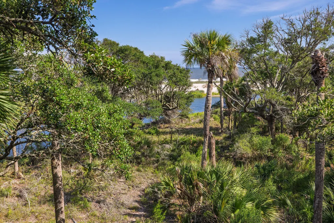
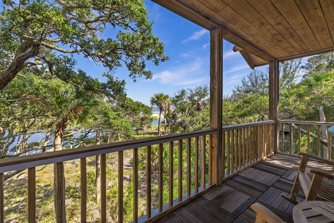
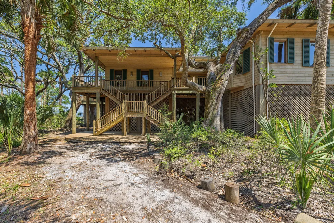
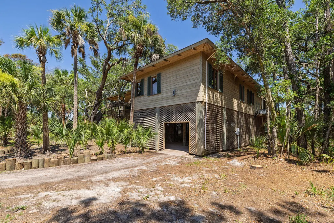
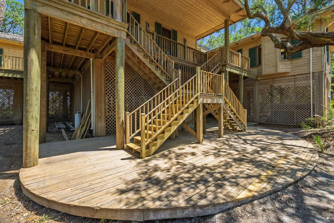
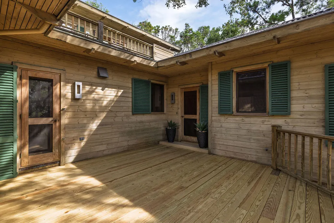
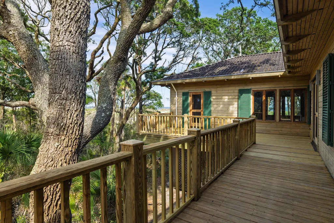
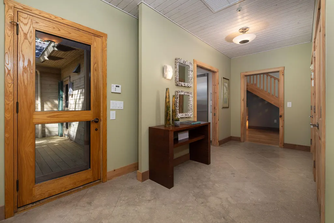
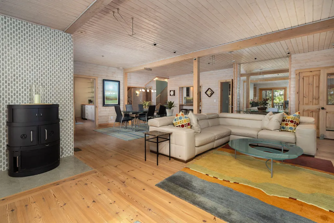
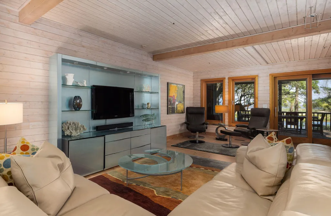
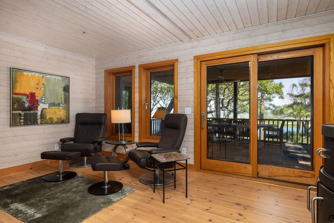
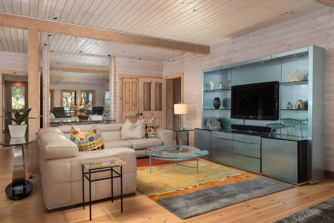
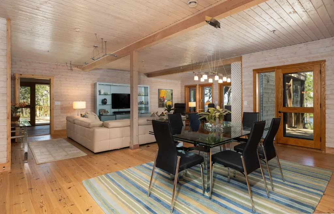

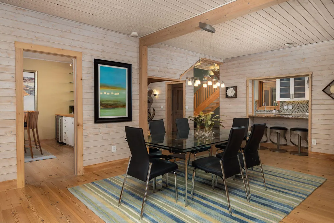
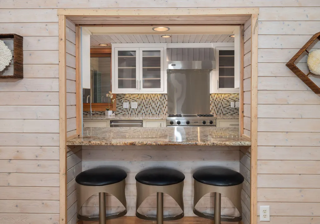
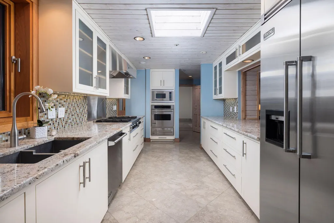
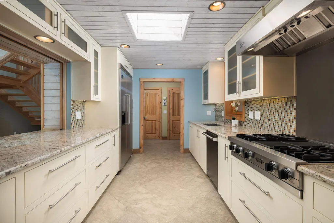
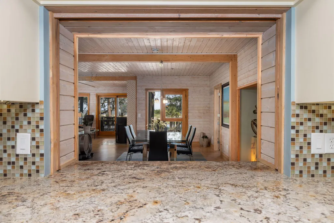
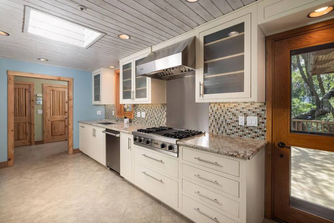
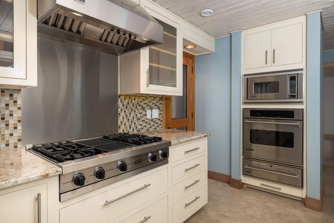
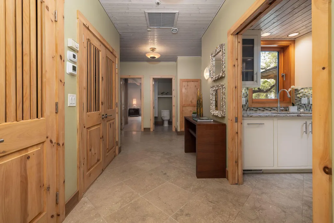
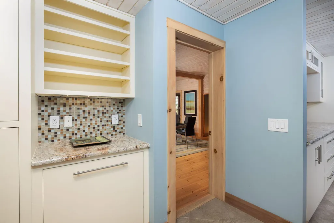

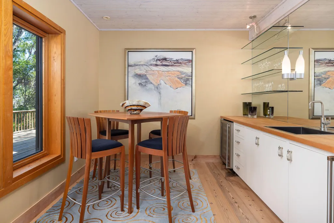
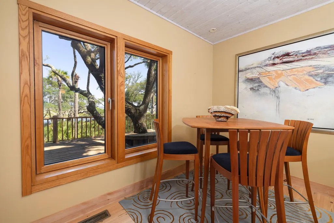
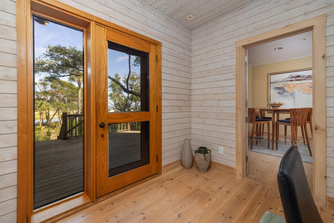
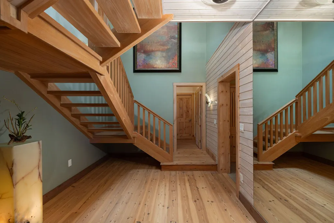
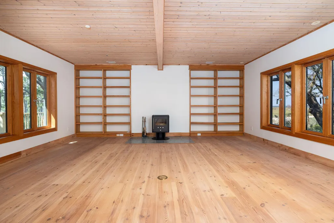
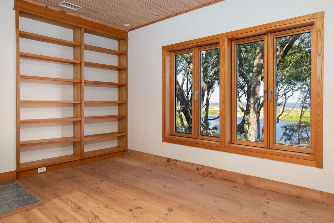
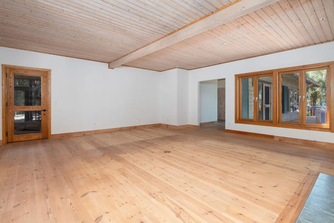
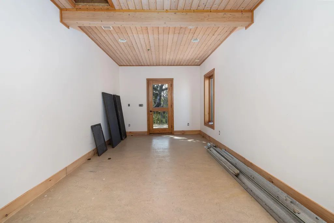
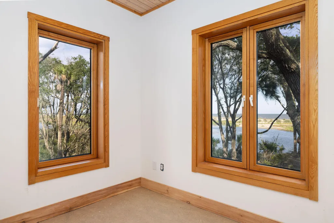
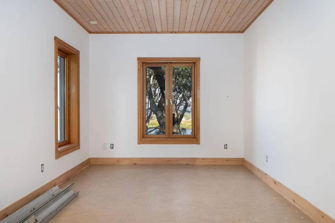
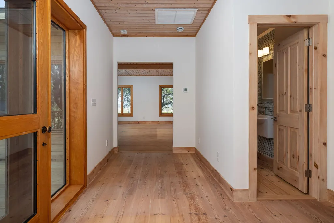
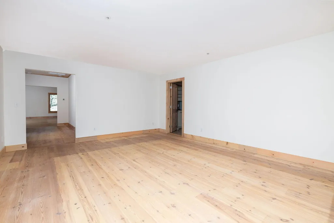
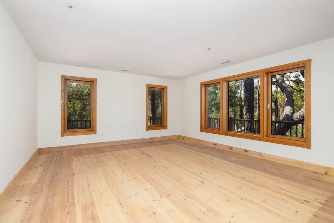
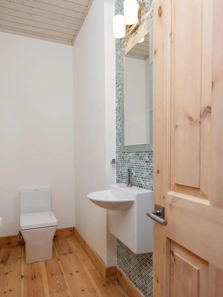
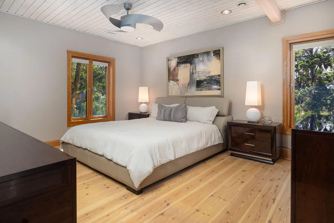
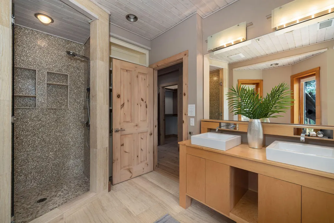
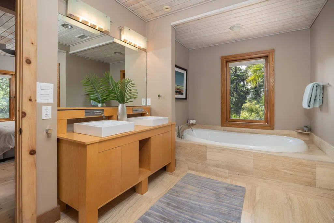
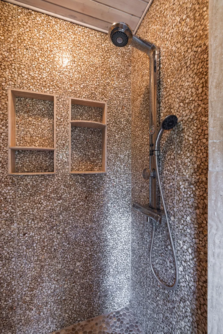
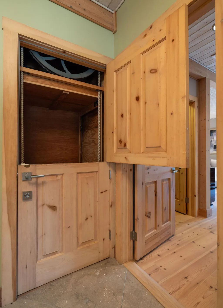
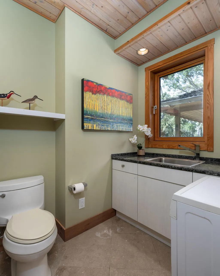
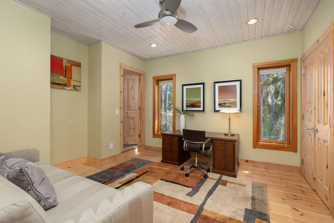
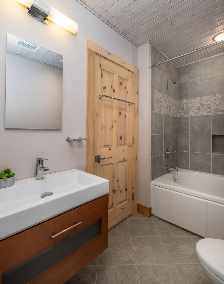
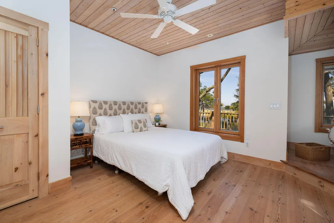
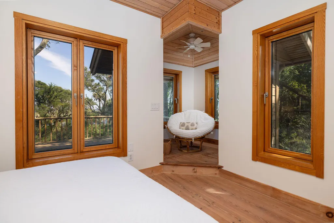
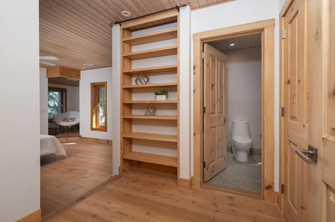
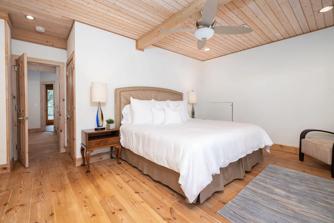
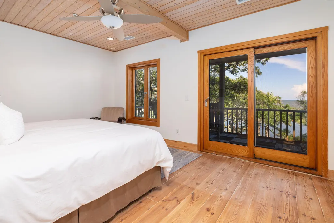
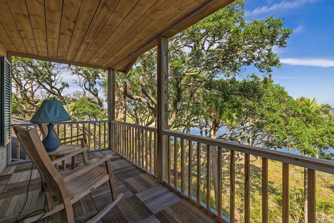
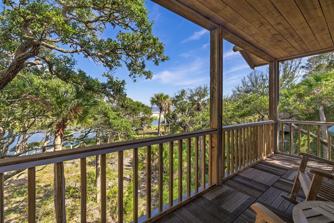
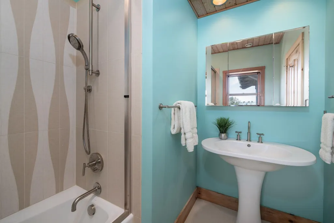
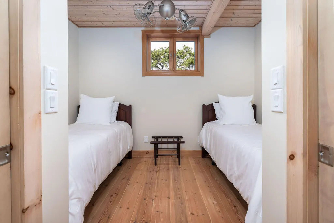
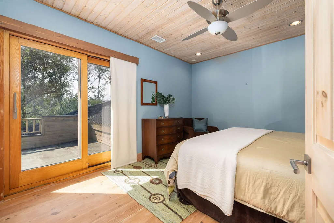
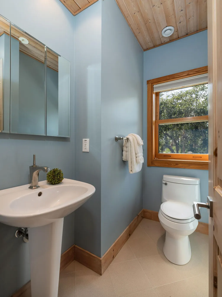
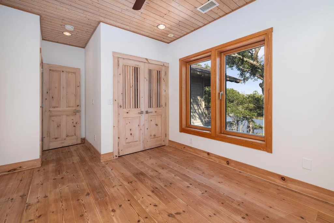
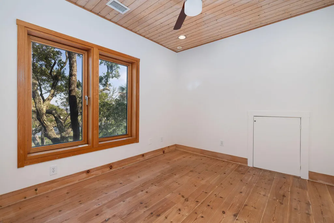
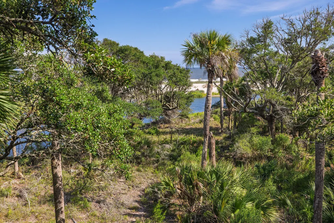
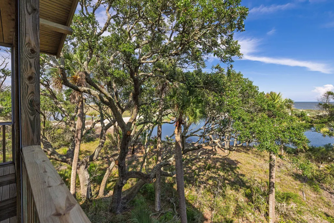
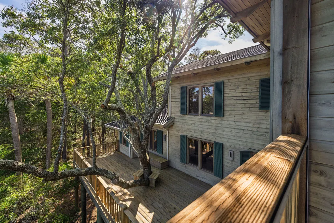
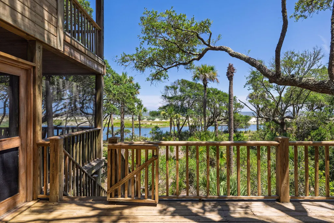
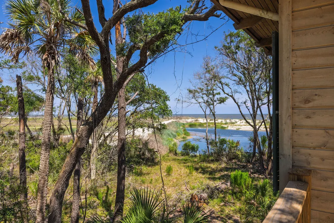
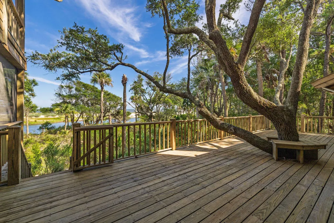
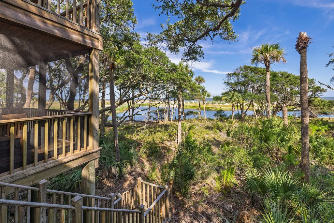
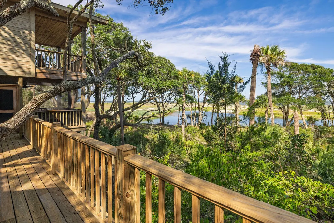
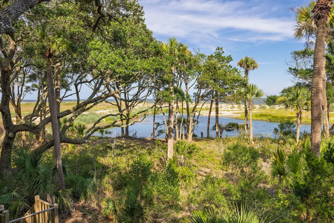
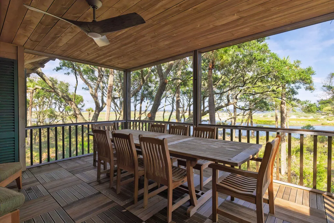
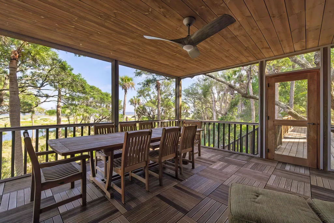
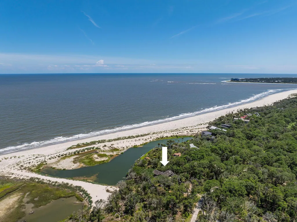
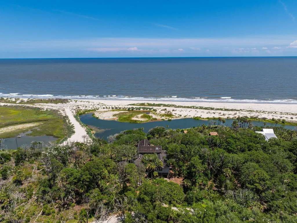
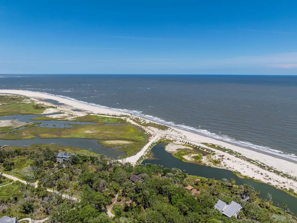
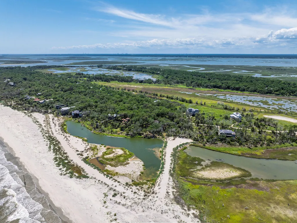
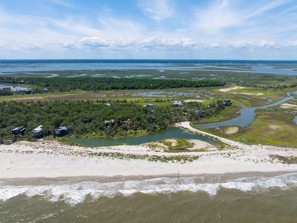
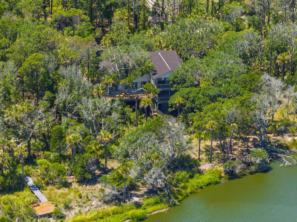
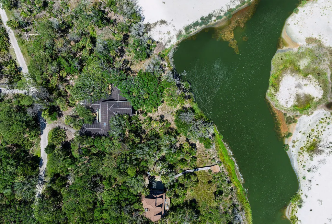
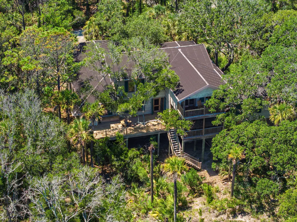
Welcome to 411 Pelican Flight Drive, an extraordinary oceanview estate where timeless architecture, luxurious finishes, and unmatched privacy come together in a residence unlike anything else along the Charleston coast. Encompassing approximately 5,000 square feet, this exclusive residence offers 5 bedrooms, 4 full bathrooms, and 2 half bathrooms, thoughtfully designed for those seeking a home unlike any other.Inspired by Scandinavian architecture, the home blends clean lines, natural materials, and timeless craftsmanship with the relaxed elegance of Lowcountry living. Wide-plank heart pine floors with a natural finish, solid wood interior doors, two fireplaces, and freshly painted interiors provide warmth and sophistication throughout.The spacious floor plan includes a formal dining room and a second living area, both offering exceptional flexibility as blank canvases ready to reflect the next owner's vision. The chef's kitchen is appointed with Viking appliances, a Sub-Zero refrigerator, and an impressive walk-in pantry designed for both entertaining and everyday living. The main-level primary suite is a private sanctuary featuring custom his-and-hers closets and a spa-inspired bathroom with a river rock shower floor and whirlpool soaking tub. Expansive porches furnished with beautiful teak furniture create seamless indoor-outdoor living, offering breathtaking ocean views and unforgettable spaces for entertaining or quiet relaxation. A unique pulley lift/dumbwaiter system adds convenience, while a new elevator has already been ordered, with installation information available to prospective buyers. Significant recent improvements--including a three-year-old HVAC system, replaced and insulated ductwork, new fiberglass insulation, and enhanced ventilation--provide modern comfort and efficiency. Metal storm shutters and the property's naturally advantageous elevation offer added confidence, with greater storm-surge protection than many coastal properties. With abundant storage, exceptional craftsmanship, luxurious finishes, and a design that is as functional as it is beautiful, 411 Pelican Flight Drive is a rare opportunity to own one of the Charleston coast's most distinctive oceanview residences--a home where extraordinary architecture, unparalleled privacy, and the beauty of the Atlantic Ocean come together in perfect harmony.
| Elementary School | Middle School | High School |
|---|---|---|
| Sullivans Island Elementary School | Moultrie Middle School | Wando High School |
| Price History | |
|---|---|
| 7/1/2026 | Listed $3,125,000 |
General Features
| County | Charleston |
|---|---|
| Property Type | Residential |
| Subdivision Name | Dewees Island |
| Status | Active |
| Directions | Private Island. Access By Private Ferry Only. Listing Agent Will Accompany All Showings. Call To Schedule. Ferry Loading From Dewees Marina On 41st Street On Isle Of Palms, Next Door To The Iop Marina. Ferry Leaves On The Hour For 20 Minute Trip To Island. The Introductory Tour Is 2 Hours And To See Property It Is A 3 Hour Tour. |
| High School | Wando |
| City | Dewees Island |
| MLS Area | 46 - Dewees Island |
| Lot Size Units | Acres |
| Lot Size Square Feet | 43560 |
| Elementary School | Sullivans Island |
| Middle/Junior High School | Moultrie |
| Building Area Units | Square Feet |
| Standard Status | Active |
| Utilities | Dominion Energy |
| Sewer | Private Sewer |
| Heating | Heat Pump |
| Cooling | Central Air |
| Roof | Tile |
| Garage Spaces | 2 |
| Construction Materials | Wood Siding |
| Year Built | 1994 |
| Community Features | Boat Ramp,Clubhouse,Fitness Center,Marina,Pool,RV/Boat Storage,Security,Tennis Court(s),Walk/Jog Trails |
| New Construction | false |
| Garage Y/N | true |
| Other Structures | No |
| Patio/Porch Features | Deck,Front Porch,Screened |
| Architectural Style | Traditional |
| Stories Count | 2 |
| Levels | Two |
| Property Subtype | Single Family Detached |
| Full Baths | 4 |
| Carport Y/N | false |
| Property Attached Y/N | false |
| Primary Bedroom Level | Lower |
| Virtual Tour | https://www.zillow.com/view-imx/242a2d06-b520-475b-8adc-4f05a6a3ee52?setAttribution=mls&wl=true&initialViewType=pano&utm_source=dashboard |
| Waterfront Features | Marshfront |
Interior Features
| Interior Amenities | Ceiling - Smooth,High Ceilings,Elevator,Walk-In Closet(s),Wet Bar,Eat-in Kitchen,Family,Formal Living,Living/Dining Combo,Office,Pantry,Separate Dining |
|---|---|
| Air Conditioning Y/N | true |
| Heating Y/N | true |
| Laundry Features | Electric Dryer Hookup,Washer Hookup,Laundry Room |
| Total Bedrooms | 5 |
| Fireplace Y/N | true |
| Half Baths | 2 |
| Room Type | Eat-In-Kitchen,Family,Formal Living,Laundry,Living/Dining Combo,Office,Pantry,Separate Dining |
| Primary Bedroom Features | Ceiling Fan(s),Multiple Closets,Walk-In Closet(s) |
| Flooring | Ceramic Tile,Wood |
| Fireplace Features | Family Room,Living Room,Two |
| Window Features | Skylight(s),Window Treatments |
| Total Fireplaces | 2 |
Exterior Features
| Lot Size Area | 1 |
|---|---|
| Lot Size Acres | 1 |
| Lot Features | 1 - 2 Acres,Marshview,Ocean View,Wooded |
| Parking Features | 2 Car Garage |
| Water Source | Private |
| Foundation Details | Raised,Pillar/Post/Pier |
| Building Area Total | 5002 |
| Covered Spaces | 2 |
| Exterior Amenities | Elevator Shaft,Rain Gutters |
| Total Parking | 2 |
| Waterfront Y/N | true |
Amenities
- Foreclosure
- Views
- Short Sale
- New Construction
- Adult 55+
- Lease To Own
- No HOA Fees
- Furnished
- Primary On Main
- Air Conditioning
- Seller Finance
- Green
- Fixer Upper
- Horse
- Golf
- Fireplace
- Deck
- Garage
- Basement
- Pool
Property vs Single Family Average in 29451
Price
Year Built
 The data relating to real estate for sale on this web site comes in part from the Broker Reciprocity Program of Charleston Trident Association of REALTORS® -- All information deemed reliable but not guaranteed. All properties are subject to prior sale, change or withdrawal. Neither listing broker(s) or information provider(s) shall be responsible for any typographical errors, misinformation, misprints and shall be held totally harmless. Listing(s) information is provided for consumer's personal,
 Copyright © 2026 of the Coastal Carolinas Association of REALTORS® MLS. This information is deemed reliable, but not guaranteed. Neither the Coastal Carolinas Association of REALTORS®, nor the listing broker, nor their agents or subagents, are responsible for the accuracy of the information. The buyer is responsible for verifying all information. This information is provided by the Coastal Carolinas Association of REALTORS® for use by its members and is not intended for any other purpose. Broker ReciprocitySM information is provided exclusively for consumers' personal, non-commercial use and may not be used for any purpose other than to identify prospective properties consumers may be interested in purchasing.
This data is updated on a daily basis. Some properties which appear for sale on this web site may subsequently have sold and may no longer be available. August 24, 2026 2:23 PM UTC
Copyright © 2026 of the Coastal Carolinas Association of REALTORS® MLS. This information is deemed reliable, but not guaranteed. Neither the Coastal Carolinas Association of REALTORS®, nor the listing broker, nor their agents or subagents, are responsible for the accuracy of the information. The buyer is responsible for verifying all information. This information is provided by the Coastal Carolinas Association of REALTORS® for use by its members and is not intended for any other purpose. Broker ReciprocitySM information is provided exclusively for consumers' personal, non-commercial use and may not be used for any purpose other than to identify prospective properties consumers may be interested in purchasing.
This data is updated on a daily basis. Some properties which appear for sale on this web site may subsequently have sold and may no longer be available. August 24, 2026 2:23 PM UTC
