
New Construction
Address
1156 Mulligan Drive, Manning, SC
Price
$ 294,900
Property Attributes
- MLS#25009517
- TypeSingle Family
- Listing Status Pending
- CountyClarendon
- CityManning
- Area87 - CLR - North of Summerton
- NeighborhoodHuggins Hill
- Zip29102
- StyleTraditional
- Year Built2025
- Price$ 294,900
- Bedrooms4
- Full Bathrooms2
- Half Bathrooms1
- Sqr Footage1991
- Lot Size0.27 Acres
Data Source:
Charleston Trident MLS (CTARMLS)
Property Description
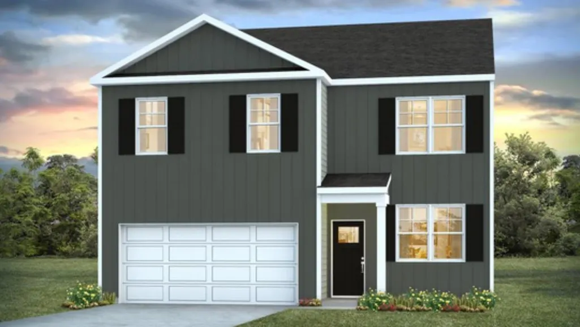
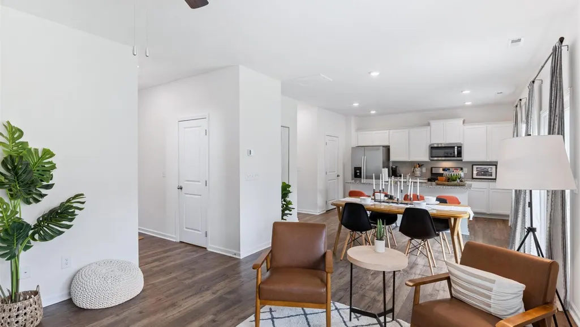
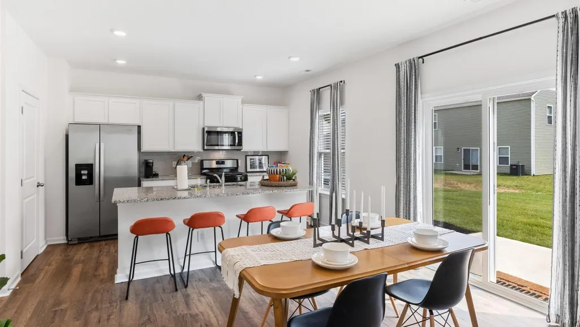
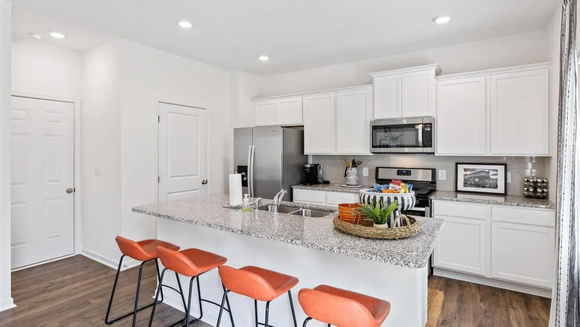
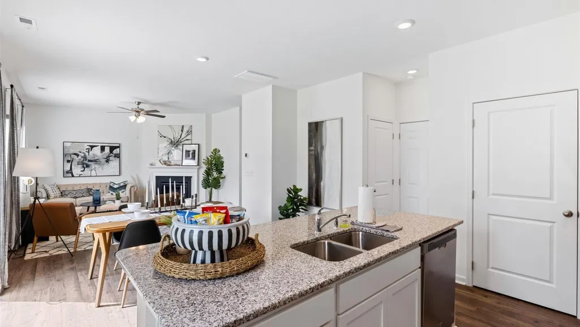
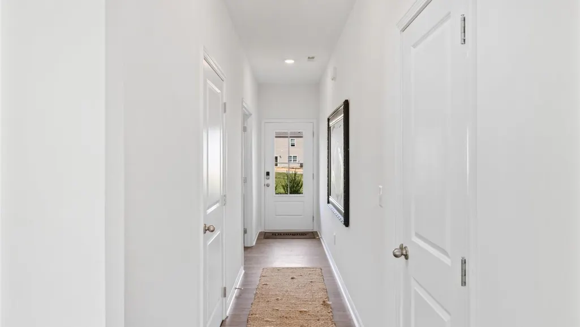
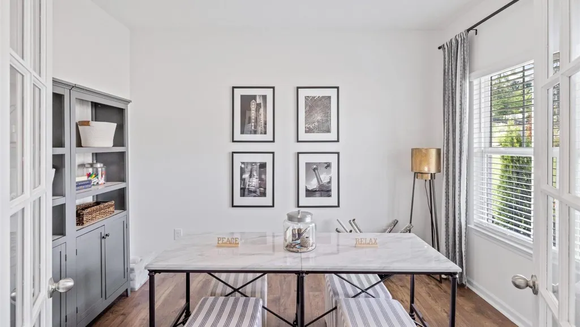
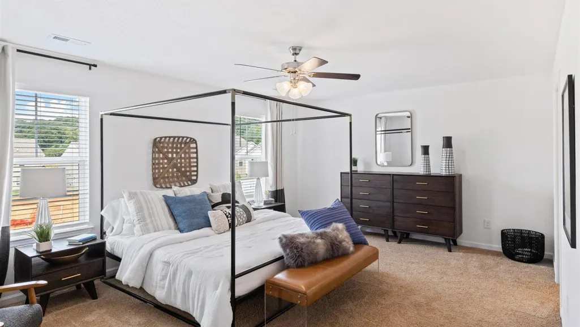
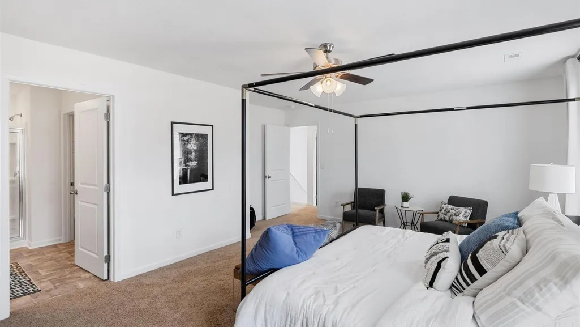
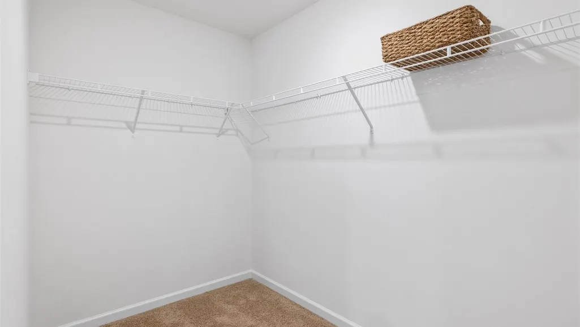
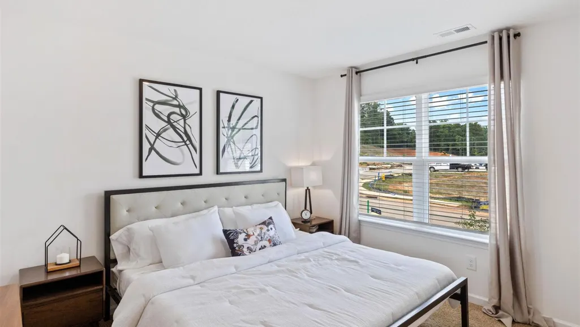
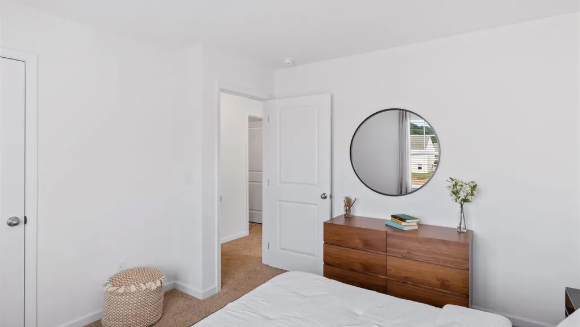
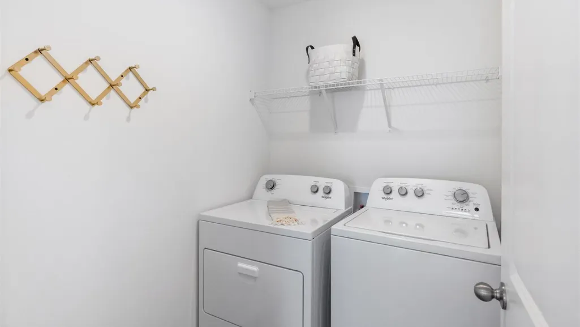
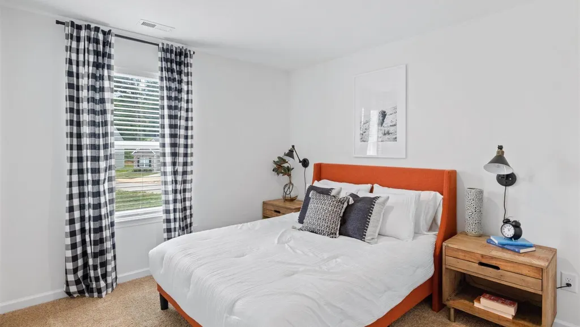
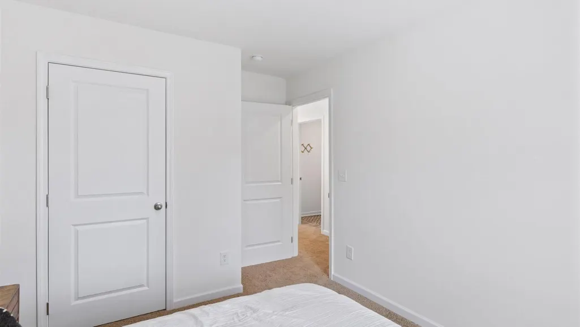
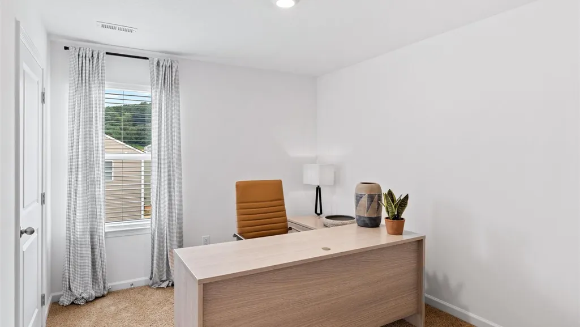
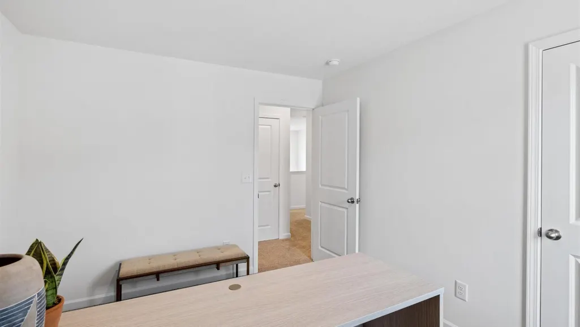
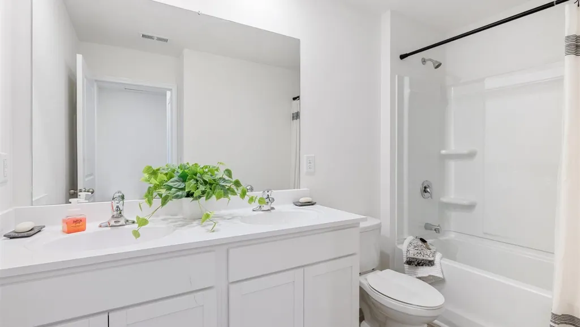
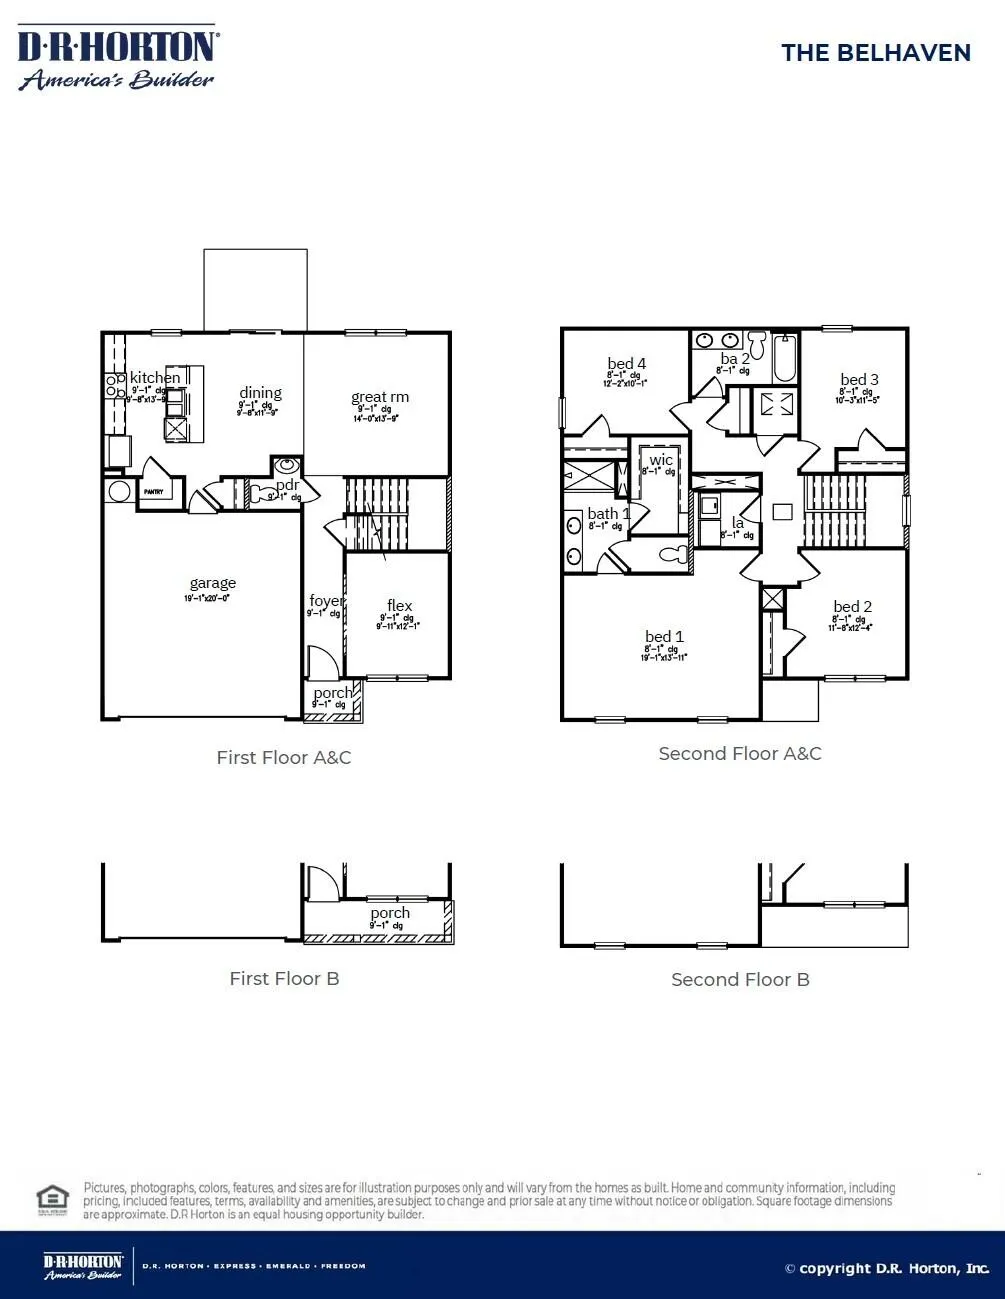
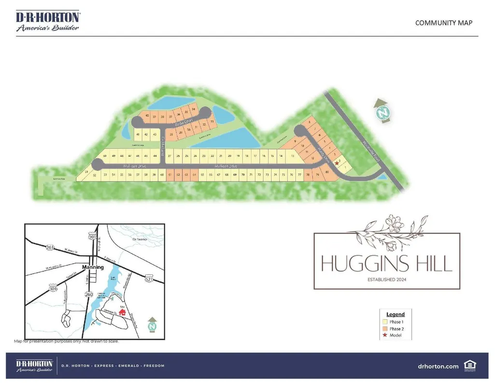
The Belhaven offers a spacious and modern two-story home built with open concept living in mind. This home offers four bedrooms, two and a half bathrooms and a two-car garage.The moment you step inside you'll be greeted by an inviting foyer that leads you directly into the heart of the home. This impressive space features a family room, dining area, and flex space. The thoughtfully designed kitchen is complete with modern appliances, large qranite countertops, and a pantry all working to make the home-cooking process as seamless as possible.Escape upstairs to the primary suite, complete with ample bedroom space, en-suite bathroom with dual vanities, and large walk-in closet. The additional bedrooms provide comfort and privacy for all household members. The laundry room completes the second floor. Nestled beside the scenic Shannon Greens Golf Course on Bloomville Rd. in Manning, SC. Huggins Hill is conveniently located just 2 miles from downtown Manning, 7 miles from Wyboo Golf Club, and 13 miles from Lake Marion access, perfect for world-class freshwater fishing and local dining experiences. View the beautiful golf course greens from your living room Outside, enjoy the serene surroundings and the delightful atmosphere of the golf course from your own yard. Whether you're an avid golfer or simply appreciate the beauty of nature, this home's location is unparalleled! With three access points to I-95 only minutes away, commuting is a breeze. Families will enjoy Gibbons Street Park, featuring a small water park for kids. The area also boasts three industrial parks filled with factories and warehouses, alongside J.C. Britton Park. Huggins Hill is an ideal place to retire, offering a friendly community and proximity to larger cities such as Sumter, Florence, Columbia, and Charleston. Shaw Air Force Base in Sumter is just 25 minutes away. Experience this exceptional property and make Huggins Hill your new home, with easy access to the Continental Tire Plant, Georgia Pacific, and more. All new homes include D.R. Horton's Home is Connected® package, an industry leading suite of smart home products that keeps homeowners connected with the people and places they value most. This smart technology allows homeowners to monitor and control their home from their couch or across the globe. Products include touchscreen interface, video doorbell, front door light, z-wave t-stat, and keyless door lock all of which are controlled by an included Alexa Dot and smartphone app with voice! Call to schedule your showing today and start envisioning your new life surrounded by nature's beauty! *Square footage dimensions are approximate. *The photos you see here are for illustration purposes only, interior, and exterior features, options, colors, and selections will differ. Please reach out to sales agent for options
| Elementary School | High School |
|---|---|
| Manning Elementary School Elementary School | Manning High School |
| Price History | |
|---|---|
| 2/19/2026 | Listed $294,900 |
General Features
| County | Clarendon |
|---|---|
| Property Type | Residential |
| Subdivision Name | Huggins Hill |
| Status | Pending |
| Directions | Follow I-26 W And Exit 169b To Merge Onto I-95 N (florence). Take Exit 119 For Manning And Turn Right Onto Hwy 261. Continue Straight On Hwy 261 For Approximately 3 Miles. Turn Right Onto Bloomville Rd. In Front Of Kj C Mart. Huggins Hill Will Be On Your Right |
| High School | Manning |
| City | Manning |
| MLS Area | 87 - CLR - North of Summerton |
| Lot Size Units | Acres |
| Lot Size Square Feet | 11761.2 |
| Elementary School | Manning Elementary School |
| Building Area Units | Square Feet |
| Standard Status | Pending |
| Utilities | Santee Cooper |
| Sewer | Public Sewer |
| Heating | Electric,Forced Air |
| Cooling | Central Air |
| Roof | Fiberglass |
| Garage Spaces | 2 |
| Construction Materials | Vinyl Siding |
| Year Built | 2025 |
| New Construction | true |
| Garage Y/N | true |
| Other Structures | No |
| Architectural Style | Traditional |
| Stories Count | 2 |
| Levels | Two |
| Property Subtype | Single Family Detached |
| Full Baths | 2 |
| Carport Y/N | false |
| Property Attached Y/N | false |
| Home Warranty Y/N | true |
Interior Features
| Interior Amenities | Ceiling - Smooth,Eat-in Kitchen,Family,Entrance Foyer,Living/Dining Combo,Pantry |
|---|---|
| Air Conditioning Y/N | true |
| Heating Y/N | true |
| Laundry Features | Washer Hookup,Laundry Room |
| Total Bedrooms | 4 |
| Fireplace Y/N | false |
| Half Baths | 1 |
| Room Type | Eat-In-Kitchen,Family,Foyer,Laundry,Living/Dining Combo,Pantry |
| Flooring | Vinyl |
Exterior Features
| Lot Size Area | 0.27 |
|---|---|
| Lot Size Acres | 0.27 |
| Lot Features | 0 - .5 Acre,Cul-De-Sac,Level |
| Parking Features | 2 Car Garage |
| Water Source | Public |
| Foundation Details | Slab |
| Building Area Total | 1991 |
| Covered Spaces | 2 |
| Total Parking | 2 |
Amenities
- Foreclosure
- Views
- Short Sale
- New Construction
- Adult 55+
- Lease To Own
- No HOA Fees
- Furnished
- Primary On Main
- Air Conditioning
- Seller Finance
- Green
- Fixer Upper
- Horse
- Golf
- Fireplace
- Deck
- Garage
- Basement
- Pool
Property vs Single Family Average in 29102
Price
Year Built
 The data relating to real estate for sale on this web site comes in part from the Broker Reciprocity Program of Charleston Trident Association of REALTORS® -- All information deemed reliable but not guaranteed. All properties are subject to prior sale, change or withdrawal. Neither listing broker(s) or information provider(s) shall be responsible for any typographical errors, misinformation, misprints and shall be held totally harmless. Listing(s) information is provided for consumer's personal,
 Copyright © 2026 of the Coastal Carolinas Association of REALTORS® MLS. This information is deemed reliable, but not guaranteed. Neither the Coastal Carolinas Association of REALTORS®, nor the listing broker, nor their agents or subagents, are responsible for the accuracy of the information. The buyer is responsible for verifying all information. This information is provided by the Coastal Carolinas Association of REALTORS® for use by its members and is not intended for any other purpose. Broker ReciprocitySM information is provided exclusively for consumers' personal, non-commercial use and may not be used for any purpose other than to identify prospective properties consumers may be interested in purchasing.
This data is updated on a daily basis. Some properties which appear for sale on this web site may subsequently have sold and may no longer be available. August 24, 2026 2:23 PM UTC
Copyright © 2026 of the Coastal Carolinas Association of REALTORS® MLS. This information is deemed reliable, but not guaranteed. Neither the Coastal Carolinas Association of REALTORS®, nor the listing broker, nor their agents or subagents, are responsible for the accuracy of the information. The buyer is responsible for verifying all information. This information is provided by the Coastal Carolinas Association of REALTORS® for use by its members and is not intended for any other purpose. Broker ReciprocitySM information is provided exclusively for consumers' personal, non-commercial use and may not be used for any purpose other than to identify prospective properties consumers may be interested in purchasing.
This data is updated on a daily basis. Some properties which appear for sale on this web site may subsequently have sold and may no longer be available. August 24, 2026 2:23 PM UTC
