
New Construction
Address
1127 Mulligan Drive, Manning, SC
Price
$ 245,000
Property Attributes
- MLS#26016260
- TypeSingle Family
- Listing Status Pending
- CountyClarendon
- CityManning
- Area87 - CLR - North of Summerton
- NeighborhoodHuggins Hill
- Zip29102
- StyleTraditional
- Year Built2026
- Price$ 245,000
- Bedrooms3
- Full Bathrooms2
- Half Bathrooms1
- Sqr Footage1518
- Lot Size0.28 Acres
Data Source:
Charleston Trident MLS (CTARMLS)
Property Description
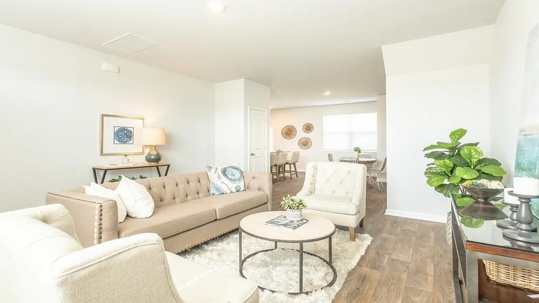
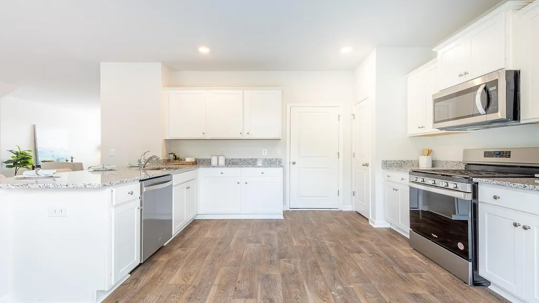
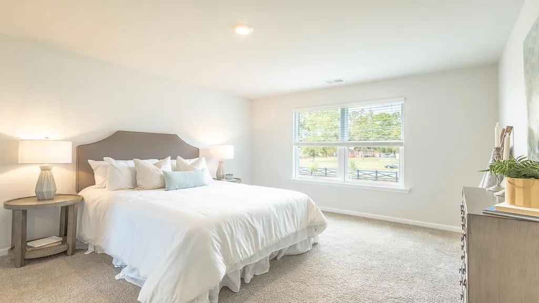
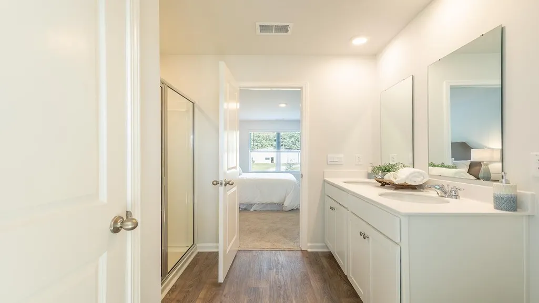
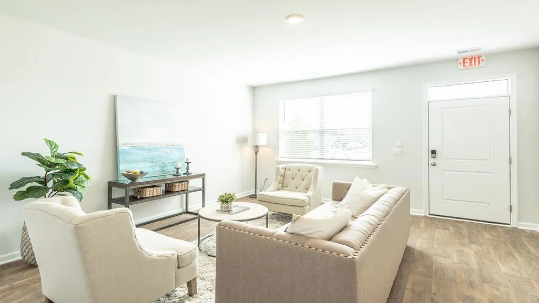
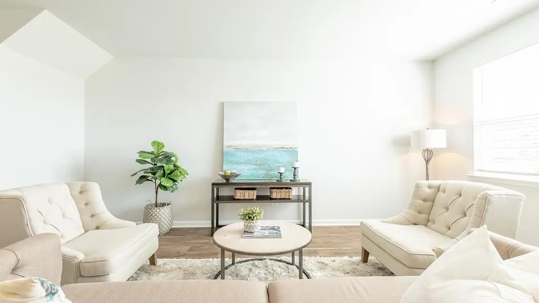
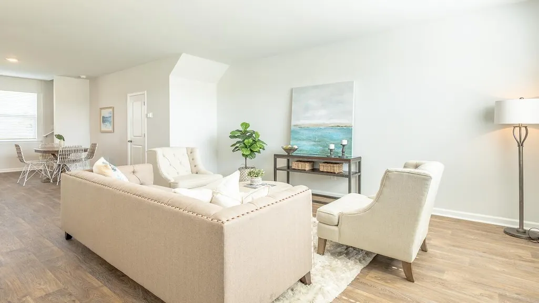
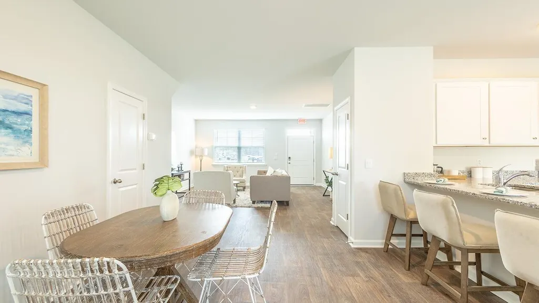
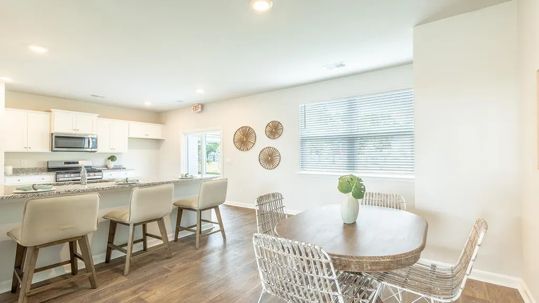
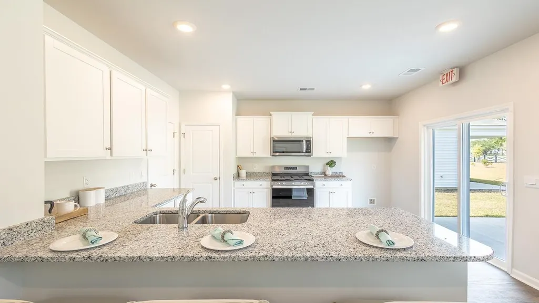
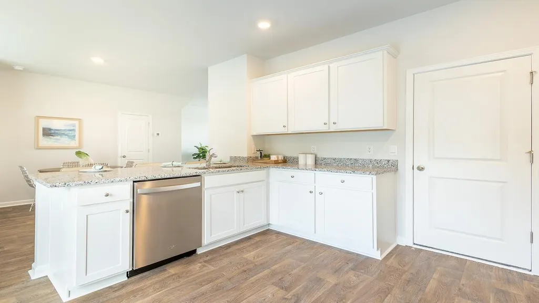
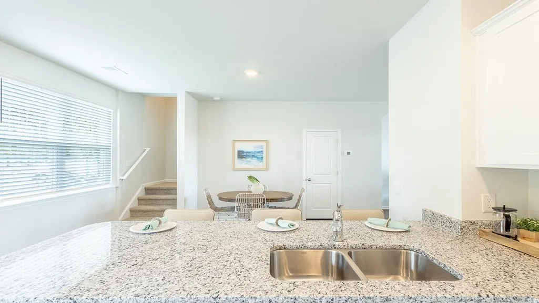
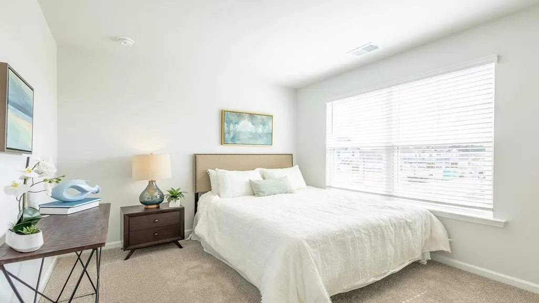
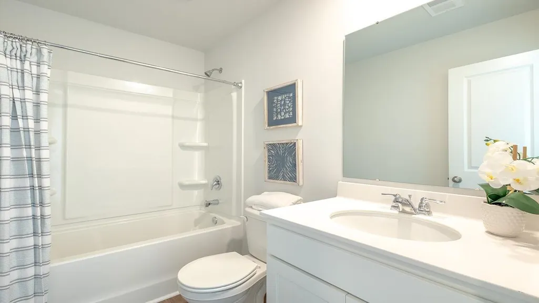
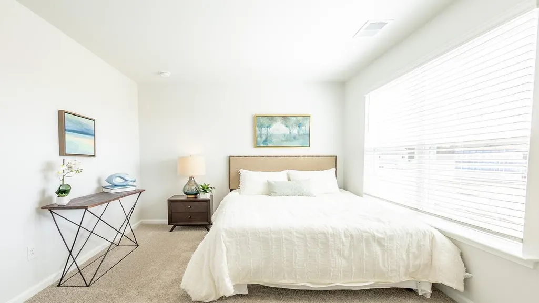
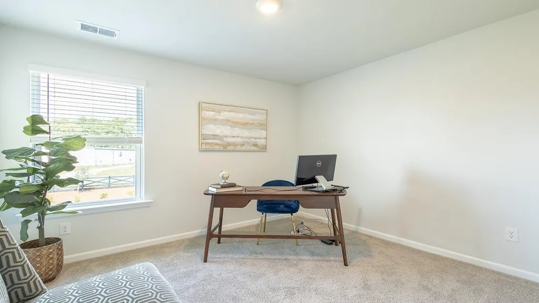
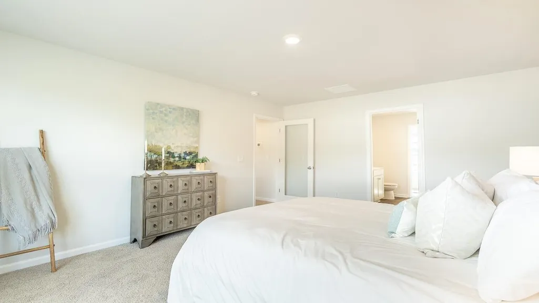
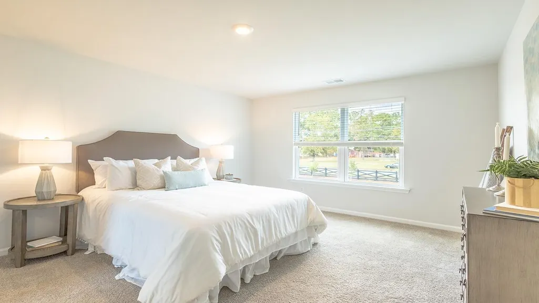
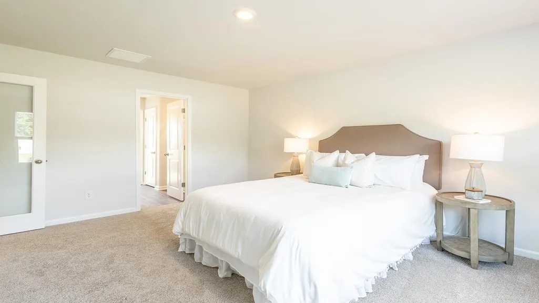
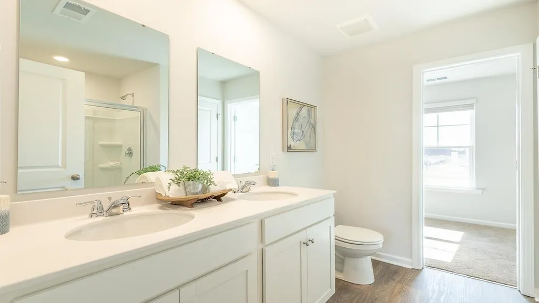
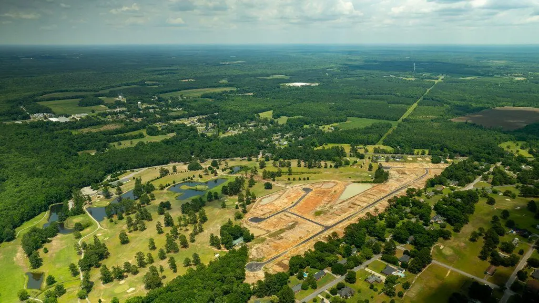
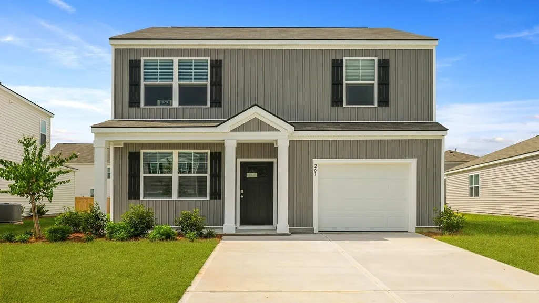
Affordable New Construction in Huggins HillWelcome to 1127 Mulligan Drive in Manning, South Carolina, a thoughtfully designed new construction ranch-style home located on a spacious lot in the Huggins Hill community. Set next to the beautifully maintained Shannon Greens Golf Course, this home offers a quiet, open, and relaxing atmosphere that's easy to enjoy every day. This home features the Brandon floor plan, offering 3 bedrooms, 2.5 bathrooms, and two stories of thoughtfully designed living space. The first floor boasts an open-concept layout where the spacious kitchen, dining area, and living room flow seamlessly together -- perfect for everyday living and entertaining. The kitchen offers ample cabinetry, generous counter space, and sliding glass doors just off the kitchen that bring in natural light and provide easy access to the backyard. Upstairs, you'll find all three bedrooms, including the private primary suite featuring a large walk-in closet and an en-suite bathroom with dual sinks and a spacious double vanity. Two additional guest bedrooms offer comfortable living space and large windows that allow plenty of natural light to fill the rooms. A full guest bathroom with a tub is conveniently located nearby. Square footage is approximate. Photos are for illustrative purposes only. Interior and exterior features, options, colors, and selections may vary.
| Elementary School | Middle School | High School |
|---|---|---|
| Manning Elementary School Elementary School | East Clarendon Middle School | Manning High School |
| Price History | |
|---|---|
| 6/4/2026 | Listed $245,000 |
General Features
| County | Clarendon |
|---|---|
| Property Type | Residential |
| Subdivision Name | Huggins Hill |
| Status | Pending |
| Directions | Follow I-26 W And Exit 169b To Merge Onto I-95 N (florence). Take Exit 119 For Manning And Turn Right Onto Hwy 261. Continue Straight On Hwy 261 For Approximately 3 Miles. Turn Right Onto Bloomville Rd. In Front Of Kj C Mart. Huggins Hill Will Be On Your Right |
| High School | Manning |
| City | Manning |
| MLS Area | 87 - CLR - North of Summerton |
| Lot Size Units | Acres |
| Lot Size Square Feet | 12196.8 |
| Elementary School | Manning Elementary School |
| Middle/Junior High School | East Clarendon |
| Building Area Units | Square Feet |
| Standard Status | Pending |
| Utilities | Santee Cooper |
| Sewer | Public Sewer |
| Heating | Electric,Forced Air |
| Cooling | Central Air |
| Roof | Fiberglass |
| Garage Spaces | 1 |
| Construction Materials | Vinyl Siding |
| Year Built | 2026 |
| New Construction | true |
| Garage Y/N | true |
| Other Structures | No |
| Architectural Style | Traditional |
| Stories Count | 2 |
| Levels | Two |
| Property Subtype | Single Family Detached |
| Full Baths | 2 |
| Carport Y/N | false |
| Property Attached Y/N | false |
| Home Warranty Y/N | true |
Interior Features
| Interior Amenities | Ceiling - Smooth,Eat-in Kitchen,Family,Entrance Foyer,Living/Dining Combo,Pantry |
|---|---|
| Air Conditioning Y/N | true |
| Heating Y/N | true |
| Laundry Features | Washer Hookup,Laundry Room |
| Total Bedrooms | 3 |
| Fireplace Y/N | false |
| Half Baths | 1 |
| Room Type | Eat-In-Kitchen,Family,Foyer,Laundry,Living/Dining Combo,Pantry |
| Flooring | Vinyl |
Exterior Features
| Lot Size Area | 0.28 |
|---|---|
| Lot Size Acres | 0.28 |
| Lot Features | 0 - .5 Acre,Cul-De-Sac,Level |
| Parking Features | 1 Car Garage |
| Water Source | Public |
| Foundation Details | Slab |
| Building Area Total | 1518 |
| Covered Spaces | 1 |
| Total Parking | 1 |
Amenities
- Foreclosure
- Views
- Short Sale
- New Construction
- Adult 55+
- Lease To Own
- No HOA Fees
- Furnished
- Primary On Main
- Air Conditioning
- Seller Finance
- Green
- Fixer Upper
- Horse
- Golf
- Fireplace
- Deck
- Garage
- Basement
- Pool
Property vs Single Family Average in 29102
Price
Year Built
 The data relating to real estate for sale on this web site comes in part from the Broker Reciprocity Program of Charleston Trident Association of REALTORS® -- All information deemed reliable but not guaranteed. All properties are subject to prior sale, change or withdrawal. Neither listing broker(s) or information provider(s) shall be responsible for any typographical errors, misinformation, misprints and shall be held totally harmless. Listing(s) information is provided for consumer's personal,
 Copyright © 2026 of the Coastal Carolinas Association of REALTORS® MLS. This information is deemed reliable, but not guaranteed. Neither the Coastal Carolinas Association of REALTORS®, nor the listing broker, nor their agents or subagents, are responsible for the accuracy of the information. The buyer is responsible for verifying all information. This information is provided by the Coastal Carolinas Association of REALTORS® for use by its members and is not intended for any other purpose. Broker ReciprocitySM information is provided exclusively for consumers' personal, non-commercial use and may not be used for any purpose other than to identify prospective properties consumers may be interested in purchasing.
This data is updated on a daily basis. Some properties which appear for sale on this web site may subsequently have sold and may no longer be available. August 24, 2026 2:23 PM UTC
Copyright © 2026 of the Coastal Carolinas Association of REALTORS® MLS. This information is deemed reliable, but not guaranteed. Neither the Coastal Carolinas Association of REALTORS®, nor the listing broker, nor their agents or subagents, are responsible for the accuracy of the information. The buyer is responsible for verifying all information. This information is provided by the Coastal Carolinas Association of REALTORS® for use by its members and is not intended for any other purpose. Broker ReciprocitySM information is provided exclusively for consumers' personal, non-commercial use and may not be used for any purpose other than to identify prospective properties consumers may be interested in purchasing.
This data is updated on a daily basis. Some properties which appear for sale on this web site may subsequently have sold and may no longer be available. August 24, 2026 2:23 PM UTC
