
Address
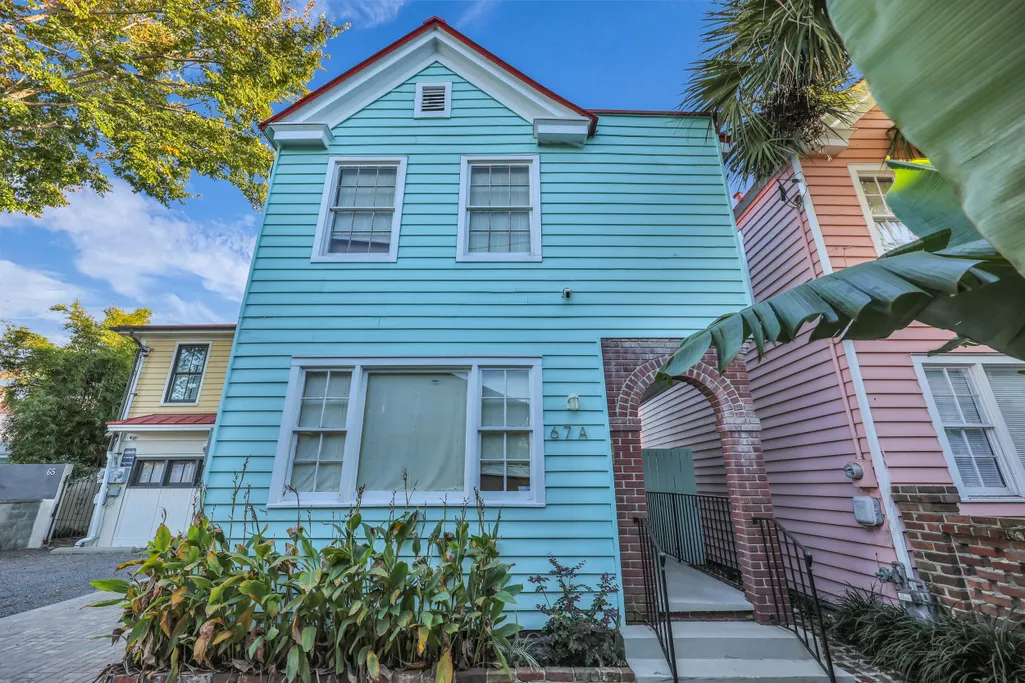
67 Spring Street A, Charleston, SC
Price
$ 1,850,000
Property Attributes
- MLS#25030360
- TypeSingle Family
- Listing Status Active
- CountyCharleston
- CityCharleston
- Area51 - Peninsula Charleston Inside of Crosstown
- NeighborhoodCannonborough-Elliotborough
- Zip29403
- StyleCharleston Single
- Year Built1890
- Price$ 1,850,000
- Bedrooms3
- Full Bathrooms3
- Half Bathrooms0
- Sqr Footage922
- Lot Size0.03 Acres
Data Source:
Charleston Trident MLS (CTARMLS)
Property Description
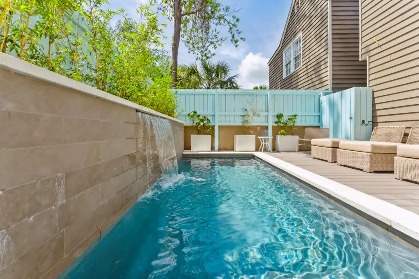
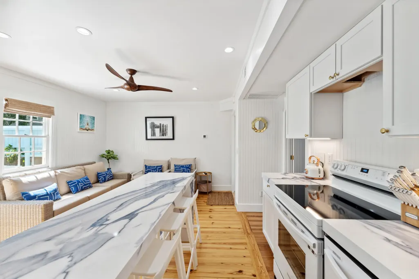
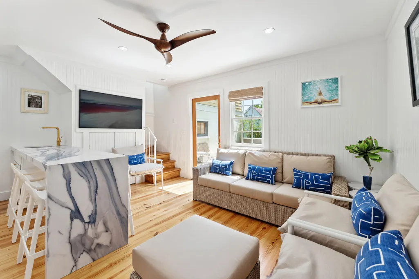
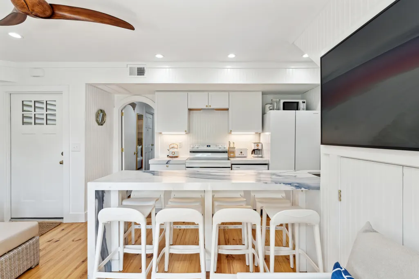
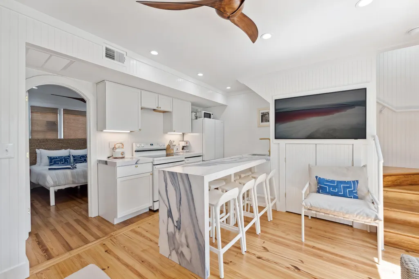
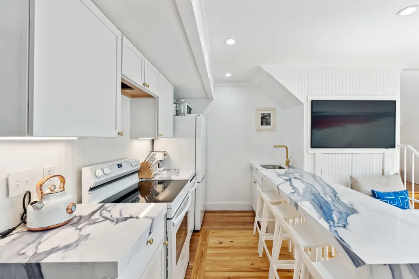
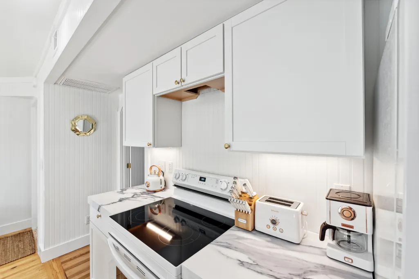
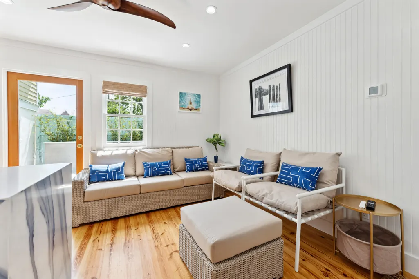
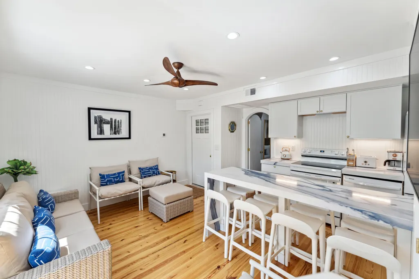
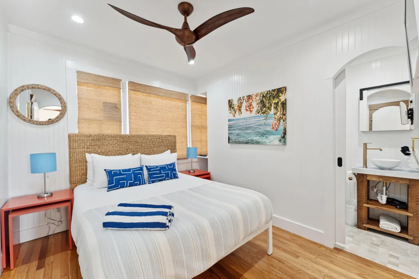
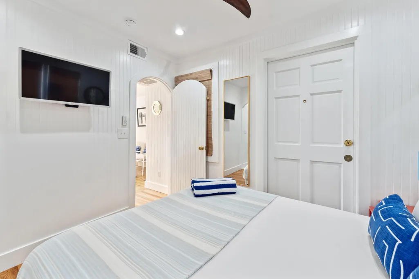
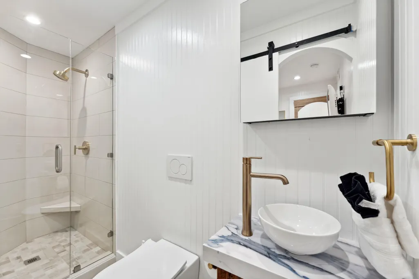
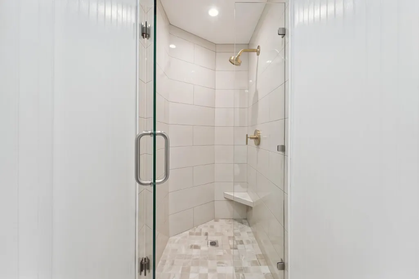
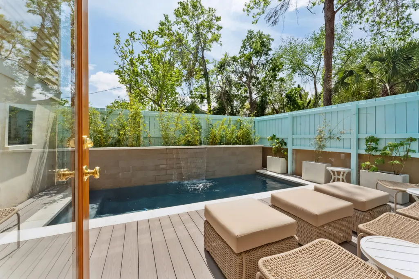
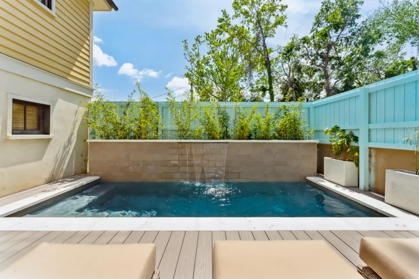
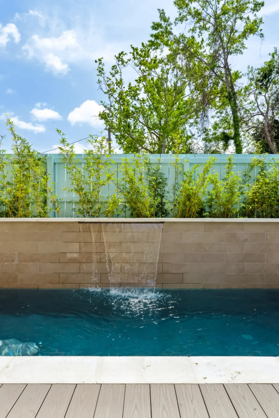
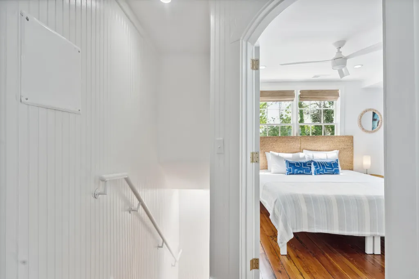
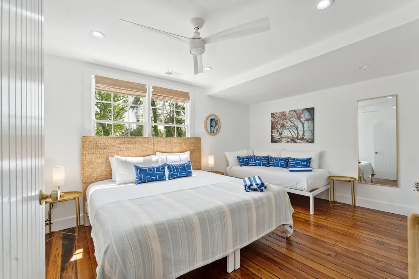
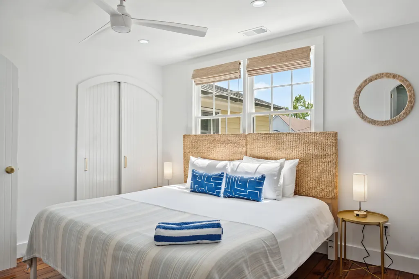
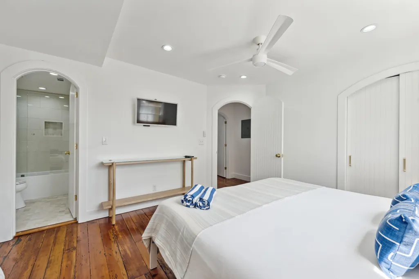
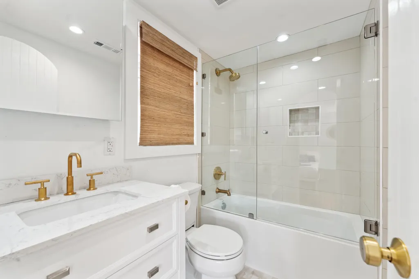
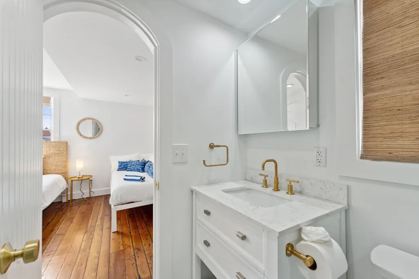
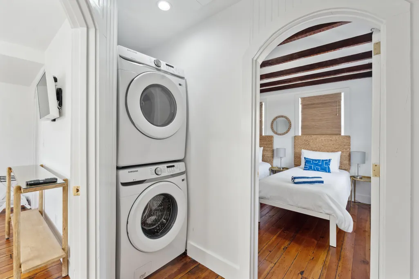
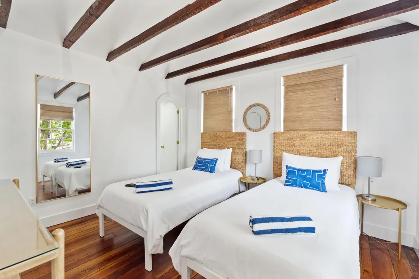
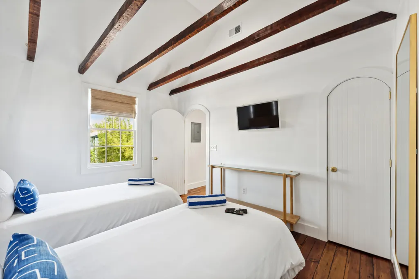
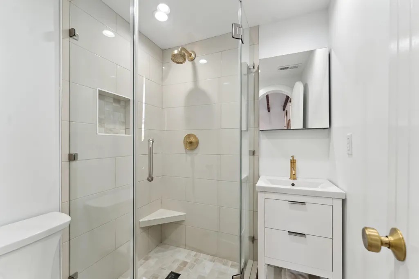
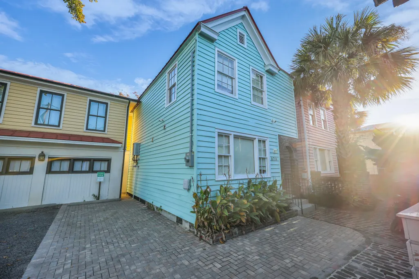
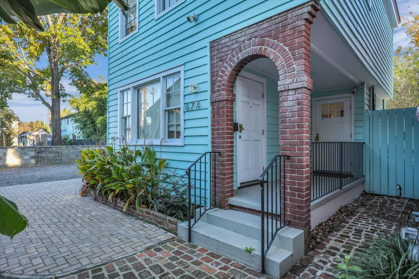
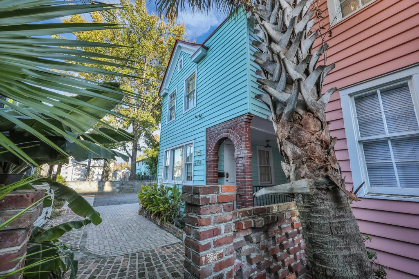
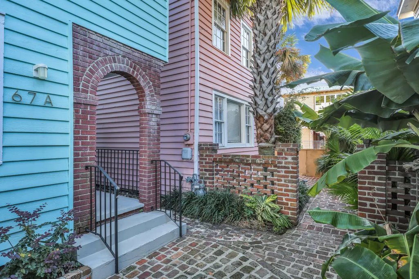
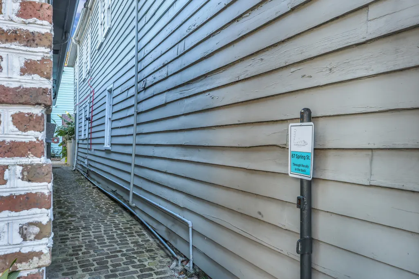
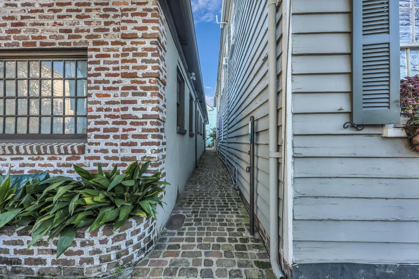
This beautifully restored 3-bedroom, 3-bath single family detached home is an active, legal short term rental. This property has been thoughtfully renovated, blending original character with high-end finishes & contemporary comfort. Inside, you'll find gorgeous hardwood floors, exposed wooden beam ceilings, & luxury designer touches throughout. The bright, elegant kitchen features white cabinetry w/ gold hardware, striking quartz countertops with dramatic blue & gray veining, & warm hardwood flooring. A sleek peninsula with bar seating, gold faucet, & open layout make this kitchen both functional and beautiful, perfect for gathering & entertaining. Each bedroom offers its own refined style & comfort, along with an en-suite bathroom. Step outside to your private fenced pool deck where asplash pool with soothing waterfall feature creates an oasis of tranquility, ideal for cooling off or relaxing in total privacy. This home also includes one off-street parking space, accessible via the driveway to the left of 65 Spring Street. Pedestrian access is available through the charming brick walkway between 65 and 67 Spring, adding to the home's classic Charleston appeal. Currently operating as an active, legal short-term rental, this property offers exceptional investment potential or a turn-key option for a primary or secondary residence in one of the city's most sought-after neighborhoods. Experience the best of Charleston living, historic charm, modern luxury, and a private retreat, all in one beautifully restored home.
| Elementary School | Middle School | High School |
|---|---|---|
| James Simons Elementary School | Simmons Pinckney Middle School | Burke High School |
| Price History | |
|---|---|
| 2/19/2026 | Listed $1,900,000 |
| 3/2/2026 | 1$1,875,000 |
| 3/26/2026 | 1$1,850,000 |
General Features
| County | Charleston |
|---|---|
| Property Type | Residential |
| Subdivision Name | Cannonborough-Elliotborough |
| Status | Active |
| Directions | From 17n Headed Into Downtown, Continue Straight Onto Cannon Street. Turn Left On Ashley Ave Then Right Onto Spring Street. The Property Is Accessed Through A Brick Walkway Between 65 And 69 Spring. There Is 1 Off Street Parking Space To The Left Of The House, Accessed Through Driveway To The Left Of 65 Spring Street. |
| High School | Burke |
| City | Charleston |
| MLS Area | 51 - Peninsula Charleston Inside of Crosstown |
| Lot Size Units | Acres |
| Lot Size Square Feet | 1306.8 |
| Elementary School | James Simons |
| Middle/Junior High School | Simmons Pinckney |
| Building Area Units | Square Feet |
| Standard Status | Active |
| Utilities | Charleston Water Service,Dominion Energy |
| Sewer | Public Sewer |
| Heating | Central,Electric |
| Cooling | Central Air |
| Roof | Metal |
| Construction Materials | Wood Siding |
| Year Built | 1890 |
| Community Features | Bus Line,Pool,Trash |
| New Construction | false |
| Garage Y/N | false |
| Other Structures | No |
| Patio/Porch Features | Front Porch |
| Architectural Style | Charleston Single |
| Stories Count | 2 |
| Levels | Two |
| Property Subtype | Single Family Detached |
| Full Baths | 3 |
| Carport Y/N | false |
| Property Attached Y/N | false |
| Entry Location | Ground Level |
| Primary Bedroom Level | Lower,Upper |
| Unit Number | A |
Interior Features
| Interior Amenities | Beamed Ceilings,Ceiling - Smooth,Kitchen Island,Ceiling Fan(s),Eat-in Kitchen,Living/Dining Combo |
|---|---|
| Air Conditioning Y/N | true |
| Heating Y/N | true |
| Laundry Features | Electric Dryer Hookup,Washer Hookup |
| Total Bedrooms | 3 |
| Fireplace Y/N | false |
| Room Type | Eat-In-Kitchen,Living/Dining Combo |
| Primary Bedroom Features | Ceiling Fan(s) |
| Flooring | Ceramic Tile,Wood |
| Window Features | Window Treatments |
Exterior Features
| Lot Size Area | 0.03 |
|---|---|
| Lot Size Acres | 0.03 |
| Lot Features | 0 - .5 Acre,Interior Lot |
| Parking Features | Off Street |
| Water Source | Public |
| Foundation Details | Crawl Space |
| Building Area Total | 922 |
| Fencing | Privacy,Wood |
Amenities
- Foreclosure
- Views
- Short Sale
- New Construction
- Adult 55+
- Lease To Own
- No HOA Fees
- Furnished
- Primary On Main
- Air Conditioning
- Seller Finance
- Green
- Fixer Upper
- Horse
- Golf
- Fireplace
- Deck
- Garage
- Basement
- Pool
Property vs Single Family Average in 29403
Price
Year Built
 The data relating to real estate for sale on this web site comes in part from the Broker Reciprocity Program of Charleston Trident Association of REALTORS® -- All information deemed reliable but not guaranteed. All properties are subject to prior sale, change or withdrawal. Neither listing broker(s) or information provider(s) shall be responsible for any typographical errors, misinformation, misprints and shall be held totally harmless. Listing(s) information is provided for consumer's personal,
 Copyright © 2026 of the Coastal Carolinas Association of REALTORS® MLS. This information is deemed reliable, but not guaranteed. Neither the Coastal Carolinas Association of REALTORS®, nor the listing broker, nor their agents or subagents, are responsible for the accuracy of the information. The buyer is responsible for verifying all information. This information is provided by the Coastal Carolinas Association of REALTORS® for use by its members and is not intended for any other purpose. Broker ReciprocitySM information is provided exclusively for consumers' personal, non-commercial use and may not be used for any purpose other than to identify prospective properties consumers may be interested in purchasing.
This data is updated on a daily basis. Some properties which appear for sale on this web site may subsequently have sold and may no longer be available. August 24, 2026 2:23 PM UTC
Copyright © 2026 of the Coastal Carolinas Association of REALTORS® MLS. This information is deemed reliable, but not guaranteed. Neither the Coastal Carolinas Association of REALTORS®, nor the listing broker, nor their agents or subagents, are responsible for the accuracy of the information. The buyer is responsible for verifying all information. This information is provided by the Coastal Carolinas Association of REALTORS® for use by its members and is not intended for any other purpose. Broker ReciprocitySM information is provided exclusively for consumers' personal, non-commercial use and may not be used for any purpose other than to identify prospective properties consumers may be interested in purchasing.
This data is updated on a daily basis. Some properties which appear for sale on this web site may subsequently have sold and may no longer be available. August 24, 2026 2:23 PM UTC
