
Address
7 Carrere Court, Charleston, SC
Price
$ 2,175,000
Property Attributes
- MLS#26010529
- TypeSingle Family
- Listing Status Active
- CountyCharleston
- CityCharleston
- Area51 - Peninsula Charleston Inside of Crosstown
- NeighborhoodCannonborough-Elliotborough
- Zip29403
- StyleContemporary
- Year Built2022
- Price$ 2,175,000
- Bedrooms3
- Full Bathrooms3
- Half Bathrooms1
- Sqr Footage2134
- Lot Size0.05 Acres
Data Source:
Charleston Trident MLS (CTARMLS)
Property Description
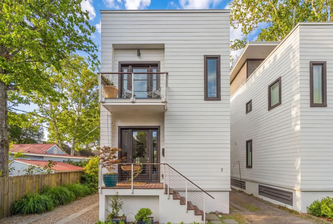
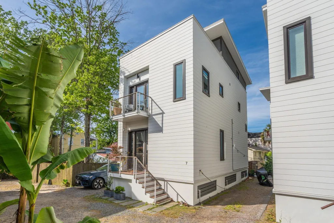
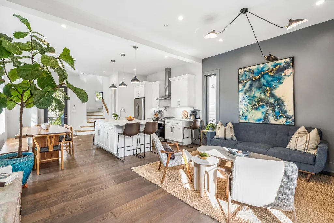
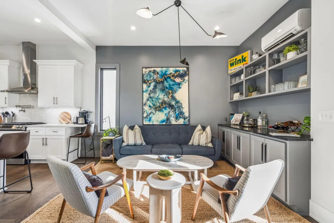
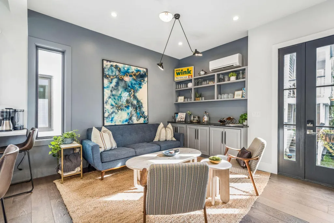
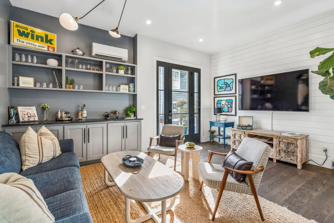
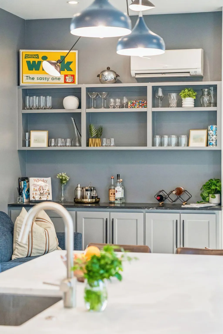
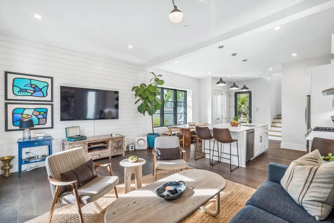
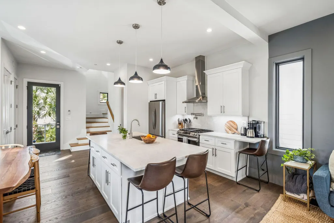
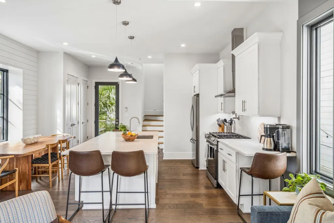
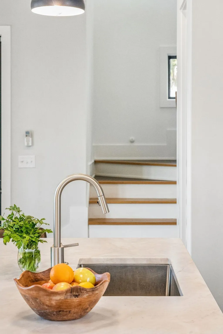
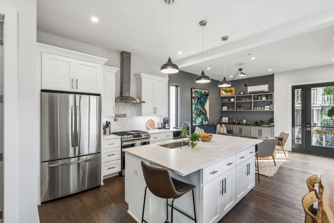
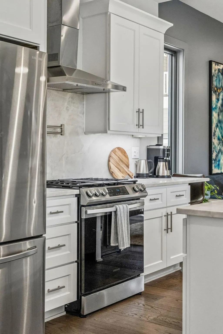
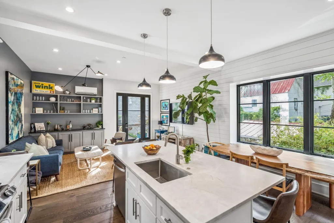
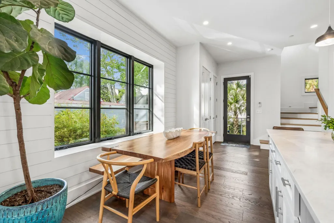
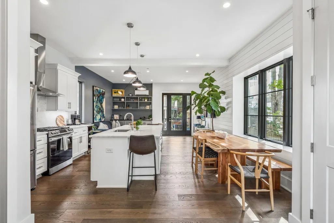
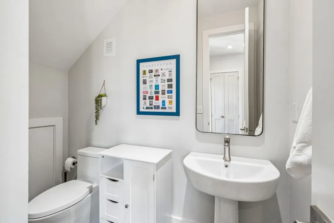
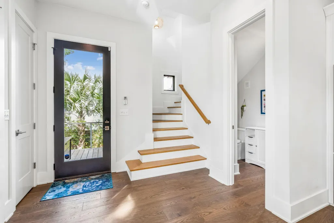
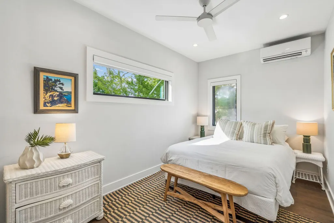
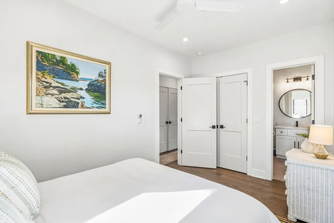
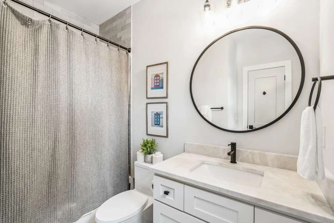
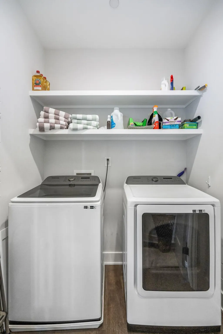
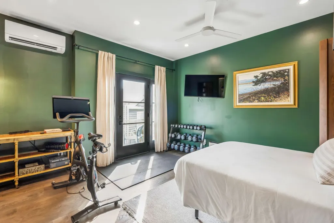
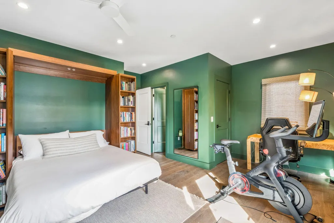
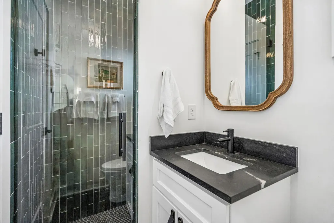
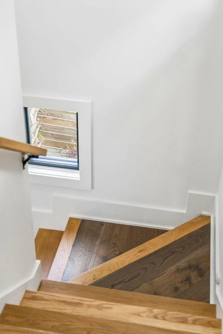
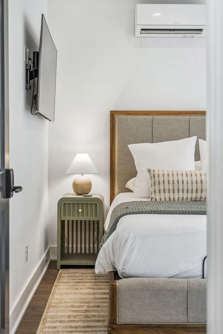
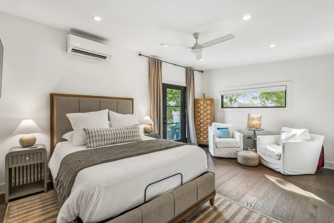
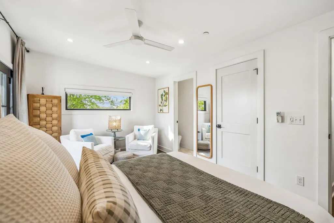
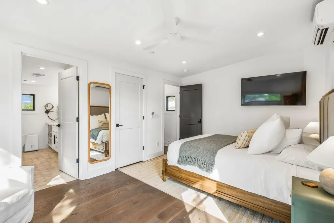
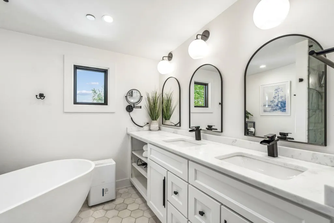
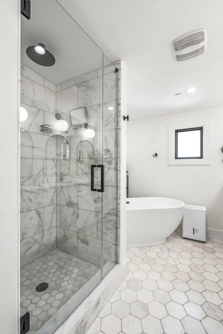
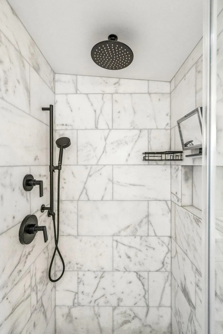
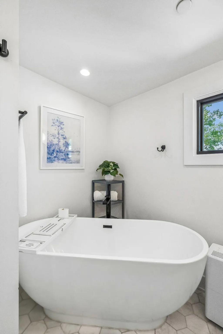
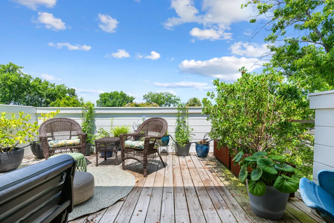
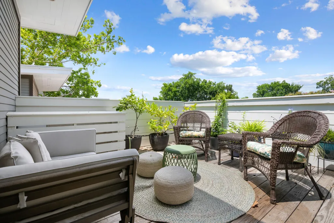
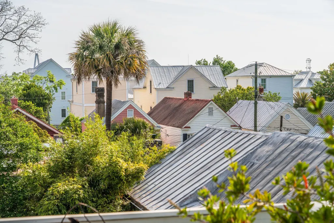
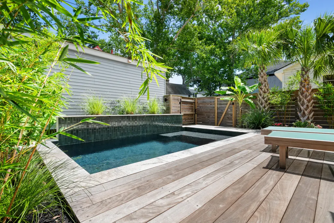
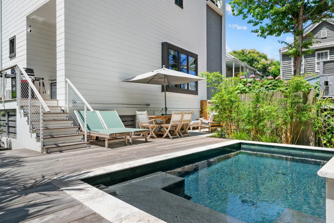
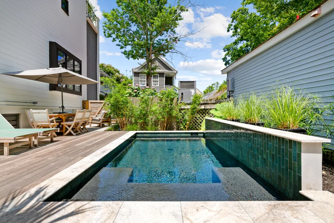
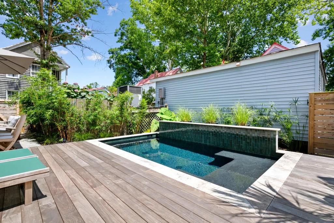
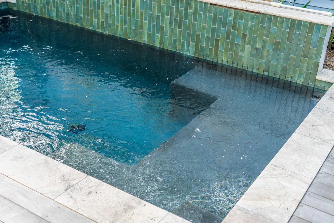
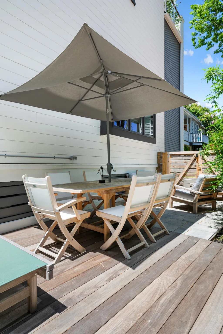
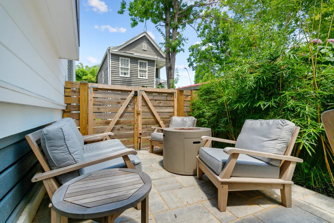
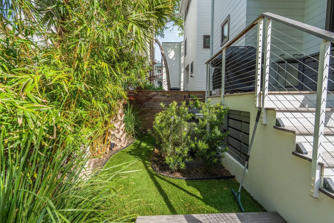
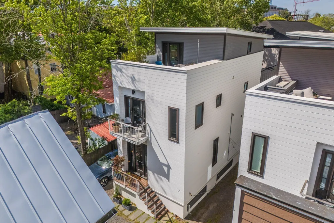
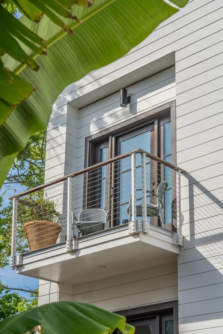
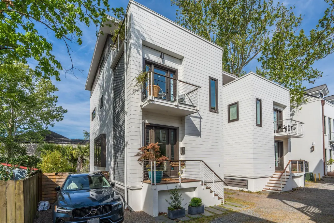
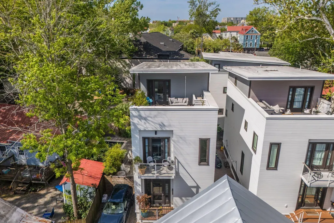
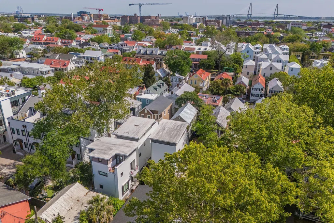
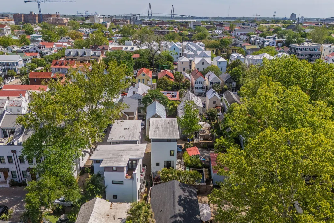
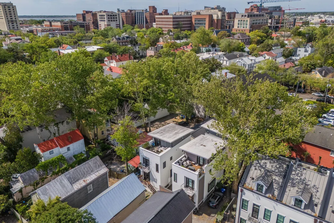
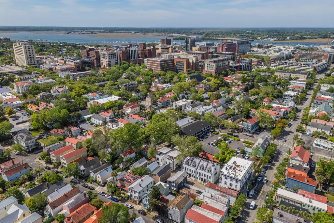
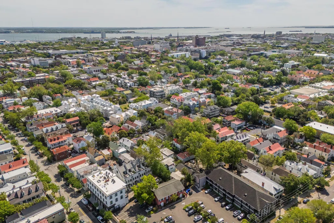
Redefining downtown living with a seamless blend of modern design and thoughtful functionality, 7 Carrere Court offers newly constructed luxury in the heart of Cannonborough-Elliotborough. Designed by Rush Dixon Architects and completed in 2022, this custom-built residence delivers a refined yet livable floor plan with three bedrooms and three and a half baths, including dual primary suite options. The private courtyard offers additional living space and a heated saltwater pool to enjoy year round.The main level features an open-concept living, dining, and kitchen space filled with natural light. Wide-plank European white oak flooring, custom built-ins, and a well-appointed gourmet kitchen with quartzite island, stainless steel appliances, gas range, and generous pantry create a space equally suited for everyday living and entertaining. The second floor offers two spacious bedrooms and two full baths, including one ensuite bedroom that functions as a secondary primary suite. A private terrace and convenient second-floor laundry enhance the livability of this level. The third floor is dedicated to the primary suite, complete with a beautifully finished bath, custom closet, and access to a large rooftop deck with sweeping views over downtown Charleston. Additional highlights include multiple off-street parking spaces and a fully fenced backyard, a rare find for downtown living. With approximately 2,100 square feet of heated and cooled space and an additional 350 square feet of outdoor living across balconies and the rooftop deck, the home offers a modern footprint within a historic setting. Tucked within a quiet, newly developed enclave just off Cannon Street, this location places you steps from some of Charleston's most celebrated dining, shopping, and neighborhood favorites. From acclaimed restaurants to local boutiques and cafés, the best of Cannonborough-Elliotborough is right outside your door.
| Elementary School | Middle School | High School |
|---|---|---|
| Memminger Elementary School | Simmons Pinckney Middle School | Burke High School |
| Price History | |
|---|---|
| 4/14/2026 | Listed $2,175,000 |
General Features
| County | Charleston |
|---|---|
| Property Type | Residential |
| Subdivision Name | Cannonborough-Elliotborough |
| Status | Active |
| Directions | From Cannon Street, Turn Onto Carrere Ct, House Is At The End Of The Street On The Right. |
| High School | Burke |
| City | Charleston |
| MLS Area | 51 - Peninsula Charleston Inside of Crosstown |
| Lot Size Units | Acres |
| Lot Size Square Feet | 2178 |
| Elementary School | Memminger |
| Middle/Junior High School | Simmons Pinckney |
| Building Area Units | Square Feet |
| Standard Status | Active |
| Utilities | Charleston Water Service,Dominion Energy |
| Sewer | Public Sewer |
| Heating | Ductless |
| Construction Materials | Cement Siding |
| Year Built | 2022 |
| New Construction | false |
| Garage Y/N | false |
| Other Structures | No |
| Patio/Porch Features | Deck,Porch |
| Architectural Style | Contemporary |
| Stories Count | 3 |
| Levels | 3 Stories |
| Property Subtype | Single Family Detached |
| Full Baths | 3 |
| Carport Y/N | false |
| Property Attached Y/N | false |
| Primary Bedroom Level | Upper |
| Virtual Tour | https://vimeo.com/1182771509 |
| Pool Features | In Ground |
Interior Features
| Interior Amenities | High Ceilings,Garden Tub/Shower,Kitchen Island,Walk-In Closet(s),Eat-in Kitchen,Living/Dining Combo,Office,Pantry |
|---|---|
| Air Conditioning Y/N | true |
| Heating Y/N | true |
| Laundry Features | Washer Hookup,Laundry Room |
| Total Bedrooms | 3 |
| Fireplace Y/N | false |
| Half Baths | 1 |
| Room Type | Eat-In-Kitchen,Laundry,Living/Dining Combo,Office,Pantry |
| Primary Bedroom Features | Ceiling Fan(s),Garden Tub/Shower,Walk-In Closet(s) |
| Flooring | Wood |
Exterior Features
| Lot Size Area | 0.05 |
|---|---|
| Lot Size Acres | 0.05 |
| Lot Features | 0 - .5 Acre |
| Parking Features | Off Street |
| Water Source | Public |
| Foundation Details | Crawl Space |
| Building Area Total | 2134 |
| Exterior Amenities | Rain Gutters,Stoop |
| Fencing | Rear Only |
Amenities
- Foreclosure
- Views
- Short Sale
- New Construction
- Adult 55+
- Lease To Own
- No HOA Fees
- Furnished
- Primary On Main
- Air Conditioning
- Seller Finance
- Green
- Fixer Upper
- Horse
- Golf
- Fireplace
- Deck
- Garage
- Basement
- Pool
Property vs Single Family Average in 29403
Price
Year Built
 The data relating to real estate for sale on this web site comes in part from the Broker Reciprocity Program of Charleston Trident Association of REALTORS® -- All information deemed reliable but not guaranteed. All properties are subject to prior sale, change or withdrawal. Neither listing broker(s) or information provider(s) shall be responsible for any typographical errors, misinformation, misprints and shall be held totally harmless. Listing(s) information is provided for consumer's personal,
 Copyright © 2026 of the Coastal Carolinas Association of REALTORS® MLS. This information is deemed reliable, but not guaranteed. Neither the Coastal Carolinas Association of REALTORS®, nor the listing broker, nor their agents or subagents, are responsible for the accuracy of the information. The buyer is responsible for verifying all information. This information is provided by the Coastal Carolinas Association of REALTORS® for use by its members and is not intended for any other purpose. Broker ReciprocitySM information is provided exclusively for consumers' personal, non-commercial use and may not be used for any purpose other than to identify prospective properties consumers may be interested in purchasing.
This data is updated on a daily basis. Some properties which appear for sale on this web site may subsequently have sold and may no longer be available. August 24, 2026 2:23 PM UTC
Copyright © 2026 of the Coastal Carolinas Association of REALTORS® MLS. This information is deemed reliable, but not guaranteed. Neither the Coastal Carolinas Association of REALTORS®, nor the listing broker, nor their agents or subagents, are responsible for the accuracy of the information. The buyer is responsible for verifying all information. This information is provided by the Coastal Carolinas Association of REALTORS® for use by its members and is not intended for any other purpose. Broker ReciprocitySM information is provided exclusively for consumers' personal, non-commercial use and may not be used for any purpose other than to identify prospective properties consumers may be interested in purchasing.
This data is updated on a daily basis. Some properties which appear for sale on this web site may subsequently have sold and may no longer be available. August 24, 2026 2:23 PM UTC
