
Address
2145 Eutaw Road, Holly Hill, SC
Price
$ 2,800,000
Property Attributes
- MLS#26002465
- TypeSingle Family
- Listing Status Active
- CountyOrangeburg
- CityHolly Hill
- Area84 - ORG - Lake Marion Area
- NeighborhoodNone
- Zip29059
- StyleHorse Farm, Ranch
- Year Built2019
- Price$ 2,800,000
- Bedrooms9
- Full Bathrooms8
- Half Bathrooms0
- Sqr Footage5000
- Lot Size46 Acres
Data Source:
Charleston Trident MLS (CTARMLS)
Property Description
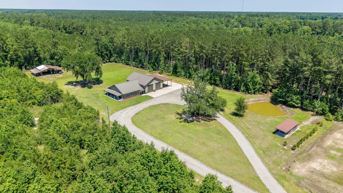
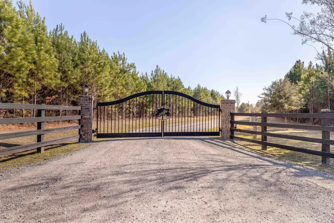
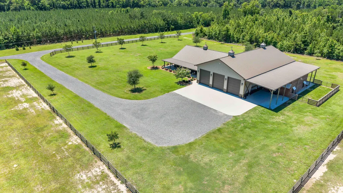
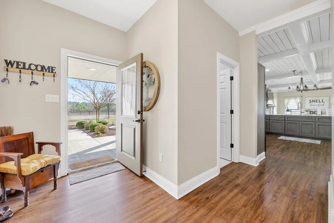
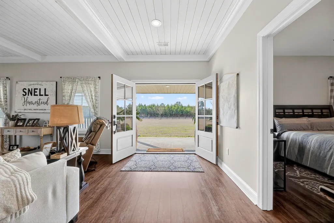
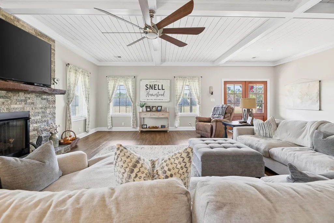
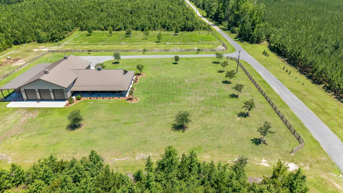
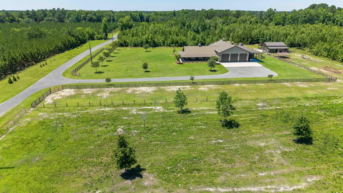
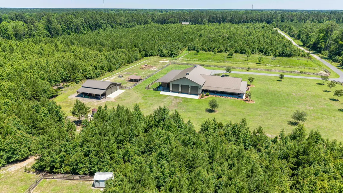
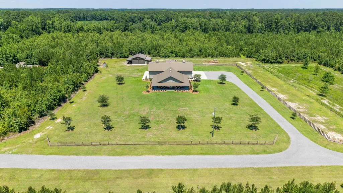
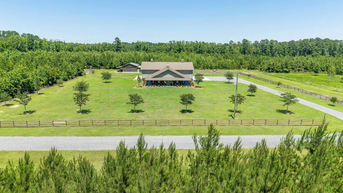
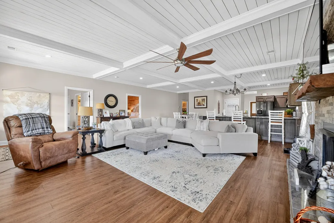
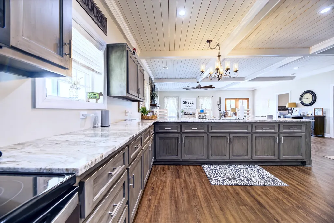
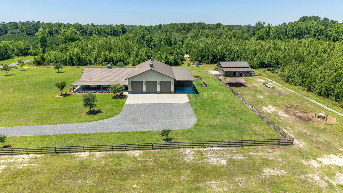
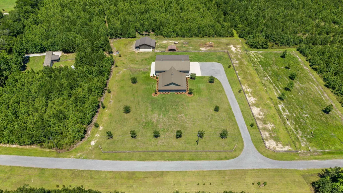
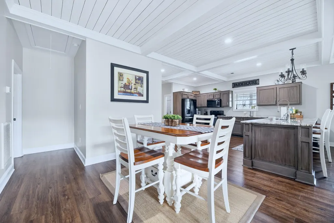
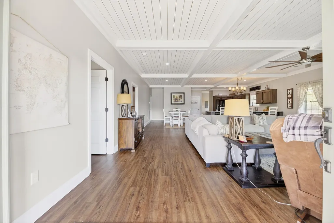
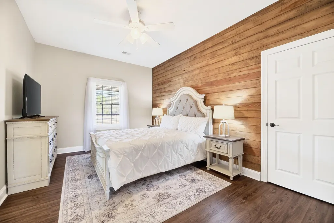
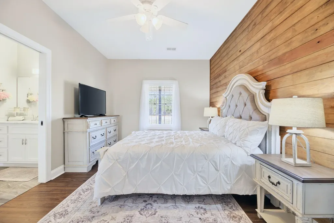
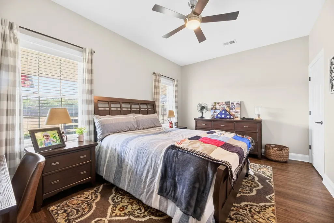
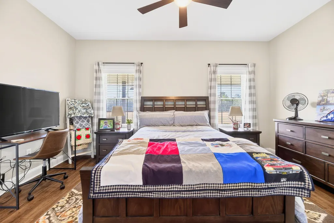
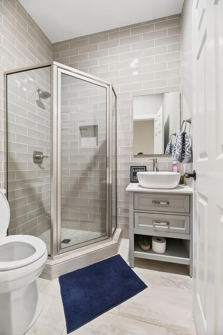
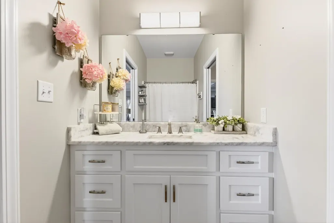
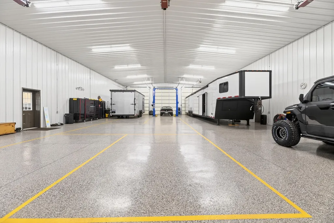
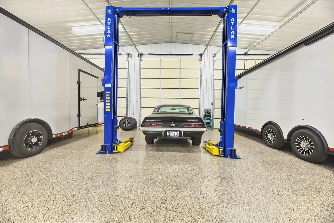
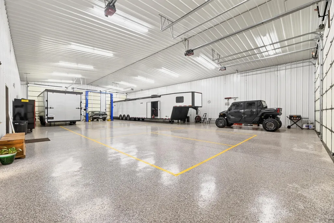
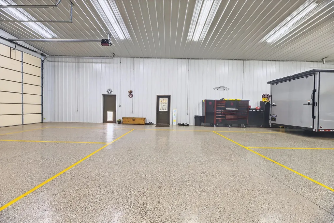
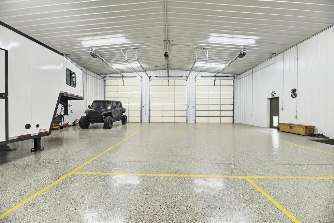
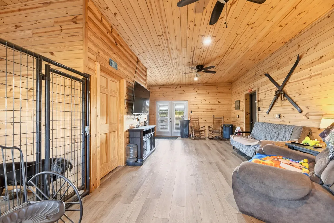
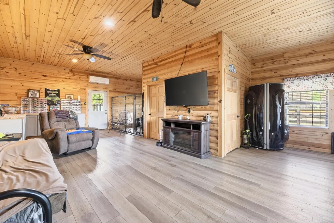
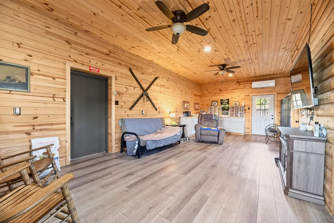
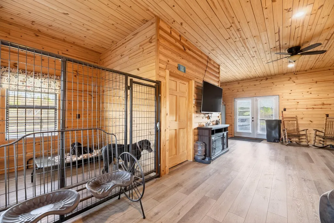
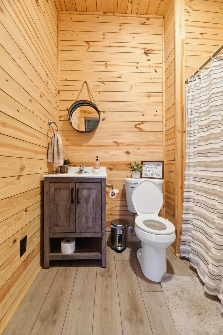
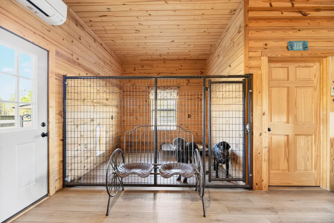
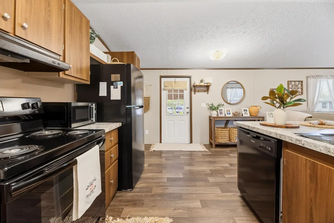
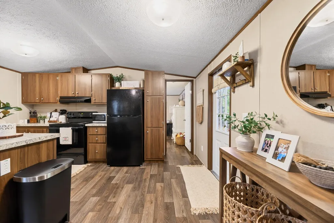
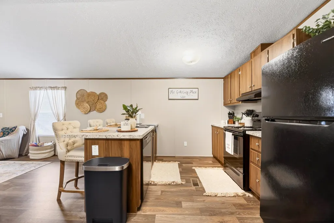
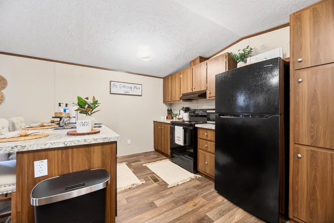
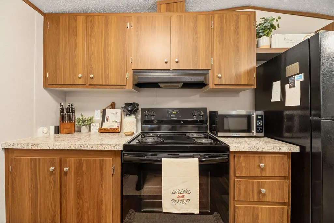
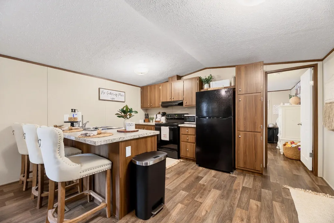
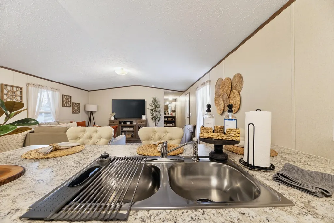
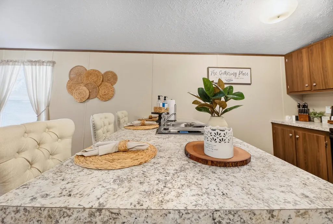
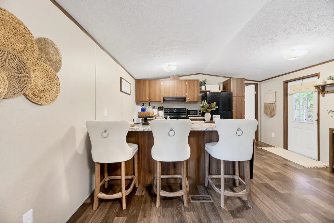
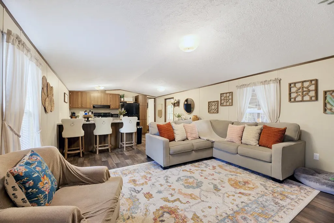
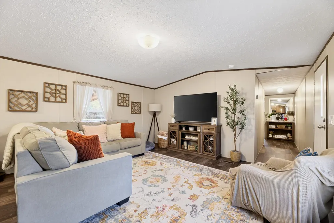
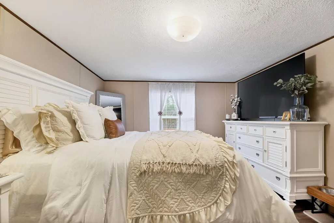
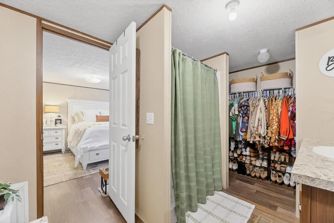
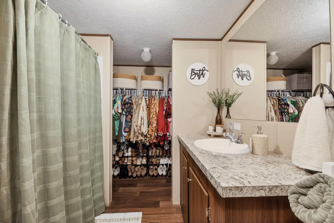
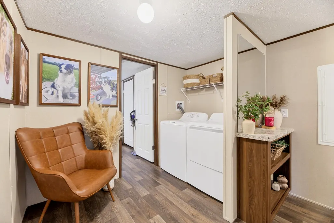
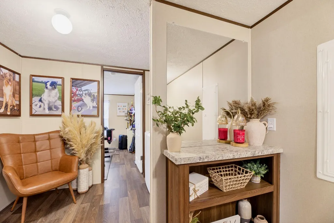
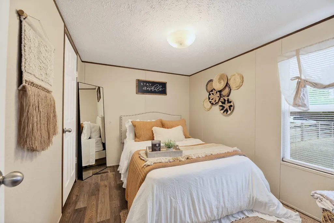
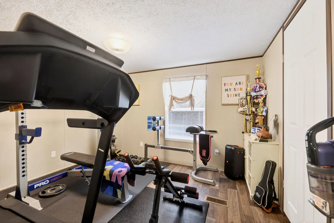
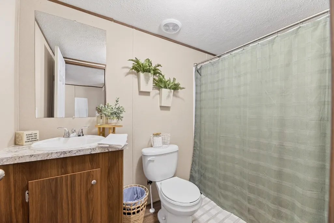
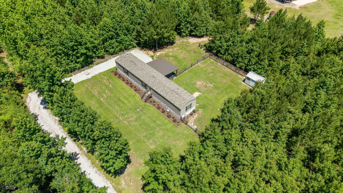
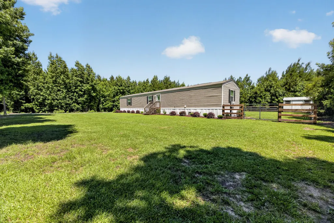
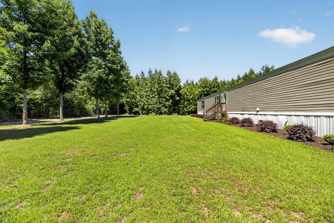
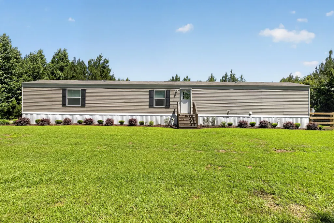
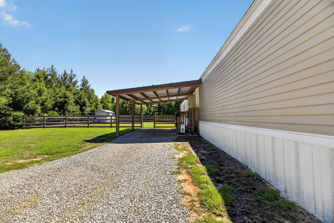
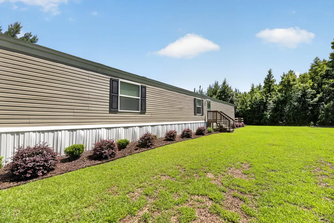
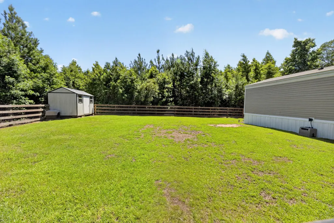
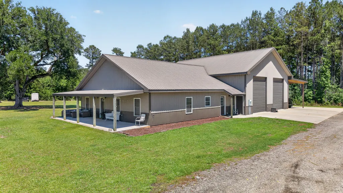
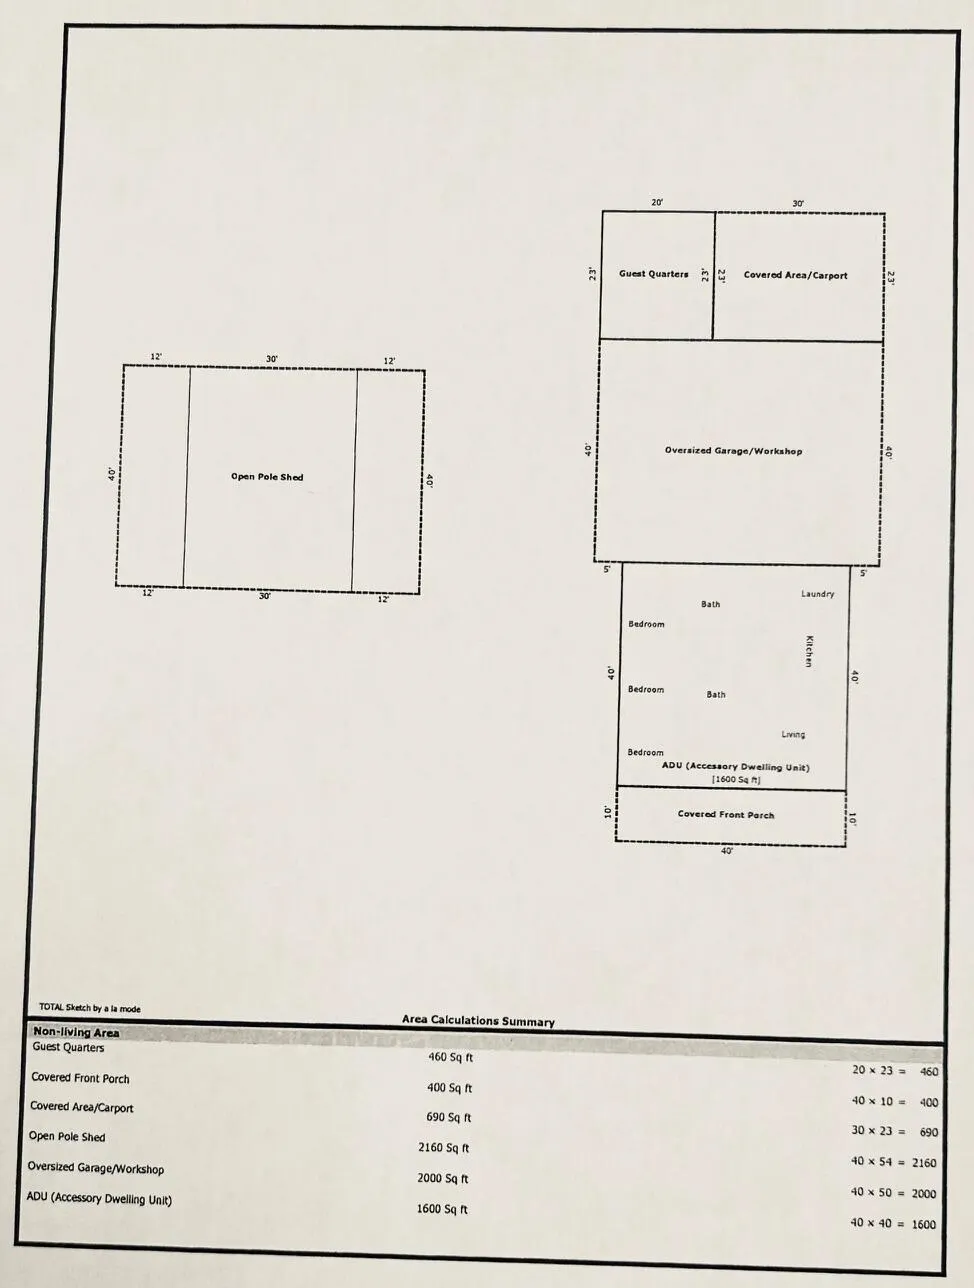
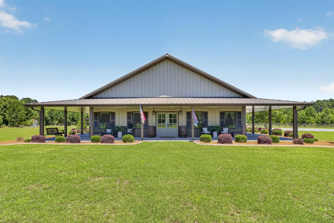
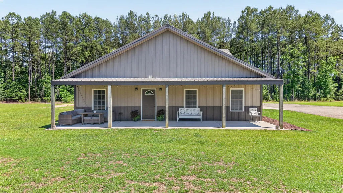
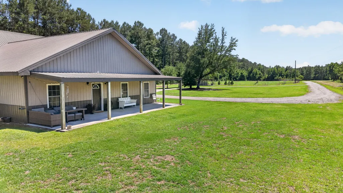
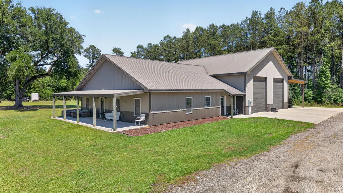
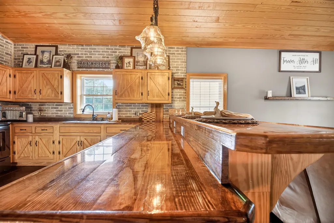
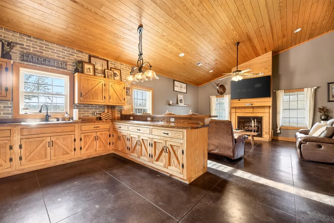
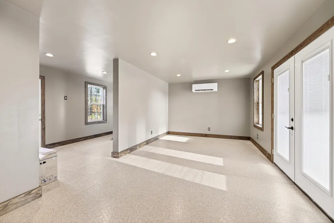
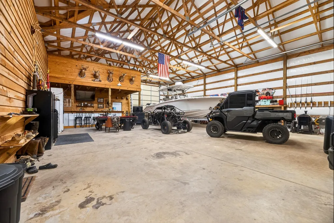
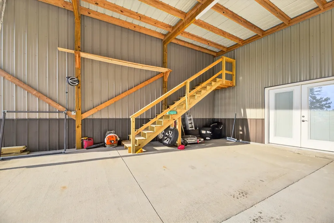
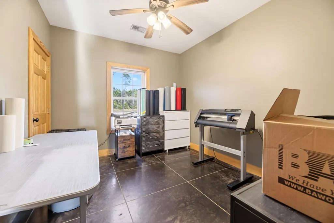
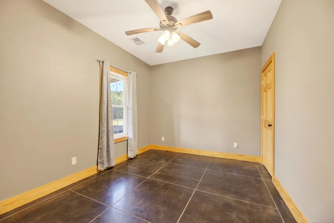
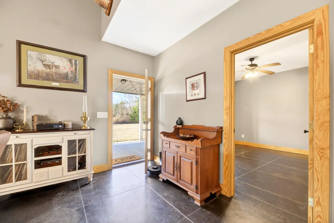
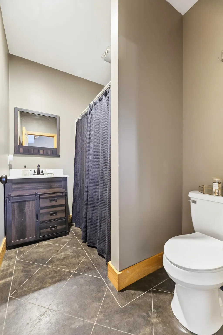
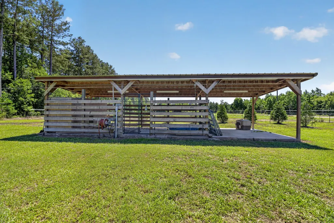
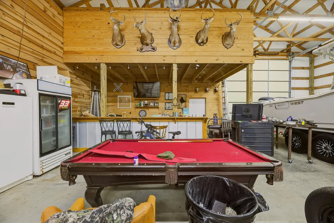
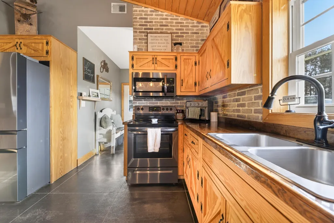
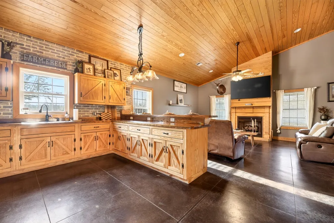
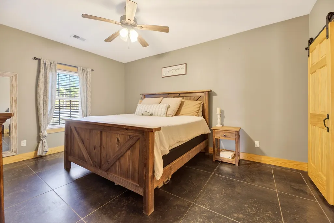
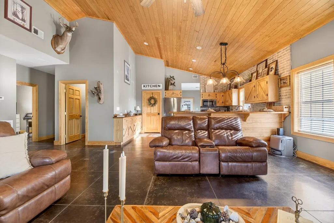
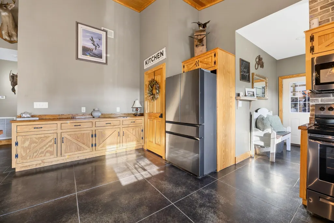
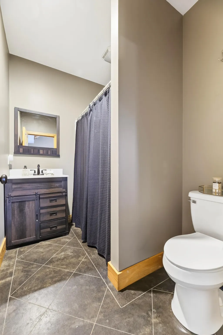
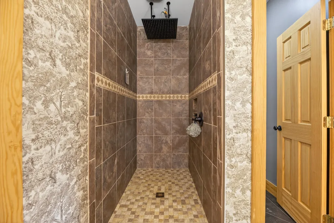
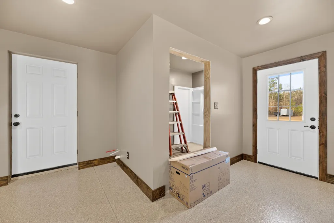
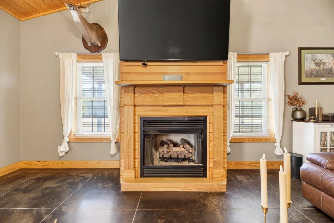
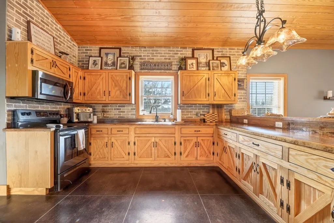
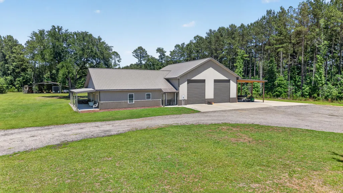
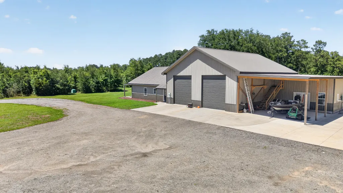
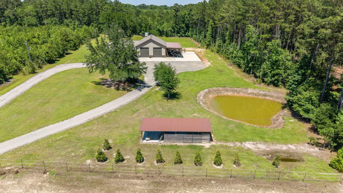
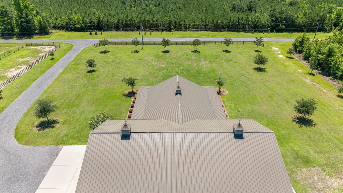
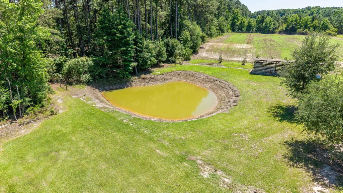
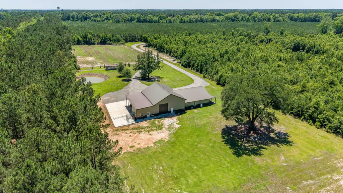
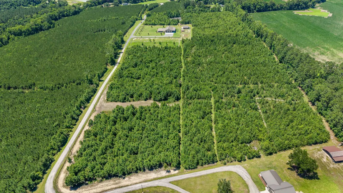
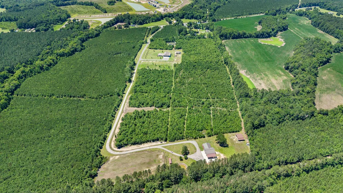
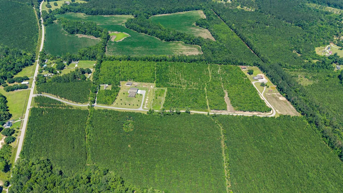
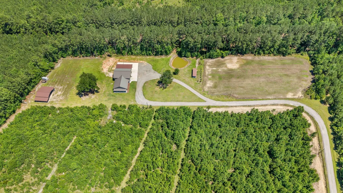
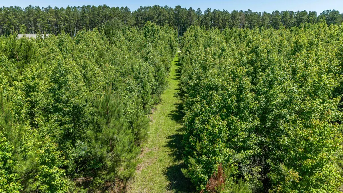
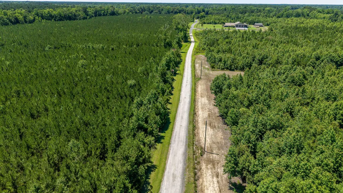
ONE OF A KIND, TOTAL 46 AC, gated entrance leads to an oak tree lined road, an exceptional property featuring 3 homes, extensive outbuildings, fenced pastures, wooded acreage for hunting & unmatched amenities for animals, hobbies & recreation. PRIMARY HOME is a Custom 2019 Morton Barndominium, 2,245sf, 3 BR, 3 BA, open living, 6 oversized garage doors, 10,000 # lift, pickleball court, attached dog kennel, 3-acre fenced pasture, 30 x 40, 3-stall horse barn & equipment storage. A SECOND HOME is a 3 BR, 3 BA, open living, attached 40x50x16 metal building with two oversized garage doors & attached dog kennel. Third Home is a 2024 mobile home, 3 bedrooms, 2 bath, 1100 sf. Conveniently located near Charleston, Columbia, Orangeburg & major industries.
| Elementary School | Middle School | High School |
|---|---|---|
| Holly Hill Elementary School Elementary School | Holly Hill Roberts Middle Middle School | Lake Marion High School And Technology Center High School |
| Price History | |
|---|---|
| 3/9/2026 | Listed $2,800,000 |
General Features
| County | Orangeburg |
|---|---|
| Property Type | Residential |
| Subdivision Name | None |
| Status | Active |
| Directions | I-95 Exit 98, Turn East On Hwy 6, Turn Right On Hwy 310, Take The 3rd Exit At The Roundabout On Branchdale Hwy. Turn Right On Gemini Dr. Turn Right On Hwy 453. Entrance Gate Will Be On Your Left.i-26 W, Exit #165, Right Onto Hwy. 210, Turn Right Onto Old State Rd., Right Onto Bunch Ford Rd., Left Onto Eutaw Rd., Property Is On You Right. |
| High School | Lake Marion High School And Technology Center |
| City | Holly Hill |
| MLS Area | 84 - ORG - Lake Marion Area |
| Lot Size Units | Acres |
| Lot Size Square Feet | 2003760 |
| Elementary School | Holly Hill Elementary School |
| Middle/Junior High School | Holly Hill Roberts Middle |
| Building Area Units | Square Feet |
| Standard Status | Active |
| Utilities | Dominion Energy |
| Sewer | Septic Tank |
| Heating | Electric,Heat Pump |
| Cooling | Central Air |
| Roof | Metal |
| Garage Spaces | 5 |
| Year Built | 2019 |
| Community Features | Gated,Horses OK,RV Parking,RV/Boat Storage,Security,Storage |
| New Construction | false |
| Garage Y/N | true |
| Structure Type | Horse Farm |
| Other Structures | Yes,Barn(s),Second Garage,Stable(s),Storage,Workshop,Mobile Home |
| Patio/Porch Features | Front Porch,Wrap Around |
| Architectural Style | Horse Farm,Ranch |
| Stories Count | 1 |
| Levels | One |
| Property Subtype | Single Family Detached |
| Full Baths | 8 |
| Carport Spaces | 2 |
| Carport Y/N | true |
| Property Attached Y/N | false |
| Entry Location | Ground Level |
| Security Features | Security System |
Interior Features
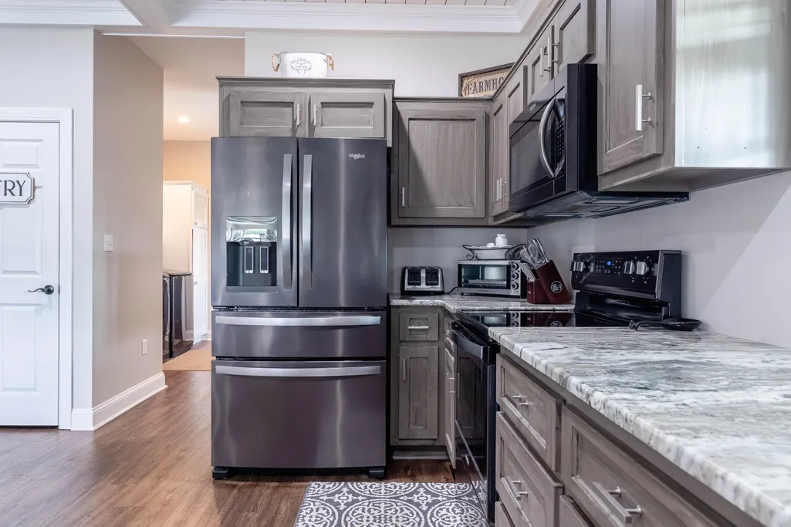
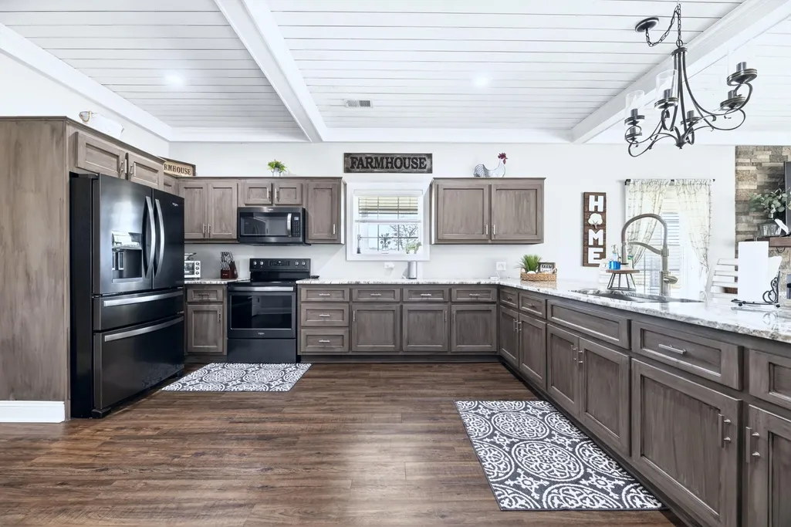
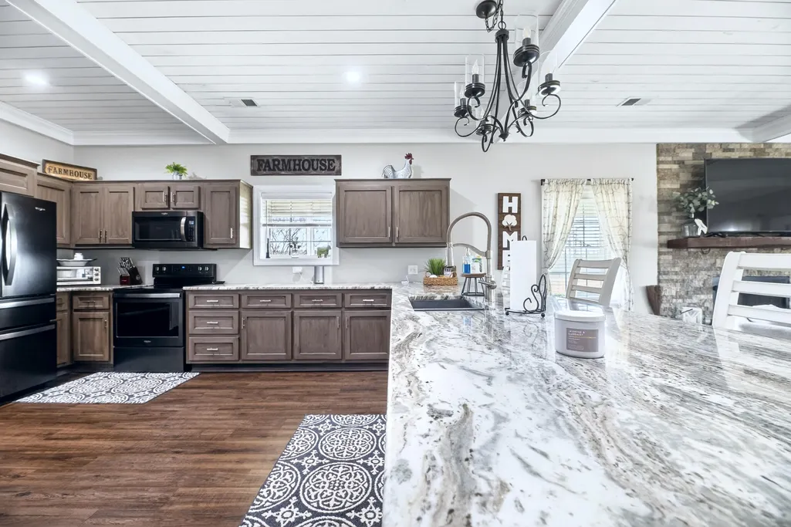
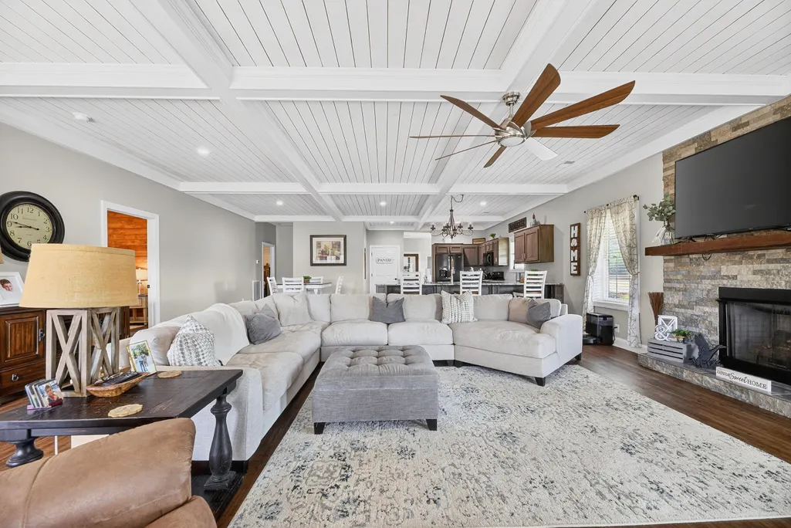
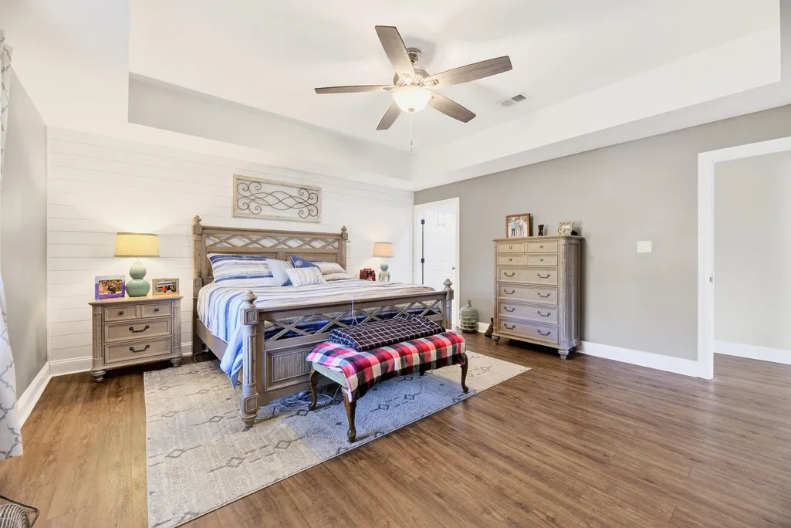
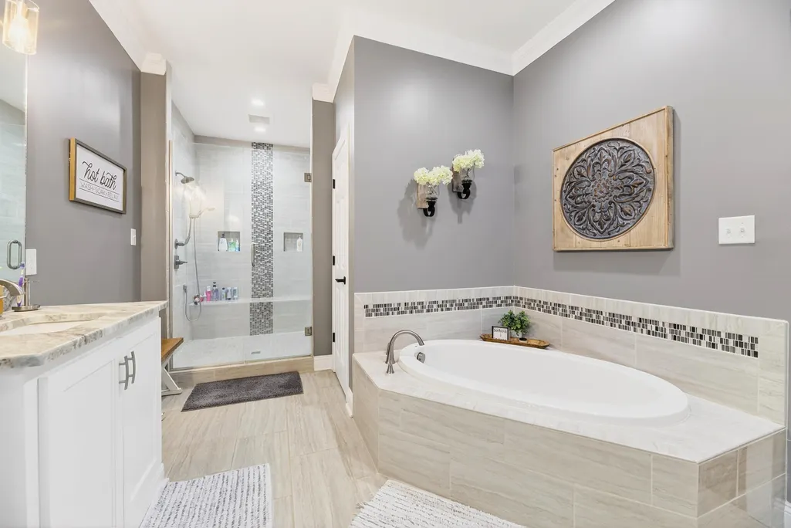
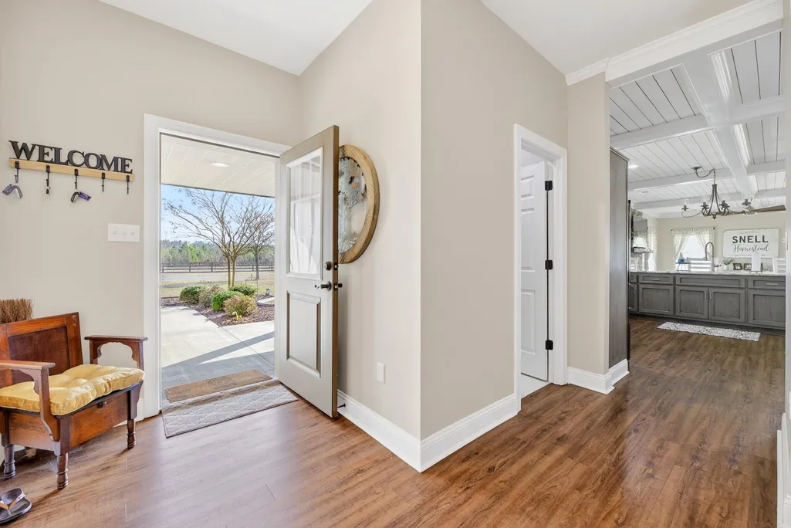
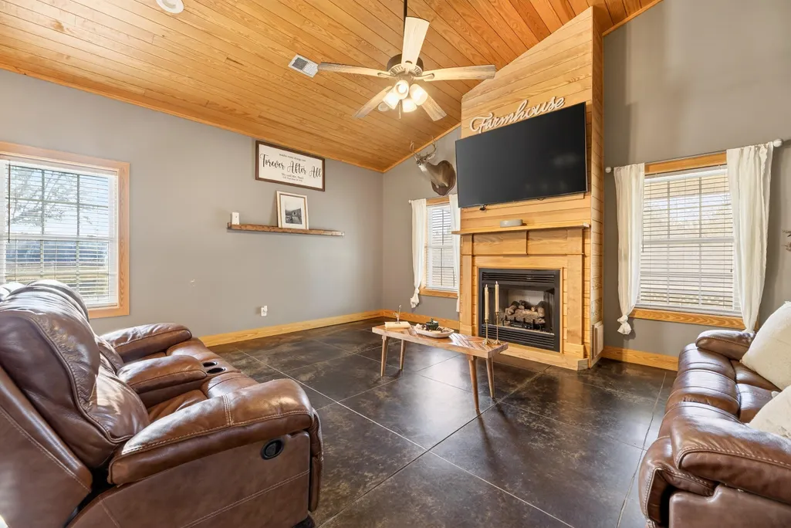
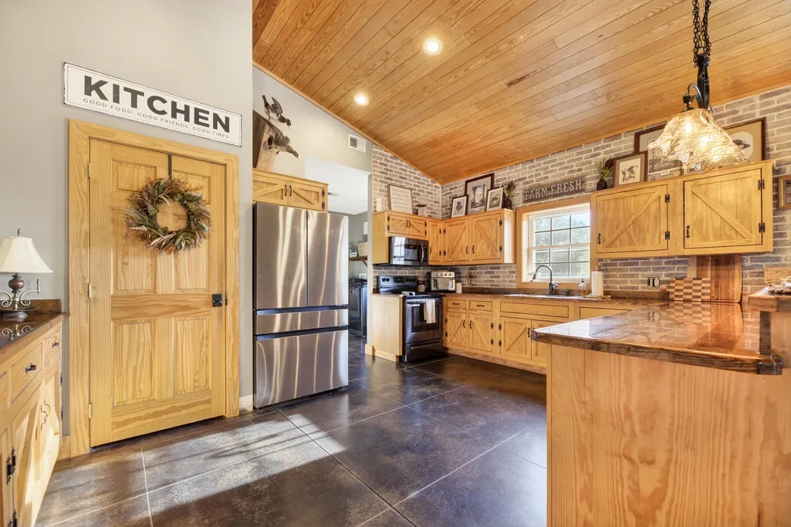
| Interior Amenities | Beamed Ceilings,Ceiling - Smooth,Tray Ceiling(s),High Ceilings,Garden Tub/Shower,Walk-In Closet(s),Ceiling Fan(s),Eat-in Kitchen,Family,Entrance Foyer,Living/Dining Combo,Pantry |
|---|---|
| Air Conditioning Y/N | true |
| Heating Y/N | true |
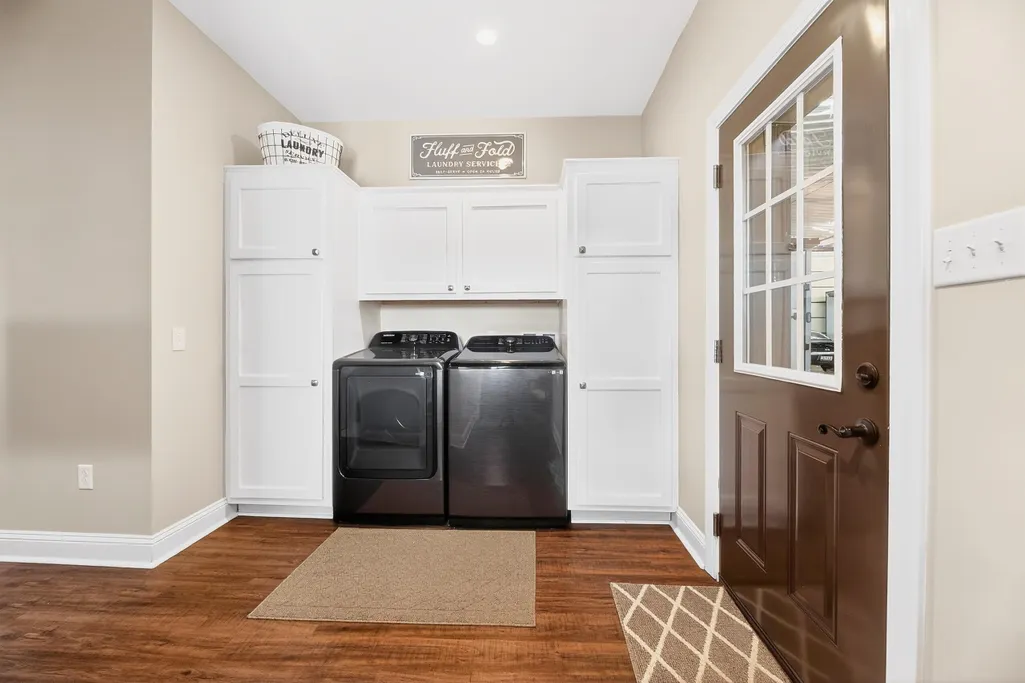
| Laundry Features | Electric Dryer Hookup,Washer Hookup,Laundry Room |
| Total Bedrooms | 9 |
| Fireplace Y/N | true |
| Room Type | Eat-In-Kitchen,Family,Foyer,Laundry,Living/Dining Combo,Pantry |
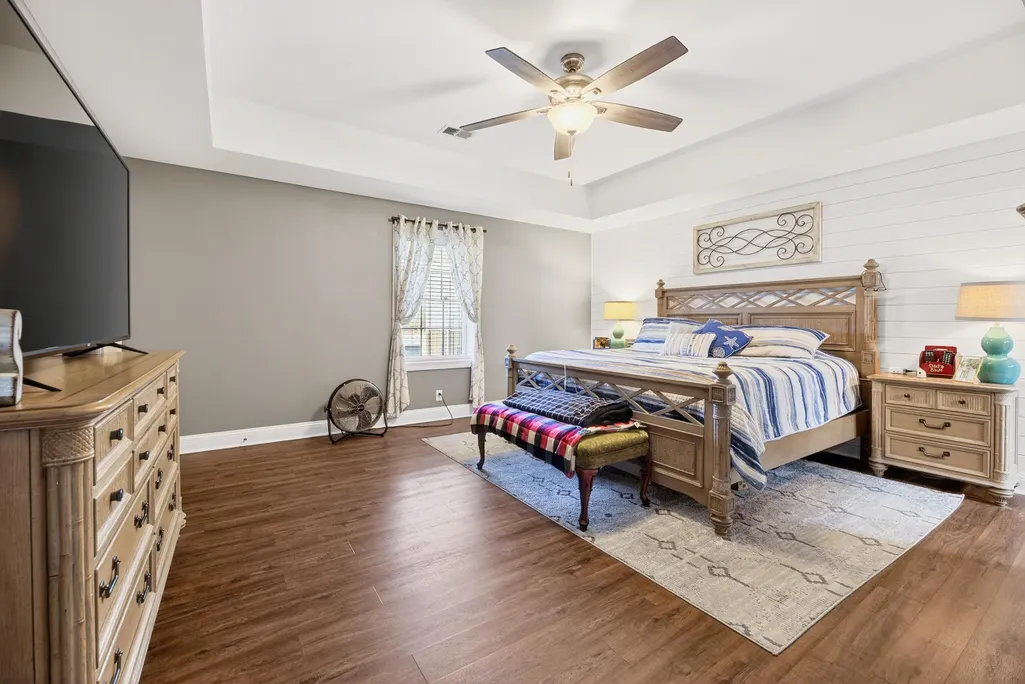
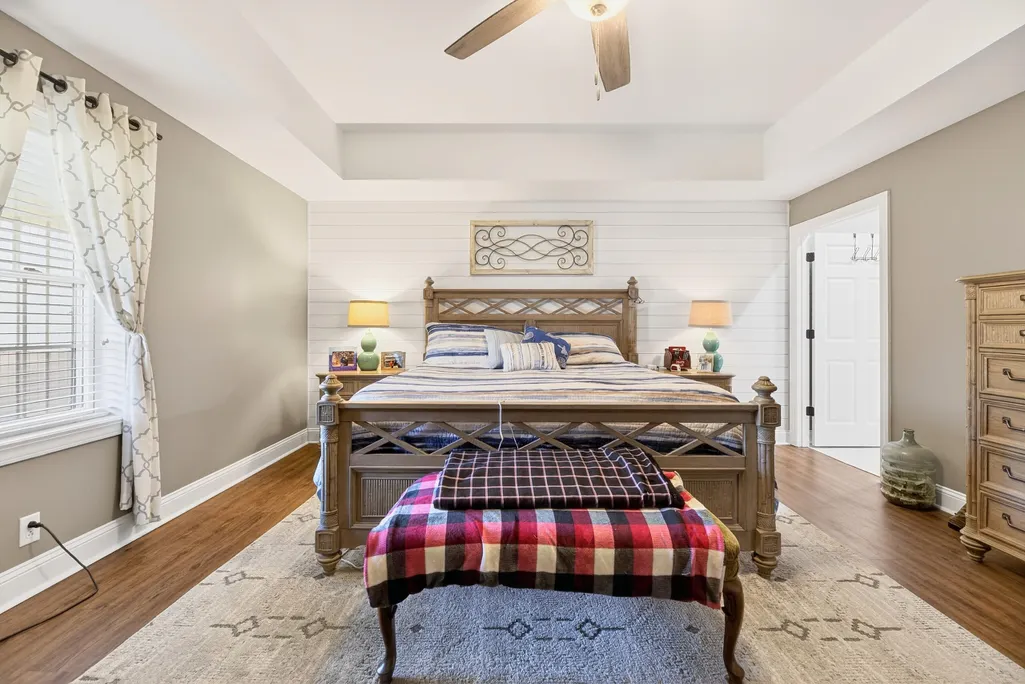
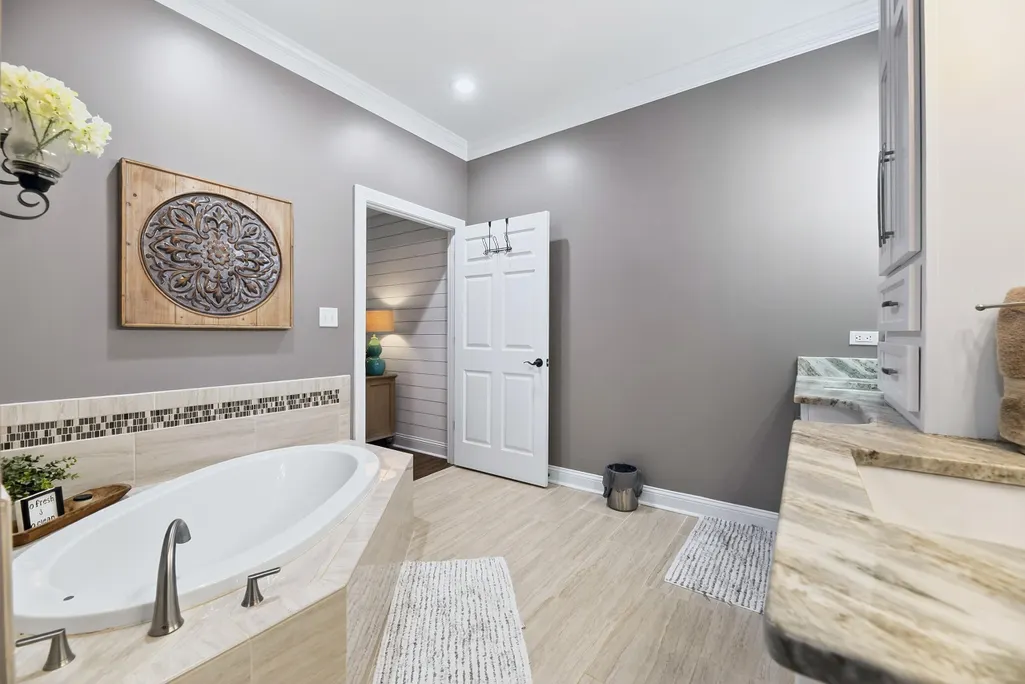
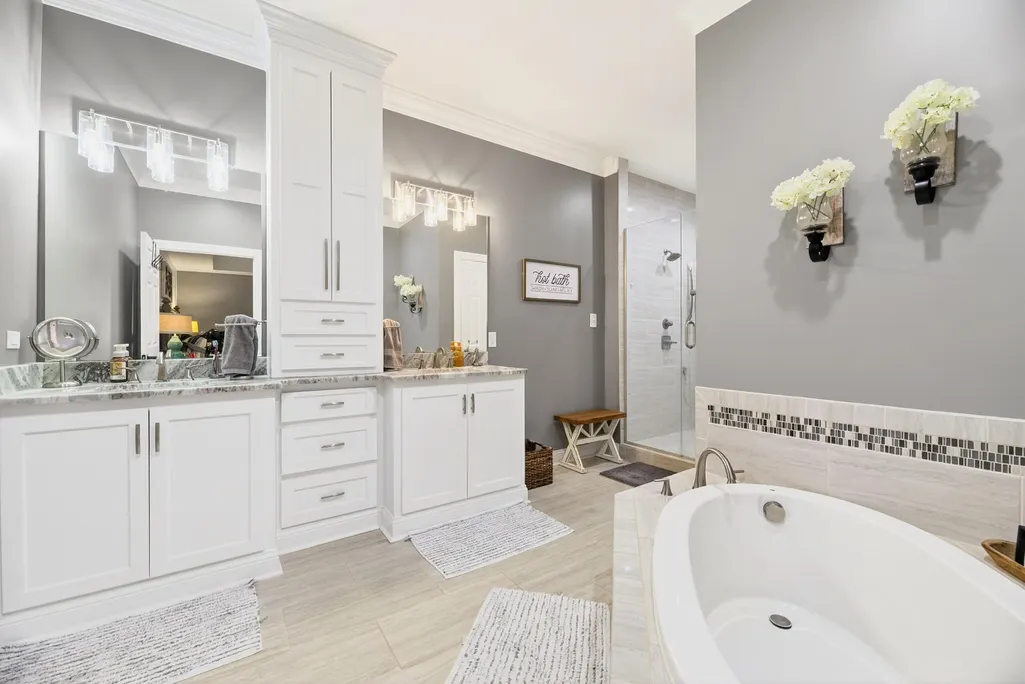
| Primary Bedroom Features | Ceiling Fan(s),Garden Tub/Shower,Walk-In Closet(s) |
| Flooring | Ceramic Tile,Luxury Vinyl |
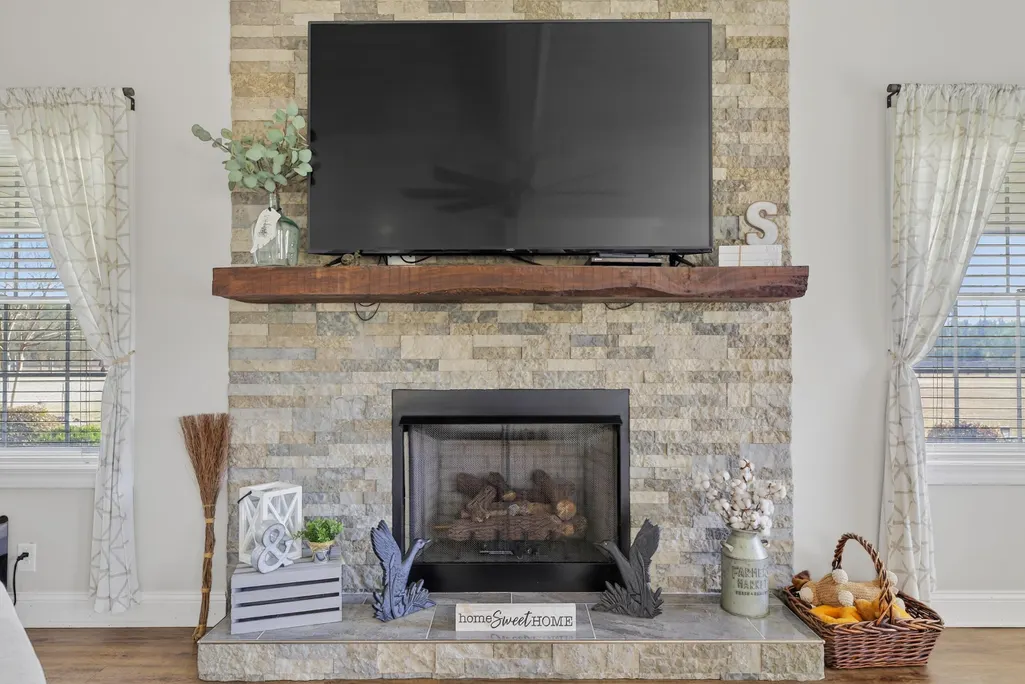
| Fireplace Features | Family Room,Gas Log,One |
| Window Features | Thermal Windows/Doors,Window Treatments,ENERGY STAR Qualified Windows |
| Total Fireplaces | 1 |
Exterior Features
| Lot Size Area | 46 |
|---|---|
| Lot Size Acres | 46 |
| Lot Features | 10+ Acres,Level,Other,Wooded |
| Parking Features | 2 Car Carport,5 Car Garage,Attached,Garage Door Opener,Carport |
| Water Source | Well |
| Foundation Details | Slab |
| Building Area Total | 5000 |
| Covered Spaces | 7 |
| Horse Y/N | true |
| Exterior Amenities | Rain Gutters,Lighting |
| Total Parking | 7 |
| Fencing | Wood |
| Lot Dimensions | 387x203x11x425x476x1723x927x2356 (46 acres) |
Amenities
- Foreclosure
- Views
- Short Sale
- New Construction
- Adult 55+
- Lease To Own
- No HOA Fees
- Furnished
- Primary On Main
- Air Conditioning
- Seller Finance
- Green
- Fixer Upper
- Horse
- Golf
- Fireplace
- Deck
- Garage
- Basement
- Pool
Property vs Single Family Average in 29059
Price
Year Built
 The data relating to real estate for sale on this web site comes in part from the Broker Reciprocity Program of Charleston Trident Association of REALTORS® -- All information deemed reliable but not guaranteed. All properties are subject to prior sale, change or withdrawal. Neither listing broker(s) or information provider(s) shall be responsible for any typographical errors, misinformation, misprints and shall be held totally harmless. Listing(s) information is provided for consumer's personal,
 Copyright © 2026 of the Coastal Carolinas Association of REALTORS® MLS. This information is deemed reliable, but not guaranteed. Neither the Coastal Carolinas Association of REALTORS®, nor the listing broker, nor their agents or subagents, are responsible for the accuracy of the information. The buyer is responsible for verifying all information. This information is provided by the Coastal Carolinas Association of REALTORS® for use by its members and is not intended for any other purpose. Broker ReciprocitySM information is provided exclusively for consumers' personal, non-commercial use and may not be used for any purpose other than to identify prospective properties consumers may be interested in purchasing.
This data is updated on a daily basis. Some properties which appear for sale on this web site may subsequently have sold and may no longer be available. August 24, 2026 2:23 PM UTC
Copyright © 2026 of the Coastal Carolinas Association of REALTORS® MLS. This information is deemed reliable, but not guaranteed. Neither the Coastal Carolinas Association of REALTORS®, nor the listing broker, nor their agents or subagents, are responsible for the accuracy of the information. The buyer is responsible for verifying all information. This information is provided by the Coastal Carolinas Association of REALTORS® for use by its members and is not intended for any other purpose. Broker ReciprocitySM information is provided exclusively for consumers' personal, non-commercial use and may not be used for any purpose other than to identify prospective properties consumers may be interested in purchasing.
This data is updated on a daily basis. Some properties which appear for sale on this web site may subsequently have sold and may no longer be available. August 24, 2026 2:23 PM UTC
