
Primary on Main
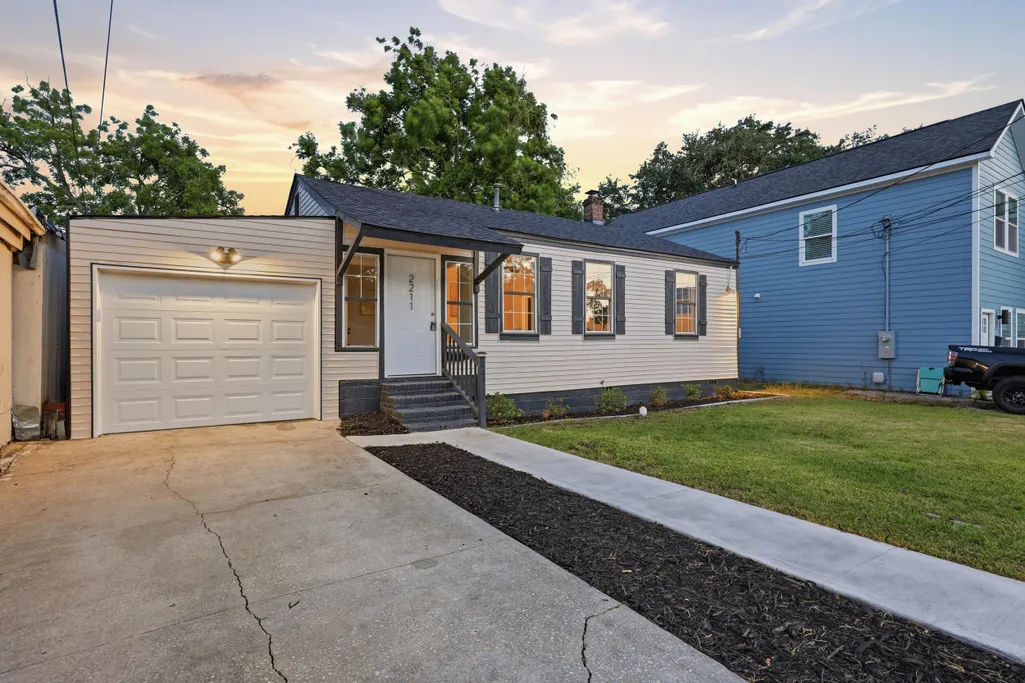
Address
2211 Garfield Street, North Charleston, SC
Price
$ 324,999
Property Attributes
- MLS#26003897
- TypeSingle Family
- Listing Status Active Contingent
- CountyCharleston
- CityNorth Charleston
- Area31 - North Charleston Inside I-526
- NeighborhoodAccabee
- Zip29405
- StyleTraditional
- Year Built1960
- Price$ 324,999
- Bedrooms4
- Full Bathrooms2
- Half Bathrooms0
- Sqr Footage1600
- Lot Size0.11 Acres
Data Source:
Charleston Trident MLS (CTARMLS)
Property Description
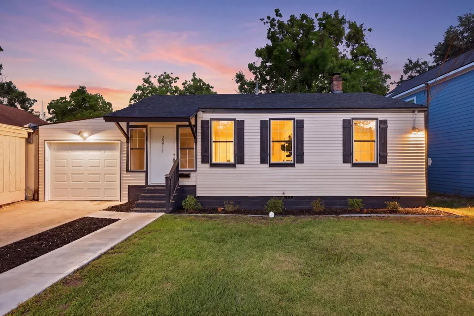
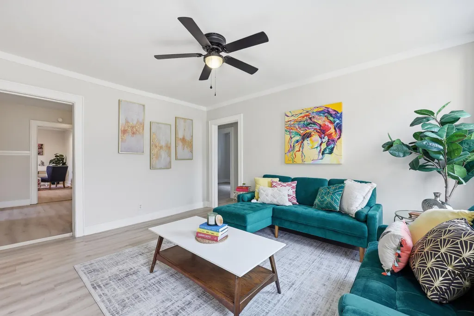
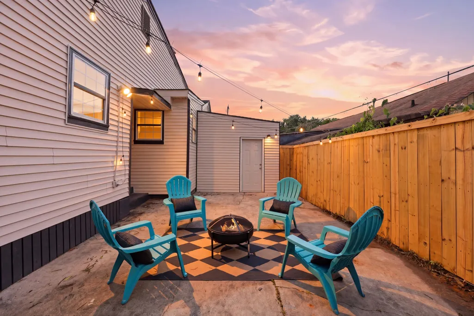
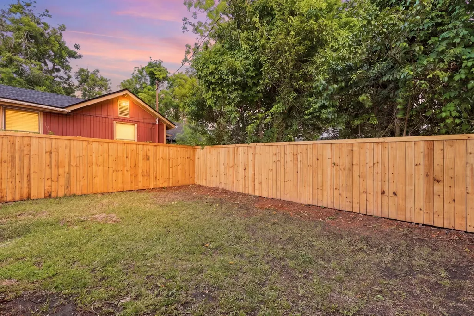
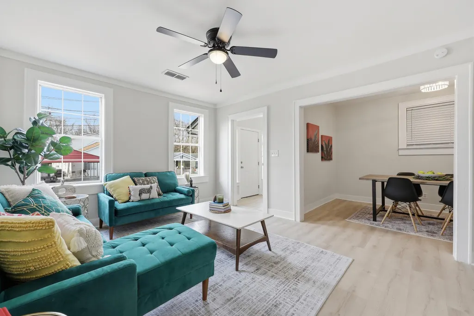
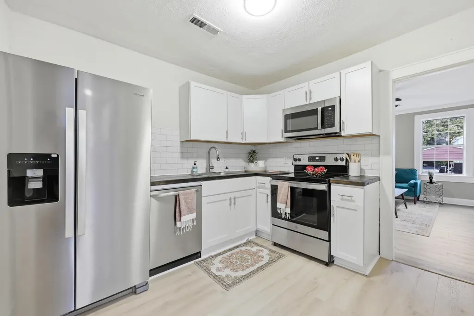
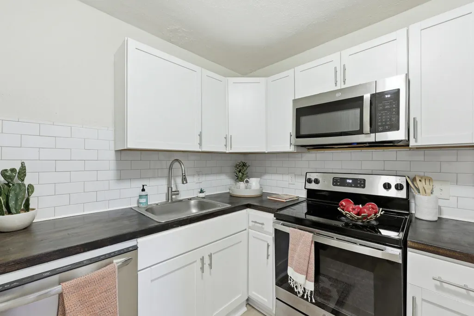
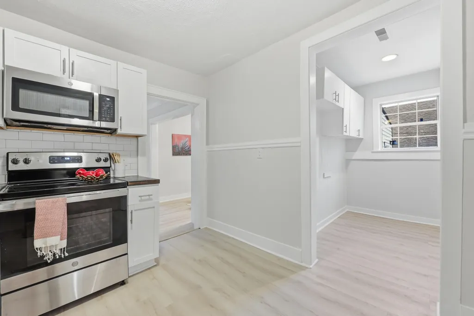
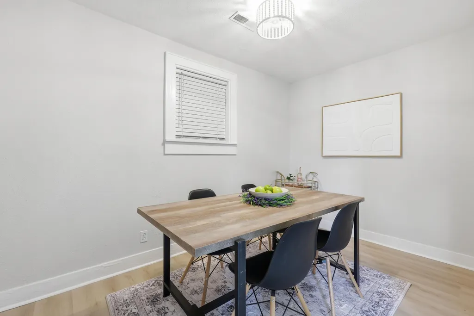
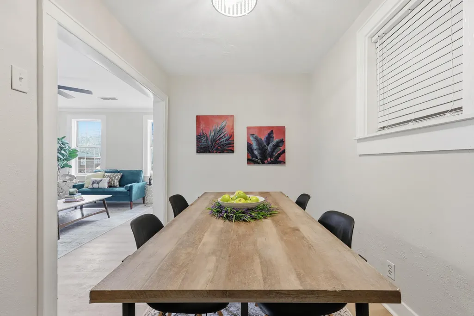
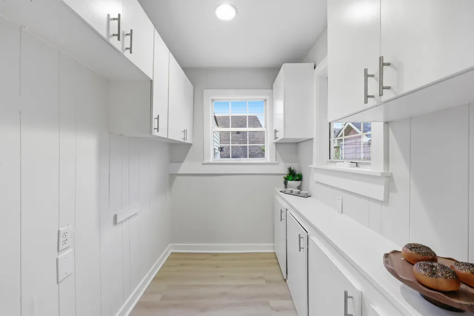
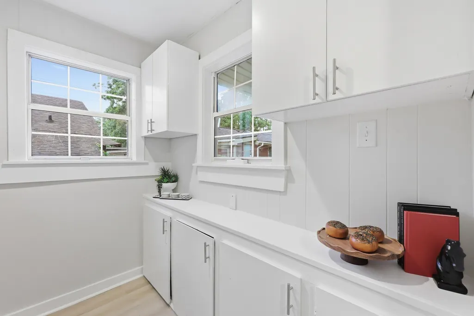
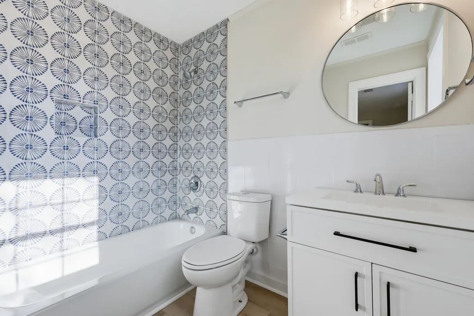
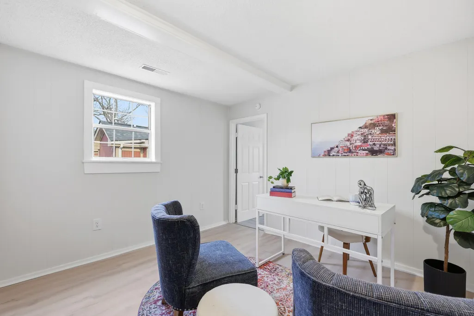
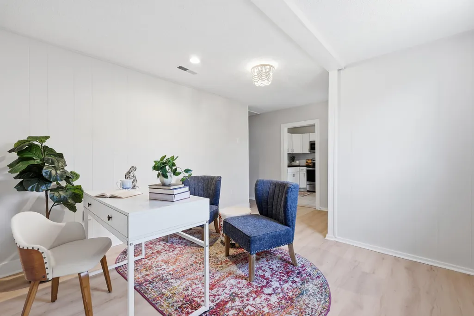
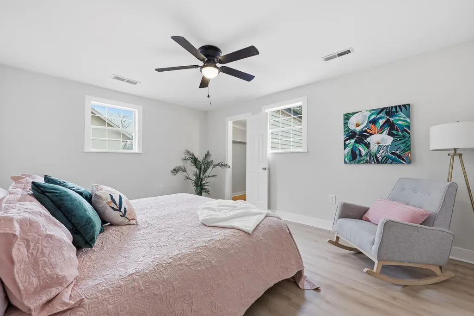
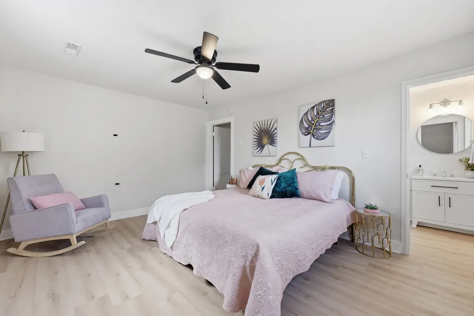
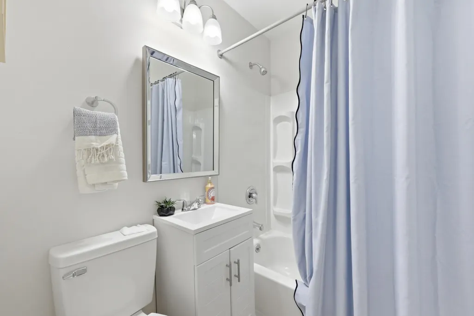
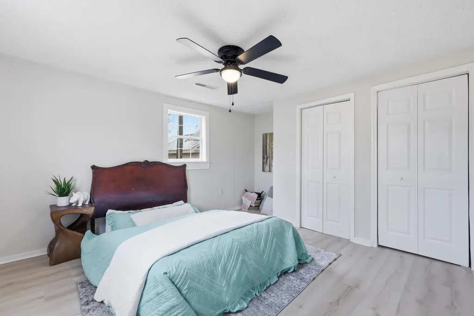
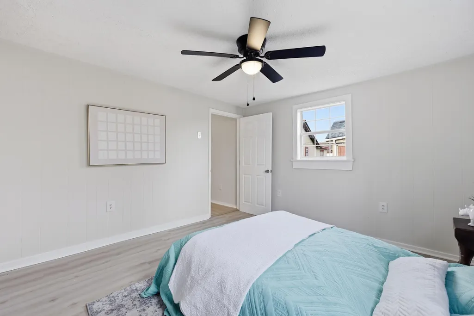
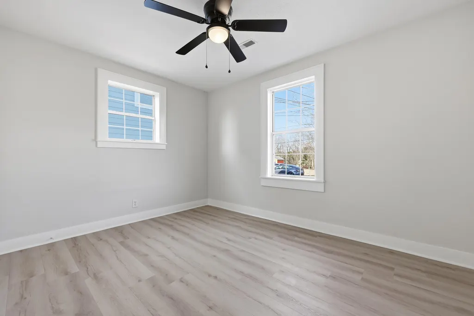
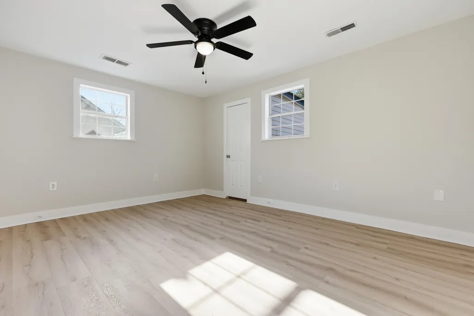
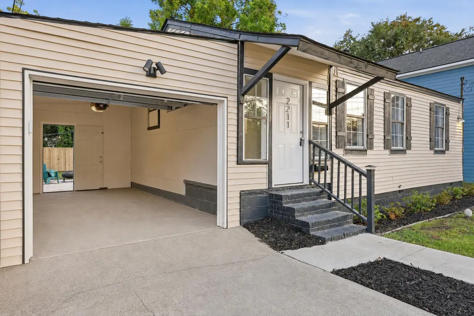
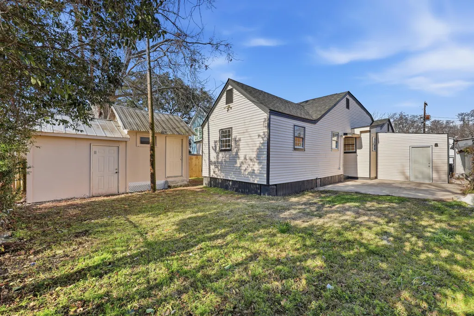
Move in ready, 4 bedroom homes under 325k are extremely rare in this market! No HOA, giving you the freedom to do what you'd like and avoid a monthly payment. Sellers offering a rate buydown with an acceptable offer, helping make this even more affordable. Fully updated interior for that modern feel, only a few minutes to Park Circle and the highways for easy of commute or leisure, and quick access to downtown Charleston to really make the most of what the area has to offer. This property provides excellent value compared to more expensive new builds.The layout is practical and well thought out, featuring a separate dining area, dedicated pantry, and a laundry space--everyday conveniences that make a noticeable difference. A true single-car garage with an automatic opener adds secure parking and storage, while a detached storage shed provides even more space for tools, bikes, etc. Inside, the home feels cohesive and modern with new luxury vinyl plank flooring and fresh interior paint, paired with updated fixtures, doors, and lighting, throughout. The kitchen is both functional and inviting with updated cabinetry, butcher block countertops, and a tile backsplash along with a new stainless steel fridge and dishwasher. Both bathrooms have been refreshed with clean, modern finishes. The primary bathroom features a newly tiled tub surround, while the secondary bathroom includes a refinished tub along with updated fixtures and finishes for a polished feel. Major systems were addressed during a 2021 renovation, including the roof, HVAC, and electrical. Windows are vinyl, crawl has been inspected and maintained, all providing peace of mind for the next owner. Additional recent improvements also include refreshed landscaping, pressure-washing, and exterior clean-up, giving the home strong curb appeal. New construction homes next door and across the street add to the overall feel of the street and surrounding area. Conveniently located with easy access to downtown Charleston, I-26, and I-526, this home combines space, updates, and location making it a strong option for anyone, including a first-time buyer or an investor seeking a solid, well-maintained property. Property was previously leased for over $2,100/mo.
| Elementary School | Middle School | High School |
|---|---|---|
| Mary Ford Elementary School | Morningside Middle School | North Charleston High School |
| Price History | |
|---|---|
| 2/19/2026 | Listed $355,500 |
| 2/20/2026 | Listed $354,999 |
| 2/26/2026 | 1$349,999 |
| 3/11/2026 | 1$344,999 |
| 3/19/2026 | 3$335,000 |
| 4/8/2026 | Listed $334,999 |
| 5/8/2026 | Listed $335,000 |
| 5/14/2026 | Listed $334,999 |
| 5/21/2026 | 3$325,000 |
| 6/5/2026 | Listed $324,999 |
General Features
| County | Charleston |
|---|---|
| Property Type | Residential |
| Subdivision Name | Accabee |
| Status | Active Contingent |
| Directions | Continue On Sc-7 N/cosgrove Ave. Take Azalea Dr To Garfield St3 Min (0.8 Mi)merge Onto Sc-7 N/cosgrove Ave0.3 Miturn Right Onto Azalea Dr0.2 Miturn Left Onto Meridian Rd443 Ftturn Left At The 1st Cross Street Onto S T Simmons Dr0.1 Micontinue Onto Garfield Stdestination Will Be On The Right |
| High School | North Charleston |
| City | North Charleston |
| MLS Area | 31 - North Charleston Inside I-526 |
| Lot Size Units | Acres |
| Lot Size Square Feet | 4791.6 |
| Elementary School | Mary Ford |
| Middle/Junior High School | Morningside |
| Building Area Units | Square Feet |
| Standard Status | Active Under Contract |
| Utilities | Dominion Energy |
| Sewer | Public Sewer |
| Heating | Central,Electric |
| Cooling | Central Air |
| Roof | Architectural |
| Garage Spaces | 1 |
| Construction Materials | Vinyl Siding |
| Year Built | 1960 |
| Community Features | Trash |
| New Construction | false |
| Garage Y/N | true |
| Other Structures | No,Shed(s) |
| Architectural Style | Traditional |
| Stories Count | 1 |
| Levels | One |
| Property Subtype | Single Family Detached |
| Full Baths | 2 |
| Carport Y/N | false |
| Property Attached Y/N | false |
| Entry Location | Ground Level |
| Primary Bedroom Level | Lower |
Interior Features
| Interior Amenities | Ceiling - Smooth,Walk-In Closet(s),Ceiling Fan(s),Family,Formal Living,Pantry,Separate Dining |
|---|---|
| Air Conditioning Y/N | true |
| Heating Y/N | true |
| Laundry Features | Electric Dryer Hookup,Washer Hookup,Laundry Room |
| Total Bedrooms | 4 |
| Fireplace Y/N | false |
| Room Type | Family,Formal Living,Laundry,Pantry,Separate Dining |
| Primary Bedroom Features | Ceiling Fan(s),Walk-In Closet(s) |
| Flooring | Luxury Vinyl |
Exterior Features
| Lot Size Area | 0.11 |
|---|---|
| Lot Size Acres | 0.11 |
| Lot Features | 0 - .5 Acre |
| Parking Features | 1 Car Garage |
| Water Source | Public |
| Foundation Details | Crawl Space |
| Building Area Total | 1600 |
| Covered Spaces | 1 |
| Total Parking | 1 |
| Fencing | Chain Link |
Amenities
- Foreclosure
- Views
- Short Sale
- New Construction
- Adult 55+
- Lease To Own
- No HOA Fees
- Furnished
- Primary On Main
- Air Conditioning
- Seller Finance
- Green
- Fixer Upper
- Horse
- Golf
- Fireplace
- Deck
- Garage
- Basement
- Pool
Property vs Single Family Average in 29405
Price
Year Built
In The Neighborhood
New Construction
North Charleston
$ 499,000
- Type
- Single Family
- Size
- 1,800 SqFt
- Rooms
- 3 Beds + 3.5 Baths
New Construction
North Charleston
$ 515,000
- Type
- Single Family
- Size
- 1,923 SqFt
- Rooms
- 4 Beds + 4.5 Baths
 The data relating to real estate for sale on this web site comes in part from the Broker Reciprocity Program of Charleston Trident Association of REALTORS® -- All information deemed reliable but not guaranteed. All properties are subject to prior sale, change or withdrawal. Neither listing broker(s) or information provider(s) shall be responsible for any typographical errors, misinformation, misprints and shall be held totally harmless. Listing(s) information is provided for consumer's personal,
 Copyright © 2026 of the Coastal Carolinas Association of REALTORS® MLS. This information is deemed reliable, but not guaranteed. Neither the Coastal Carolinas Association of REALTORS®, nor the listing broker, nor their agents or subagents, are responsible for the accuracy of the information. The buyer is responsible for verifying all information. This information is provided by the Coastal Carolinas Association of REALTORS® for use by its members and is not intended for any other purpose. Broker ReciprocitySM information is provided exclusively for consumers' personal, non-commercial use and may not be used for any purpose other than to identify prospective properties consumers may be interested in purchasing.
This data is updated on a daily basis. Some properties which appear for sale on this web site may subsequently have sold and may no longer be available. August 24, 2026 2:23 PM UTC
Copyright © 2026 of the Coastal Carolinas Association of REALTORS® MLS. This information is deemed reliable, but not guaranteed. Neither the Coastal Carolinas Association of REALTORS®, nor the listing broker, nor their agents or subagents, are responsible for the accuracy of the information. The buyer is responsible for verifying all information. This information is provided by the Coastal Carolinas Association of REALTORS® for use by its members and is not intended for any other purpose. Broker ReciprocitySM information is provided exclusively for consumers' personal, non-commercial use and may not be used for any purpose other than to identify prospective properties consumers may be interested in purchasing.
This data is updated on a daily basis. Some properties which appear for sale on this web site may subsequently have sold and may no longer be available. August 24, 2026 2:23 PM UTC
