
New Construction
Address
2231 Clinton Street, North Charleston, SC
Price
$ 499,000
Property Attributes
- MLS#26022667
- TypeSingle Family
- Listing Status Active
- CountyCharleston
- CityNorth Charleston
- Area31 - North Charleston Inside I-526
- NeighborhoodAccabee
- Zip29405
- StyleContemporary
- Year Built2026
- Price$ 499,000
- Bedrooms3
- Full Bathrooms3
- Half Bathrooms1
- Sqr Footage1800
- Lot Size0.11 Acres
Data Source:
Charleston Trident MLS (CTARMLS)
Property Description
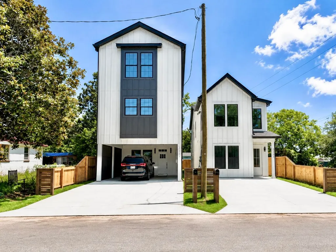
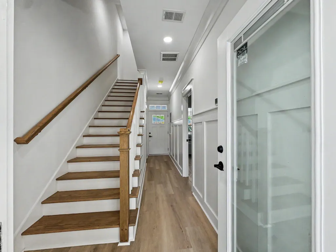
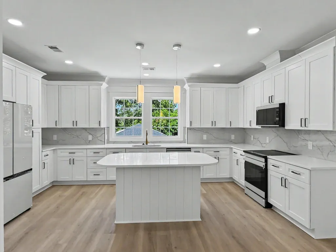
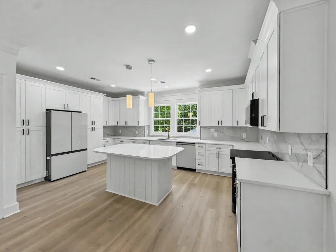
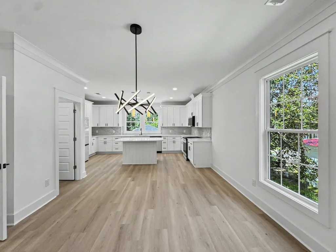
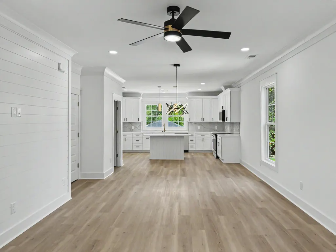
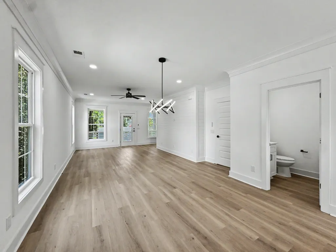
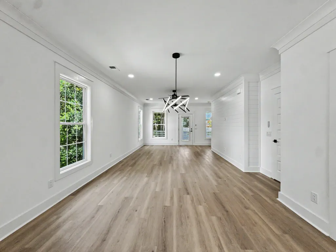
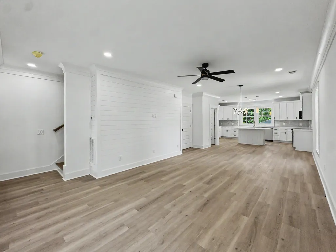
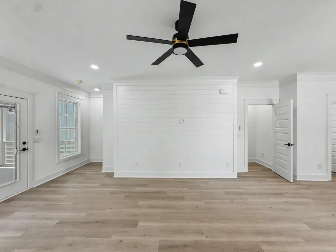
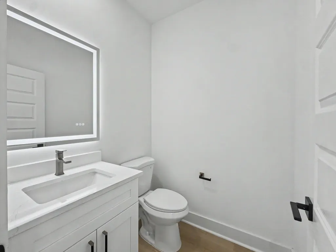
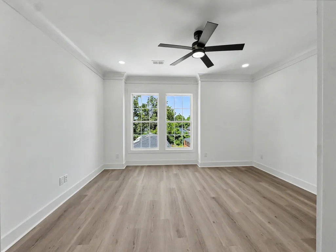
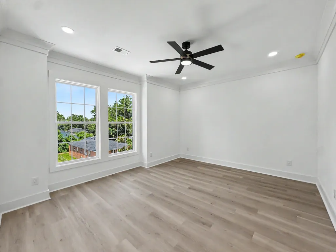
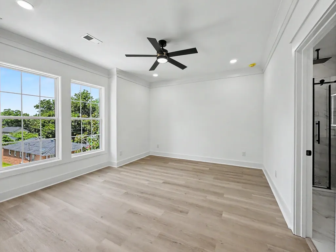
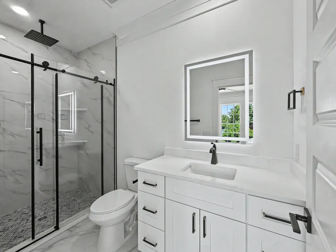
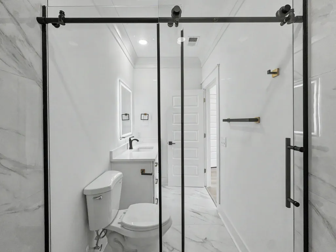
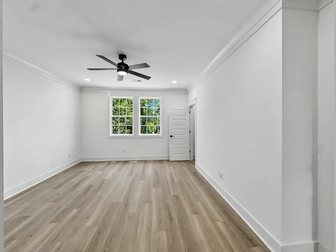
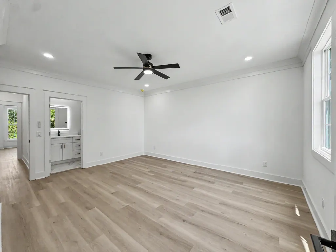
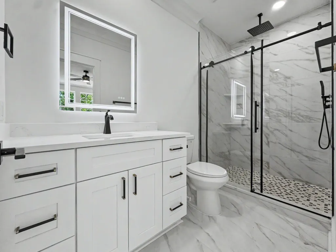
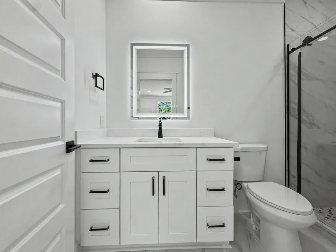
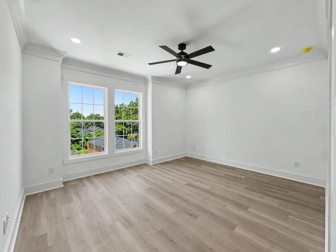
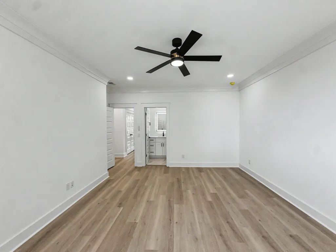
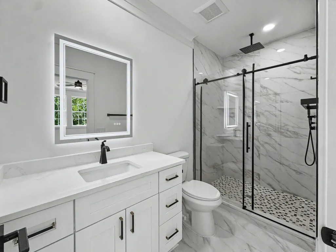
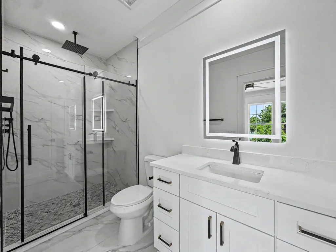
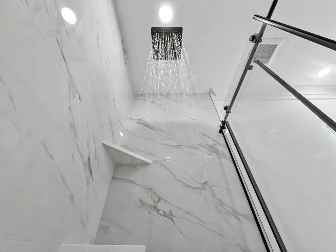
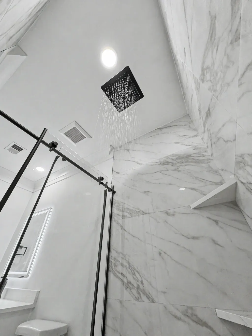
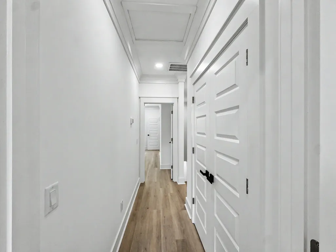
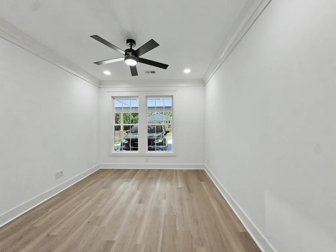
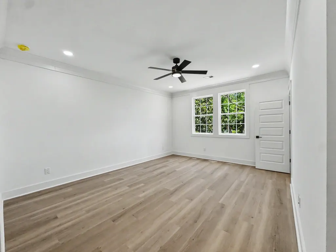
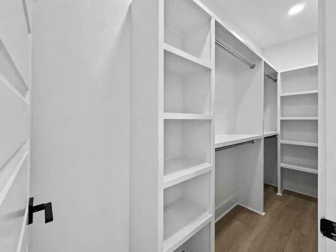
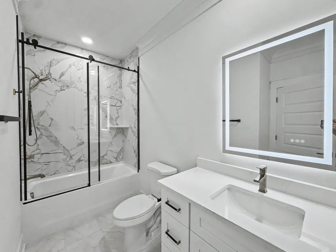
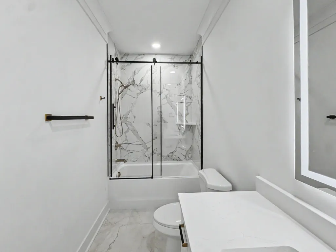
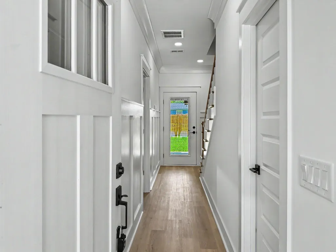
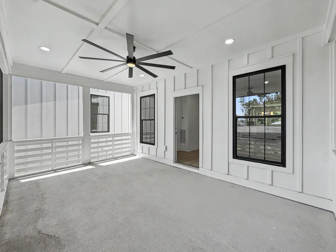
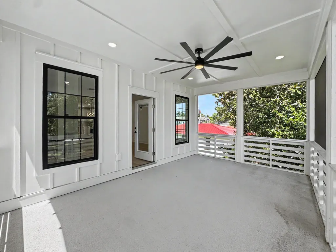
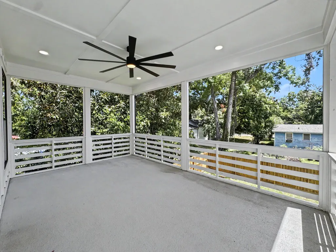
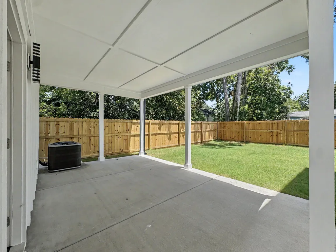
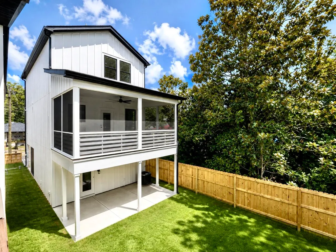
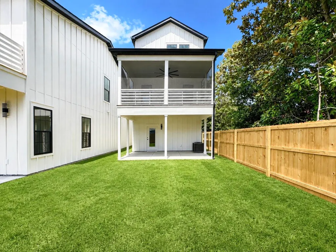
Welcome to 2231 Clinton St, a beautifully designed three-story new-construction home located in the growing Accabee area of North Charleston. Combining modern style, thoughtful craftsmanship, and exceptional indoor-outdoor living, this home offers a fresh, move-in-ready design with attention to detail throughout.Step inside to a bright and spacious open-concept floor plan featuring durable luxury vinyl plank (LVP) flooring, recessed lighting, crown molding, decorative wall trim, contemporary fixtures, modern black hardware, natural wood staircase details, and oversized windows that fill the home with natural light.The kitchen is a standout, featuring quartz countertops, extensive white shaker-style cabinetry, a center island, pendant lighting, a deep undermount sink beneath double windows, a brushed-gold pull-down faucet, and modern appliances. The kitchen flows naturally into the dining and living areas, creating an inviting space for everyday living and entertaining. The bathrooms continue the contemporary design with stylish vanities, illuminated LED mirrors, modern black fixtures, attractive tilework, and glass shower doors in all full bathrooms. Showers feature upscale details including rainfall shower heads, handheld fixtures, built-in shelving, and decorative shower flooring. Storage is thoughtfully incorporated throughout, including spacious walk-in closets with built-in shelving and multiple hanging rods. A dedicated laundry area provides washer and dryer connections with additional shelving and hanging space. Outdoor living is a major highlight, with an oversized screened upper-level porch featuring recessed lighting and a large ceiling fan, plus a covered patio below. Both overlook the spacious fenced backyard with mature trees, providing plenty of room for relaxing and entertaining. The exterior completes the modern farmhouse-inspired look with white board-and-batten siding, contrasting black accents, large windows, covered parking, a wide concrete driveway, and privacy fencing. Located in North Charleston's growing Accabee area, this beautiful new-construction home brings together contemporary finishes, modern appliances, generous storage, multiple outdoor living spaces, and a thoughtfully designed three-story floor plan.
| Elementary School | Middle School | High School |
|---|---|---|
| Chicora Elementary School | Morningside Middle School | North Charleston High School |
| Price History | |
|---|---|
| 8/9/2026 | Listed $499,000 |
General Features
| County | Charleston |
|---|---|
| Property Type | Residential |
| Subdivision Name | Accabee |
| Status | Active |
| Directions | From I-26, Take Exit 216b Toward Cosgrove Ave/sc-7. Continue On Cosgrove Ave/sc-7 N, Turn Onto Azalea Dr, Then Turn Onto Clinton St. Property Will Be On Clinton St. |
| High School | North Charleston |
| City | North Charleston |
| MLS Area | 31 - North Charleston Inside I-526 |
| Lot Size Units | Acres |
| Lot Size Square Feet | 4791.6 |
| Elementary School | Chicora |
| Middle/Junior High School | Morningside |
| Building Area Units | Square Feet |
| Standard Status | Active |
| Utilities | Charleston Water Service,Dominion Energy |
| Sewer | Public Sewer |
| Heating | Central |
| Cooling | Central Air |
| Roof | Architectural |
| Construction Materials | Cement Siding |
| Year Built | 2026 |
| New Construction | true |
| Garage Y/N | false |
| Other Structures | No |
| Patio/Porch Features | Covered,Screened |
| Architectural Style | Contemporary |
| Stories Count | 3 |
| Levels | 3 Stories |
| Property Subtype | Single Family Detached |
| Full Baths | 3 |
| Carport Spaces | 2 |
| Carport Y/N | true |
| Property Attached Y/N | false |
| Primary Bedroom Level | Lower,Upper |
Interior Features
| Interior Amenities | High Ceilings,Kitchen Island,Walk-In Closet(s),Ceiling Fan(s),Eat-in Kitchen |
|---|---|
| Air Conditioning Y/N | true |
| Heating Y/N | true |
| Laundry Features | Washer Hookup |
| Total Bedrooms | 3 |
| Fireplace Y/N | false |
| Half Baths | 1 |
| Room Type | Eat-In-Kitchen |
| Primary Bedroom Features | Ceiling Fan(s),Multiple Closets,Walk-In Closet(s) |
| Flooring | Luxury Vinyl |
Exterior Features
| Lot Size Area | 0.11 |
|---|---|
| Lot Size Acres | 0.11 |
| Lot Features | 0 - .5 Acre |
| Parking Features | 2 Car Carport,Carport |
| Water Source | Public |
| Foundation Details | Slab |
| Building Area Total | 1800 |
| Covered Spaces | 2 |
| Total Parking | 2 |
| Fencing | Wood |
Amenities
- Foreclosure
- Views
- Short Sale
- New Construction
- Adult 55+
- Lease To Own
- No HOA Fees
- Furnished
- Primary On Main
- Air Conditioning
- Seller Finance
- Green
- Fixer Upper
- Horse
- Golf
- Fireplace
- Deck
- Garage
- Basement
- Pool
Property vs Single Family Average in 29405
Price
Year Built
In The Neighborhood
New Construction
North Charleston
$ 515,000
- Type
- Single Family
- Size
- 1,923 SqFt
- Rooms
- 4 Beds + 4.5 Baths
 The data relating to real estate for sale on this web site comes in part from the Broker Reciprocity Program of Charleston Trident Association of REALTORS® -- All information deemed reliable but not guaranteed. All properties are subject to prior sale, change or withdrawal. Neither listing broker(s) or information provider(s) shall be responsible for any typographical errors, misinformation, misprints and shall be held totally harmless. Listing(s) information is provided for consumer's personal,
 Copyright © 2026 of the Coastal Carolinas Association of REALTORS® MLS. This information is deemed reliable, but not guaranteed. Neither the Coastal Carolinas Association of REALTORS®, nor the listing broker, nor their agents or subagents, are responsible for the accuracy of the information. The buyer is responsible for verifying all information. This information is provided by the Coastal Carolinas Association of REALTORS® for use by its members and is not intended for any other purpose. Broker ReciprocitySM information is provided exclusively for consumers' personal, non-commercial use and may not be used for any purpose other than to identify prospective properties consumers may be interested in purchasing.
This data is updated on a daily basis. Some properties which appear for sale on this web site may subsequently have sold and may no longer be available. August 24, 2026 2:23 PM UTC
Copyright © 2026 of the Coastal Carolinas Association of REALTORS® MLS. This information is deemed reliable, but not guaranteed. Neither the Coastal Carolinas Association of REALTORS®, nor the listing broker, nor their agents or subagents, are responsible for the accuracy of the information. The buyer is responsible for verifying all information. This information is provided by the Coastal Carolinas Association of REALTORS® for use by its members and is not intended for any other purpose. Broker ReciprocitySM information is provided exclusively for consumers' personal, non-commercial use and may not be used for any purpose other than to identify prospective properties consumers may be interested in purchasing.
This data is updated on a daily basis. Some properties which appear for sale on this web site may subsequently have sold and may no longer be available. August 24, 2026 2:23 PM UTC
