
Price Reduction - Waterfront
Address
3056 Grand Bay Lane, Johns Island, SC
Price
$ 519,500
Property Attributes
- MLS#26003982
- TypeSingle Family
- Listing Status Active
- CountyCharleston
- CityJohns Island
- Area23 - Johns Island
- NeighborhoodMaybank Village
- Zip29455
- StyleTraditional
- Year Built2017
- Price$ 519,500
- Bedrooms3
- Full Bathrooms2
- Half Bathrooms1
- Sqr Footage1836
- Lot Size0.12 Acres
Data Source:
Charleston Trident MLS (CTARMLS)
Property Description
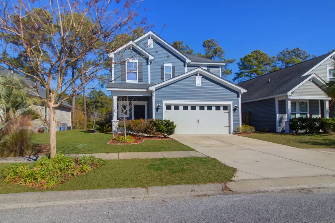
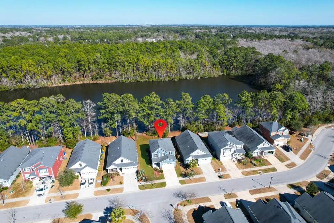
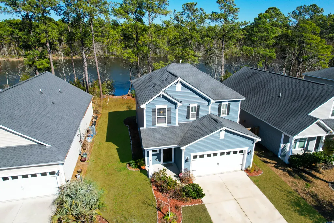
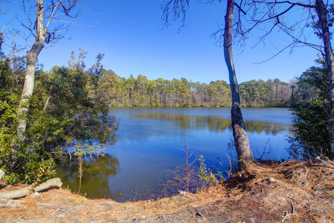
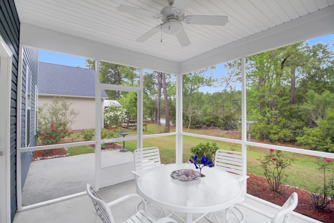
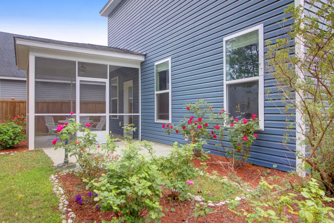
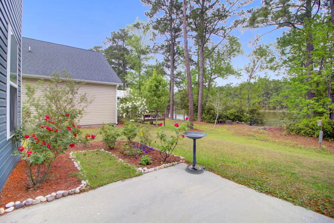
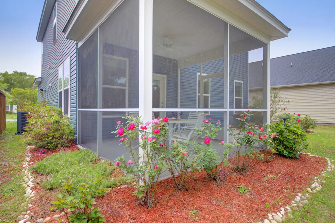
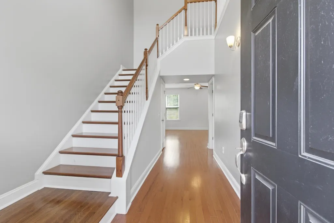
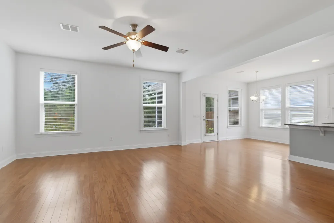
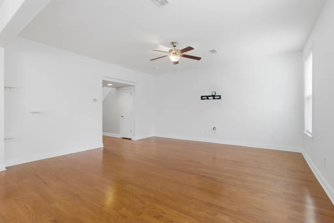
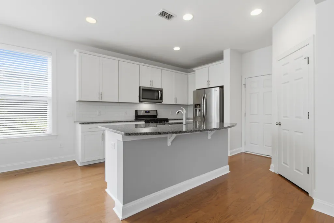
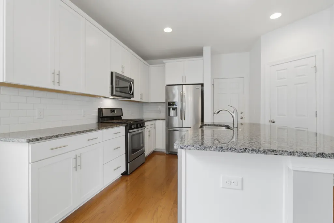
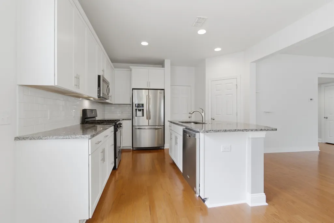
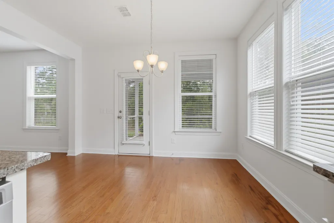
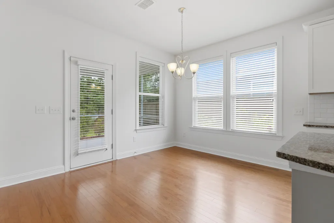
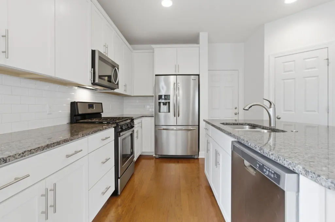
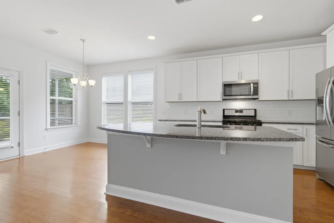
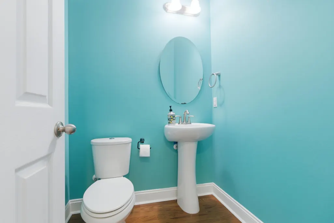
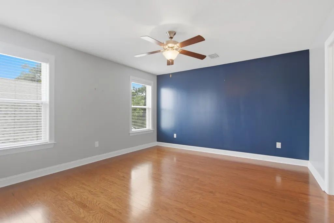
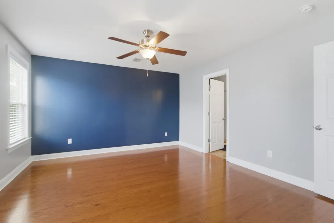
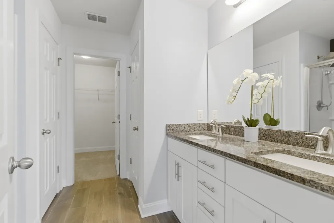
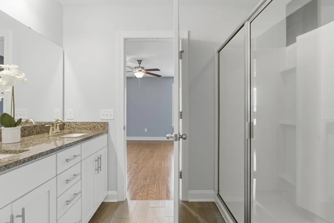
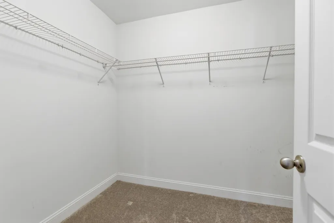
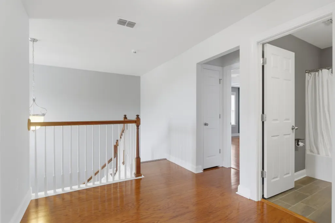
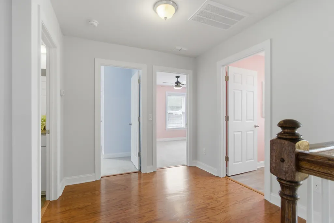
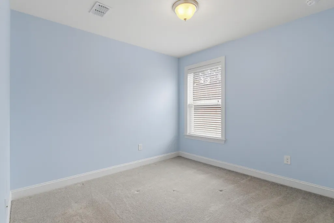
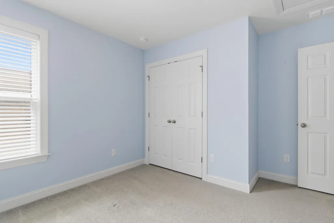
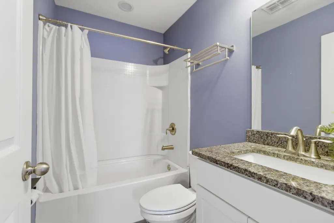
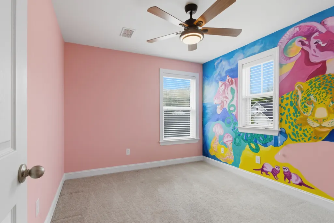
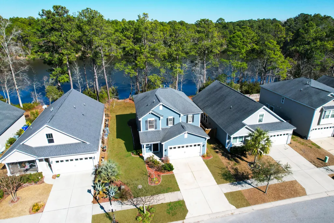
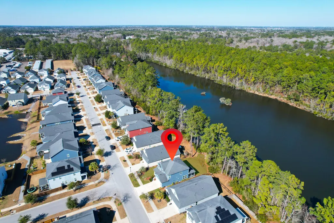
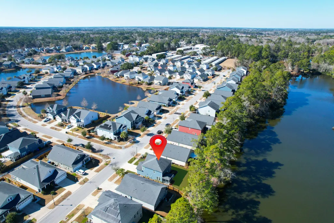
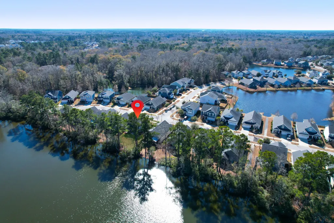
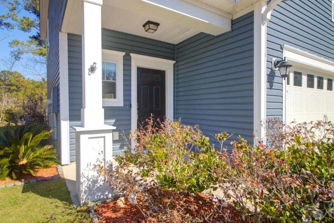
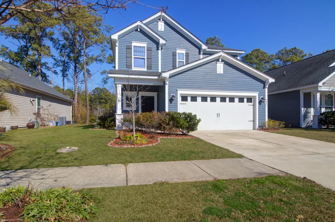
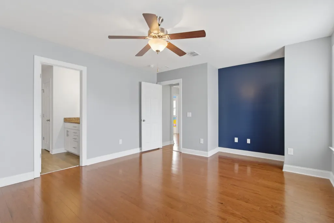
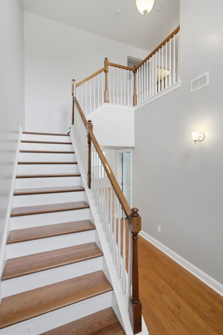
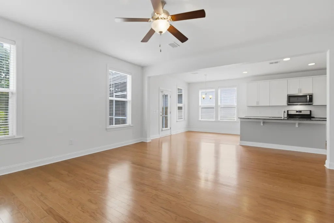
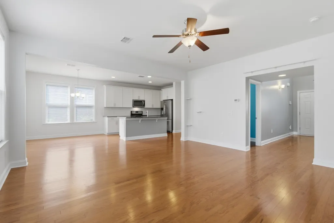
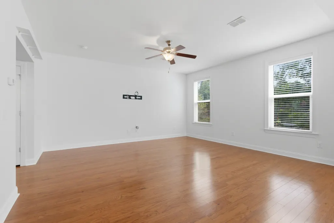
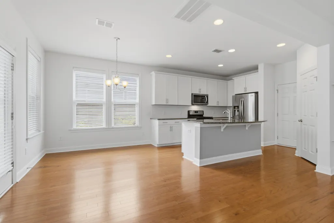
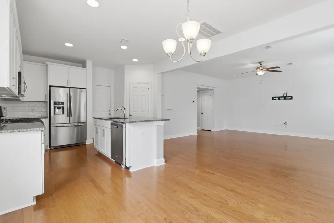
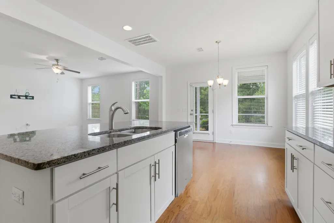
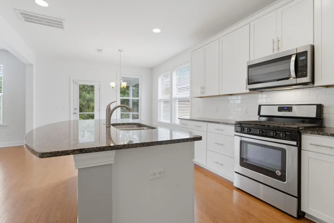
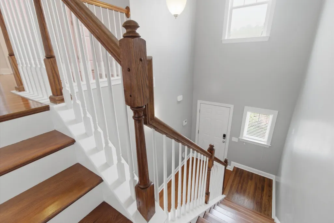
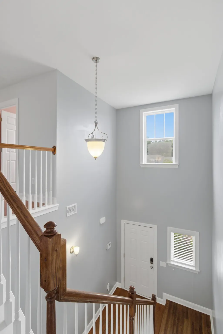
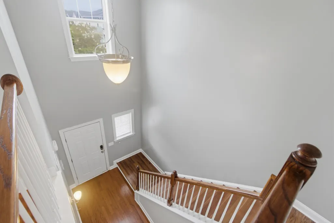
Beautiful roses, azaleas & more are getting ready to bloom around this well-kept, one-owner home in the desirable Maybank Village. This lakefront home with amazing views lives large at 1,836 square feet & features 3 BD, 2.5 BA plus a screened porch & patio overlooking the water. The owners have completed numerous upgrades: new HVAC in 2021, hardwood flooring in the primary bedroom & upstairs hallway, rainfall & handheld faucets in the primary shower, natural gas grill hookup, gorgeous landscaping & custom paint throughout with a one-of-a-kind wall mural in a guest bedroom. Maybank Village offers a convenient Johns Island location within walking distance to The Estuary, Southern General & more. Neighborhood walking trails & community events make this a wonderful place to call home.Inside, this thoughtfully maintained home offers an inviting layout with matching granite countertops, coordinated cabinetry and hardware throughout, and energy-efficient systems that keep utility costs low year-round. The primary suite features a walk-in closet and double sinks, while flexible living spaces include a guest bedroom or studio with a hand-painted custom mural. The screened porch and outdoor patio provide ideal spots for relaxing or entertaining, complete with a natural gas grill hookup and peaceful lake views. The finished garage offers excellent functionality with added outlets and built-in TV mounting, making it perfect for hobbies, storage, or additional hangout space. Residents love the Maybank Village lifestyle, highlighted by scenic sidewalks, neighborhood walking loops, and beautifully maintained common areas and ponds. This welcoming community is known for its friendly neighbors, seasonal events, and strong sense of connection, making it easy to feel right at home. Enjoy easy walking access to local favorites like Seanachais and Krazy Owls, plus quick routes to Kiawah, Freshfields, West Ashley, James Island, Folly Beach, and downtown Charleston. Tucked away yet incredibly convenient, Maybank Village offers the perfect blend of privacy, accessibility, and Lowcountry charm.
| Elementary School | Middle School | High School |
|---|---|---|
| Johns Island Elementary Elementary School | Haut Gap Middle School | St. Andrews High School |
| Price History | |
|---|---|
| 2/19/2026 | Listed $589,000 |
| 3/14/2026 | 2$575,000 |
| 4/21/2026 | 1$570,000 |
| 5/14/2026 | 3$555,000 |
| 6/30/2026 | 4$535,000 |
| 7/14/2026 | 2$525,000 |
| 8/21/2026 | 1$519,500 |
General Features
| County | Charleston |
|---|---|
| Property Type | Residential |
| Subdivision Name | Maybank Village |
| Status | Active |
| Directions | From Maybank Highway, Turn Onto Timberline Drive. Continue Straight And You Will Run Into Grand Bay And Home Is Right There |
| High School | St. Andrews |
| City | Johns Island |
| MLS Area | 23 - Johns Island |
| Lot Size Units | Acres |
| Lot Size Square Feet | 5227.2 |
| Elementary School | Johns Island Elementary |
| Middle/Junior High School | Haut Gap |
| Building Area Units | Square Feet |
| Standard Status | Active |
| Utilities | Berkeley Elect Co-Op,Charleston Water Service,Dominion Energy,John IS Water Co |
| Sewer | Public Sewer |
| Heating | Central |
| Cooling | Central Air |
| Roof | Architectural |
| Garage Spaces | 2 |
| Construction Materials | Vinyl Siding |
| Year Built | 2017 |
| Community Features | Walk/Jog Trails |
| New Construction | false |
| Garage Y/N | true |
| Other Structures | No |
| Patio/Porch Features | Front Porch,Screened |
| Architectural Style | Traditional |
| Stories Count | 2 |
| Levels | Two |
| Property Subtype | Single Family Detached |
| Full Baths | 2 |
| Carport Y/N | false |
| Property Attached Y/N | false |
| Entry Location | Ground Level |
| Waterfront Features | Lake Front,Waterfront - Shallow |
| Attached Garage | true |
Interior Features
| Interior Amenities | Ceiling - Smooth,High Ceilings,Kitchen Island,Walk-In Closet(s),Ceiling Fan(s),Eat-in Kitchen |
|---|---|
| Air Conditioning Y/N | true |
| Heating Y/N | true |
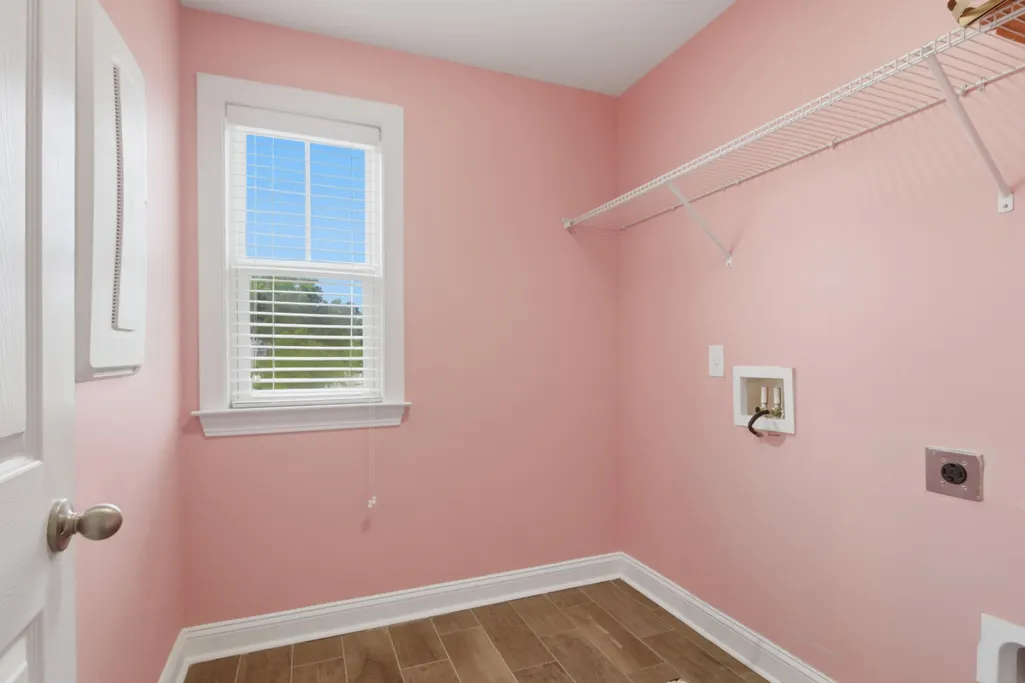
| Laundry Features | Electric Dryer Hookup,Washer Hookup,Laundry Room |
| Total Bedrooms | 3 |
| Fireplace Y/N | false |
| Half Baths | 1 |
| Room Type | Eat-In-Kitchen,Laundry |
| Flooring | Carpet,Ceramic Tile,Wood |
Exterior Features
| Lot Size Area | 0.12 |
|---|---|
| Lot Size Acres | 0.12 |
| Lot Features | Lakeview |
| Parking Features | 2 Car Garage,Attached,Garage Door Opener |
| Water Source | Public |
| Foundation Details | Slab |
| Building Area Total | 1836 |
| Covered Spaces | 2 |
| Total Parking | 2 |
| Waterfront Y/N | true |
Amenities
- Foreclosure
- Views
- Short Sale
- New Construction
- Adult 55+
- Lease To Own
- No HOA Fees
- Furnished
- Primary On Main
- Air Conditioning
- Seller Finance
- Green
- Fixer Upper
- Horse
- Golf
- Fireplace
- Deck
- Garage
- Basement
- Pool
Property vs Single Family Average in 29455
Price
Year Built
 The data relating to real estate for sale on this web site comes in part from the Broker Reciprocity Program of Charleston Trident Association of REALTORS® -- All information deemed reliable but not guaranteed. All properties are subject to prior sale, change or withdrawal. Neither listing broker(s) or information provider(s) shall be responsible for any typographical errors, misinformation, misprints and shall be held totally harmless. Listing(s) information is provided for consumer's personal,
 Copyright © 2026 of the Coastal Carolinas Association of REALTORS® MLS. This information is deemed reliable, but not guaranteed. Neither the Coastal Carolinas Association of REALTORS®, nor the listing broker, nor their agents or subagents, are responsible for the accuracy of the information. The buyer is responsible for verifying all information. This information is provided by the Coastal Carolinas Association of REALTORS® for use by its members and is not intended for any other purpose. Broker ReciprocitySM information is provided exclusively for consumers' personal, non-commercial use and may not be used for any purpose other than to identify prospective properties consumers may be interested in purchasing.
This data is updated on a daily basis. Some properties which appear for sale on this web site may subsequently have sold and may no longer be available. August 24, 2026 2:23 PM UTC
Copyright © 2026 of the Coastal Carolinas Association of REALTORS® MLS. This information is deemed reliable, but not guaranteed. Neither the Coastal Carolinas Association of REALTORS®, nor the listing broker, nor their agents or subagents, are responsible for the accuracy of the information. The buyer is responsible for verifying all information. This information is provided by the Coastal Carolinas Association of REALTORS® for use by its members and is not intended for any other purpose. Broker ReciprocitySM information is provided exclusively for consumers' personal, non-commercial use and may not be used for any purpose other than to identify prospective properties consumers may be interested in purchasing.
This data is updated on a daily basis. Some properties which appear for sale on this web site may subsequently have sold and may no longer be available. August 24, 2026 2:23 PM UTC
