
Primary on Main - Eco Friendly
Address
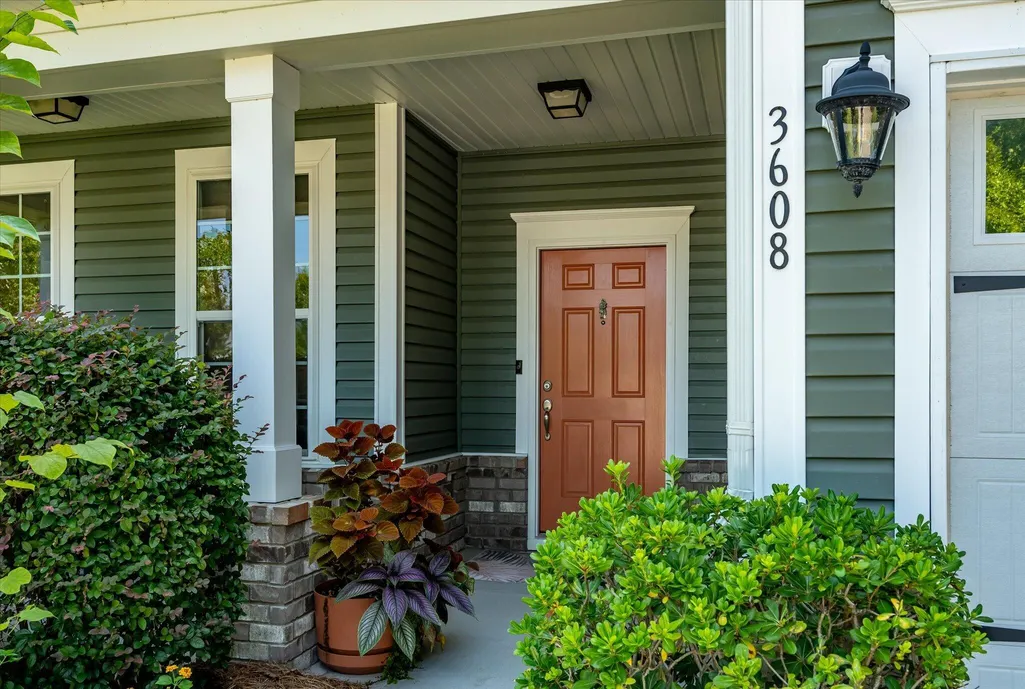
3608 Rabun Court, Johns Island, SC
Price
$ 689,000
Property Attributes
- MLS#26023958
- TypeSingle Family
- Listing Status Active
- CountyCharleston
- CityJohns Island
- Area23 - Johns Island
- NeighborhoodMaybank Village
- Zip29455
- StyleRanch
- Year Built2015
- Price$ 689,000
- Bedrooms3
- Full Bathrooms2
- Half Bathrooms0
- Sqr Footage1750
- Lot Size0.22 Acres
Data Source:
Charleston Trident MLS (CTARMLS)
Property Description
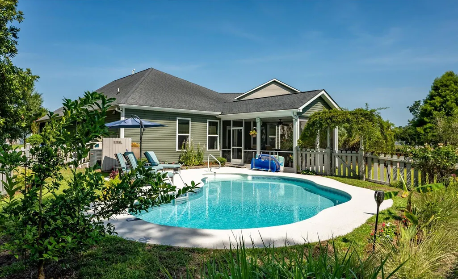
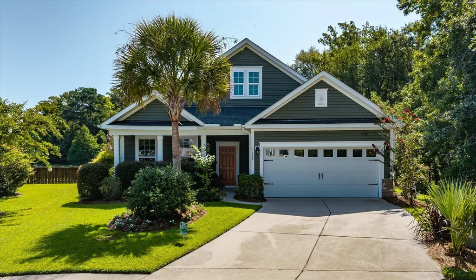
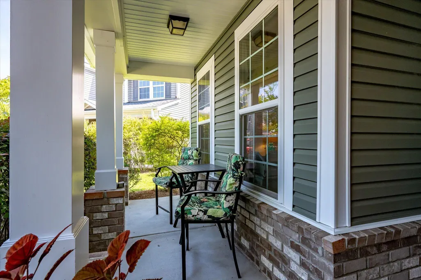
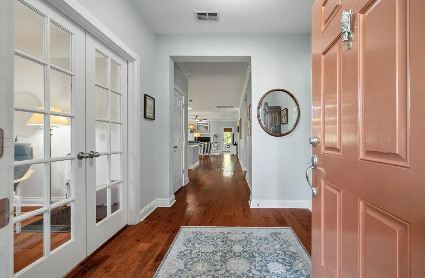
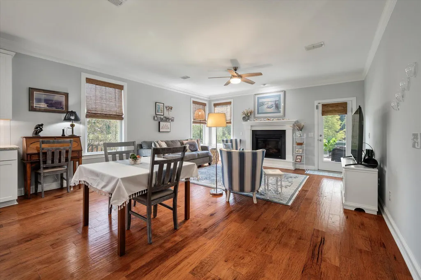
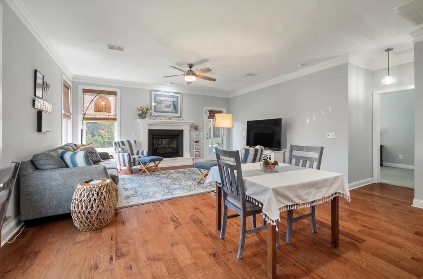
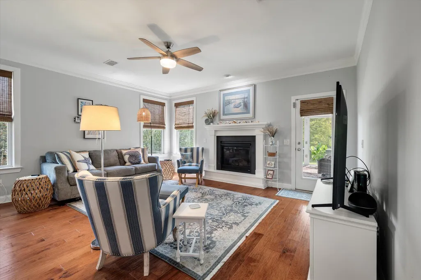
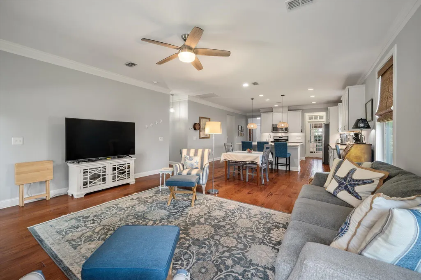
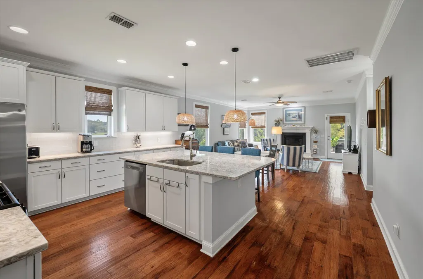
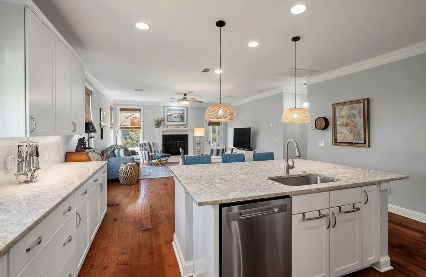
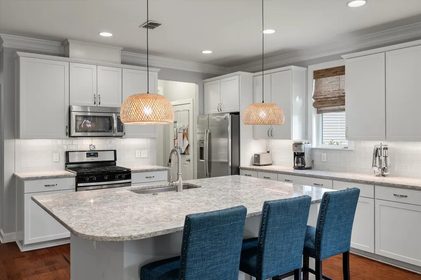
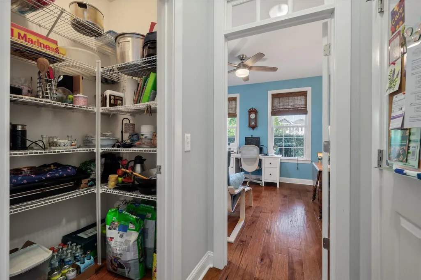
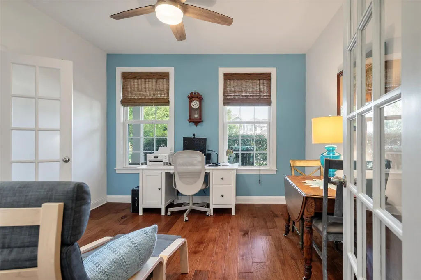
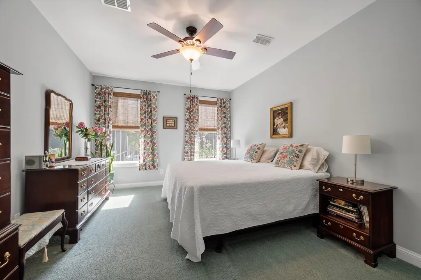
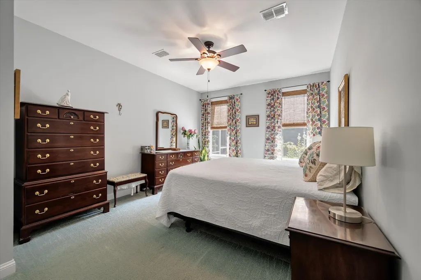
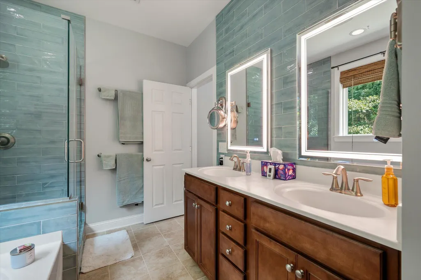
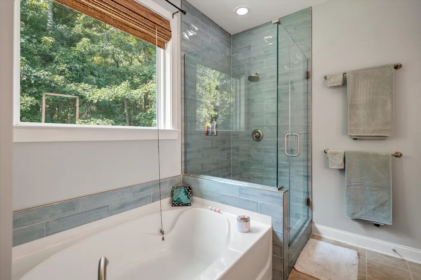
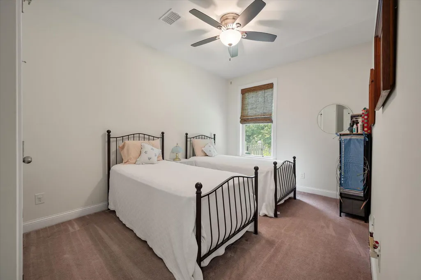
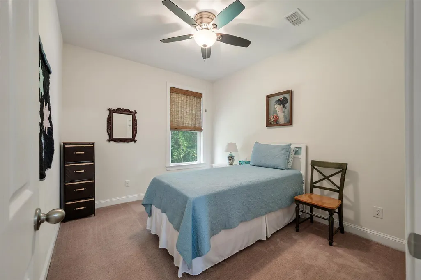
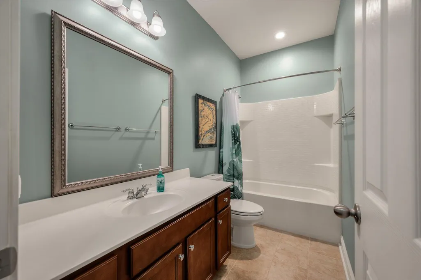
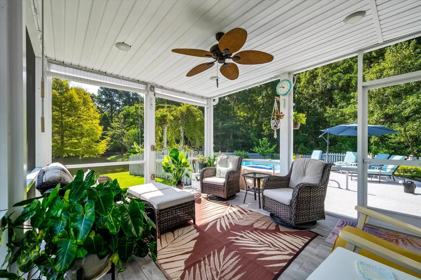
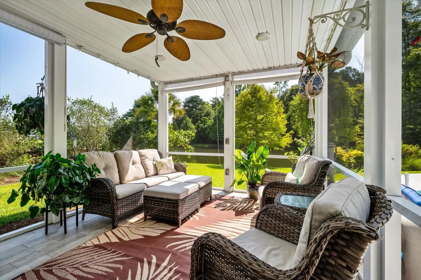
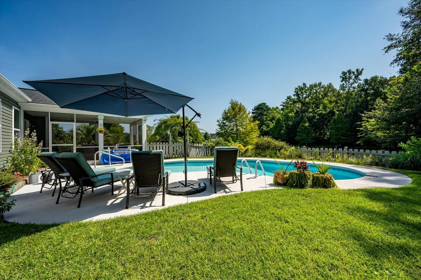
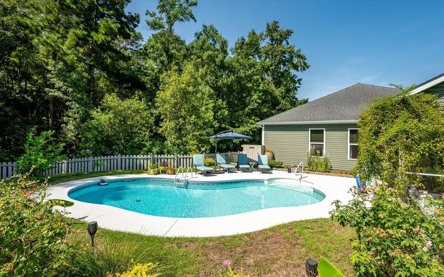
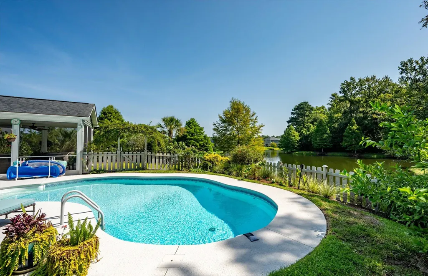
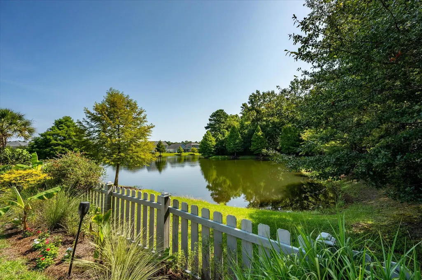
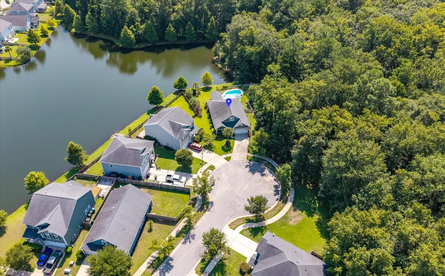
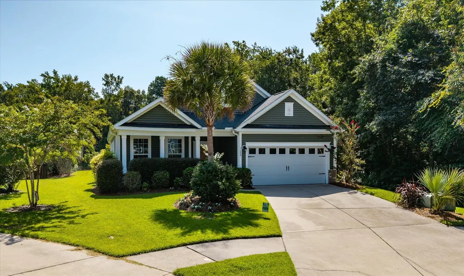
Welcome home to your private Johns Island retreat, where comfort, privacy, and Lowcountry charm come together effortlessly. From the moment you pull into the driveway, this home embraces you with a sense of calm and belonging. Nestled on a quiet cul de sac, friends and neighbors often say this is the best location in Maybank Village--and it's easy to see why.Some homes simply feel right the moment you step inside. Designed for easy, intuitive living, the main floor features an inviting open concept layout, a peaceful primary suite, two additional bedrooms, and a versatile flex room perfect for an office, exercise space, or study. The kitchen is both functional and welcoming, offering a large center island, abundant counter space, two pantries, and generous cabinet storage. Yet it's theoutdoor living experience that truly sets this property apart. The fenced backyard unfolds into a private retreat anchored by a stunning saltwater pool--complete with both heating and cooling capabilities for year round enjoyment. Beyond the pool, a beautiful pond view and an unbuildable wooded lot next door create a rare sense of privacy and serenity. A variety of trees enhance the coastal ambiance, while the screened porch and charming front porch offer additional spaces to relax, unwind, and savor the Lowcountry lifestyle. This home blends thoughtful design, natural beauty, and an unmistakable sense of peace--an ideal sanctuary on Johns Island
| Elementary School | Middle School | High School |
|---|---|---|
| Angel Oak ES 4K-1/Johns Island ES 2-5 Elementary School | Haut Gap Middle School | St. Johns High School |
| Price History | |
|---|---|
| 8/23/2026 | Listed $689,000 |
General Features
| County | Charleston |
|---|---|
| Property Type | Residential |
| Subdivision Name | Maybank Village |
| Status | Active |
| Directions | Starting At Folly Rd And Maybank Hwy. Turn Onto Maybank Hwy, Continue Approximately 6 Miles, Turn Left Onto Walter Drive, Turn Left Onto Hartwell Street, Then Turn Right Onto Rabun Court. The Home Will Be Straight Ahead At The End Of The Cul De Sac.2 |
| High School | St. Johns |
| City | Johns Island |
| MLS Area | 23 - Johns Island |
| Lot Size Units | Acres |
| Lot Size Square Feet | 9583.2 |
| Elementary School | Angel Oak ES 4K-1/Johns Island ES 2-5 |
| Middle/Junior High School | Haut Gap |
| Building Area Units | Square Feet |
| Standard Status | Active |
| Utilities | AT&T,Berkeley Elect Co-Op,Charleston Water Service,Dominion Energy,John IS Water Co |
| Sewer | Public Sewer |
| Heating | Forced Air,Heat Pump,Natural Gas |
| Cooling | Central Air |
| Roof | Architectural |
| Garage Spaces | 2 |
| Construction Materials | Brick,Vinyl Siding |
| Year Built | 2015 |
| Community Features | Trash |
| New Construction | false |
| Garage Y/N | true |
| Other Structures | No |
| Patio/Porch Features | Patio,Front Porch,Screened |
| Architectural Style | Ranch |
| Stories Count | 1 |
| Levels | One |
| Property Subtype | Single Family Detached |
| Full Baths | 2 |
| Carport Y/N | false |
| Property Attached Y/N | false |
| Entry Location | Ground Level |
| Green Building Verification Type | HERS Index Score |
| Primary Bedroom Level | Lower |
| Waterfront Features | Pond Site |
| Pool Features | In Ground |
| Attached Garage | true |
| Energy Efficient | HVAC,Insulation,Roof |
| Green Indoor Air Quality | Ventilation |
Interior Features
| Interior Amenities | Ceiling - Smooth,High Ceilings,Kitchen Island,Eat-in Kitchen,Entrance Foyer,Living/Dining Combo,Office,Pantry |
|---|---|
| Air Conditioning Y/N | true |
| Heating Y/N | true |
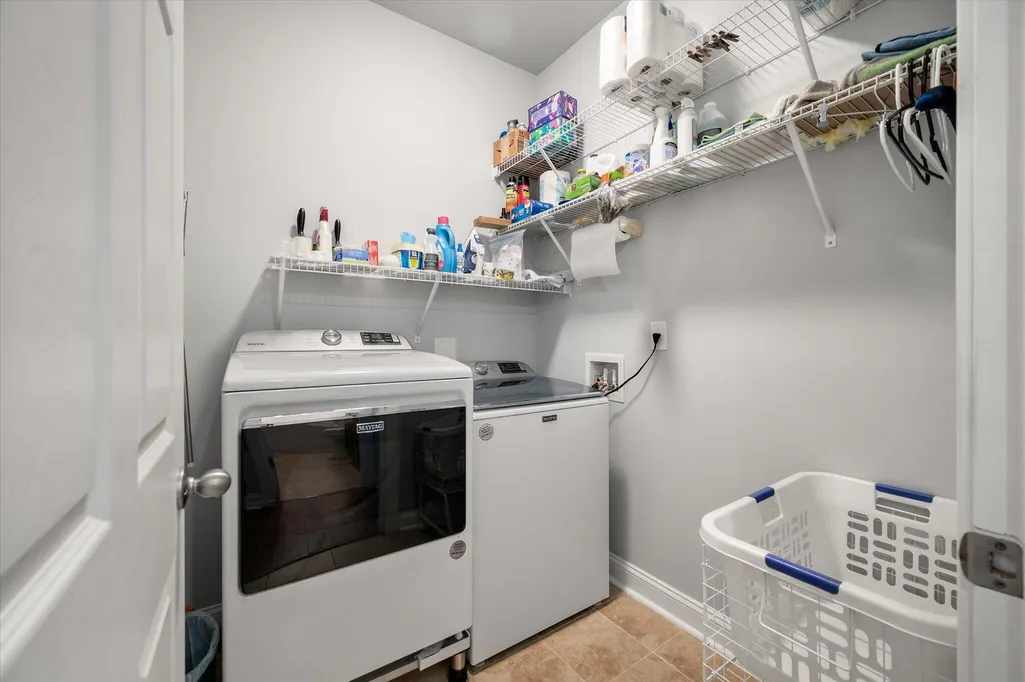
| Laundry Features | Electric Dryer Hookup,Washer Hookup,Laundry Room |
| Total Bedrooms | 3 |
| Fireplace Y/N | true |
| Room Type | Eat-In-Kitchen,Foyer,Laundry,Living/Dining Combo,Office,Pantry |
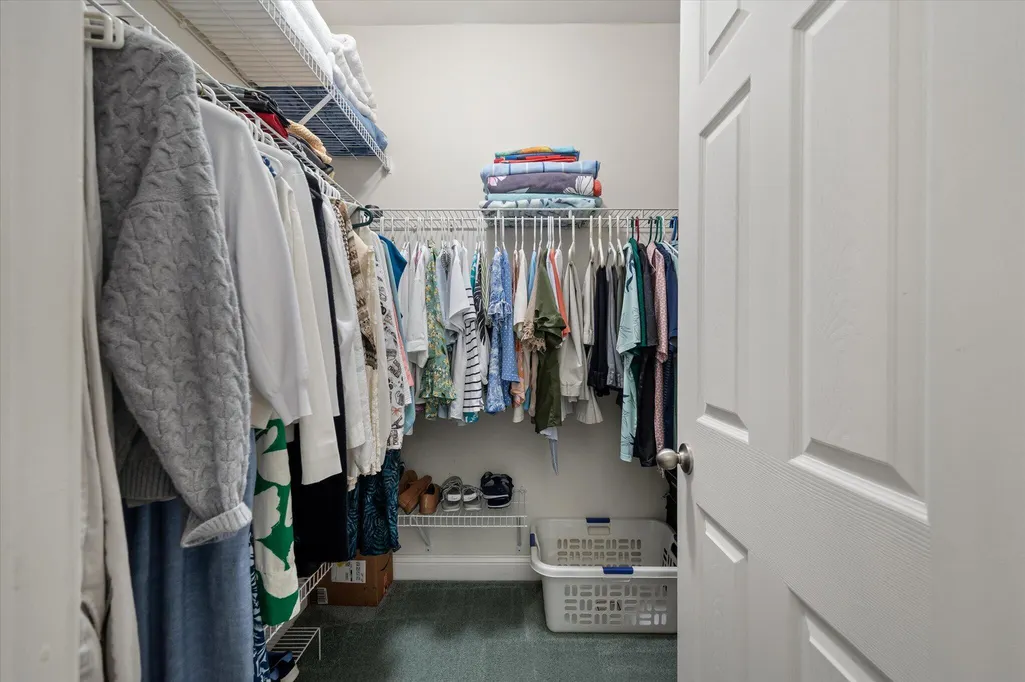
| Primary Bedroom Features | Ceiling Fan(s),Garden Tub/Shower,Walk-In Closet(s) |
| Flooring | Carpet,Ceramic Tile,Wood |
| Fireplace Features | Gas Log,Living Room,One |
| Window Features | Storm Window(s),Thermal Windows/Doors,Window Treatments,ENERGY STAR Qualified Windows |
| Total Fireplaces | 1 |
Exterior Features
| Lot Size Area | 0.22 |
|---|---|
| Lot Size Acres | 0.22 |
| Lot Features | 0 - .5 Acre,Cul-De-Sac,Level,Wooded |
| Parking Features | 2 Car Garage,Attached,Garage Door Opener |
| Water Source | Public |
| Foundation Details | Slab |
| Building Area Total | 1750 |
| Covered Spaces | 2 |
| Exterior Amenities | Rain Gutters |
| Total Parking | 2 |
| Fencing | Wood |
| Door Features | Storm Door(s) |
Amenities
- Foreclosure
- Views
- Short Sale
- New Construction
- Adult 55+
- Lease To Own
- No HOA Fees
- Furnished
- Primary On Main
- Air Conditioning
- Seller Finance
- Green
- Fixer Upper
- Horse
- Golf
- Fireplace
- Deck
- Garage
- Basement
- Pool
Property vs Single Family Average in 29455
Price
Year Built
 The data relating to real estate for sale on this web site comes in part from the Broker Reciprocity Program of Charleston Trident Association of REALTORS® -- All information deemed reliable but not guaranteed. All properties are subject to prior sale, change or withdrawal. Neither listing broker(s) or information provider(s) shall be responsible for any typographical errors, misinformation, misprints and shall be held totally harmless. Listing(s) information is provided for consumer's personal,
 Copyright © 2026 of the Coastal Carolinas Association of REALTORS® MLS. This information is deemed reliable, but not guaranteed. Neither the Coastal Carolinas Association of REALTORS®, nor the listing broker, nor their agents or subagents, are responsible for the accuracy of the information. The buyer is responsible for verifying all information. This information is provided by the Coastal Carolinas Association of REALTORS® for use by its members and is not intended for any other purpose. Broker ReciprocitySM information is provided exclusively for consumers' personal, non-commercial use and may not be used for any purpose other than to identify prospective properties consumers may be interested in purchasing.
This data is updated on a daily basis. Some properties which appear for sale on this web site may subsequently have sold and may no longer be available. August 24, 2026 2:23 PM UTC
Copyright © 2026 of the Coastal Carolinas Association of REALTORS® MLS. This information is deemed reliable, but not guaranteed. Neither the Coastal Carolinas Association of REALTORS®, nor the listing broker, nor their agents or subagents, are responsible for the accuracy of the information. The buyer is responsible for verifying all information. This information is provided by the Coastal Carolinas Association of REALTORS® for use by its members and is not intended for any other purpose. Broker ReciprocitySM information is provided exclusively for consumers' personal, non-commercial use and may not be used for any purpose other than to identify prospective properties consumers may be interested in purchasing.
This data is updated on a daily basis. Some properties which appear for sale on this web site may subsequently have sold and may no longer be available. August 24, 2026 2:23 PM UTC
