
Address
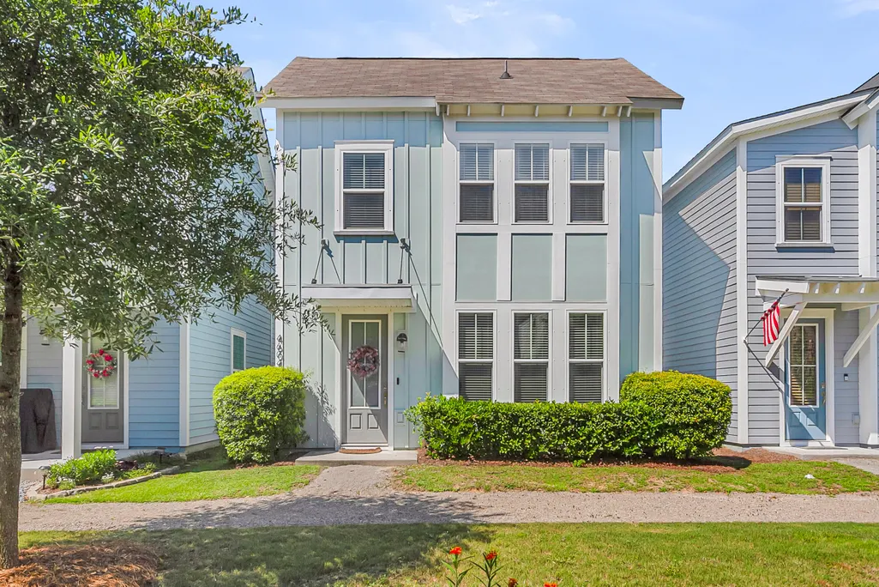
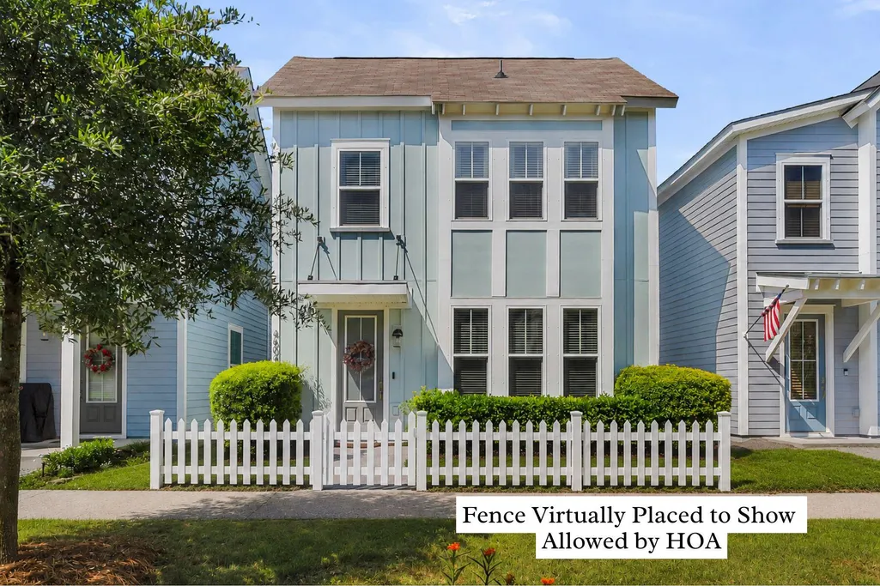
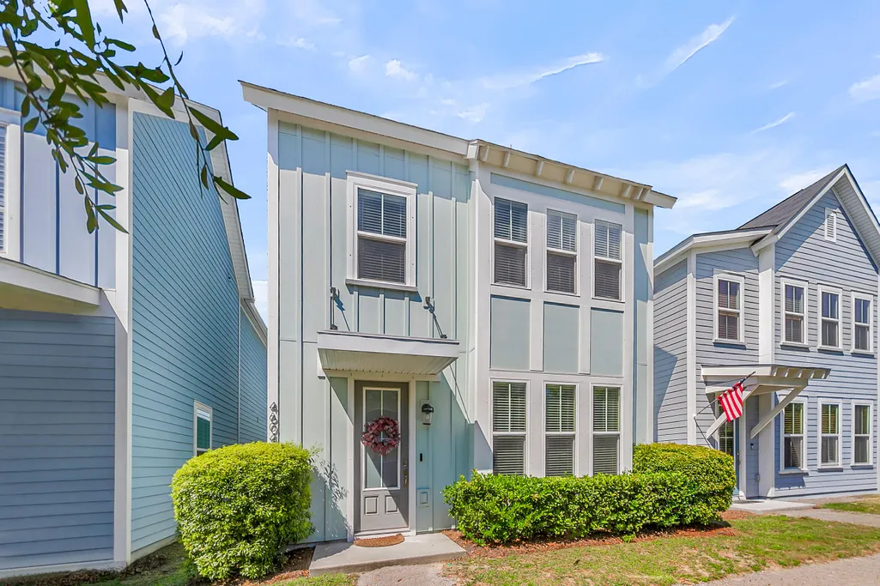
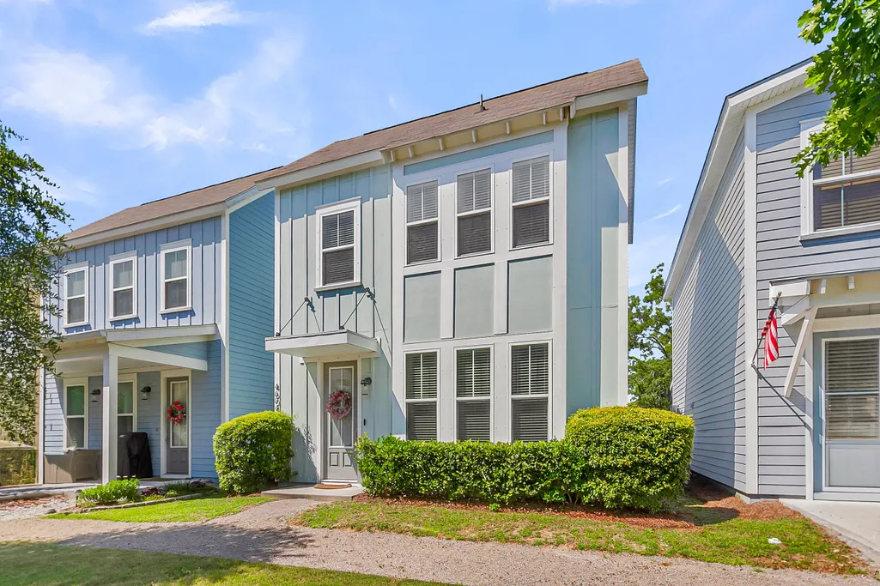
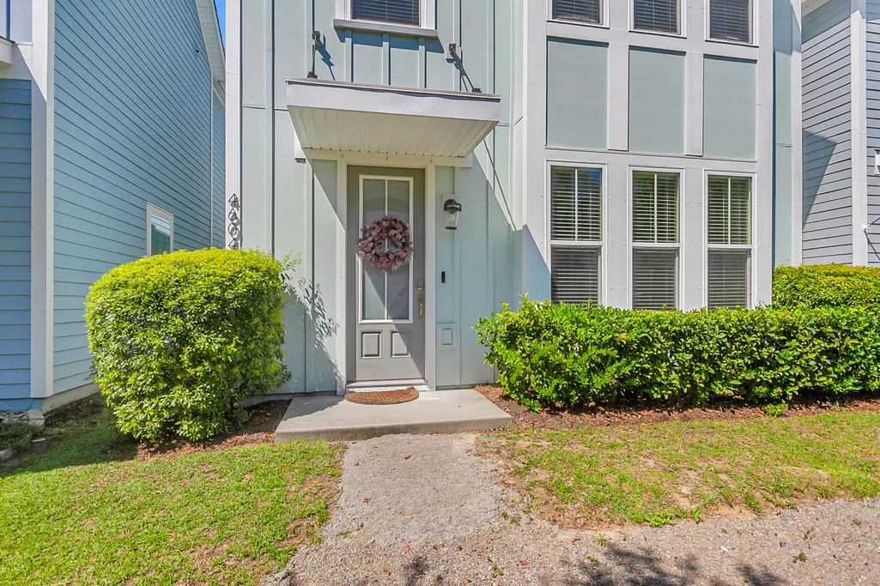
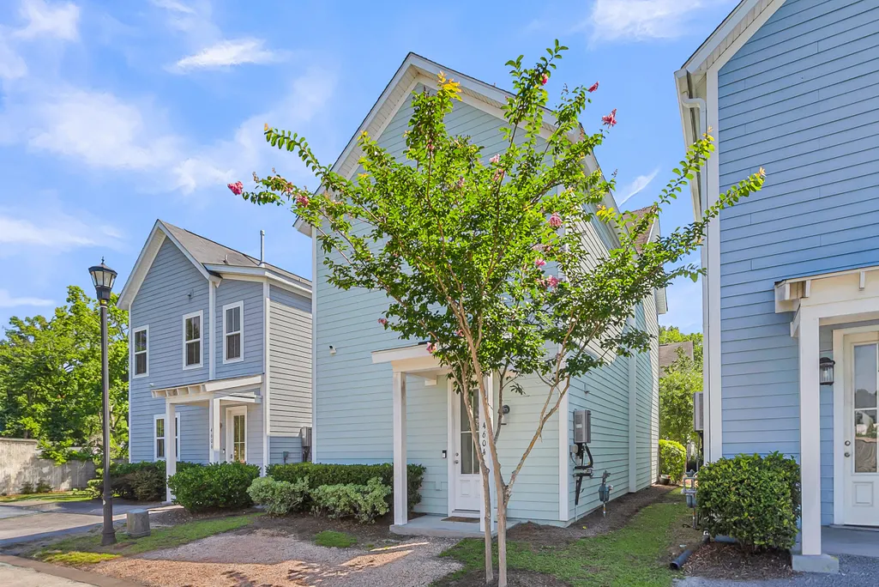
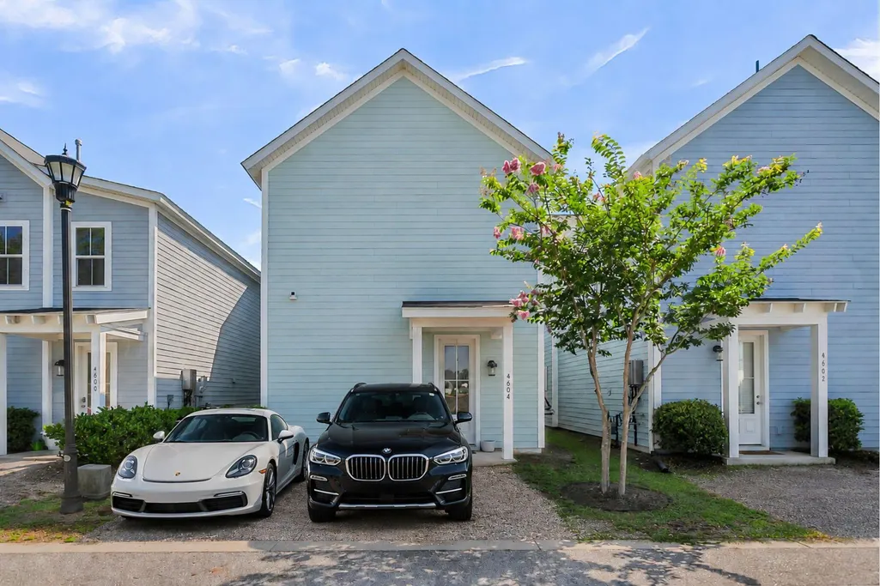
4604 Hammett Alley, North Charleston, SC
Price
$ 503,000
Property Attributes
- MLS#26005393
- TypeSingle Family
- Listing Status Active
- CountyCharleston
- CityNorth Charleston
- Area31 - North Charleston Inside I-526
- NeighborhoodMixson
- Zip29405
- StyleCharleston Single
- Year Built2020
- Price$ 503,000
- Bedrooms3
- Full Bathrooms2
- Half Bathrooms1
- Sqr Footage1734
- Lot Size0.04 Acres
Data Source:
Charleston Trident MLS (CTARMLS)
Property Description
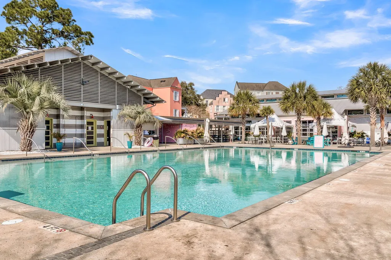
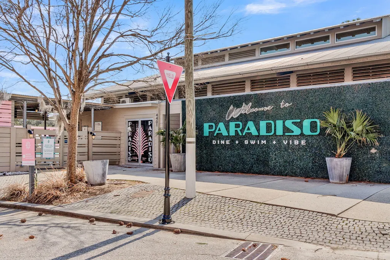
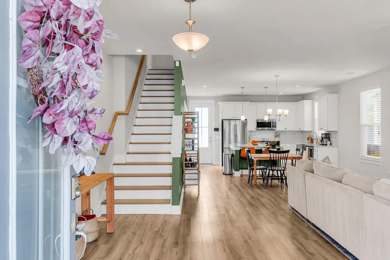
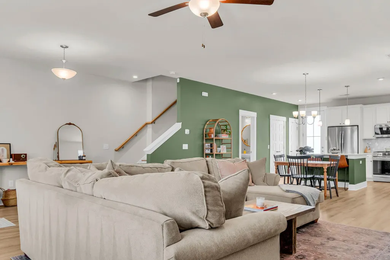
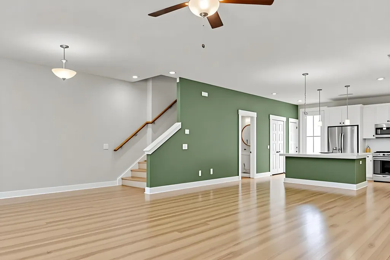
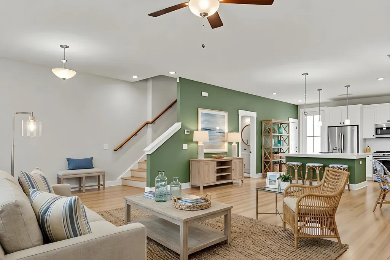
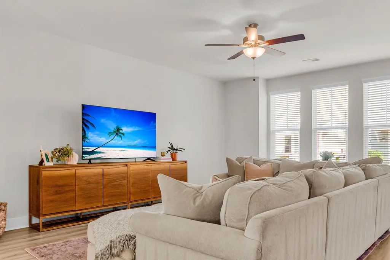
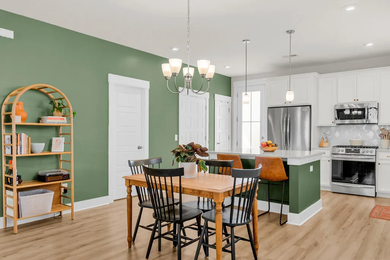
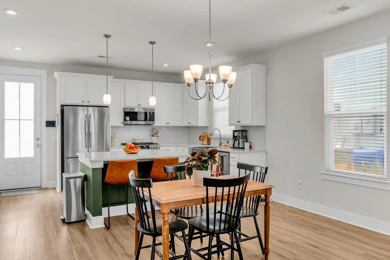
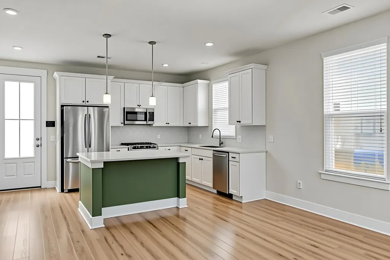
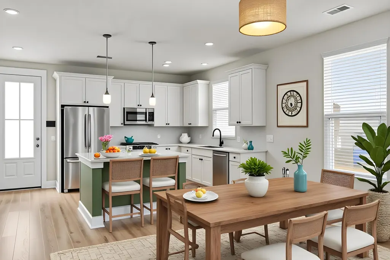
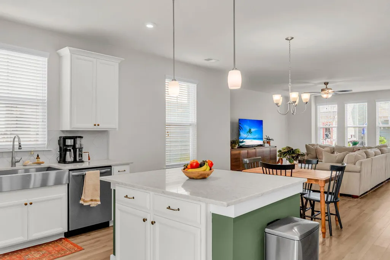
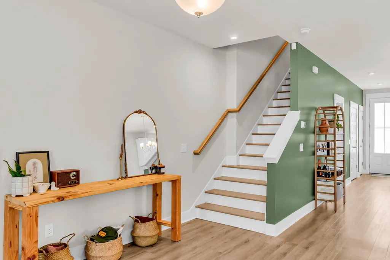
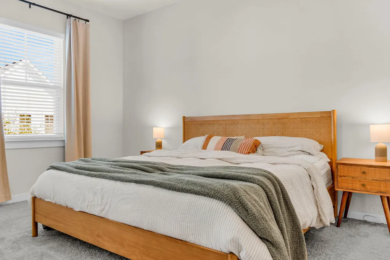
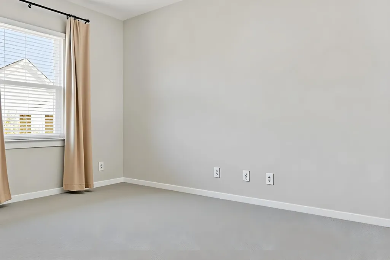
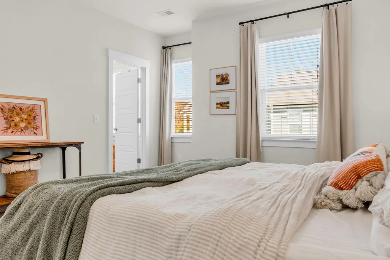
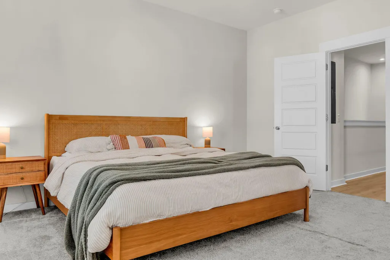
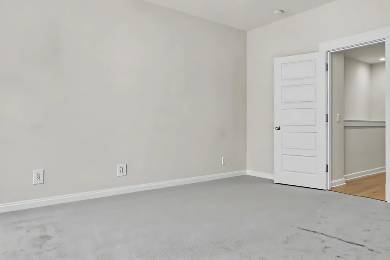
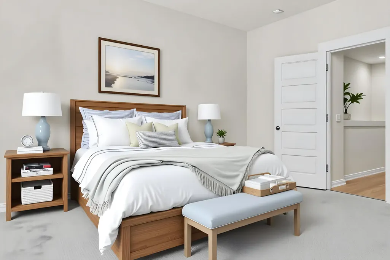
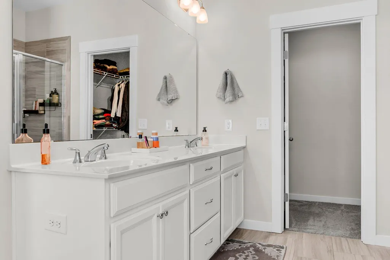
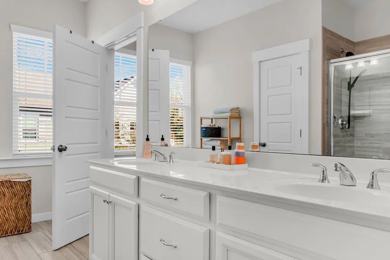
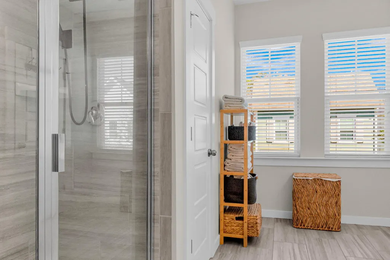
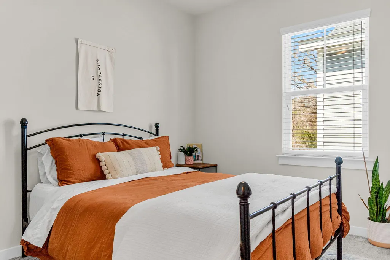
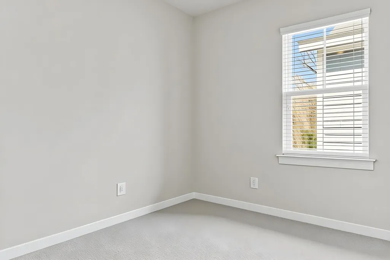
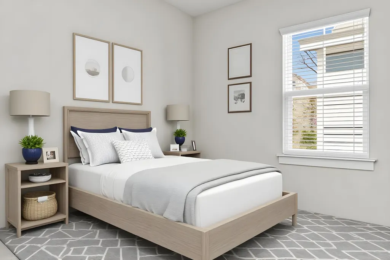
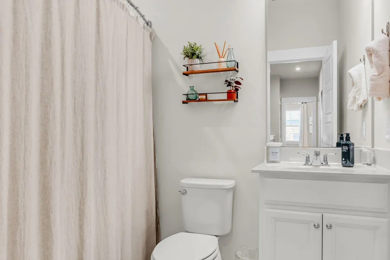
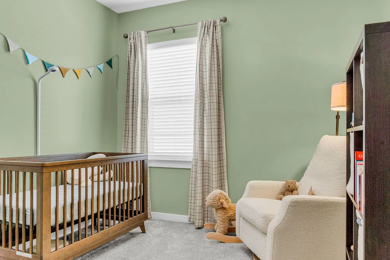
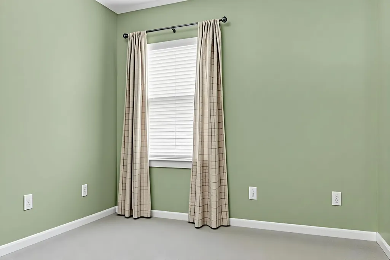
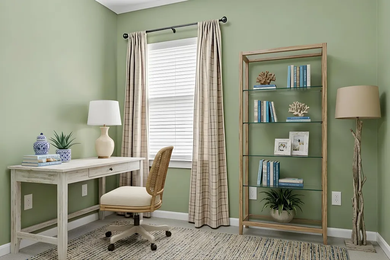
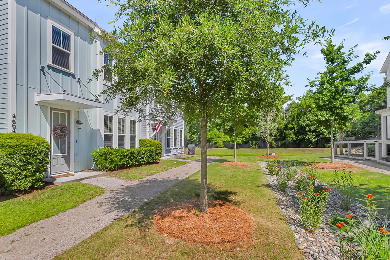
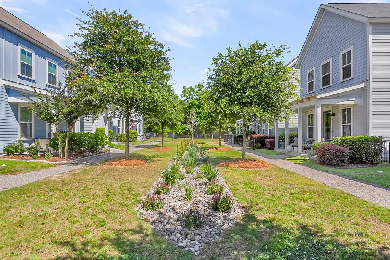
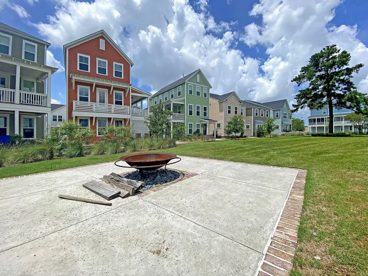
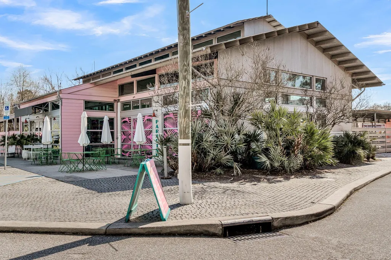
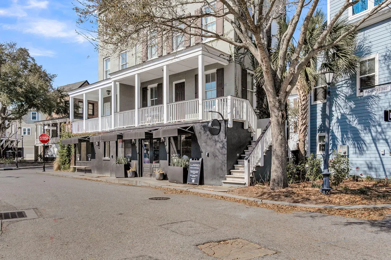
Current owner is a licensed real estate agent.Welcome to this beautiful 3-bedroom, 2.5-bath home perfectly positioned between the neighborhood pond and green space in the highly desirable Mixson community of Park Circle.Step inside to an inviting open floor plan where your eyes are immediately drawn to the spacious kitchen featuring a large island overlooking the dining and family room, a 5-burner gas stove, stainless steel appliances, crisp white cabinetry with gold hardware, and plenty of space to gather. Whether you're entertaining guests or enjoying a quiet night in, the seamless flow between kitchen and living areas makes everyday living effortless.Upstairs, the spacious primary suite offers a peaceful retreat, complete with a large ensuite bathroom featuring dual vanities, a walk-in closet, and an oversized shower. Two additional bedrooms provide flexibility for a guest room, nursery, home office, or workout space. A second full bathroom is conveniently located nearby. Living in Mixson means enjoying a lifestyle that's hard to beat. Take advantage of beautifully maintained green spaces, dog friendly stations, and scenic walking areas throughout the neighborhood. Start your mornings with a short walk to the local coffee shop in the neighborhood, then spend the afternoon relaxing in a cabana at the Paradiso Social Club pool while enjoying food and drinks delivered right to your lounge chair. The landscaping was recently updated by the HOA to highlight the beautiful green spaces. When you do venture out, you're in the heart of Park Circle just minutes from the largest inclusive playground on the East Coast, vibrant restaurants and coffee shops, the Navy Yard, local breweries, and only 15 minutes from downtown Charleston, Daniel Island, & Mount Pleasant. This home offers not just a place to live, but a thriving community and lifestyle you'll love.
| Elementary School | Middle School | High School |
|---|---|---|
| Malcolm C Hursey Elementary School | Morningside Middle School | North Charleston High School |
| Price History | |
|---|---|
| 2/26/2026 | Listed $549,500 |
| 3/13/2026 | Listed $548,500 |
| 3/23/2026 | 1$543,500 |
| 4/24/2026 | 1$539,000 |
| 5/15/2026 | 2$529,000 |
| 7/6/2026 | 4$509,000 |
| 7/25/2026 | 1$503,000 |
General Features
| County | Charleston |
|---|---|
| Property Type | Residential |
| Subdivision Name | Mixson |
| Status | Active |
| Directions | Take Exit 213b Toward Montague Ave/park Circle. Merge Onto Montague Avenue Toward Park Circle. Continue And Turn Left Onto East Montague Avenue. Turn Left Onto Mixson Avenue. Turn Right Onto Hammett Alley. Home Will Be On The Right At 4604 Hammett Alley. |
| High School | North Charleston |
| City | North Charleston |
| MLS Area | 31 - North Charleston Inside I-526 |
| Lot Size Units | Acres |
| Lot Size Square Feet | 1742.4 |
| Elementary School | Malcolm C Hursey |
| Middle/Junior High School | Morningside |
| Building Area Units | Square Feet |
| Standard Status | Active |
| Utilities | Charleston Water Service,Dominion Energy |
| Sewer | Public Sewer |
| Heating | Electric,Forced Air |
| Cooling | Central Air |
| Roof | Architectural |
| Construction Materials | Cement Siding |
| Year Built | 2020 |
| Community Features | Clubhouse,Club Membership Available,Dog Park,Fitness Center,Pool,Walk/Jog Trails |
| New Construction | false |
| Other Structures | No |
| Architectural Style | Charleston Single |
| Stories Count | 2 |
| Levels | Two |
| Property Subtype | Single Family Detached |
| Full Baths | 2 |
| Property Attached Y/N | false |
| Home Warranty Y/N | true |
| Primary Bedroom Level | Upper |
| Virtual Tour | https://www.zillow.com/view-imx/60f7b3b8-bc57-448e-8034-c00e5b5c1575?wl=true&setAttribution=mls&initialViewType=pano |
| Waterfront Features | Pond |
| Security Features | Security System |
Interior Features
| Interior Amenities | Ceiling - Smooth,High Ceilings,Ceiling Fan(s),Eat-in Kitchen,Living/Dining Combo,Pantry |
|---|---|
| Air Conditioning Y/N | true |
| Heating Y/N | true |
| Laundry Features | Electric Dryer Hookup,Washer Hookup |
| Total Bedrooms | 3 |
| Fireplace Y/N | false |
| Half Baths | 1 |
| Room Type | Eat-In-Kitchen,Living/Dining Combo,Pantry |
| Primary Bedroom Features | Ceiling Fan(s),Walk-In Closet(s) |
| Flooring | Carpet,Ceramic Tile,Laminate |
Exterior Features
| Lot Size Area | 0.04 |
|---|---|
| Lot Size Acres | 0.04 |
| Lot Features | 0 - .5 Acre,Cul-De-Sac |
| Water Source | Public |
| Foundation Details | Slab |
| Building Area Total | 1734 |
| Exterior Amenities | Other |
Amenities
- Foreclosure
- Views
- Short Sale
- New Construction
- Adult 55+
- Lease To Own
- No HOA Fees
- Furnished
- Primary On Main
- Air Conditioning
- Seller Finance
- Green
- Fixer Upper
- Horse
- Golf
- Fireplace
- Deck
- Garage
- Basement
- Pool
Property vs Single Family Average in 29405
Price
Year Built
 The data relating to real estate for sale on this web site comes in part from the Broker Reciprocity Program of Charleston Trident Association of REALTORS® -- All information deemed reliable but not guaranteed. All properties are subject to prior sale, change or withdrawal. Neither listing broker(s) or information provider(s) shall be responsible for any typographical errors, misinformation, misprints and shall be held totally harmless. Listing(s) information is provided for consumer's personal,
 Copyright © 2026 of the Coastal Carolinas Association of REALTORS® MLS. This information is deemed reliable, but not guaranteed. Neither the Coastal Carolinas Association of REALTORS®, nor the listing broker, nor their agents or subagents, are responsible for the accuracy of the information. The buyer is responsible for verifying all information. This information is provided by the Coastal Carolinas Association of REALTORS® for use by its members and is not intended for any other purpose. Broker ReciprocitySM information is provided exclusively for consumers' personal, non-commercial use and may not be used for any purpose other than to identify prospective properties consumers may be interested in purchasing.
This data is updated on a daily basis. Some properties which appear for sale on this web site may subsequently have sold and may no longer be available. August 24, 2026 2:23 PM UTC
Copyright © 2026 of the Coastal Carolinas Association of REALTORS® MLS. This information is deemed reliable, but not guaranteed. Neither the Coastal Carolinas Association of REALTORS®, nor the listing broker, nor their agents or subagents, are responsible for the accuracy of the information. The buyer is responsible for verifying all information. This information is provided by the Coastal Carolinas Association of REALTORS® for use by its members and is not intended for any other purpose. Broker ReciprocitySM information is provided exclusively for consumers' personal, non-commercial use and may not be used for any purpose other than to identify prospective properties consumers may be interested in purchasing.
This data is updated on a daily basis. Some properties which appear for sale on this web site may subsequently have sold and may no longer be available. August 24, 2026 2:23 PM UTC
