
Price Reduction - Eco Friendly
Address
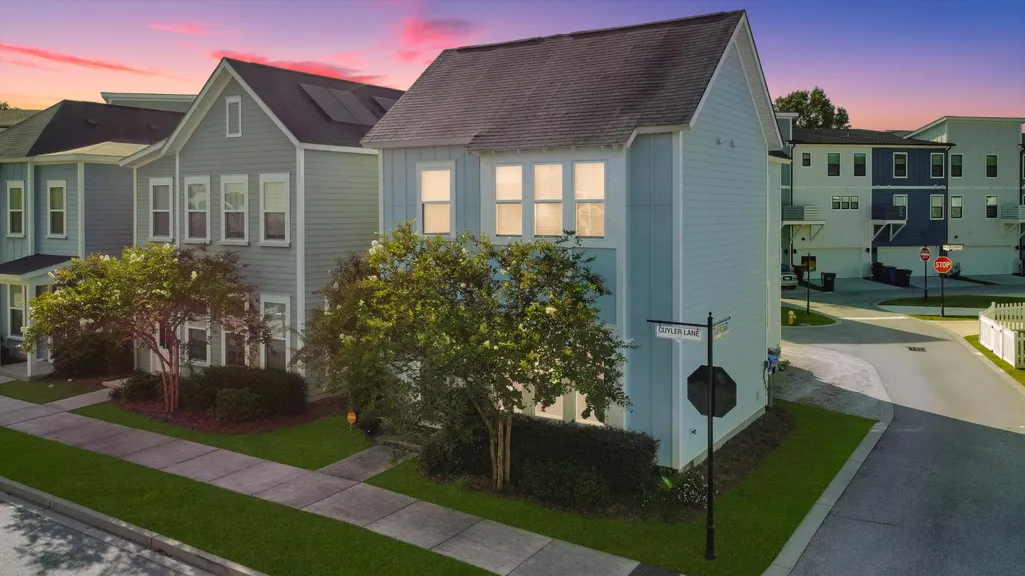
1514 Cuyler Lane, North Charleston, SC
Price
$ 479,000
Property Attributes
- MLS#26011993
- TypeSingle Family
- Listing Status Active
- CountyCharleston
- CityNorth Charleston
- Area31 - North Charleston Inside I-526
- NeighborhoodMixson
- Zip29405
- StyleTraditional
- Year Built2019
- Price$ 479,000
- Bedrooms3
- Full Bathrooms2
- Half Bathrooms1
- Sqr Footage1796
- Lot Size0.04 Acres
Data Source:
Charleston Trident MLS (CTARMLS)
Property Description
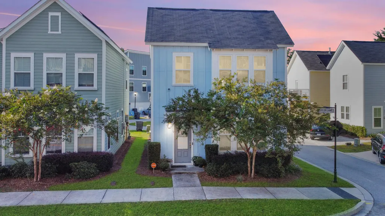
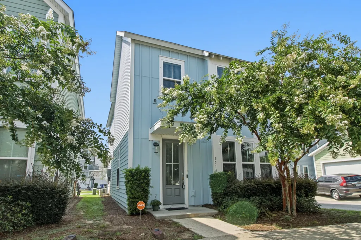
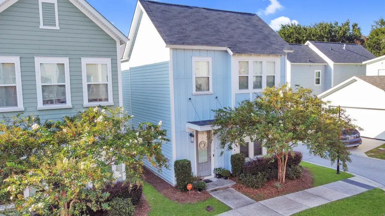
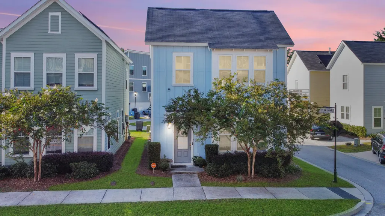
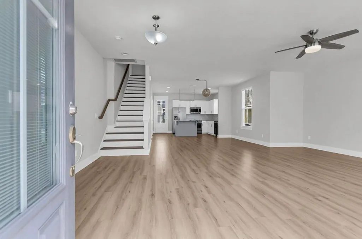
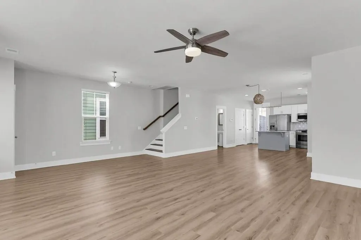
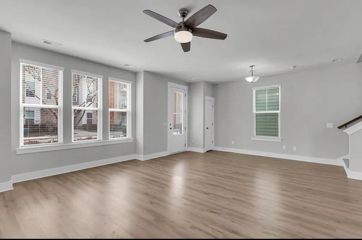
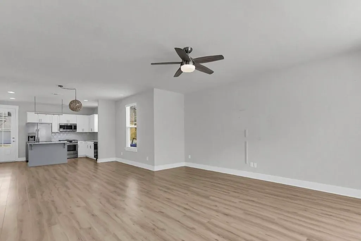
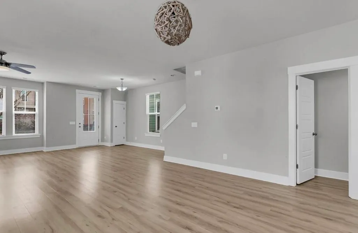
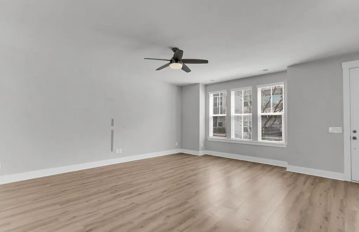
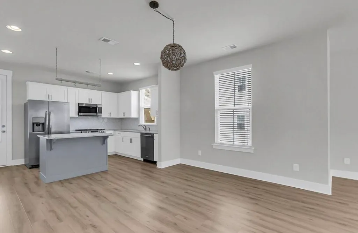
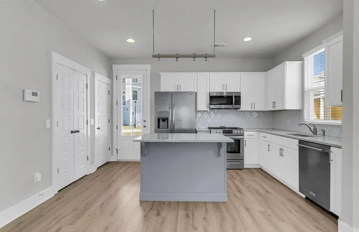
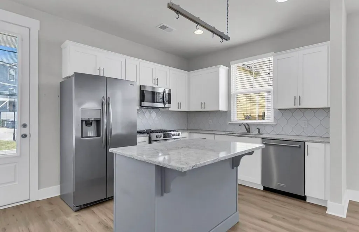
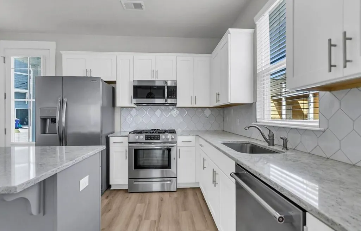
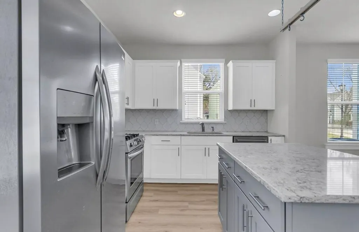
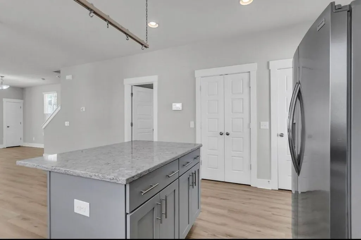
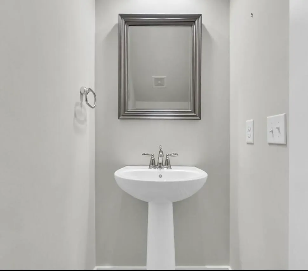
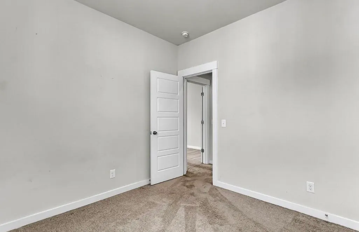
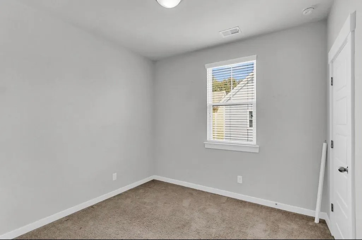
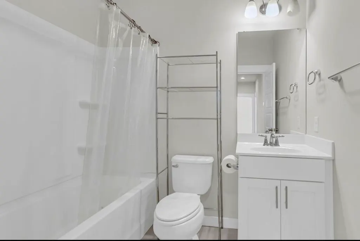
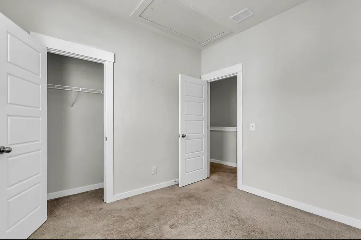
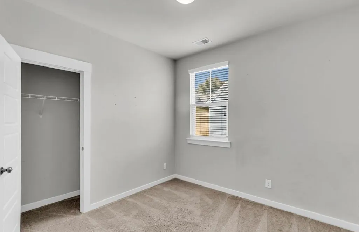
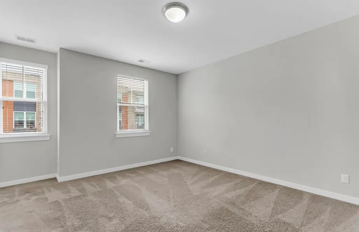
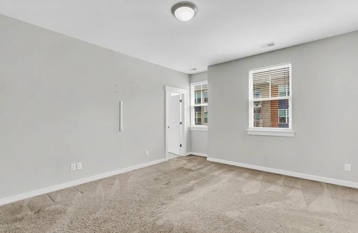
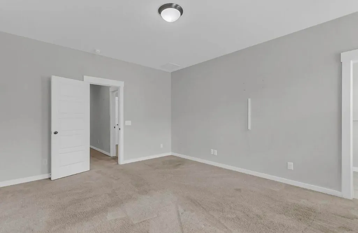
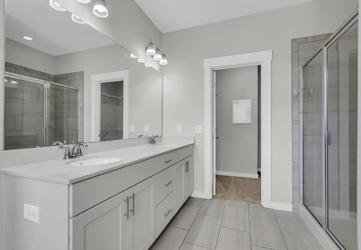
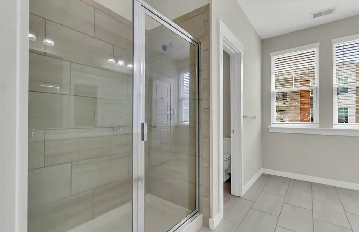
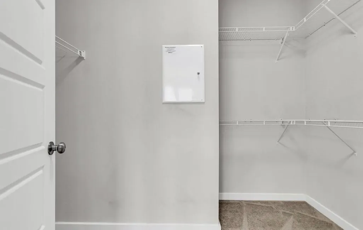
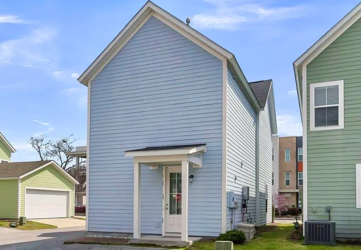
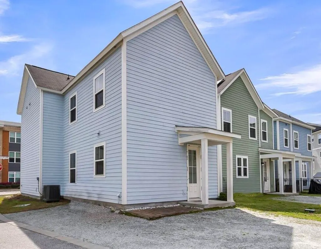
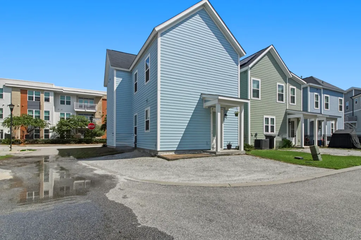
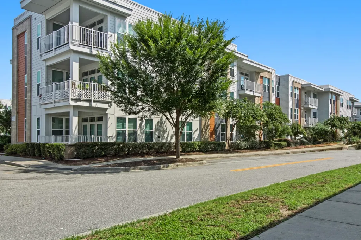
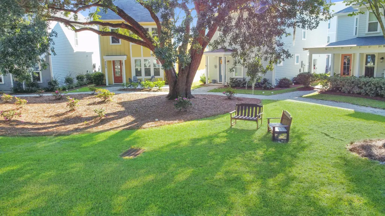
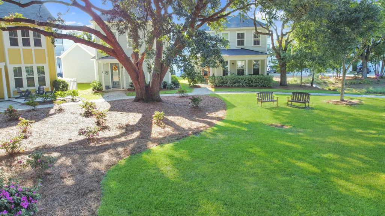
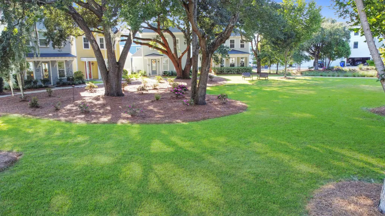
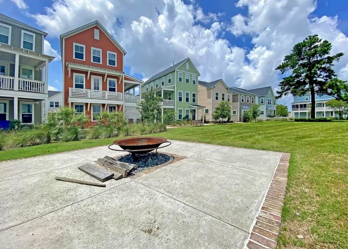
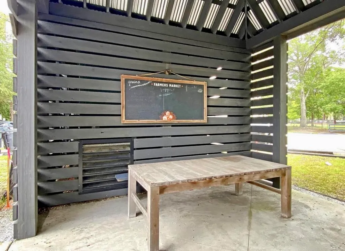
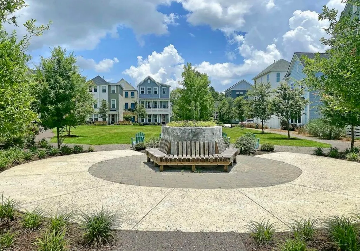
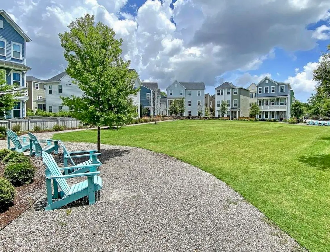
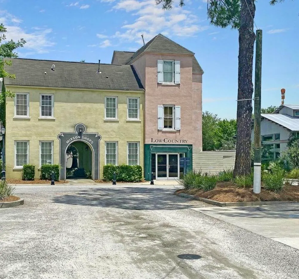
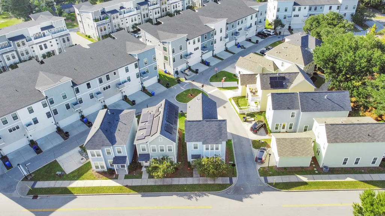
Don't miss this fantastic opportunity to own this stunning home in the heart of Mixson, one of Park Circle's most sought-after communities! This charming 6-year-old home offers all the modern finishes you'd expect from newer construction and is perfectly positioned on a sunny corner lot. Flooded with natural light, the open-concept main floor is ideal for both relaxing and entertaining. It features a spacious living area, a designated dining space, a convenient powder room, and a stylish kitchen complete with an island, quartz countertops, white shaker cabinetry, stainless steel appliances, a gas range, and a pantry. Upstairs, retreat to your expansive owner's suite, complete with a luxurious walk-in tile shower with dual vanities, and a generous walk-in closet. Two additional guest....... bedrooms provide ample space and easy access to a well-appointed full bathroom with ceramic tile flooring. As a Mixson homeowner, you can enjoy exclusive access to the Mixson Club, featuring a saltwater pool, locker rooms, poolside cabanas, a fitness center with classes, social events, and more for an added fee! The community also includes Mixson Market, your go-to spot for coffee or a quick bite. With 2 parking spaces to the rear of the home and one on the side of the home and plenty of street parking across the street from the home you can entertain all your friends and family easily. Located in an X flood zone (no flood insurance required), this home offers unbeatable convenience walk, bike, or golf cart to all the shops, restaurants, breweries, and events that make Park Circle so special!
| Elementary School | Middle School | High School |
|---|---|---|
| Malcolm C Hursey Elementary School | Morningside Middle School | North Charleston High School |
| Price History | |
|---|---|
| 4/27/2026 | Listed $515,000 |
| 5/28/2026 | 1$510,000 |
| 7/6/2026 | 2$500,000 |
| 7/17/2026 | Listed $499,000 |
| 7/20/2026 | 2$489,000 |
| 7/30/2026 | 2$479,000 |
General Features
| County | Charleston |
|---|---|
| Property Type | Residential |
| Subdivision Name | Mixson |
| Status | Active |
| Directions | From Park Circle, Take E. Montague Avenue, Turn Left Onto Mixson Avenue, Turn Left Onto Cuyler Avenue, The Home Is On Your Left. |
| High School | North Charleston |
| City | North Charleston |
| MLS Area | 31 - North Charleston Inside I-526 |
| Lot Size Units | Acres |
| Lot Size Square Feet | 1742.4 |
| Elementary School | Malcolm C Hursey |
| Middle/Junior High School | Morningside |
| Building Area Units | Square Feet |
| Standard Status | Active |
| Utilities | Charleston Water Service,Dominion Energy |
| Sewer | Public Sewer |
| Heating | Natural Gas |
| Cooling | Central Air |
| Roof | Asphalt |
| Construction Materials | Cement Siding |
| Year Built | 2019 |
| Community Features | Club Membership Available,Fitness Center,Lawn Maint Incl,Pool,Trash,Walk/Jog Trails |
| New Construction | false |
| Garage Y/N | false |
| Other Structures | No |
| Patio/Porch Features | Porch |
| Architectural Style | Traditional |
| Stories Count | 2 |
| Levels | Two |
| Property Subtype | Single Family Detached |
| Full Baths | 2 |
| Carport Y/N | false |
| Property Attached Y/N | false |
| Entry Location | Ground Level |
| Green Building Verification Type | HERS Index Score |
| Virtual Tour | https://my.matterport.com/models/jHzbvrVXJWU?section=media |
| Security Features | Security System |
Interior Features
| Interior Amenities | Ceiling - Smooth,High Ceilings,Kitchen Island,Walk-In Closet(s),Ceiling Fan(s),Eat-in Kitchen,Living/Dining Combo,Pantry |
|---|---|
| Air Conditioning Y/N | true |
| Heating Y/N | true |
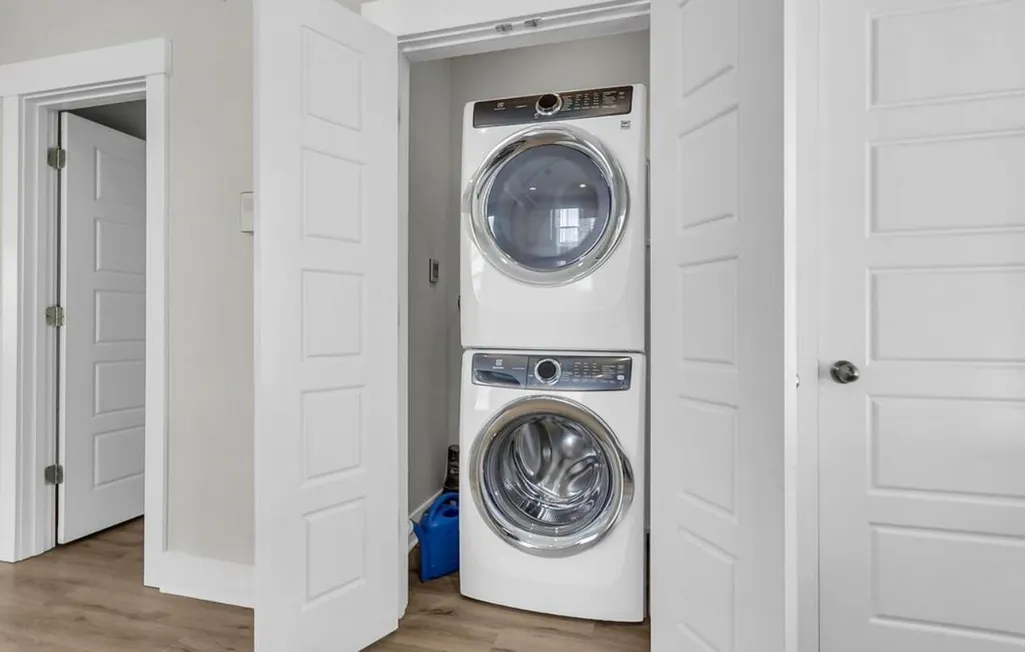
| Laundry Features | Electric Dryer Hookup,Washer Hookup |
| Total Bedrooms | 3 |
| Fireplace Y/N | false |
| Half Baths | 1 |
| Room Type | Eat-In-Kitchen,Living/Dining Combo,Pantry |
| Primary Bedroom Features | Ceiling Fan(s),Walk-In Closet(s) |
| Flooring | Carpet,Ceramic Tile,Luxury Vinyl |
| Window Features | Window Treatments - Some |
Exterior Features
| Lot Size Area | 0.04 |
|---|---|
| Lot Size Acres | 0.04 |
| Lot Features | 0 - .5 Acre,Corner Lot,Level |
| Parking Features | Off Street |
| Water Source | Public |
| Foundation Details | Slab |
| Building Area Total | 1796 |
| Exterior Amenities | Stoop |
Amenities
- Foreclosure
- Views
- Short Sale
- New Construction
- Adult 55+
- Lease To Own
- No HOA Fees
- Furnished
- Primary On Main
- Air Conditioning
- Seller Finance
- Green
- Fixer Upper
- Horse
- Golf
- Fireplace
- Deck
- Garage
- Basement
- Pool
Property vs Single Family Average in 29405
Price
Year Built
 The data relating to real estate for sale on this web site comes in part from the Broker Reciprocity Program of Charleston Trident Association of REALTORS® -- All information deemed reliable but not guaranteed. All properties are subject to prior sale, change or withdrawal. Neither listing broker(s) or information provider(s) shall be responsible for any typographical errors, misinformation, misprints and shall be held totally harmless. Listing(s) information is provided for consumer's personal,
 Copyright © 2026 of the Coastal Carolinas Association of REALTORS® MLS. This information is deemed reliable, but not guaranteed. Neither the Coastal Carolinas Association of REALTORS®, nor the listing broker, nor their agents or subagents, are responsible for the accuracy of the information. The buyer is responsible for verifying all information. This information is provided by the Coastal Carolinas Association of REALTORS® for use by its members and is not intended for any other purpose. Broker ReciprocitySM information is provided exclusively for consumers' personal, non-commercial use and may not be used for any purpose other than to identify prospective properties consumers may be interested in purchasing.
This data is updated on a daily basis. Some properties which appear for sale on this web site may subsequently have sold and may no longer be available. August 24, 2026 2:23 PM UTC
Copyright © 2026 of the Coastal Carolinas Association of REALTORS® MLS. This information is deemed reliable, but not guaranteed. Neither the Coastal Carolinas Association of REALTORS®, nor the listing broker, nor their agents or subagents, are responsible for the accuracy of the information. The buyer is responsible for verifying all information. This information is provided by the Coastal Carolinas Association of REALTORS® for use by its members and is not intended for any other purpose. Broker ReciprocitySM information is provided exclusively for consumers' personal, non-commercial use and may not be used for any purpose other than to identify prospective properties consumers may be interested in purchasing.
This data is updated on a daily basis. Some properties which appear for sale on this web site may subsequently have sold and may no longer be available. August 24, 2026 2:23 PM UTC
