
Eco Friendly
Address
58 Crosswick Street, Summerville, SC
Price
$ 479,000
Property Attributes
- MLS#26006534
- TypeSingle Family
- Listing Status Active
- CountyDorchester
- CitySummerville
- Area63 - Summerville-Ridgeville
- NeighborhoodPineland Preserve
- Zip29483
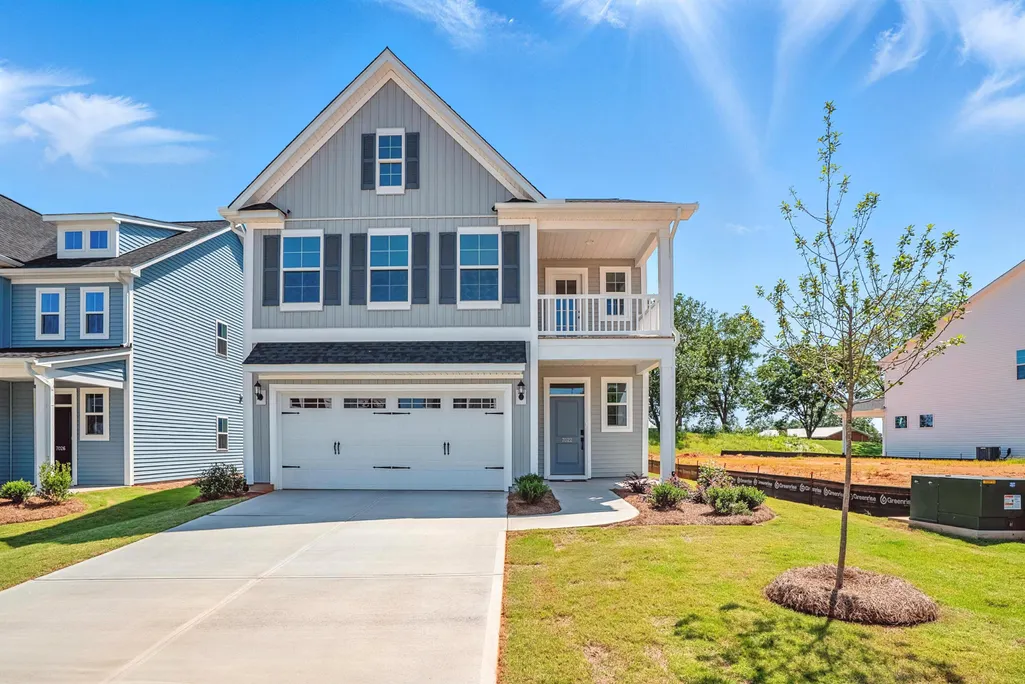
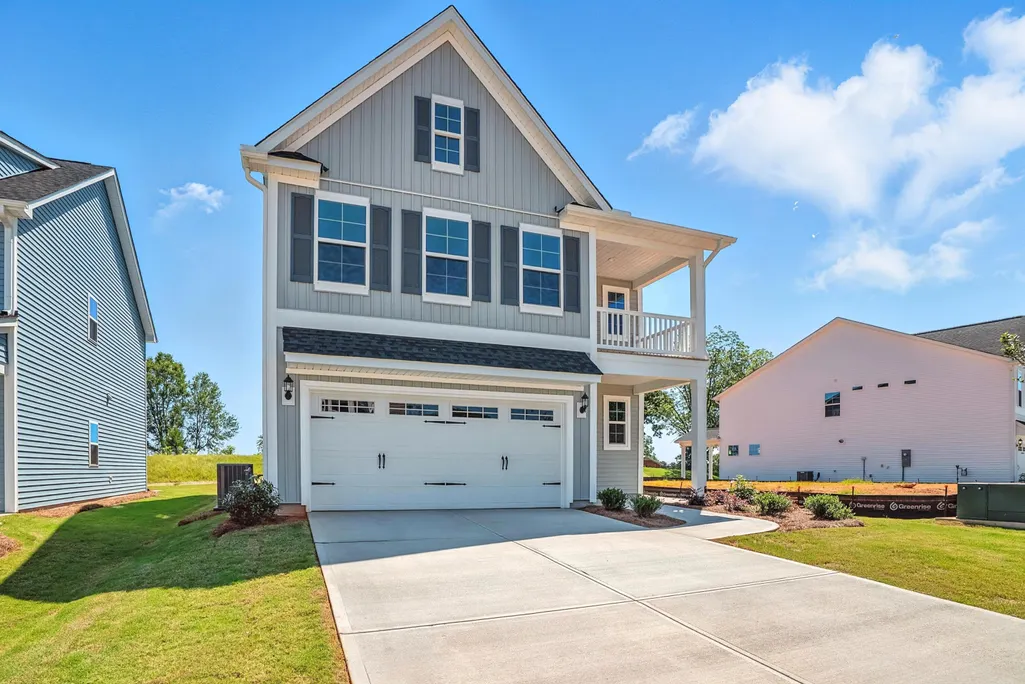
- StyleCraftsman
- Year Built2026
- Price$ 479,000
- Bedrooms4
- Full Bathrooms3
- Half Bathrooms1
- Sqr Footage2440
- Lot Size0.13 Acres
Data Source:
Charleston Trident MLS (CTARMLS)
Property Description
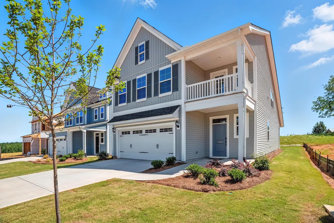
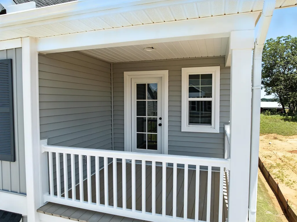
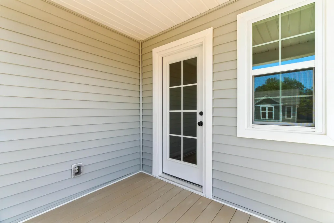
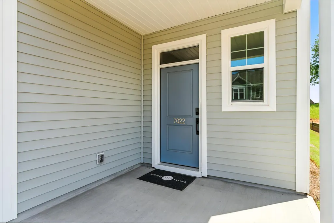
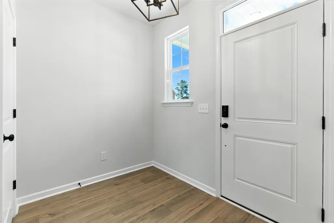
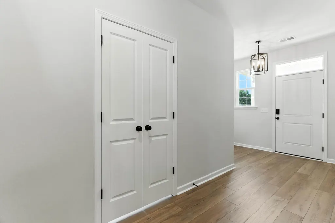
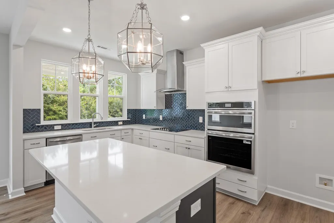
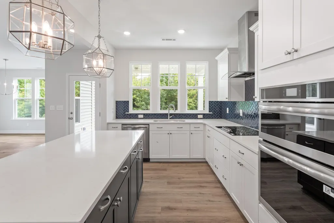
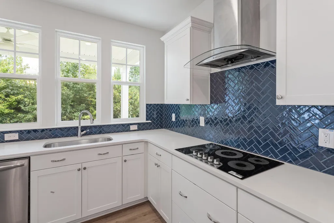
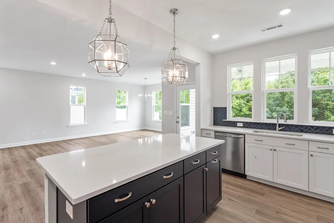
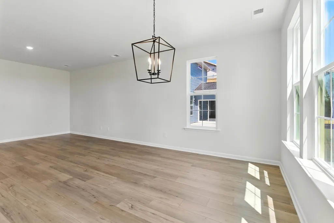
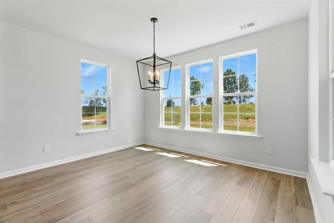
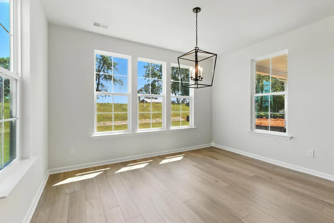
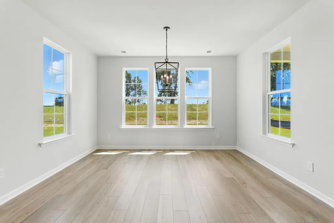
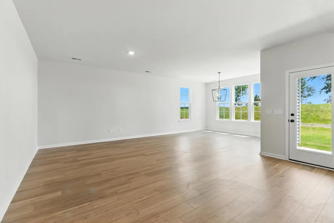
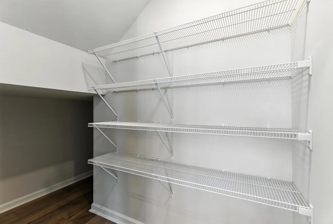
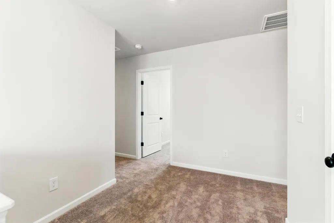
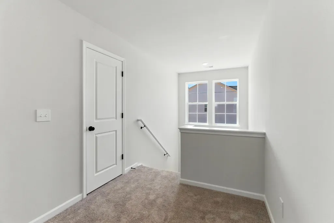
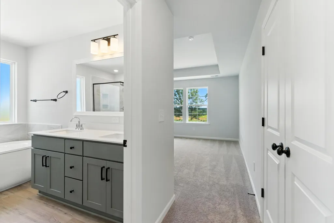
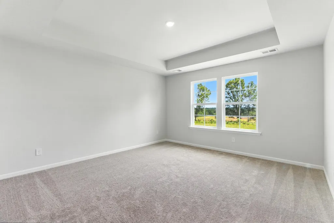
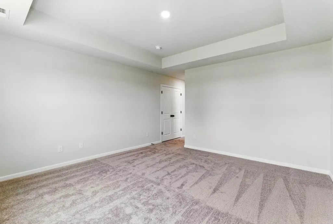
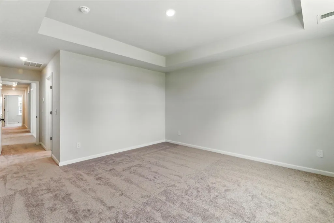
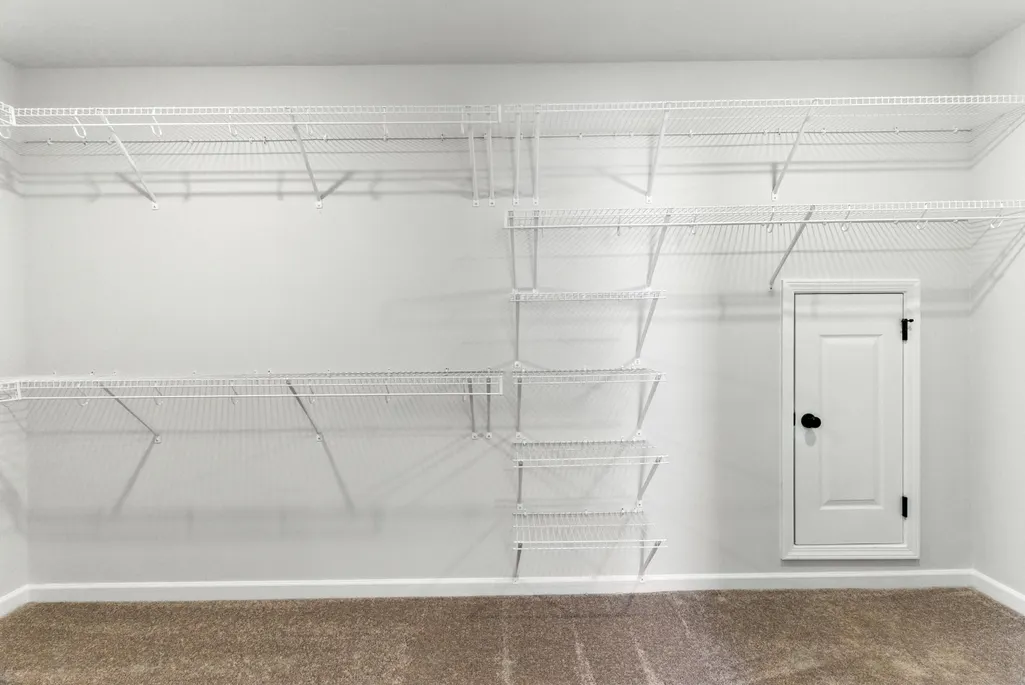
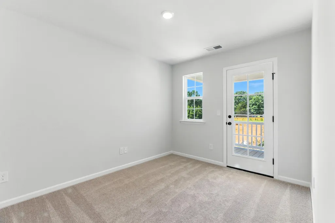
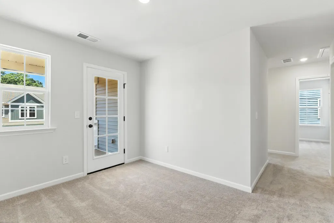
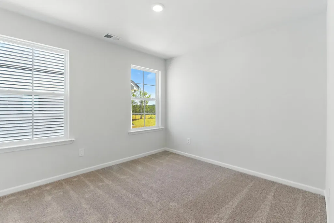
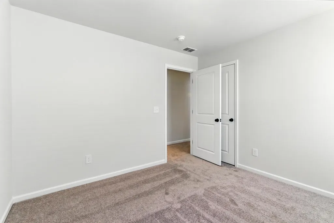
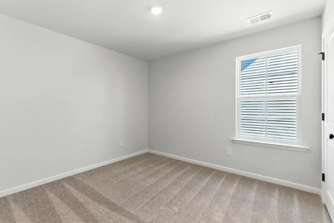
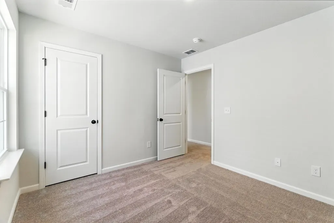
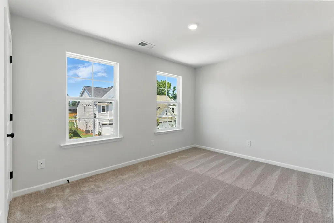
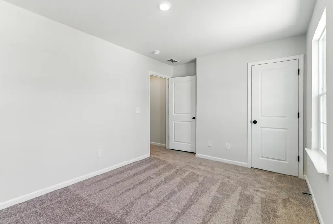
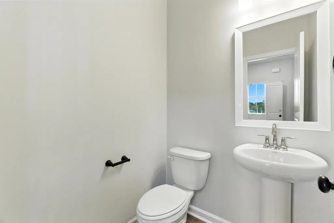
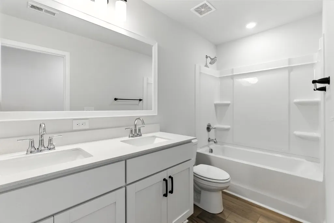
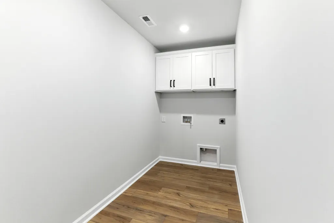
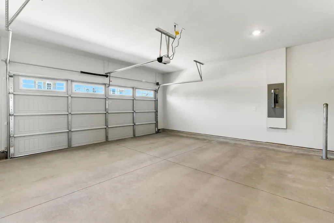
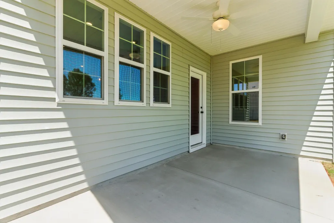
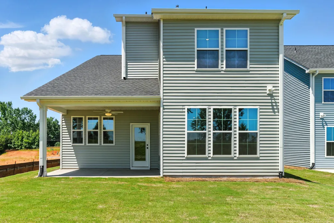
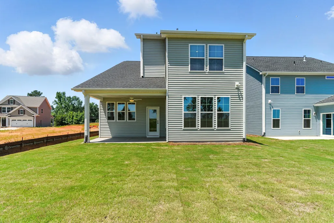
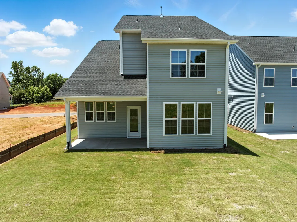
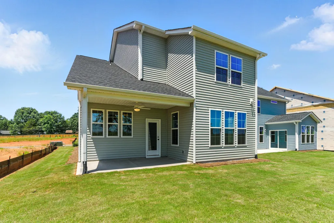
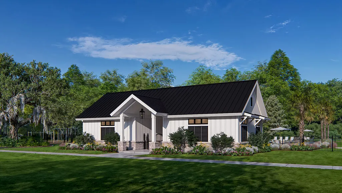
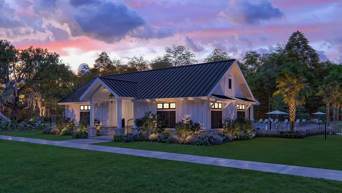
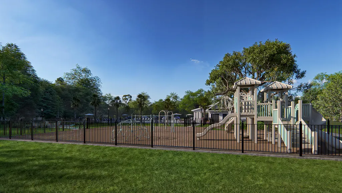
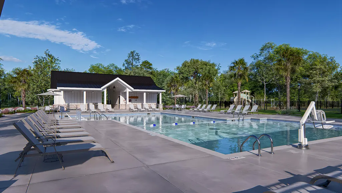
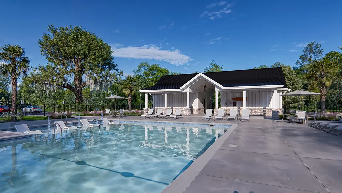
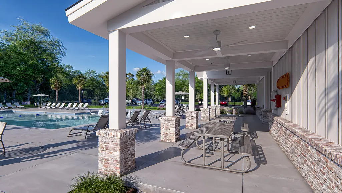
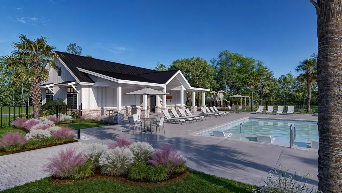
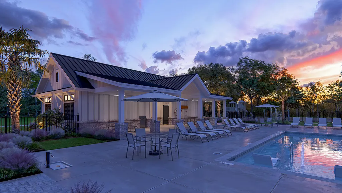
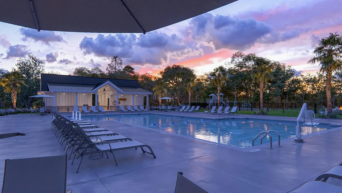
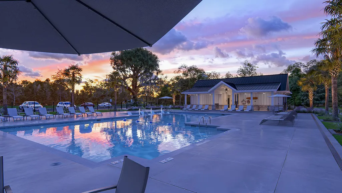
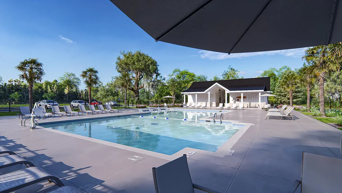
Our Dabney A plan, four bedrooms, three-and-one-half bathrooms, with guest suite downstairs. This open floor plan features a stunning gourmet kitchen, ideal for hosting and everyday living. The home include upgraded cabinets and quartz countertops throughout. Upstairs, you will find a luxurious primary suite with a tiled shower, adjacent to a loft that separates the primary suite from the secondary bedrooms. In addition, an oversized laundry room and an additional flex space with balcony access. Enjoy the view with covered front and back porches. Located in Pineland Preserve, about three miles from downtown Summerville, this community offers resort style amenities. Estimated completion is in September.
| Elementary School | Middle School | High School |
|---|---|---|
| Knightsville Elementary School | Dubose Middle School | Summerville High School |
| Price History | |
|---|---|
| 3/9/2026 | Listed $479,000 |
General Features
| County | Dorchester |
|---|---|
| Property Type | Residential |
| Subdivision Name | Pineland Preserve |
| Status | Active |
| Directions | From I-26: Take Exit 199-a Towards Summerville.follow Hwy 17-a To A Slight Right Turn Onto Tupperway Dr.turn Right Onto Orangeburg Rd.turn Left Onto Stockington St. |
| High School | Summerville |
| City | Summerville |
| MLS Area | 63 - Summerville/Ridgeville |
| Lot Size Units | Acres |
| Lot Size Square Feet | 5662.8 |
| Elementary School | Knightsville |
| Middle/Junior High School | Dubose |
| Building Area Units | Square Feet |
| Standard Status | Active |
| Utilities | Dominion Energy,Dorchester Cnty Water and Sewer Dept,Summerville CPW |
| Sewer | Public Sewer |
| Heating | Natural Gas |
| Cooling | Central Air |
| Roof | Architectural |
| Garage Spaces | 2 |
| Construction Materials | Cement Siding |
| Year Built | 2026 |
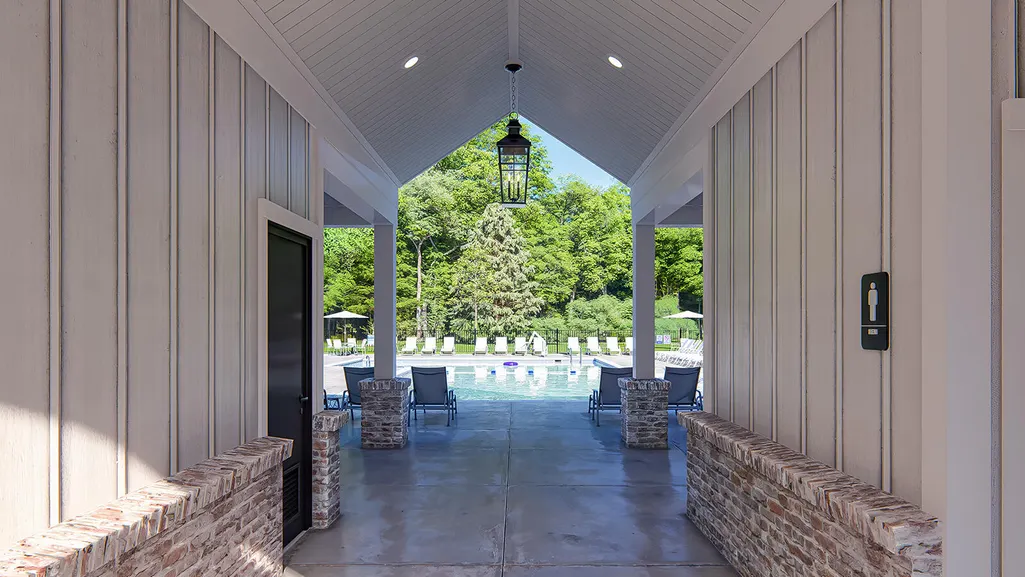
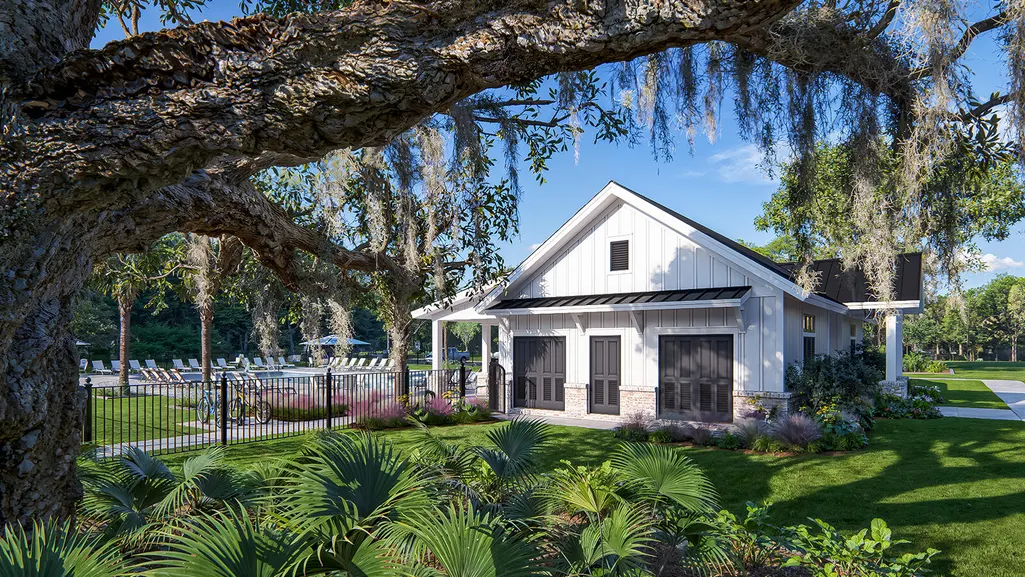
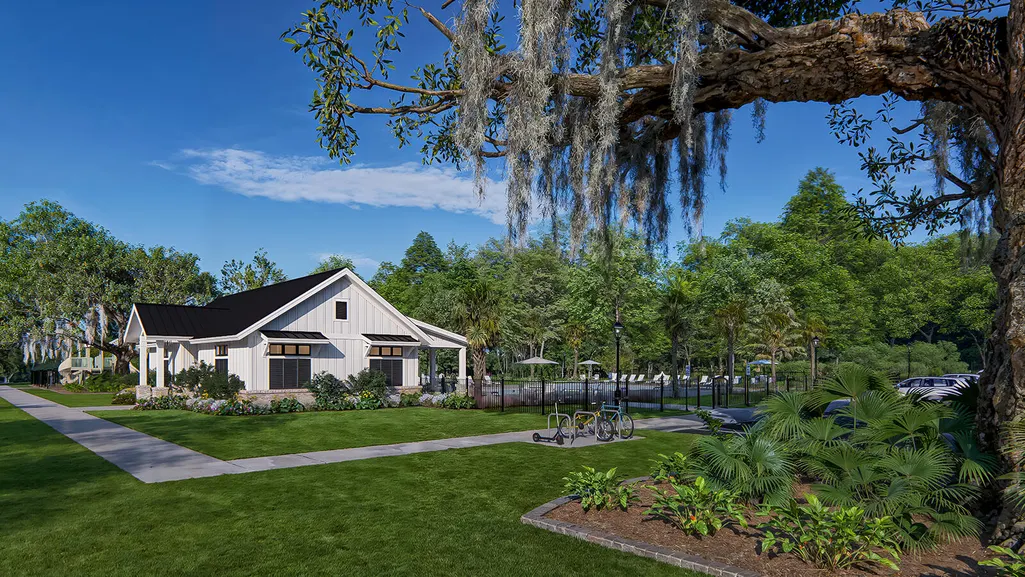
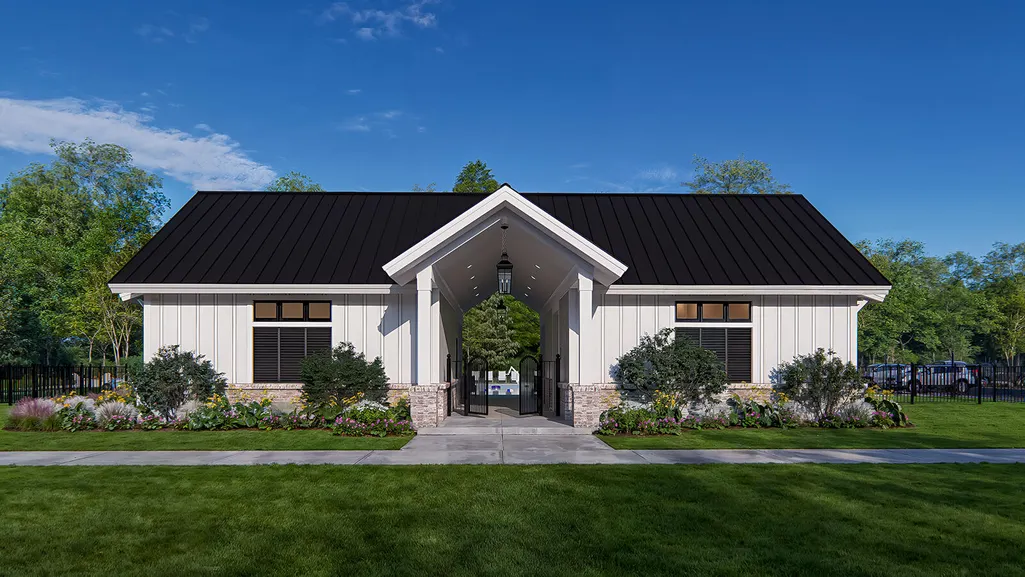
| Community Features | Clubhouse,Park,Pool,Walk/Jog Trails |
| Garage Y/N | true |
| Other Structures | No |
| Patio/Porch Features | Covered,Front Porch |
| Architectural Style | Craftsman |
| Stories Count | 2 |
| Levels | Two |
| Property Subtype | Single Family Detached |
| Full Baths | 3 |
| Carport Y/N | false |
| Property Attached Y/N | false |
| Entry Location | Ground Level |
| Green Building Verification Type | HERS Index Score |
| Home Warranty Y/N | true |
| Primary Bedroom Level | Upper |
| Attached Garage | true |
Interior Features
| Interior Amenities | Ceiling - Smooth,Tray Ceiling(s),High Ceilings,Kitchen Island,Walk-In Closet(s),Eat-in Kitchen,Family,Entrance Foyer,Loft,In-Law Floorplan,Office |
|---|---|
| Air Conditioning Y/N | true |
| Heating Y/N | true |
| Laundry Features | Washer Hookup,Laundry Room |
| Total Bedrooms | 4 |
| Fireplace Y/N | false |
| Half Baths | 1 |
| Room Type | Eat-In-Kitchen,Family,Foyer,Laundry,Loft,Mother-In-Law Suite,Office |
| Primary Bedroom Features | Walk-In Closet(s) |
| Flooring | Carpet,Ceramic Tile,Luxury Vinyl |
| Window Features | Window Treatments |
Exterior Features
| Lot Size Area | 0.13 |
|---|---|
| Lot Size Acres | 0.13 |
| Lot Features | 0 - .5 Acre,Corner Lot |
| Parking Features | 2 Car Garage,Attached,Garage Door Opener |
| Water Source | Public |
| Foundation Details | Slab |
| Building Area Total | 2440 |
| Covered Spaces | 2 |
| Exterior Amenities | Balcony,Rain Gutters |
| Total Parking | 2 |
Amenities
- Foreclosure
- Views
- Short Sale
- New Construction
- Adult 55+
- Lease To Own
- No HOA Fees
- Furnished
- Primary On Main
- Air Conditioning
- Seller Finance
- Green
- Fixer Upper
- Horse
- Golf
- Fireplace
- Deck
- Garage
- Basement
- Pool
Property vs Single Family Average in 29483
Price
Year Built
 The data relating to real estate for sale on this web site comes in part from the Broker Reciprocity Program of Charleston Trident Association of REALTORS® -- All information deemed reliable but not guaranteed. All properties are subject to prior sale, change or withdrawal. Neither listing broker(s) or information provider(s) shall be responsible for any typographical errors, misinformation, misprints and shall be held totally harmless. Listing(s) information is provided for consumer's personal,
 Copyright © 2026 of the Coastal Carolinas Association of REALTORS® MLS. This information is deemed reliable, but not guaranteed. Neither the Coastal Carolinas Association of REALTORS®, nor the listing broker, nor their agents or subagents, are responsible for the accuracy of the information. The buyer is responsible for verifying all information. This information is provided by the Coastal Carolinas Association of REALTORS® for use by its members and is not intended for any other purpose. Broker ReciprocitySM information is provided exclusively for consumers' personal, non-commercial use and may not be used for any purpose other than to identify prospective properties consumers may be interested in purchasing.
This data is updated on a daily basis. Some properties which appear for sale on this web site may subsequently have sold and may no longer be available. August 24, 2026 2:23 PM UTC
Copyright © 2026 of the Coastal Carolinas Association of REALTORS® MLS. This information is deemed reliable, but not guaranteed. Neither the Coastal Carolinas Association of REALTORS®, nor the listing broker, nor their agents or subagents, are responsible for the accuracy of the information. The buyer is responsible for verifying all information. This information is provided by the Coastal Carolinas Association of REALTORS® for use by its members and is not intended for any other purpose. Broker ReciprocitySM information is provided exclusively for consumers' personal, non-commercial use and may not be used for any purpose other than to identify prospective properties consumers may be interested in purchasing.
This data is updated on a daily basis. Some properties which appear for sale on this web site may subsequently have sold and may no longer be available. August 24, 2026 2:23 PM UTC
