
Waterfront
Address
1491 Tomato Farm Circle, Mount Pleasant, SC
Price
$ 3,950,000
Property Attributes
- MLS#26007908
- TypeSingle Family
- Listing Status Active Contingent
- CountyCharleston
- CityMount Pleasant
- Area42 - Mt Pleasant S of IOP Connector
- NeighborhoodHeirloom Landing
- Zip29464
- StyleTraditional
- Year Built2025
- Price$ 3,950,000
- Bedrooms5
- Full Bathrooms5
- Half Bathrooms1
- Sqr Footage5490
- Lot Size0.64 Acres
Data Source:
Charleston Trident MLS (CTARMLS)
Property Description
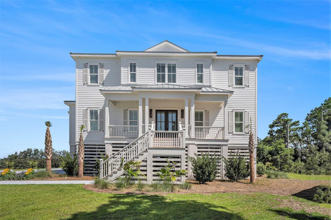
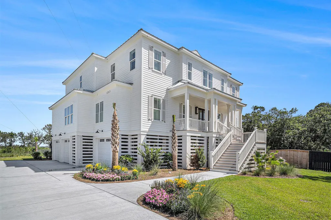
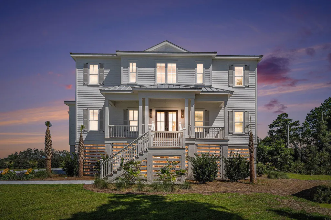
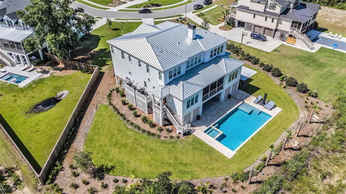
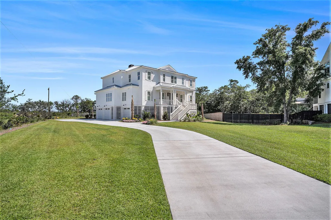
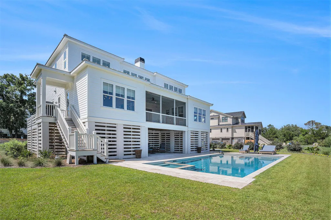
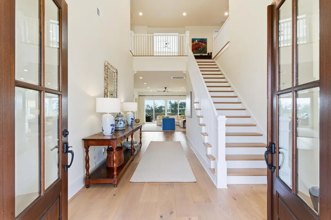
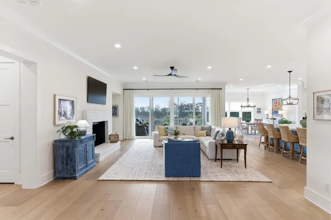
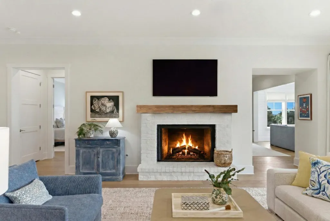
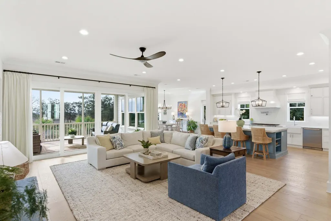
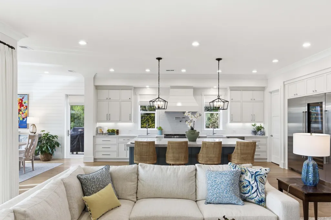
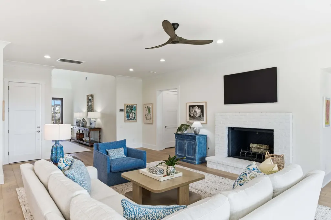
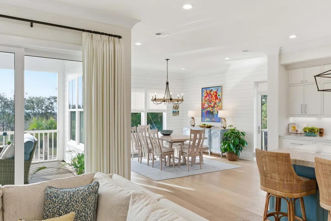
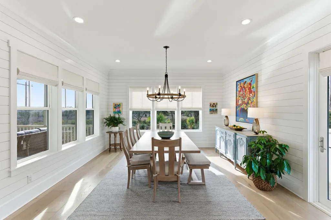
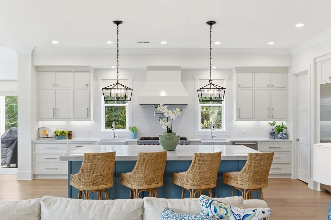
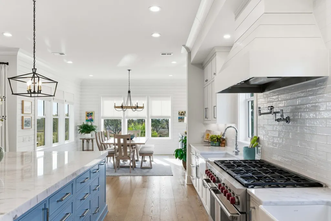
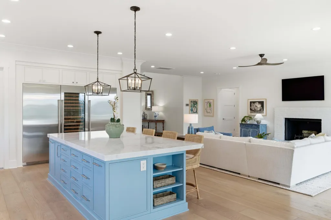
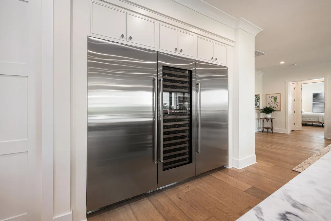
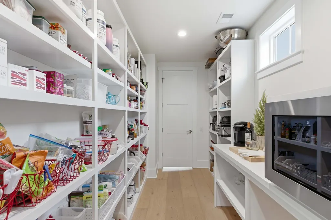
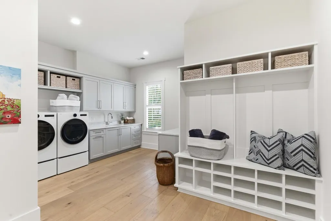
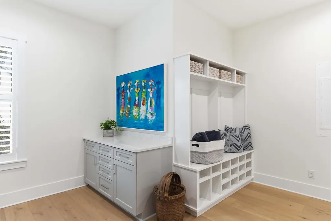
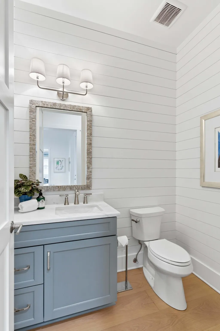
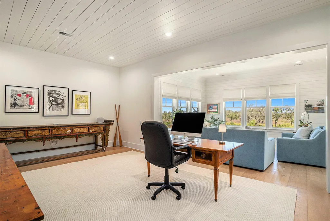
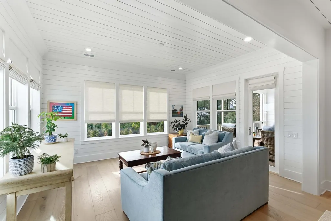
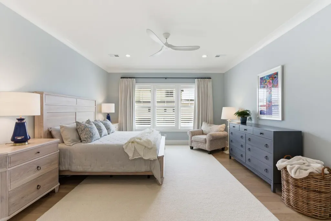
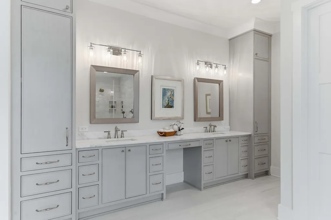
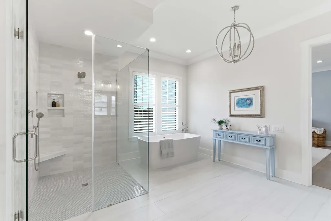
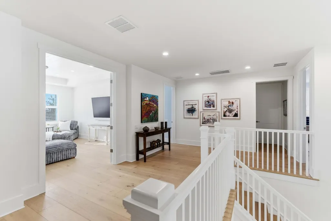
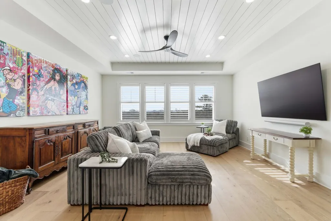
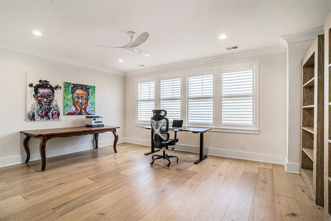
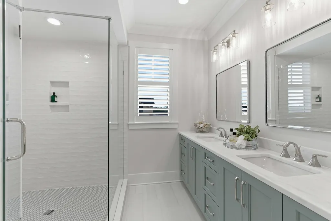
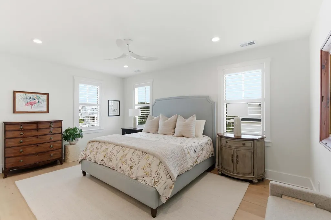
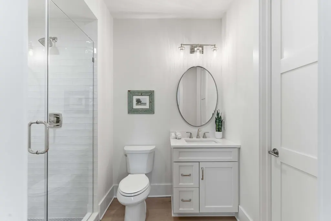
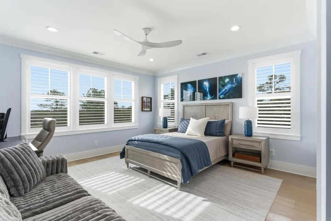
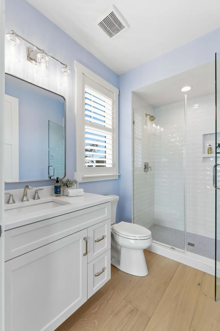
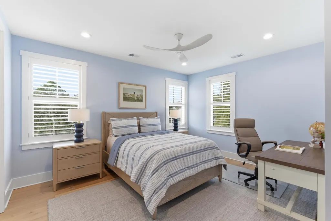
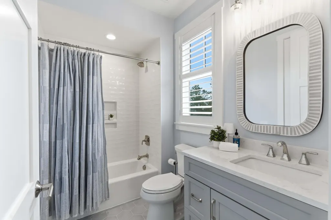
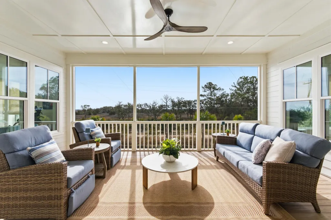
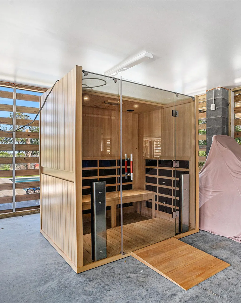
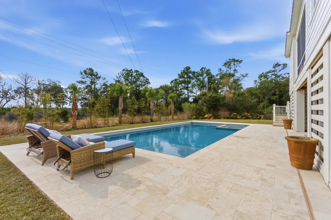
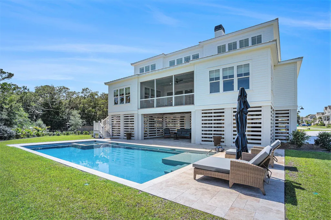
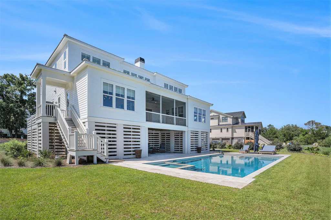
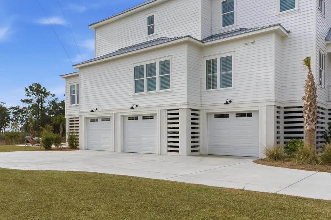
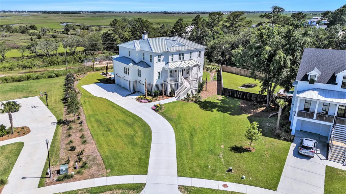
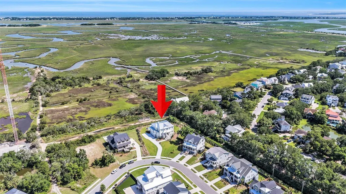
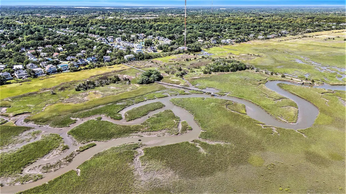
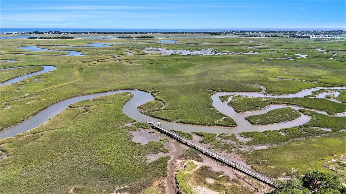
Welcome to your Lowcountry dream home! Resting on nearly two-thirds of an acre in the new, tucked away community of Heirloom Landing, this custom-built masterpiece blends timeless design with modern luxury. Offering tranquil, long marsh views - exceptional privacy - a thoughtful, spacious floor plan - and a prime location just minutes from Sullivan's Island and Old Village (without the Old Village price tag), this home is an unparalleled opportunity. This coastal farmhouse-inspired home is move-in ready and being offered fully furnished. Working with a renowned local interior designer, the light and airy home exudes a relaxed, effortless aesthetic. With its palette of neutrals and blues, the main level features an Amish white-washed Oak dining room and master bedroom set; natural wovenshades; custom draperies; hand-woven, rattan swivel bar stools; and a custom-made Century sectional, arm chair, and coffee table which perfectly complement the shiplapped accent walls, gorgeous wide plank floors, and abundant natural light. Experience elevated living with discerning finishes, generous acreage, and convenience to shopping, restaurants, and the beach. This is more than a home - it's a sanctuary. Highlights: -Rare opportunity to purchase the property fully furnished (itemized list and exceptions available upon request) -Furnishings curated by Sullivan's Island-based designer -10 ¼" European white oak hardwood floors throughout entire home -Stunning kitchen island with 3" thick Brazilian marble -Wolf 48" Dual Fuel 8-burner range -Sub-Zero 36" Refrigerator and Freezer Columns + Sub-Zero 30" Designer Wine Storage Unit -Elevator to all three levels -Dual owner's suites -Custom inset cabinetry in kitchen and first-floor owner's bath -Four spacious, ensuite secondary bedrooms with walk-in closets -Private outdoor oasis with exceptional setback for quiet and privacy -20' x 40' heated and chilled pool with a sun ledge and retractable cover + 7'x7' spa -Clearlight Sanctuary Retreat FAR Infrared Sauna -Three garage bays that can accommodate five vehicles
| Elementary School | Middle School | High School |
|---|---|---|
| Mamie Whitesides Elementary School | Moultrie Middle School | Lucy Beckham High School |
| Price History | |
|---|---|
| 3/26/2026 | Listed $4,250,000 |
| 4/30/2026 | 7$3,950,000 |
General Features
| County | Charleston |
|---|---|
| Property Type | Residential |
| Subdivision Name | Heirloom Landing |
| Status | Active Contingent |
| Directions | From Rifle Range Rd: Turn Into Scotts Creek. Drive To Back Of Community. Heirloom Landing Straight Towards The Marsh. |
| High School | Lucy Beckham |
| City | Mount Pleasant |
| MLS Area | 42 - Mt Pleasant S of IOP Connector |
| Lot Size Units | Acres |
| Lot Size Square Feet | 27878.4 |
| Elementary School | Mamie Whitesides |
| Middle/Junior High School | Moultrie |
| Building Area Units | Square Feet |
| Standard Status | Active Under Contract |
| Utilities | Dominion Energy,Mt. P. W/S Comm |
| Sewer | Public Sewer |
| Heating | Heat Pump,Natural Gas |
| Cooling | Central Air |
| Roof | Metal |
| Garage Spaces | 3 |
| Construction Materials | Cement Siding |
| Year Built | 2025 |
| Community Features | Dock Facilities,Trash,Walk/Jog Trails |
| New Construction | false |
| Garage Y/N | true |
| Other Structures | No |
| Patio/Porch Features | Porch - Full Front,Screened |
| Architectural Style | Traditional |
| Stories Count | 2 |
| Levels | Two |
| Property Subtype | Single Family Detached |
| Full Baths | 5 |
| Carport Y/N | false |
| Property Attached Y/N | false |
| Primary Bedroom Level | Lower,Upper |
| Waterfront Features | Marshfront,Waterfront - Shallow |
| Pool Features | In Ground |
| Attached Garage | true |
Interior Features
| Interior Amenities | Ceiling - Smooth,High Ceilings,Elevator,Walk-In Closet(s),Game,Great,Media,Pantry,Study,Sun,Utility |
|---|---|
| Air Conditioning Y/N | true |
| Heating Y/N | true |
| Laundry Features | Gas Dryer Hookup,Washer Hookup,Laundry Room |
| Total Bedrooms | 5 |
| Fireplace Y/N | true |
| Half Baths | 1 |
| Room Type | Breakfast Room,Game,Great,Laundry,Media,Pantry,Study,Sun,Utility |
| Primary Bedroom Features | Ceiling Fan(s),Walk-In Closet(s) |
| Flooring | Ceramic Tile,Wood |
| Fireplace Features | Gas Connection,Great Room,One |
| Window Features | Window Treatments - Some |
| Total Fireplaces | 1 |
Exterior Features
| Lot Size Area | 0.64 |
|---|---|
| Lot Size Acres | 0.64 |
| Lot Features | .5 - 1 Acre,Marshview,Riverview |
| Parking Features | 3 Car Garage,Attached,Garage Door Opener |
| Water Source | Public |
| Foundation Details | Raised |
| Building Area Total | 5490 |
| Covered Spaces | 3 |
| Exterior Amenities | Lawn Irrigation,Sauna |
| Total Parking | 3 |
| Waterfront Y/N | true |
Amenities
- Foreclosure
- Views
- Short Sale
- New Construction
- Adult 55+
- Lease To Own
- No HOA Fees
- Furnished
- Primary On Main
- Air Conditioning
- Seller Finance
- Green
- Fixer Upper
- Horse
- Golf
- Fireplace
- Deck
- Garage
- Basement
- Pool
Property vs Single Family Average in 29464
Price
Year Built
 The data relating to real estate for sale on this web site comes in part from the Broker Reciprocity Program of Charleston Trident Association of REALTORS® -- All information deemed reliable but not guaranteed. All properties are subject to prior sale, change or withdrawal. Neither listing broker(s) or information provider(s) shall be responsible for any typographical errors, misinformation, misprints and shall be held totally harmless. Listing(s) information is provided for consumer's personal,
 Copyright © 2026 of the Coastal Carolinas Association of REALTORS® MLS. This information is deemed reliable, but not guaranteed. Neither the Coastal Carolinas Association of REALTORS®, nor the listing broker, nor their agents or subagents, are responsible for the accuracy of the information. The buyer is responsible for verifying all information. This information is provided by the Coastal Carolinas Association of REALTORS® for use by its members and is not intended for any other purpose. Broker ReciprocitySM information is provided exclusively for consumers' personal, non-commercial use and may not be used for any purpose other than to identify prospective properties consumers may be interested in purchasing.
This data is updated on a daily basis. Some properties which appear for sale on this web site may subsequently have sold and may no longer be available. August 24, 2026 2:23 PM UTC
Copyright © 2026 of the Coastal Carolinas Association of REALTORS® MLS. This information is deemed reliable, but not guaranteed. Neither the Coastal Carolinas Association of REALTORS®, nor the listing broker, nor their agents or subagents, are responsible for the accuracy of the information. The buyer is responsible for verifying all information. This information is provided by the Coastal Carolinas Association of REALTORS® for use by its members and is not intended for any other purpose. Broker ReciprocitySM information is provided exclusively for consumers' personal, non-commercial use and may not be used for any purpose other than to identify prospective properties consumers may be interested in purchasing.
This data is updated on a daily basis. Some properties which appear for sale on this web site may subsequently have sold and may no longer be available. August 24, 2026 2:23 PM UTC
