
Price Reduction - Primary on Main
Address
1463 Tomato Farm Circle, Mount Pleasant, SC
Price
$ 2,700,000
Property Attributes
- MLS#26018344
- TypeSingle Family
- Listing Status Active
- CountyCharleston
- CityMount Pleasant
- Area42 - Mt Pleasant S of IOP Connector
- NeighborhoodHeirloom Landing
- Zip29464
- StyleTraditional
- Year Built2025
- Price$ 2,700,000
- Bedrooms5
- Full Bathrooms4
- Half Bathrooms1
- Sqr Footage3745
- Lot Size0.51 Acres
Data Source:
Charleston Trident MLS (CTARMLS)
Property Description
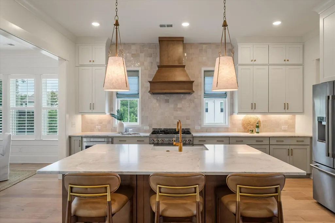
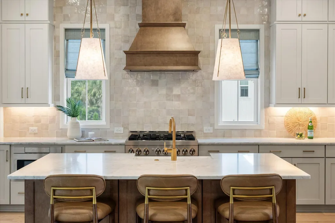
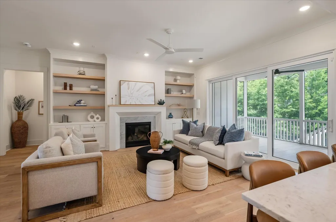
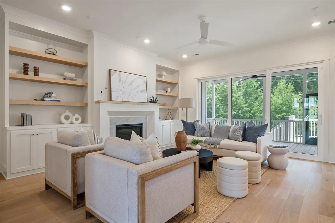
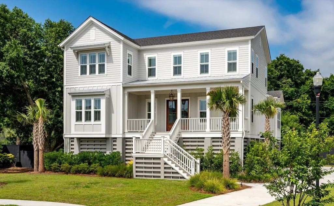
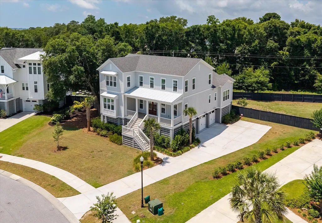
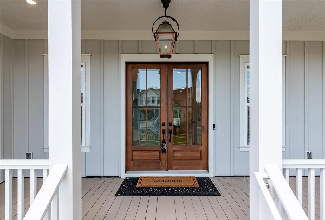
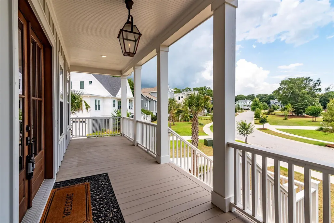
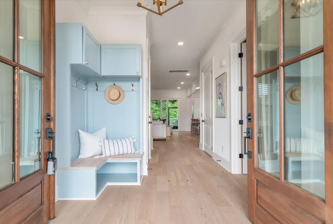
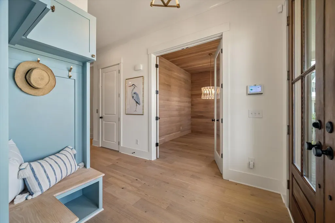
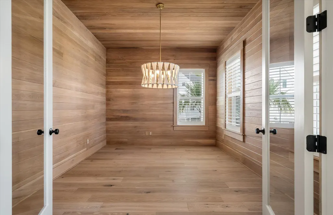
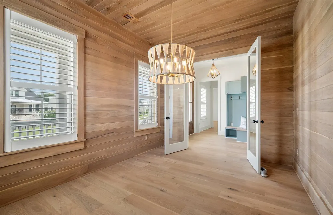
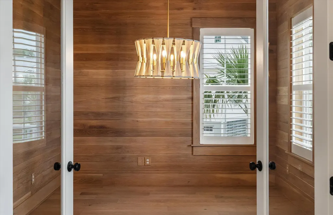
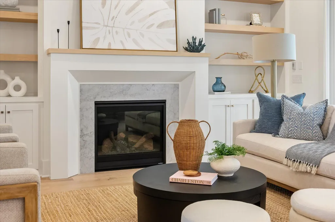
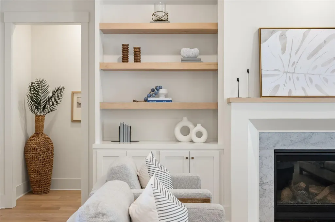
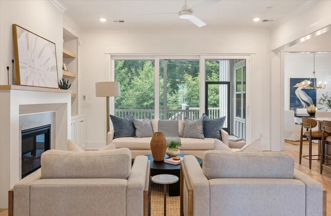
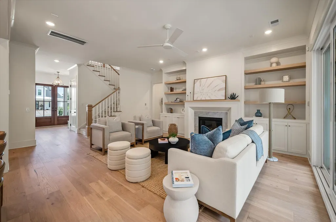
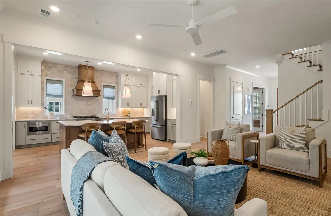
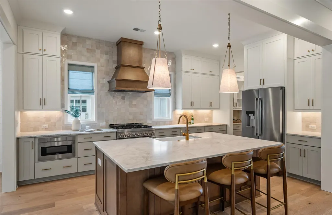
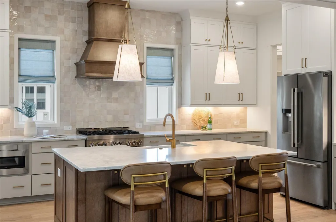
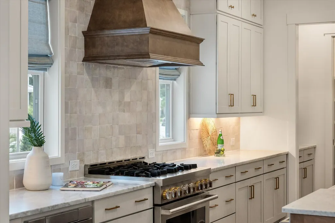
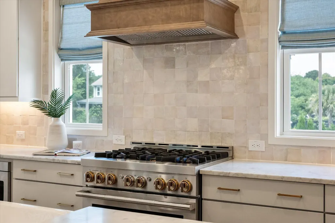
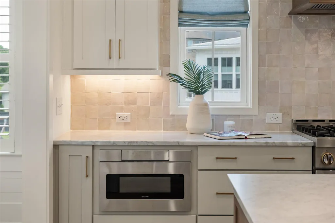
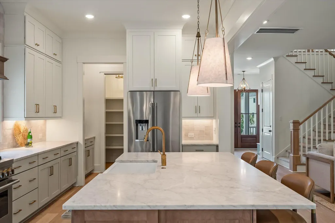
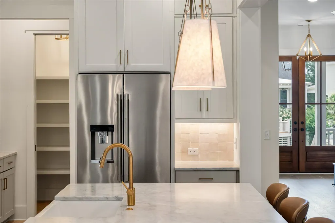
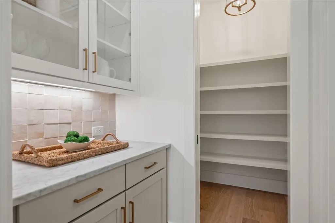
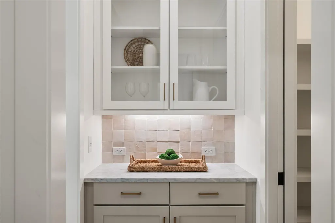
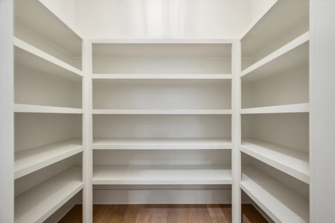
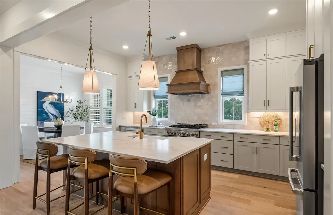
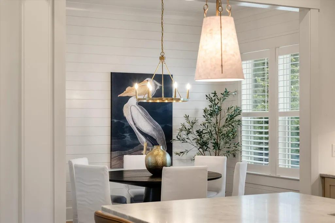
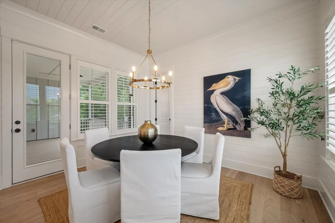
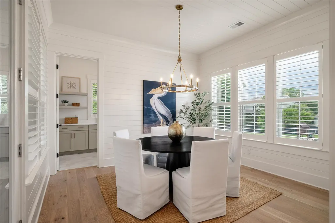
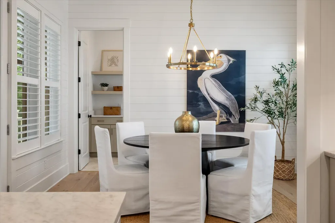
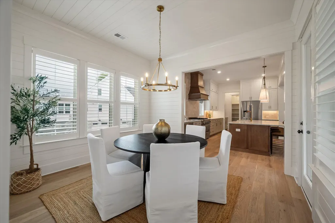
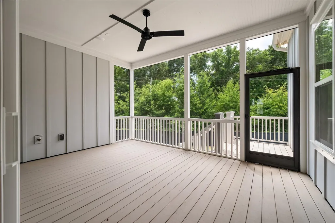
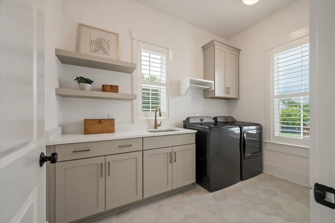
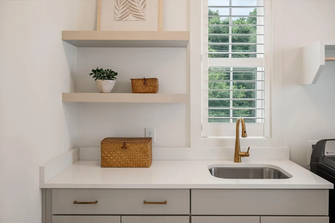
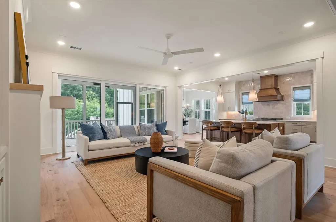
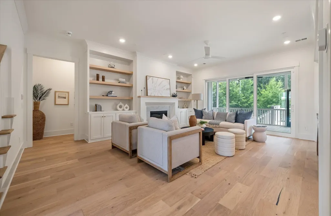
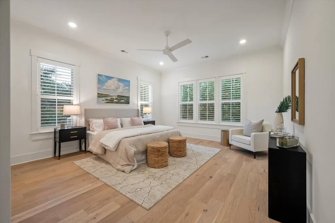
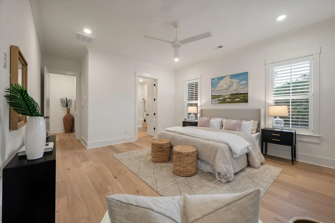
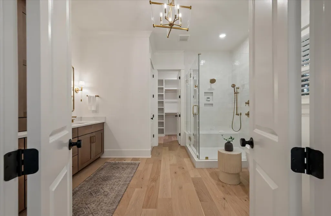
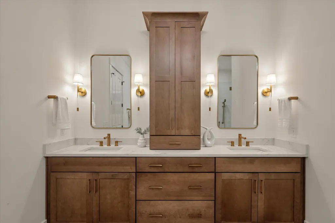
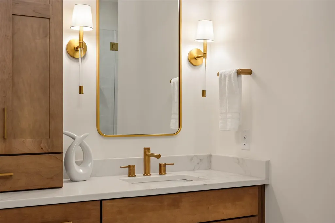
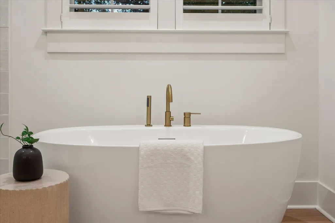
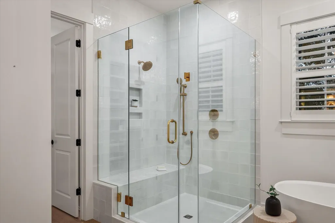
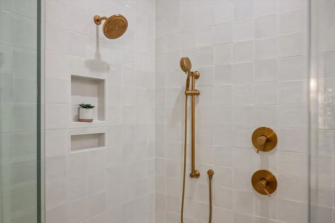
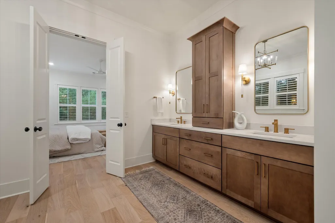
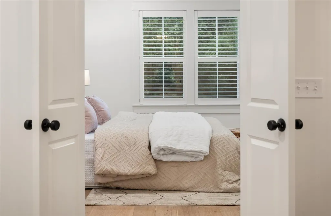
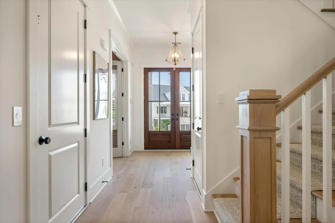
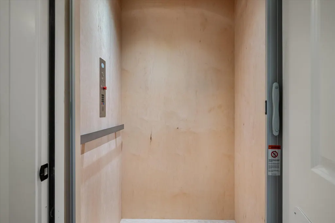
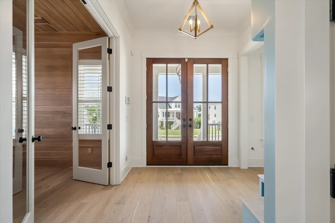
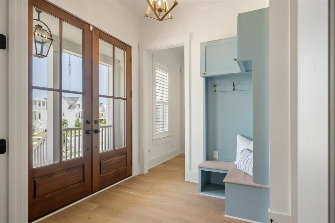
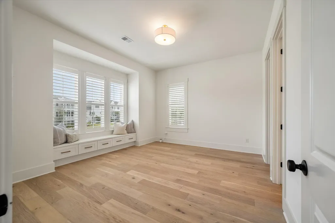
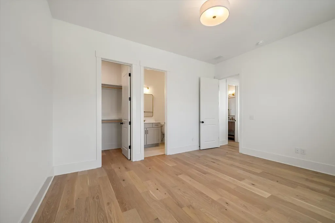
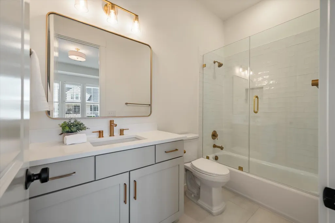
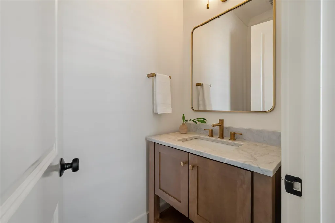
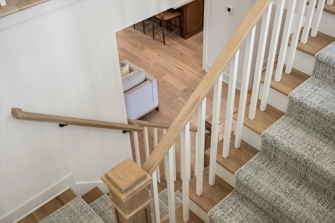
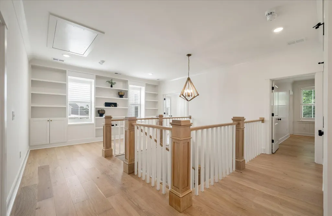
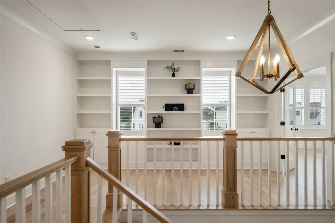
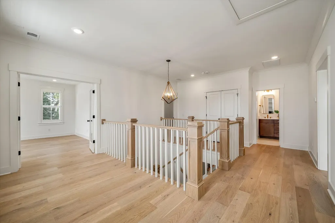
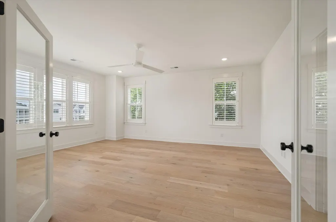
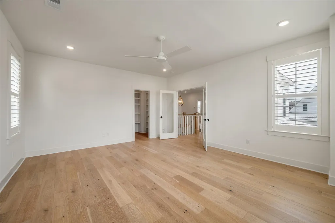
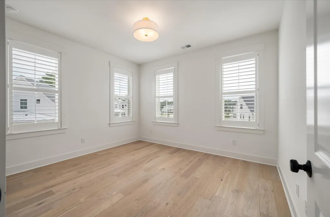
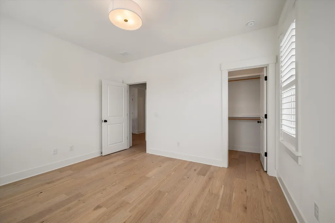
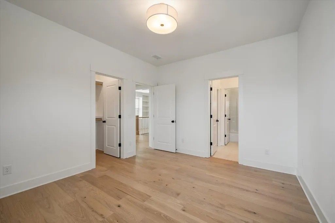
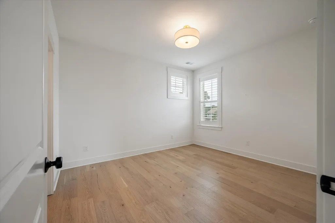
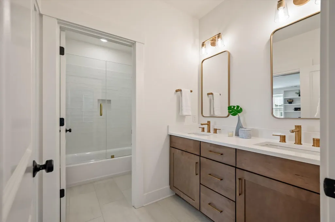
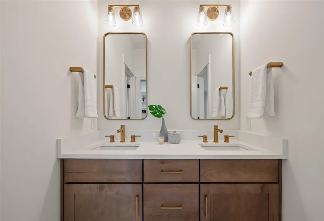
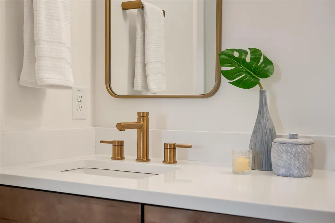
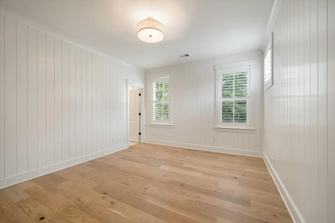
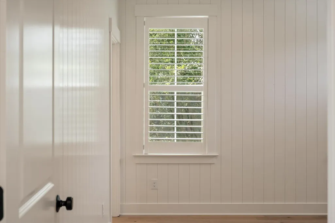
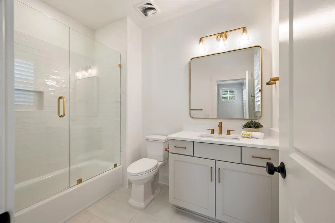
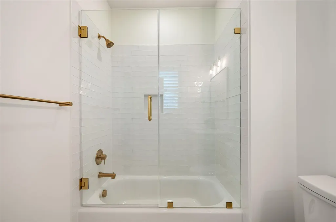
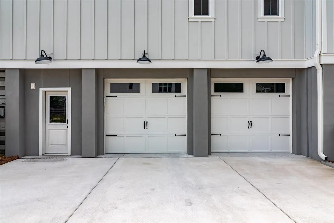
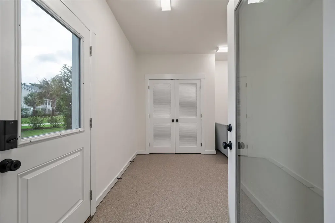
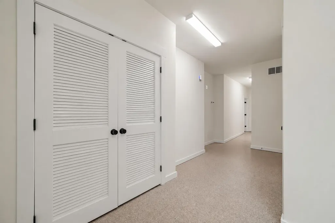
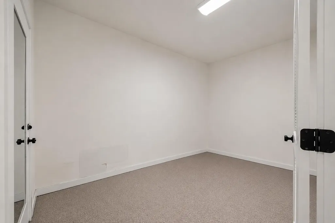
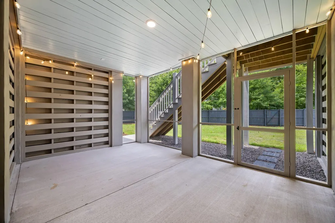
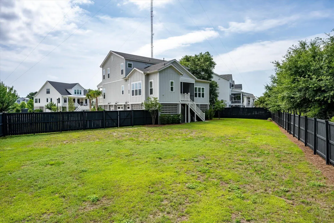
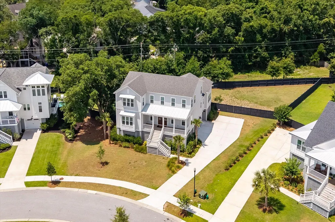
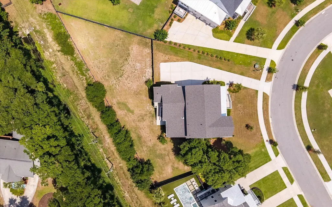
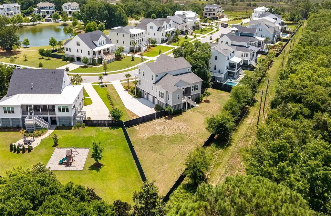
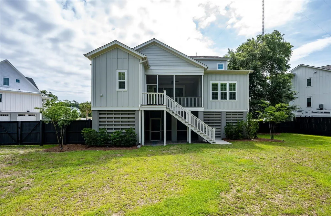
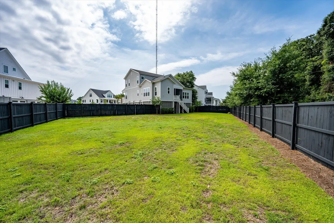
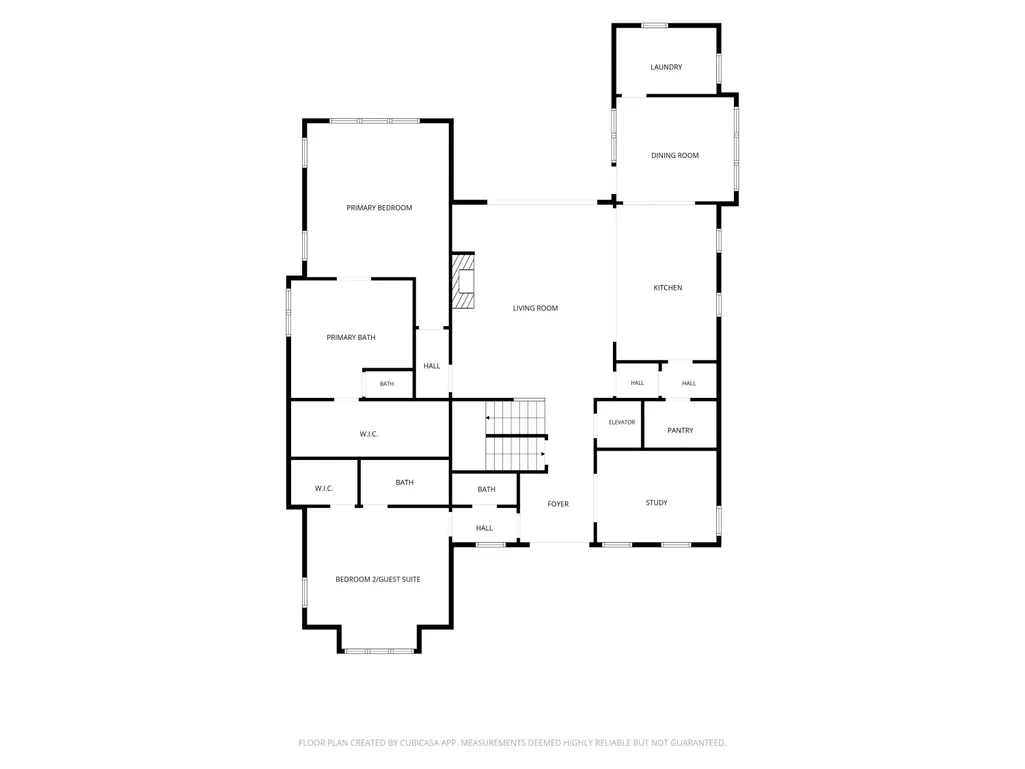
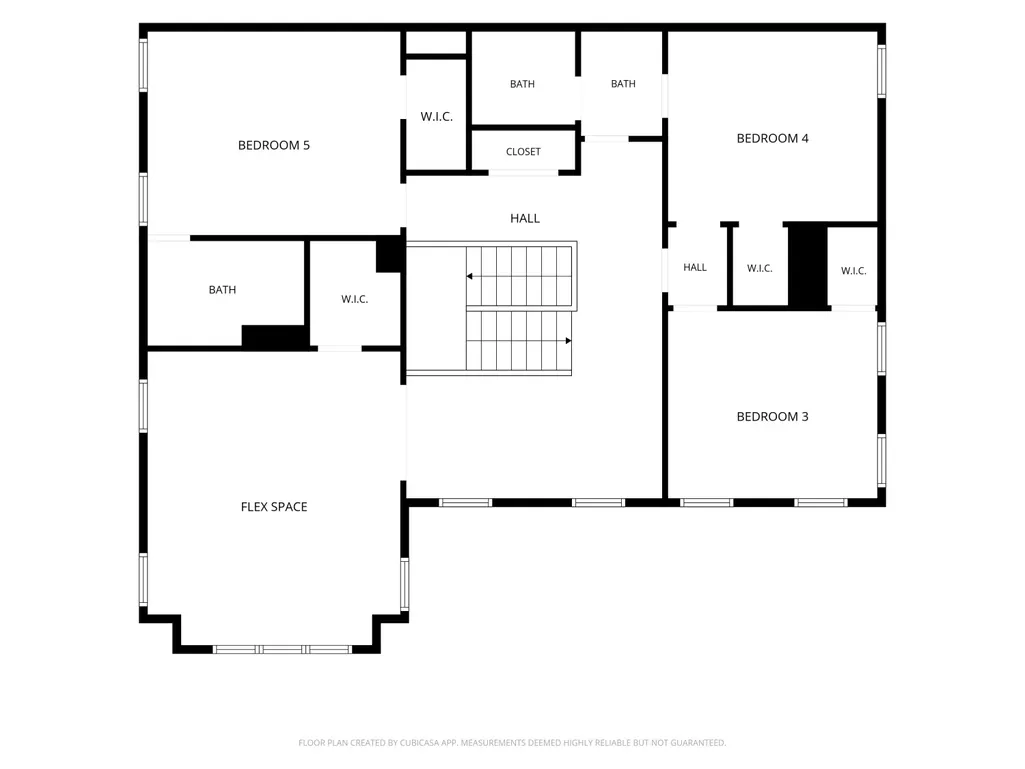
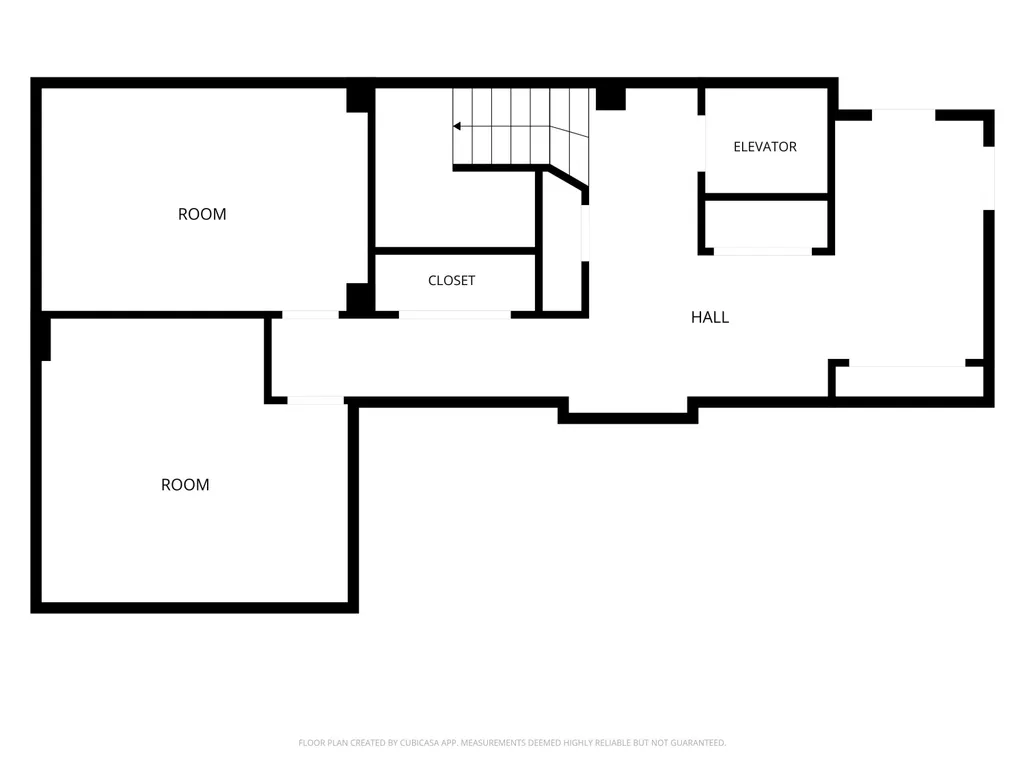
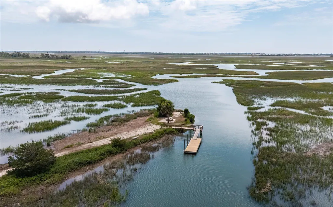
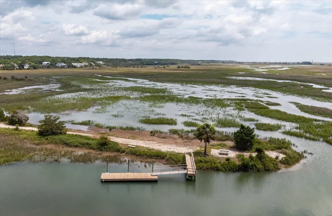
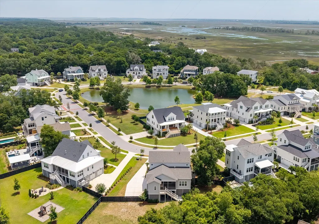
Lowcountry living at its finest! Literally minutes from Sullivan's Island, Old Village, Shem Creek & only a year NEW, this thoughtfully designed stunner delivers beautiful craftsmanship & finishes that you expect to see in this caliber of a home! A welcoming front porch, gas lantern & double glass doors lead right into a foyer that immediately sets the tone in this coastal retreat. You'll note the wide plank White Oak hardwoods that carry throughout the entire home & a built-in drop zone with coastal blue cabinetry. Next, the dramatic & luxurious, natural wood completely shiplapped study with full glass French doors makes a statement. The main living area is anchored by a gas fireplace with a substantial mantel & surround, flanked by built-in bookshelves featuring natural wood shelving &the expansive, three panel slider out to the very private screened porch is also a standout! It all flows effortlessly into the chef's kitchen & dining space, featuring a custom range hood, full wall tile backsplash, professional 6 burner JennAir gas range & appliances, a white apron front farmsink, honed marble countertops & island with seating, butler's pantry with all glass-front cabinetry, under cabinet lighting & a walk-in pantry, separated by a pocket door, with custom wood shelving. A shiplap-clad dining room also has porch access & an abundance of windows, all with new plantation shutters as well, completes the entertaining area. Two bedrooms are found on the first-floor, including the spacious & serene primary suite. Plantation shutters & hardwood floors continue into the spa-like bathroom featuring a dual-sink walnut vanity, freestanding soaking tub, glass-enclosed tile shower with gold fixtures & a generous walk-in closet again with custom shelving. A second bedroom with ensuite is also on the main level; ideal for guests or multigenerational living. The laundry room on this floor is also impressive with counter space, sink & cabinetry. Upstairs, 3 additional, generously sized bedrooms and a bonus flex space (or 6th bedroom), including one with French doors that lends itself beautifully to a movie room or rec area. Secondary baths are all beautifully appointed with brush gold fixtures, quartz counters and glass enclosed tub/showers. One bedroom with horizontal shiplap detailing has a private ensuite, where another has full bath access that is shared with a dual entryway from the hallway through a pocket door. The ground level features a two-car garage (tandem 4 car) plus room for the golf cart and toys, an elevator connecting the garage to the main living level & a partially finished, conditioned bonus space with epoxy flooring and 2 dedicated rooms for storage, workout space or a workshop with a 2nd utility tub - not to mention extra closet space! Make it what you wish! The fenced .51 acre backyard is a blank canvas; perfect for a pool, also already in place is a ground level screened porch with electric. Bonus features are lawn irrigation in both the front and back that can be controlled by your phone, gutters & the home is a Green Home & Energy Certified per the builder. The neighborhood dock access completes this exceptional offering, along with sidewalks and a pond in the center of the community. Ask your agent for a list of features for this beautiful home!
| Elementary School | Middle School | High School |
|---|---|---|
| Mamie Whitesides Elementary School | Moultrie Middle School | Lucy Beckham High School |
| Price History | |
|---|---|
| 6/25/2026 | Listed $2,950,000 |
| 7/14/2026 | 3$2,865,000 |
| 8/4/2026 | 6$2,700,000 |
General Features
| County | Charleston |
|---|---|
| Property Type | Residential |
| Subdivision Name | Heirloom Landing |
| Status | Active |
| Directions | Rifle Range To Scotts Creek Circle To Roland Drive. Right On Tomato Farm. House Will Be On Your Right. |
| High School | Lucy Beckham |
| City | Mount Pleasant |
| MLS Area | 42 - Mt Pleasant S of IOP Connector |
| Lot Size Units | Acres |
| Lot Size Square Feet | 22215.6 |
| Elementary School | Mamie Whitesides |
| Middle/Junior High School | Moultrie |
| Building Area Units | Square Feet |
| Standard Status | Active |
| Utilities | Dominion Energy,Mt. P. W/S Comm |
| Sewer | Public Sewer |
| Heating | Central |
| Cooling | Central Air |
| Roof | Architectural,Metal |
| Garage Spaces | 5 |
| Construction Materials | Cement Siding |
| Year Built | 2025 |
| Community Features | Walk/Jog Trails |
| New Construction | false |
| Garage Y/N | true |
| Other Structures | No |
| Patio/Porch Features | Front Porch,Screened |
| Architectural Style | Traditional |
| Stories Count | 2 |
| Levels | Two |
| Property Subtype | Single Family Detached |
| Full Baths | 4 |
| Carport Y/N | false |
| Property Attached Y/N | false |
| Primary Bedroom Level | Lower |
Interior Features
| Interior Amenities | High Ceilings,Elevator,Kitchen Island,Walk-In Closet(s),Ceiling Fan(s) |
|---|---|
| Air Conditioning Y/N | true |
| Heating Y/N | true |
| Total Bedrooms | 5 |
| Fireplace Y/N | true |
| Half Baths | 1 |
| Primary Bedroom Features | Walk-In Closet(s) |
| Flooring | Ceramic Tile,Wood |
| Fireplace Features | Gas Log,Living Room,One |
| Window Features | Thermal Windows/Doors |
| Total Fireplaces | 1 |
Exterior Features
| Lot Size Area | 0.51 |
|---|---|
| Lot Size Acres | 0.51 |
| Lot Features | .5 - 1 Acre |
| Parking Features | 2 Car Garage,3 Car Garage,Garage Door Opener |
| Water Source | Public |
| Foundation Details | Raised |
| Building Area Total | 3745 |
| Covered Spaces | 5 |
| Exterior Amenities | Elevator Shaft,Lawn Irrigation,Rain Gutters |
| Total Parking | 5 |
| Fencing | Wood |
Amenities
- Foreclosure
- Views
- Short Sale
- New Construction
- Adult 55+
- Lease To Own
- No HOA Fees
- Furnished
- Primary On Main
- Air Conditioning
- Seller Finance
- Green
- Fixer Upper
- Horse
- Golf
- Fireplace
- Deck
- Garage
- Basement
- Pool
Property vs Single Family Average in 29464
Price
Year Built
 The data relating to real estate for sale on this web site comes in part from the Broker Reciprocity Program of Charleston Trident Association of REALTORS® -- All information deemed reliable but not guaranteed. All properties are subject to prior sale, change or withdrawal. Neither listing broker(s) or information provider(s) shall be responsible for any typographical errors, misinformation, misprints and shall be held totally harmless. Listing(s) information is provided for consumer's personal,
 Copyright © 2026 of the Coastal Carolinas Association of REALTORS® MLS. This information is deemed reliable, but not guaranteed. Neither the Coastal Carolinas Association of REALTORS®, nor the listing broker, nor their agents or subagents, are responsible for the accuracy of the information. The buyer is responsible for verifying all information. This information is provided by the Coastal Carolinas Association of REALTORS® for use by its members and is not intended for any other purpose. Broker ReciprocitySM information is provided exclusively for consumers' personal, non-commercial use and may not be used for any purpose other than to identify prospective properties consumers may be interested in purchasing.
This data is updated on a daily basis. Some properties which appear for sale on this web site may subsequently have sold and may no longer be available. August 24, 2026 2:23 PM UTC
Copyright © 2026 of the Coastal Carolinas Association of REALTORS® MLS. This information is deemed reliable, but not guaranteed. Neither the Coastal Carolinas Association of REALTORS®, nor the listing broker, nor their agents or subagents, are responsible for the accuracy of the information. The buyer is responsible for verifying all information. This information is provided by the Coastal Carolinas Association of REALTORS® for use by its members and is not intended for any other purpose. Broker ReciprocitySM information is provided exclusively for consumers' personal, non-commercial use and may not be used for any purpose other than to identify prospective properties consumers may be interested in purchasing.
This data is updated on a daily basis. Some properties which appear for sale on this web site may subsequently have sold and may no longer be available. August 24, 2026 2:23 PM UTC
