
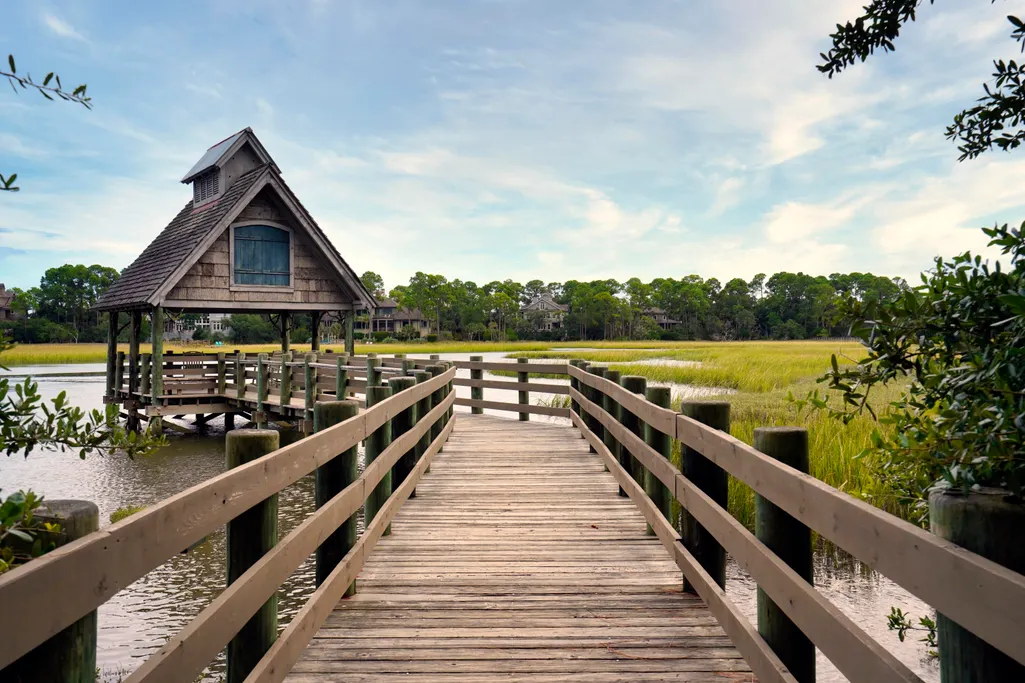
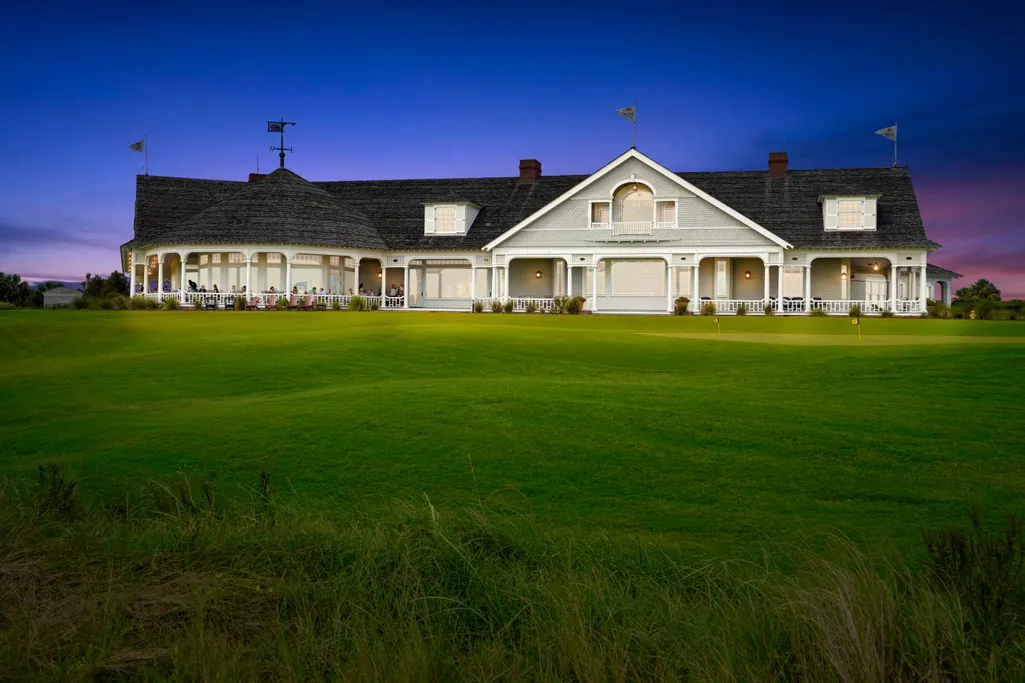
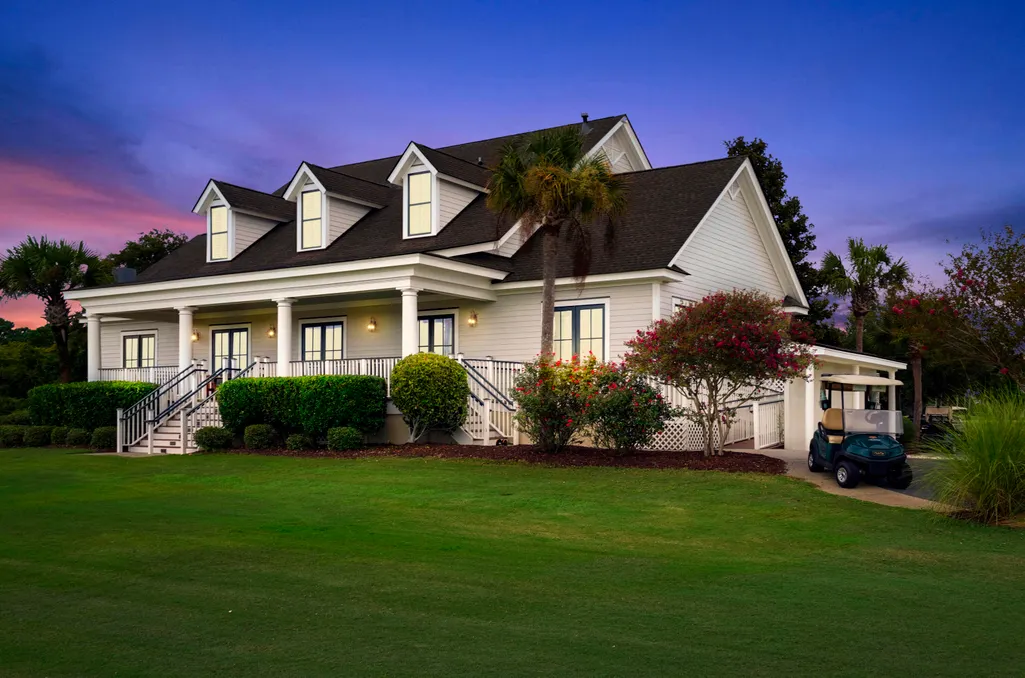
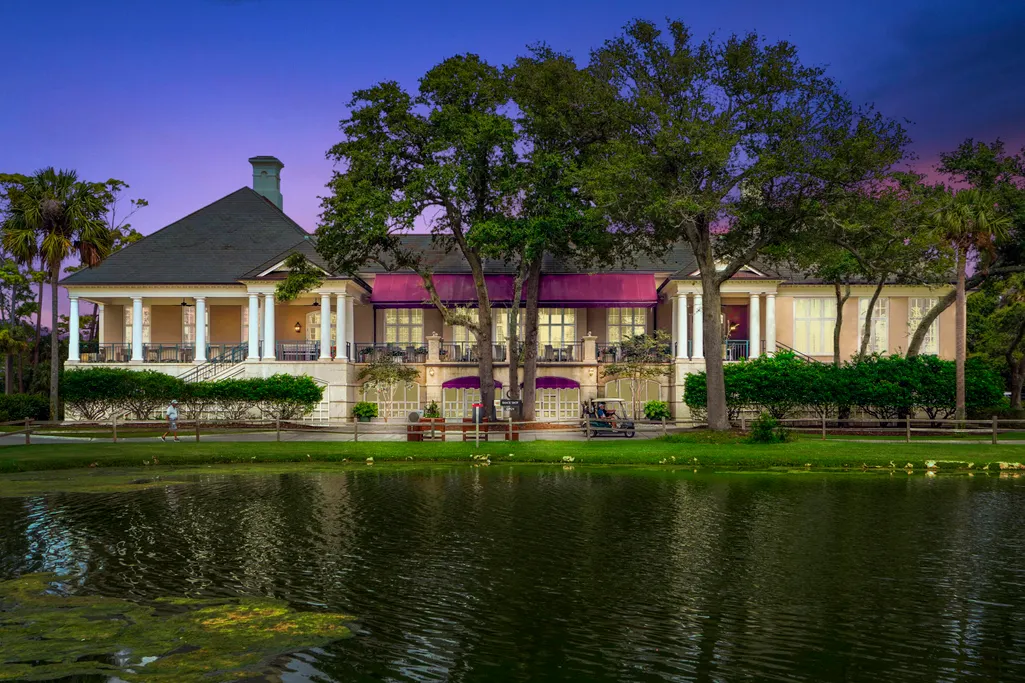
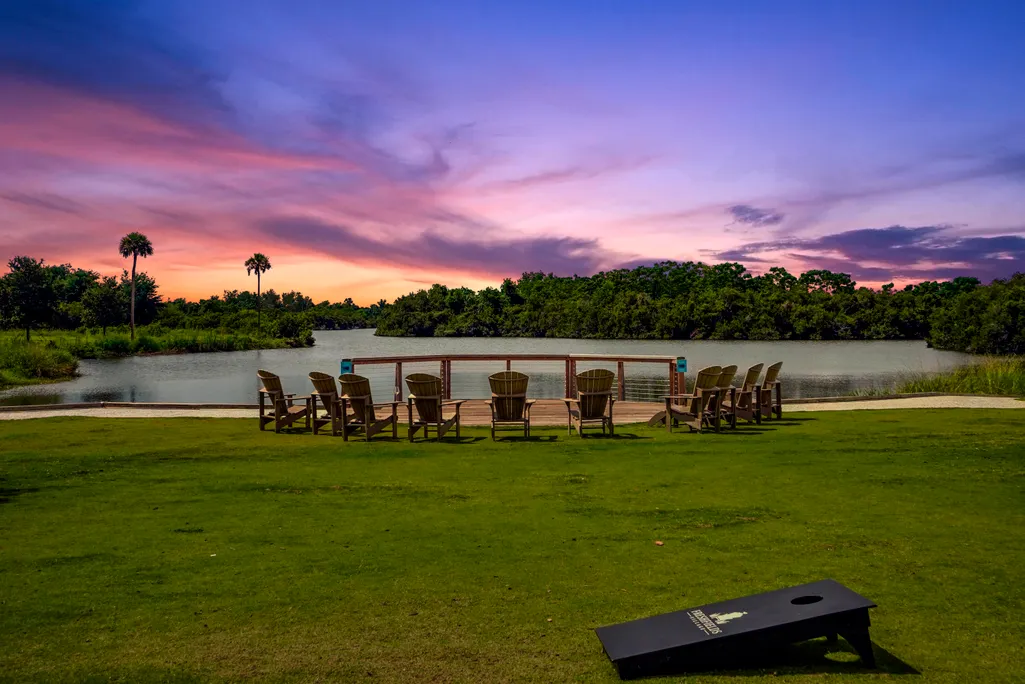
Golf Course
Address
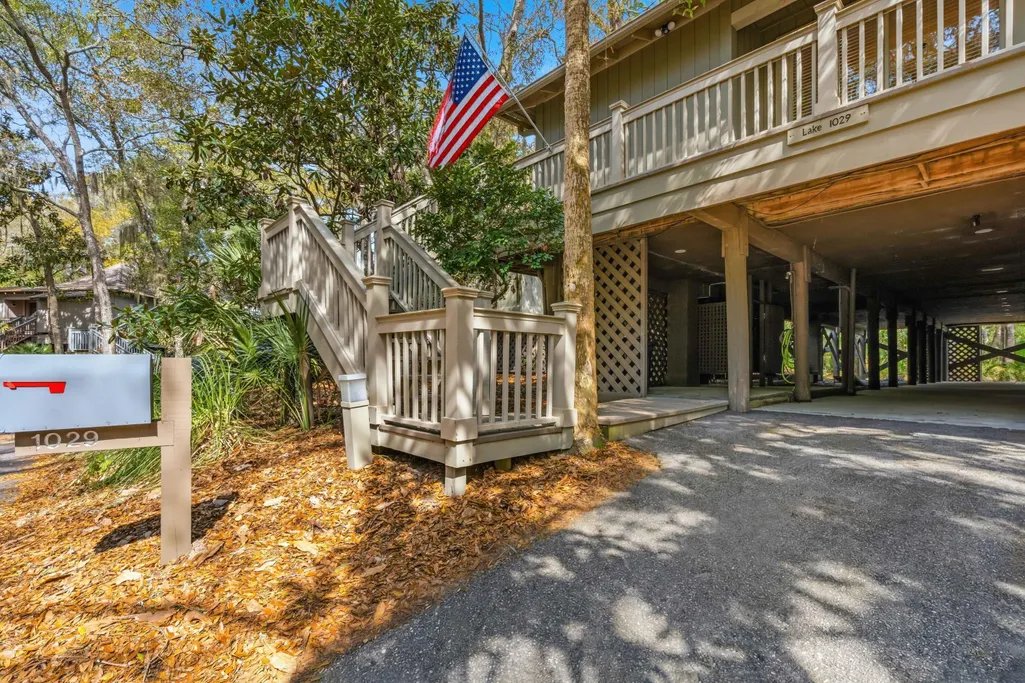
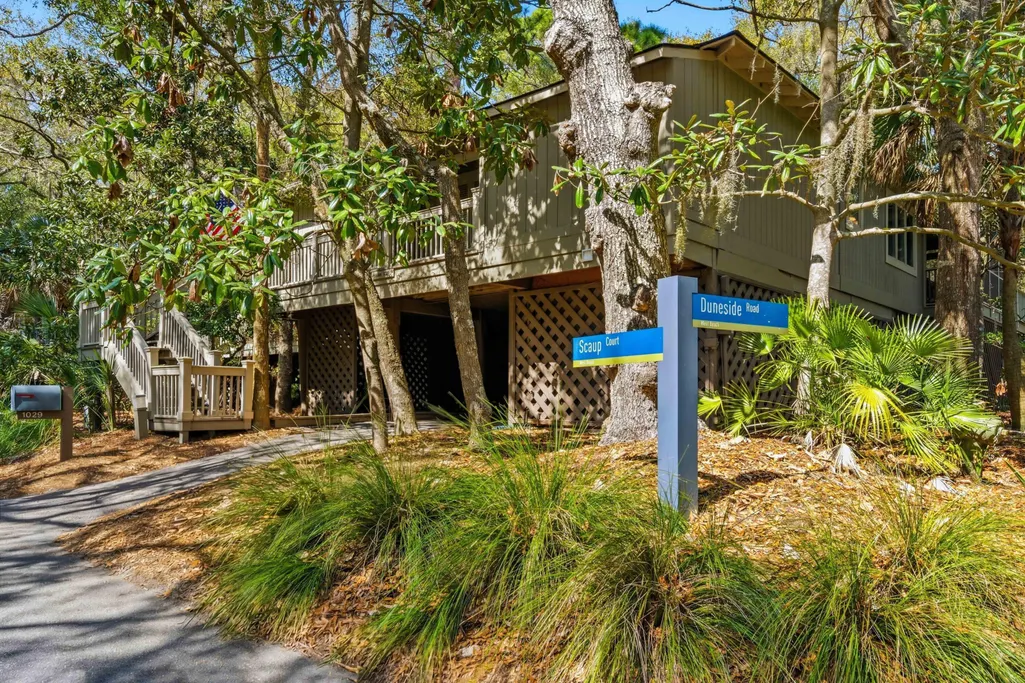
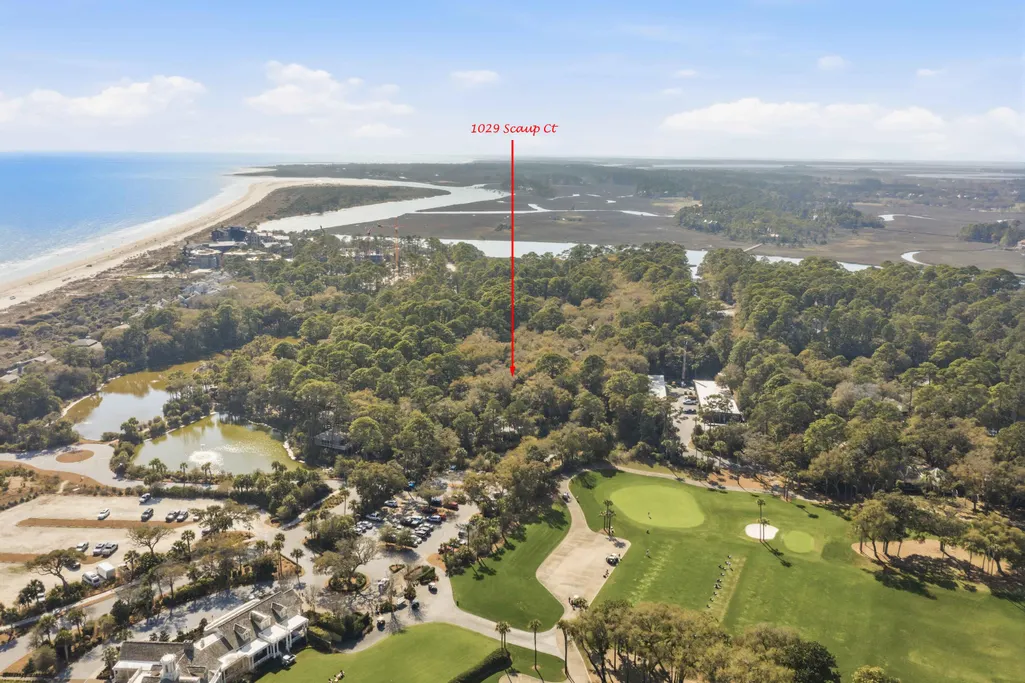
1029 Scaup Court, Kiawah Island, SC
Price
$ 1,779,000
Property Attributes
- MLS#26007958
- TypeSingle Family
- Listing Status Active Contingent
- CountyCharleston
- CityKiawah Island
- Area25 - Kiawah
- NeighborhoodKiawah Island
- Zip29455
- StyleCottage
- Year Built1977
- Price$ 1,779,000
- Bedrooms5
- Full Bathrooms4
- Half Bathrooms0
- Sqr Footage2171
- Lot Size0.21 Acres
Data Source:
Charleston Trident MLS (CTARMLS)
Property Description
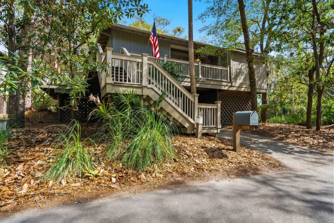
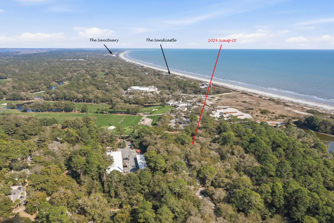
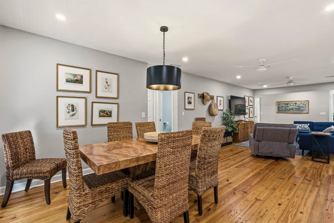
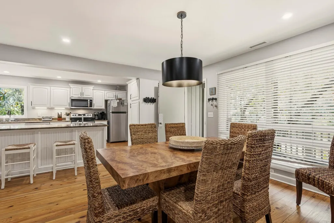
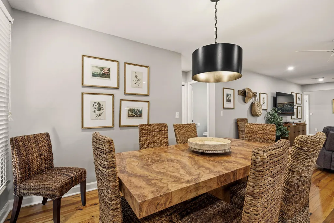
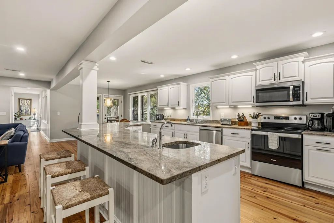
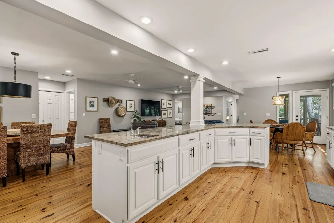
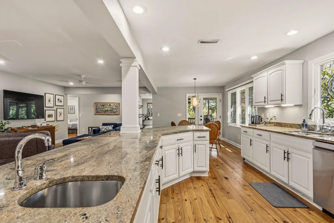
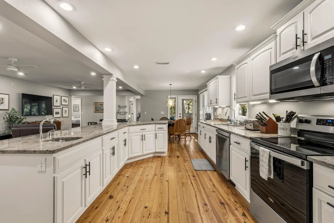
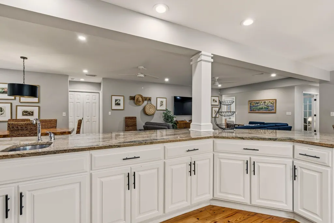
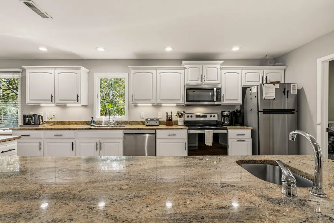
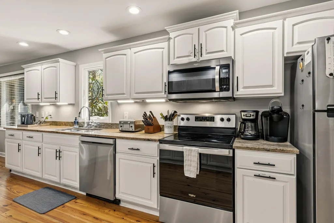
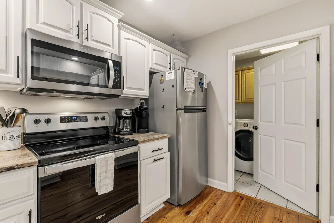
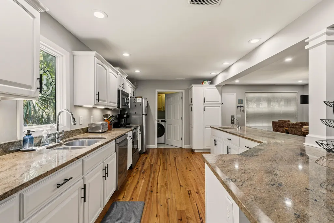
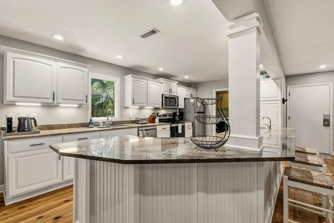
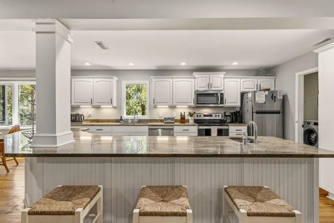
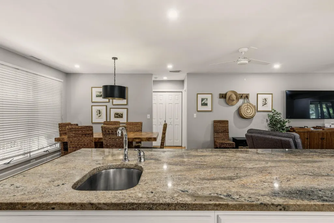
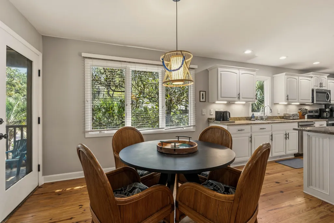
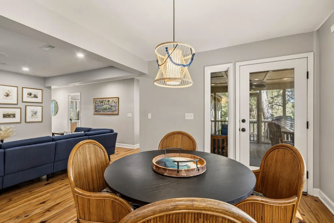
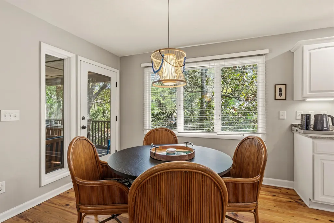
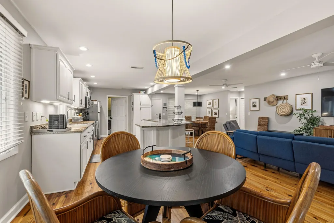
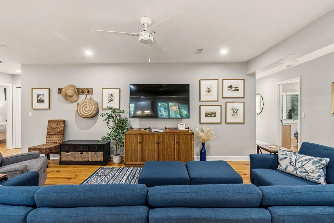
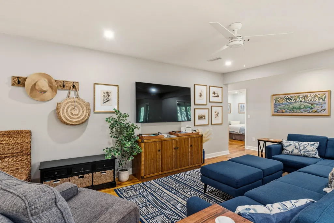
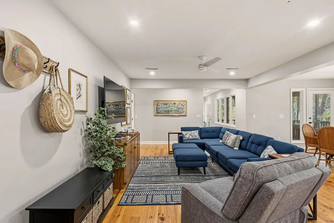
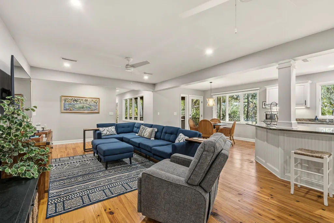
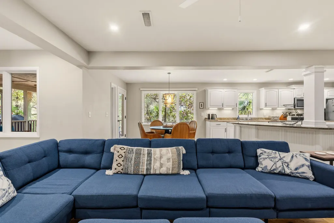
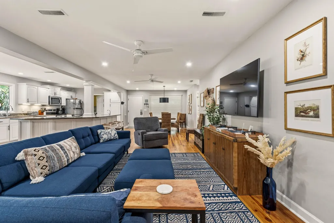
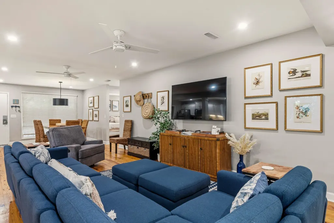
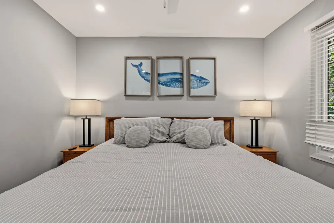
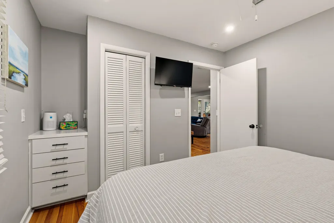
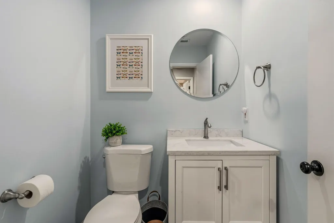
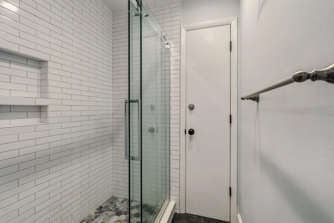
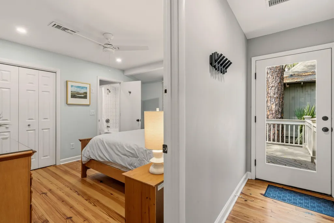
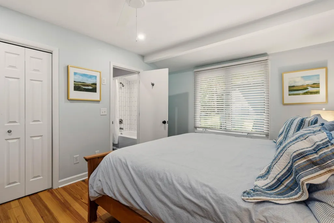
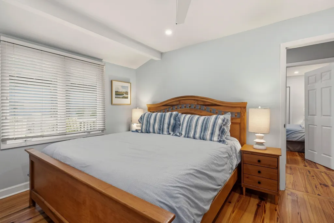
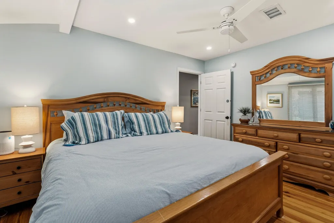
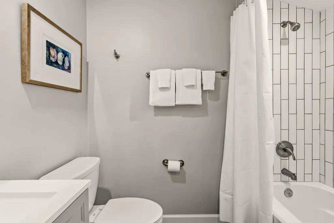
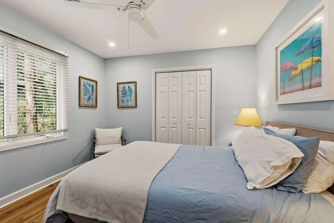
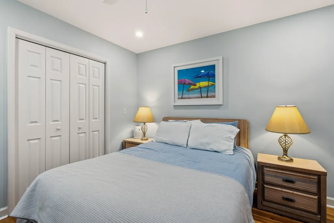
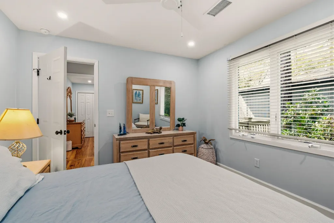
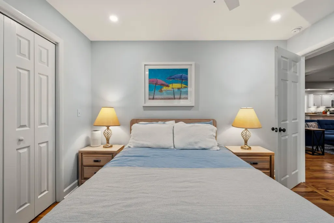
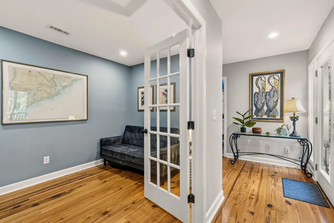
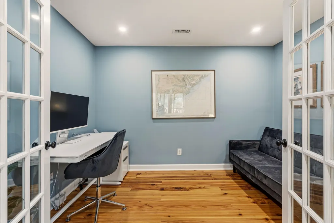
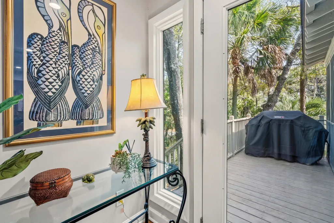
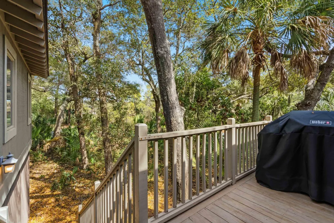
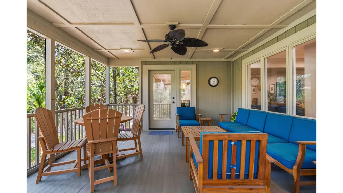
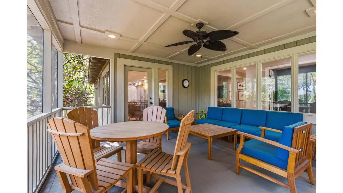
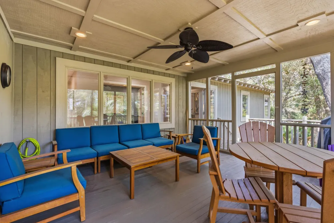
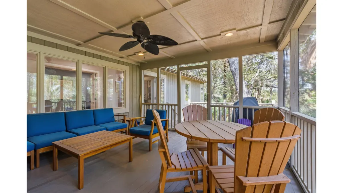
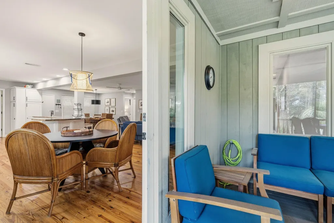
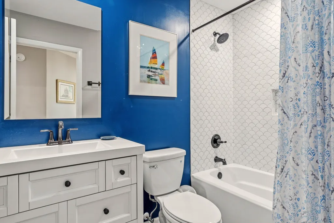
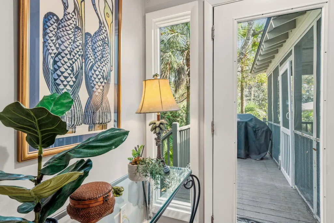
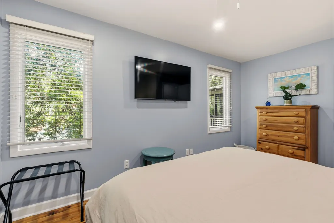
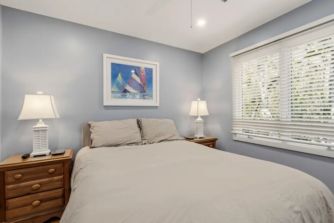
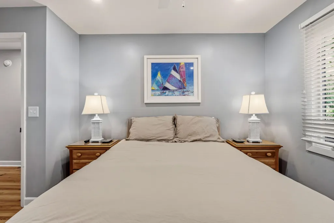
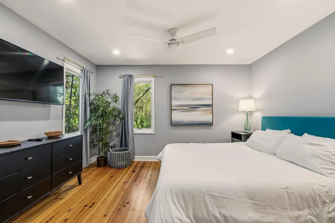
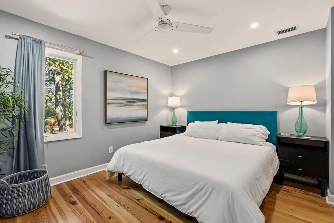
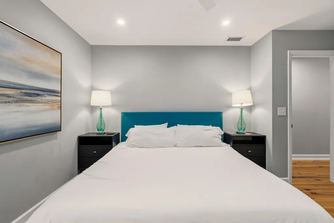
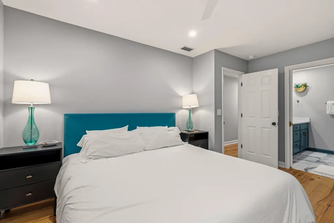
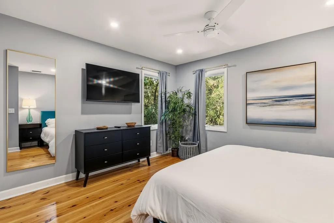
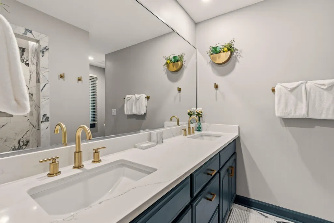
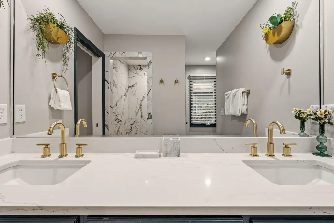
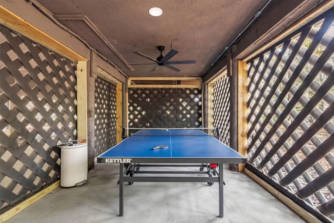
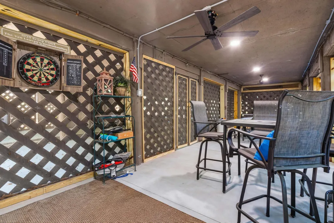
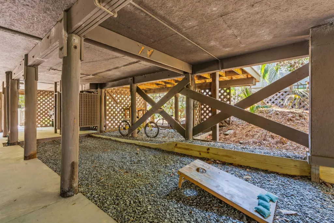
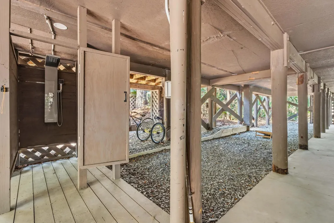
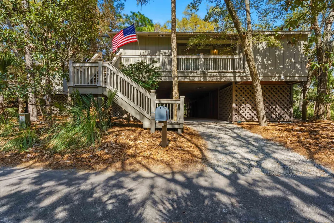
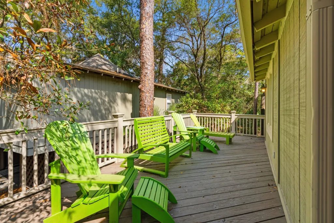
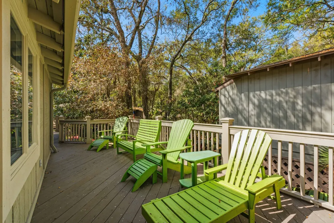
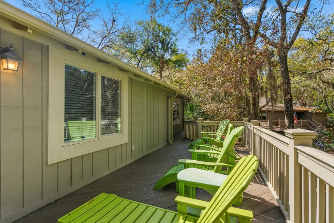
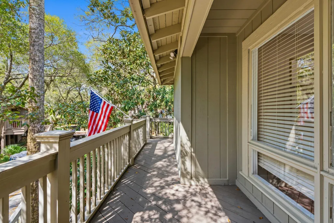
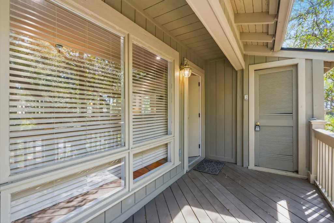
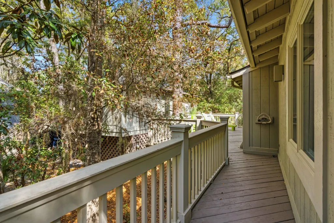
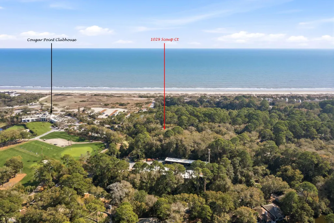
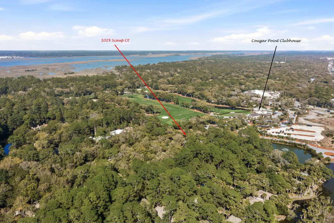
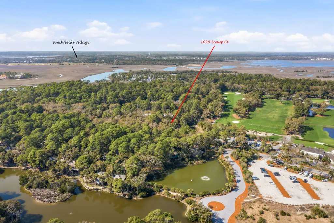
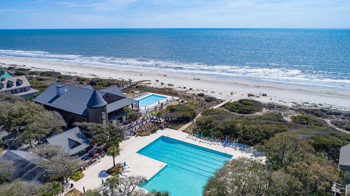
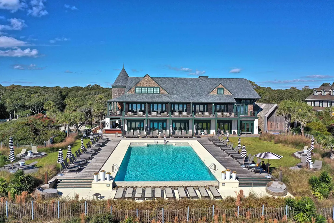
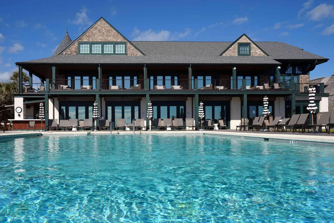
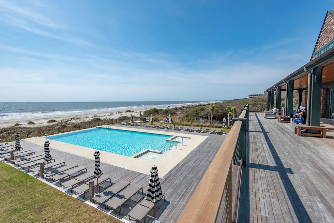
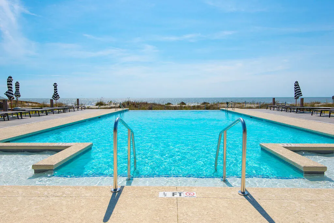
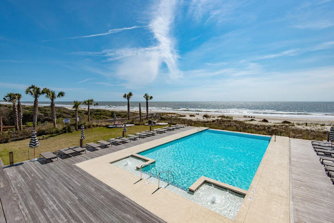
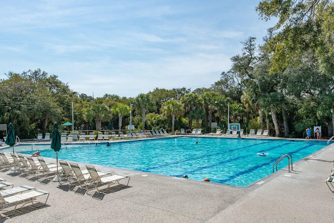
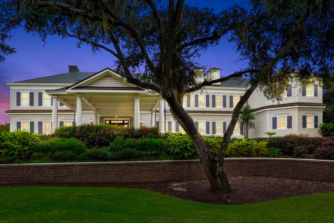
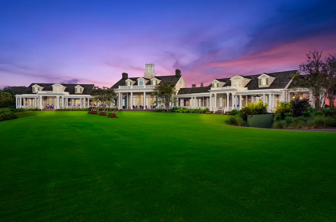
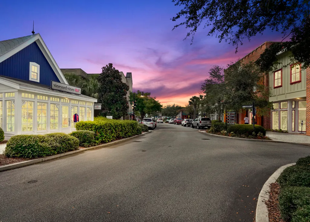
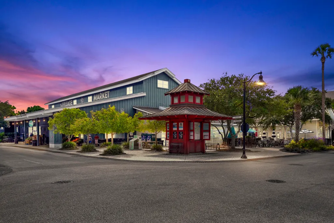
Nestled within the Sparrow Pond enclave of Kiawah Island's sought-after West Beach Village, this exceptional coastal cottage offers a truly rare opportunity--combining the optimum space, character, and location in a way seldom found on the island.Ideally positioned just moments from the Cougar Point Clubhouse, this cottage places you in the heart of Kiawah's most convenient setting. A short five-minute stroll leads you to the beach, while the Sparrow Pond community pool is just a two-minute walk from your front door--offering effortless enjoyment for both owners and guests.What truly sets this property apart is its unique scale and thoughtful design. Featuring five bedrooms and four bathrooms--an uncommon offering for any cottage on Kiawah! It was originally reimagined by notablearchitect Marc Camens and later enhanced by the current owners to further elevate both form and function, including the addition of a fifth bedroom. Inside, the home exudes a clean, crisp coastal aesthetic, beautifully complemented by salvaged pre-Civil War wide plank flooring that brings warmth, history, and character to the space. The open-concept kitchen is designed for gathering, complete with an expansive bar, generous cabinetry, and multiple dining areas that seamlessly accommodate both intimate meals and larger gatherings. Indoor and outdoor living blend effortlessly, with a screened porch and open-air deck providing inviting spaces to relax and entertain. The home is equally well-suited for recreation, offering dedicated areas for ping pong, cornhole, and darts--creating a true retreat for all ages. For those balancing leisure with productivity, a thoughtfully tucked-away workspace provides the perfect spot to connect when needed--without compromising the laid-back coastal lifestyle. Currently a strong-performing rental with outstanding reviews, this property presents not only a beautiful place to call home, but also an exceptional investment opportunity. The property is offered furnished less some personal exclusions. Located in West Beach Village, owners enjoy easy bike access to Freshfields Village for dining and shopping, as well as convenient entry on and off the island for trips into historic Charleston. At closing, the buyer is to pay a one-time fee of one-half of one percent (0.5%) of the purchase price to the Kiawah Island Community Association (KICA).
| Elementary School | Middle School | High School |
|---|---|---|
| Johns Island Elementary Elementary School | Haut Gap Middle School | St. Johns High School |
| Price History | |
|---|---|
| 3/20/2026 | Listed $1,800,000 |
| 5/22/2026 | 1$1,779,000 |
General Features
| County | Charleston |
|---|---|
| Property Type | Residential |
| Subdivision Name | Kiawah Island |
| Status | Active Contingent |
| Directions | Go Through Main Gate/make First Right/ At Round About Make The First Right And Follow To Duneside Rd. Make First Right Again. |
| High School | St. Johns |
| City | Kiawah Island |
| MLS Area | 25 - Kiawah |
| Lot Size Units | Acres |
| Lot Size Square Feet | 9147.6 |
| Elementary School | Johns Island Elementary |
| Middle/Junior High School | Haut Gap |
| Building Area Units | Square Feet |
| Standard Status | Active Under Contract |
| Utilities | Berkeley Elect Co-Op |
| Heating | Electric,Heat Pump |
| Cooling | Central Air |
| Roof | Architectural |
| Construction Materials | Wood Siding |
| Year Built | 1977 |
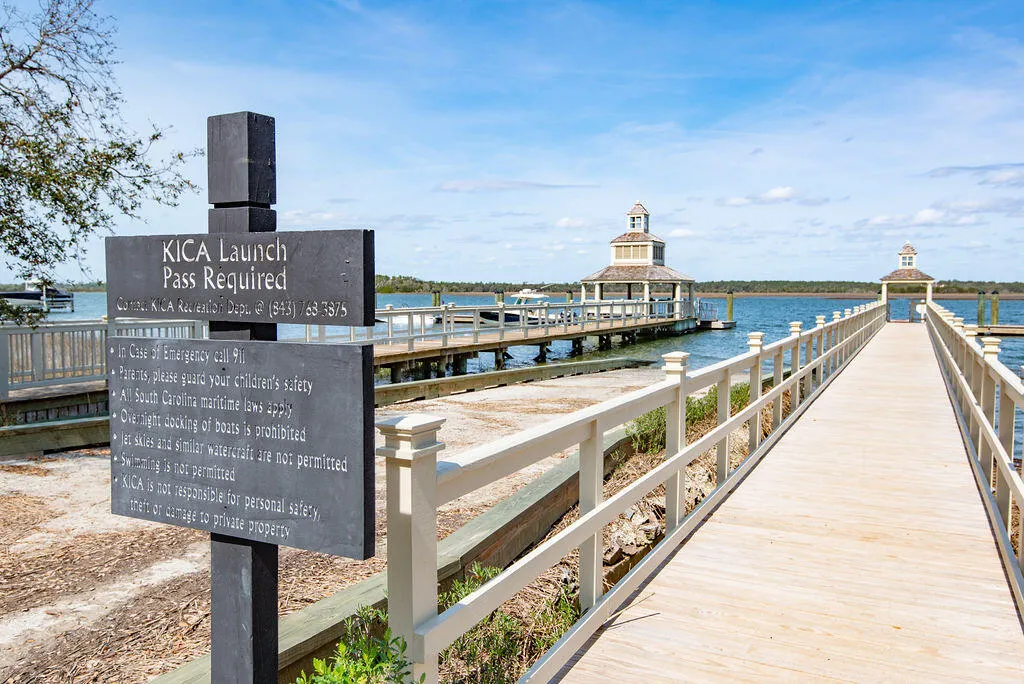
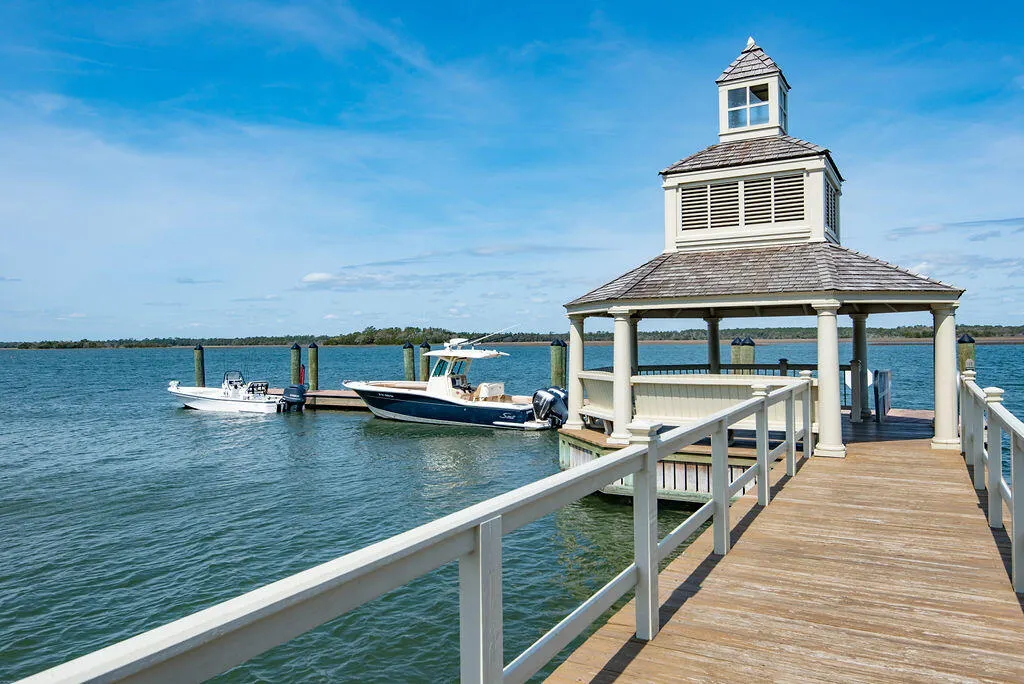
| Community Features | Boat Ramp,Clubhouse,Dock Facilities,Fitness Center,Gated,Golf Course,Park,Tennis Court(s),Trash,Walk/Jog Trails |
| New Construction | false |
| Garage Y/N | false |
| Other Structures | No,Storage |
| Patio/Porch Features | Deck,Front Porch,Screened,Wrap Around |
| Architectural Style | Cottage |
| Stories Count | 1 |
| Levels | One |
| Property Subtype | Single Family Detached |
| Full Baths | 4 |
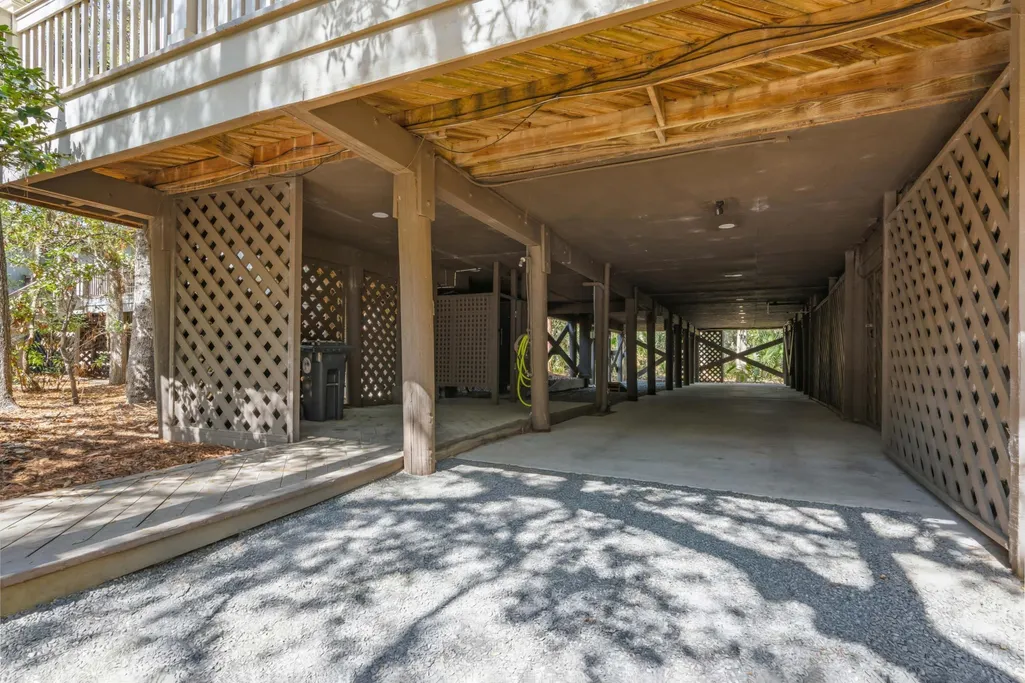
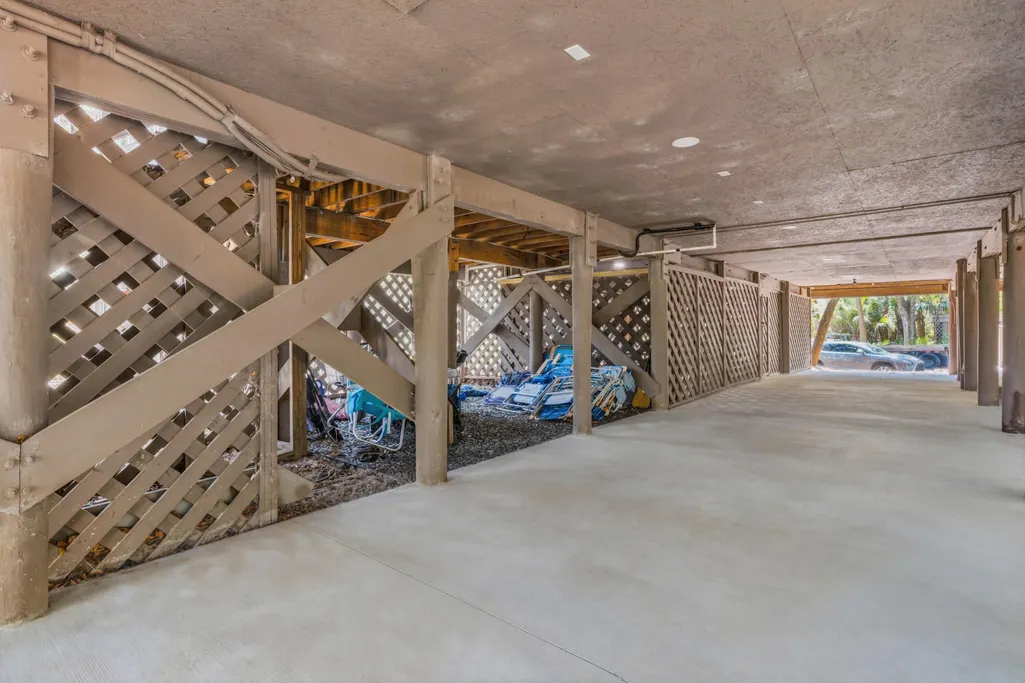
| Carport Spaces | 4 |
| Carport Y/N | true |
| Property Attached Y/N | false |
Interior Features
| Interior Amenities | Ceiling - Smooth,Tray Ceiling(s),High Ceilings,Kitchen Island,Ceiling Fan(s),Eat-in Kitchen,Family,Entrance Foyer,Office,Pantry,Separate Dining,Utility |
|---|---|
| Air Conditioning Y/N | true |
| Heating Y/N | true |
| Laundry Features | Washer Hookup,Laundry Room |
| Total Bedrooms | 5 |
| Fireplace Y/N | false |
| Room Type | Eat-In-Kitchen,Family,Foyer,Laundry,Office,Pantry,Separate Dining,Utility |
| Flooring | Ceramic Tile,Wood |
| Window Features | Window Treatments |
Exterior Features
| Lot Size Area | 0.21 |
|---|---|
| Lot Size Acres | 0.21 |
| Lot Features | 0 - .5 Acre,Corner Lot,Cul-De-Sac,High,Wooded |
| Parking Features | 4 Car Carport,Carport |
| Water Source | Private |
| Foundation Details | Raised |
| Building Area Total | 2171 |
| Covered Spaces | 4 |
| Exterior Amenities | Balcony |
| Total Parking | 4 |
Amenities
- Foreclosure
- Views
- Short Sale
- New Construction
- Adult 55+
- Lease To Own
- No HOA Fees
- Furnished
- Primary On Main
- Air Conditioning
- Seller Finance
- Green
- Fixer Upper
- Horse
- Golf
- Fireplace
- Deck
- Garage
- Basement
- Pool
Property vs Single Family Average in 29455
Price
Year Built
 The data relating to real estate for sale on this web site comes in part from the Broker Reciprocity Program of Charleston Trident Association of REALTORS® -- All information deemed reliable but not guaranteed. All properties are subject to prior sale, change or withdrawal. Neither listing broker(s) or information provider(s) shall be responsible for any typographical errors, misinformation, misprints and shall be held totally harmless. Listing(s) information is provided for consumer's personal,
 Copyright © 2026 of the Coastal Carolinas Association of REALTORS® MLS. This information is deemed reliable, but not guaranteed. Neither the Coastal Carolinas Association of REALTORS®, nor the listing broker, nor their agents or subagents, are responsible for the accuracy of the information. The buyer is responsible for verifying all information. This information is provided by the Coastal Carolinas Association of REALTORS® for use by its members and is not intended for any other purpose. Broker ReciprocitySM information is provided exclusively for consumers' personal, non-commercial use and may not be used for any purpose other than to identify prospective properties consumers may be interested in purchasing.
This data is updated on a daily basis. Some properties which appear for sale on this web site may subsequently have sold and may no longer be available. August 24, 2026 2:23 PM UTC
Copyright © 2026 of the Coastal Carolinas Association of REALTORS® MLS. This information is deemed reliable, but not guaranteed. Neither the Coastal Carolinas Association of REALTORS®, nor the listing broker, nor their agents or subagents, are responsible for the accuracy of the information. The buyer is responsible for verifying all information. This information is provided by the Coastal Carolinas Association of REALTORS® for use by its members and is not intended for any other purpose. Broker ReciprocitySM information is provided exclusively for consumers' personal, non-commercial use and may not be used for any purpose other than to identify prospective properties consumers may be interested in purchasing.
This data is updated on a daily basis. Some properties which appear for sale on this web site may subsequently have sold and may no longer be available. August 24, 2026 2:23 PM UTC
