
Waterfront - Golf Course - Primary on Main



Address
23 Cormorant Island Lane, Kiawah Island, SC
Price
$ 12,900,000
Property Attributes
- MLS#26008198
- TypeSingle Family
- Listing Status Active
- CountyCharleston
- CityKiawah Island
- Area25 - Kiawah
- NeighborhoodKiawah Island
- Zip29455
- StyleContemporary
- Year Built2004
- Price$ 12,900,000
- Bedrooms7
- Full Bathrooms7
- Half Bathrooms1
- Sqr Footage7100
- Lot Size0.82 Acres
Data Source:
Charleston Trident MLS (CTARMLS)
Property Description
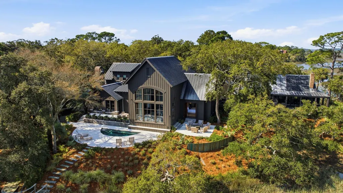
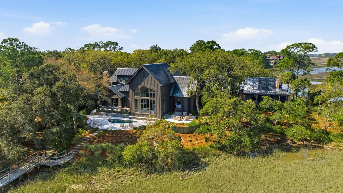
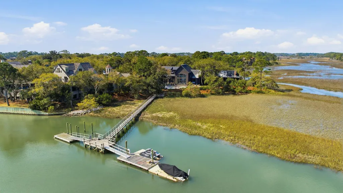
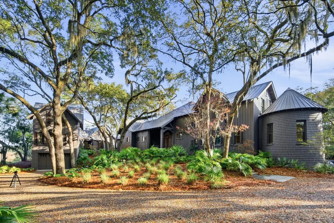
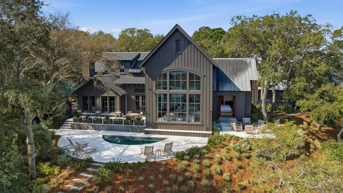
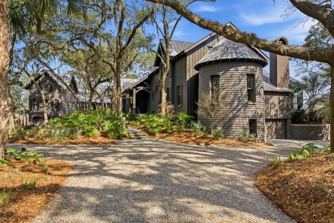
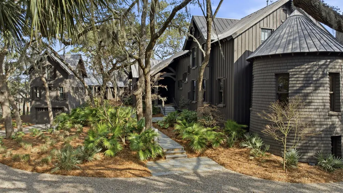
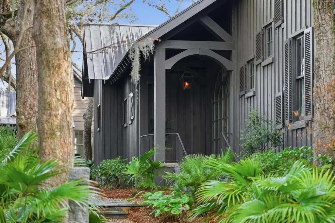
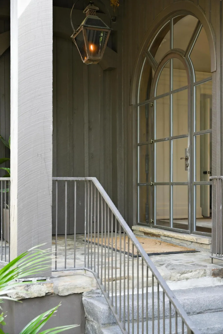
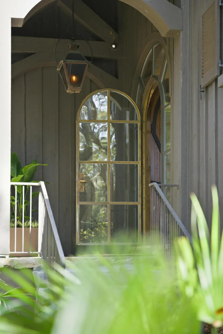
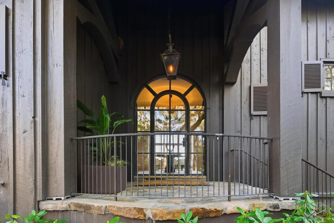
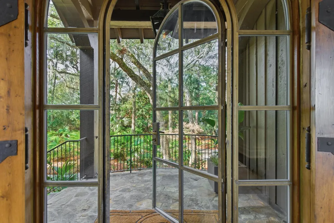
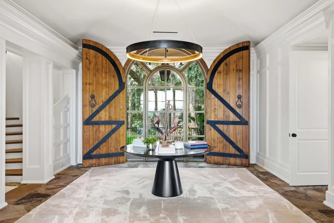
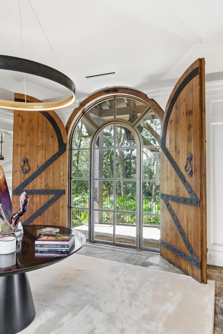
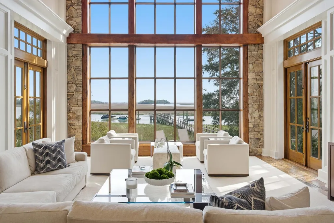
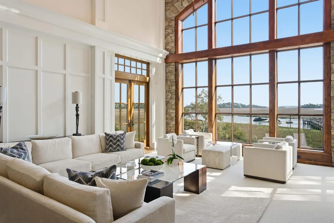
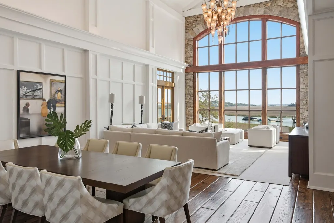
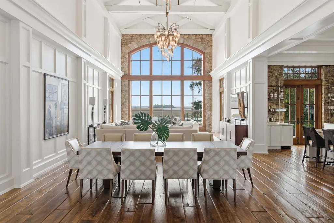
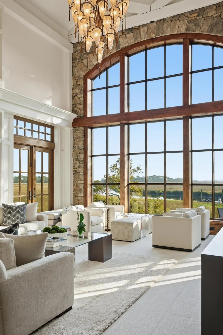
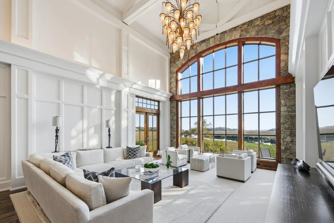
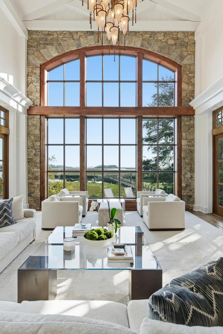
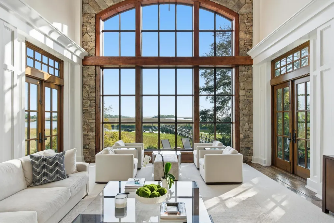
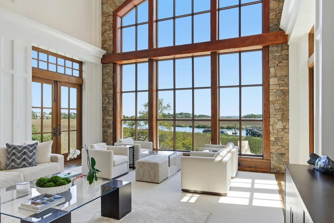
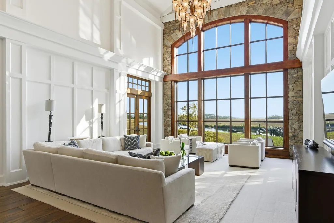
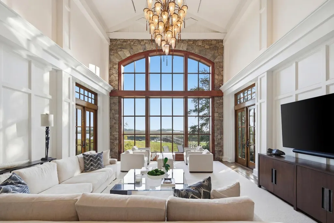
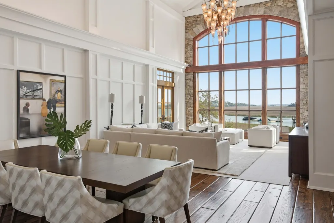
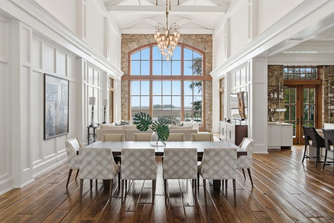
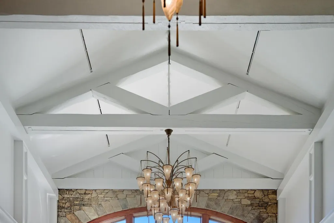
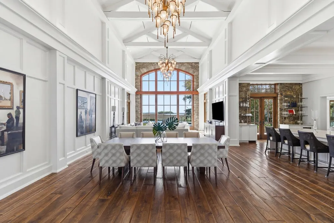
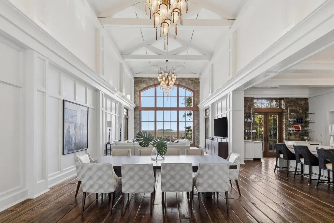
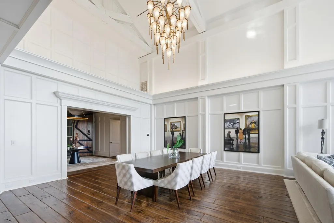
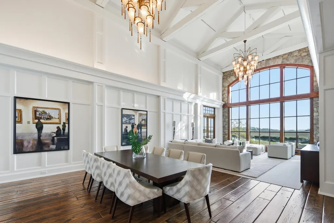
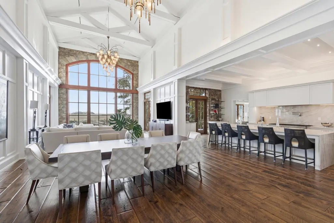
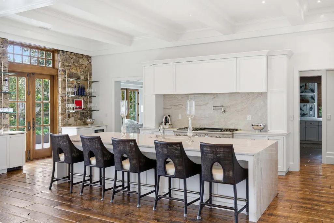
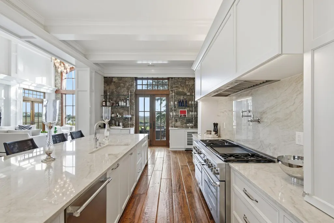

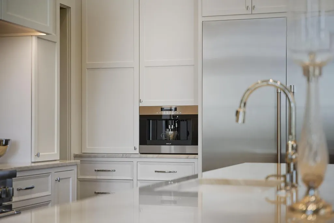
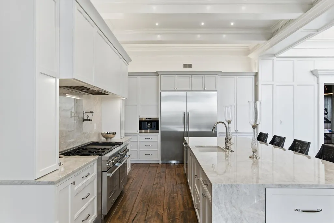
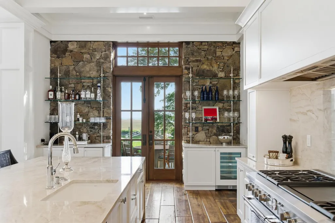
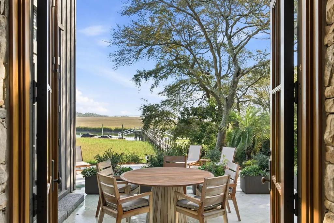
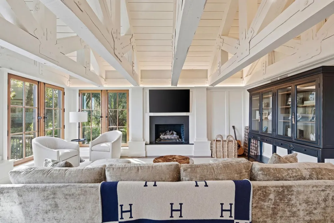
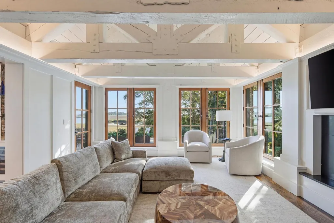
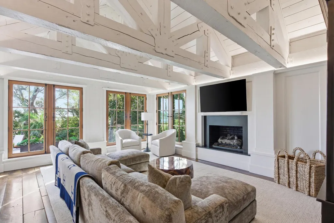
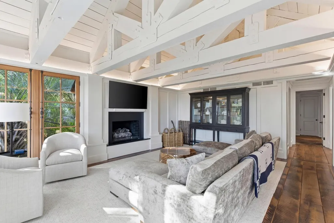
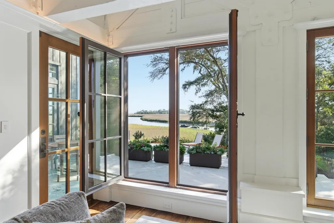
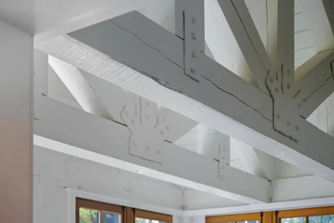
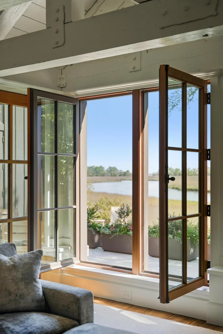
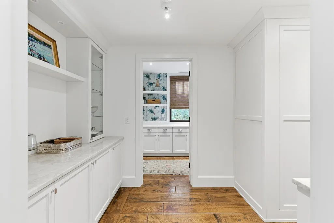
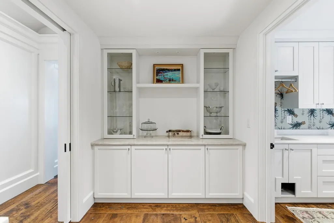
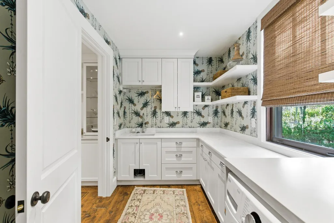
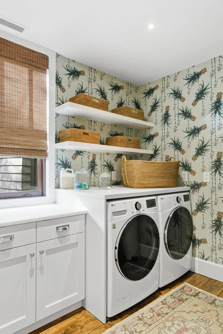
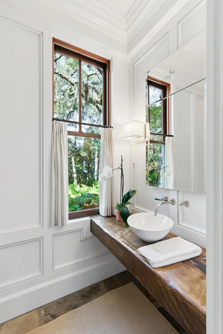
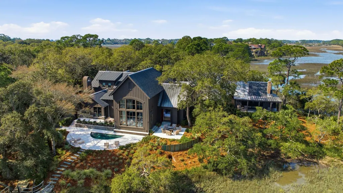

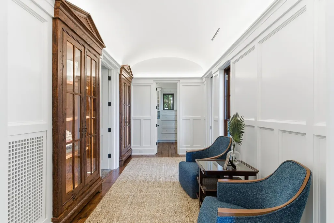
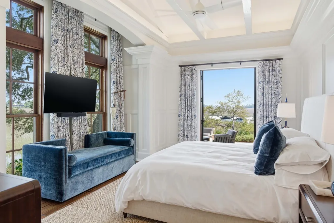
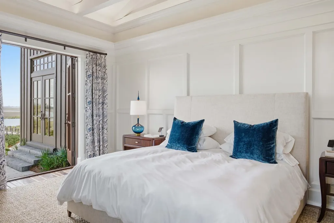
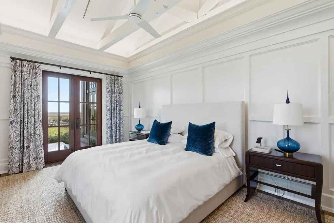
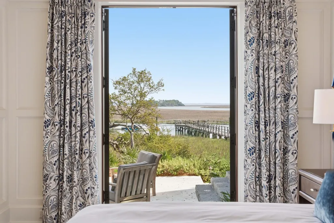
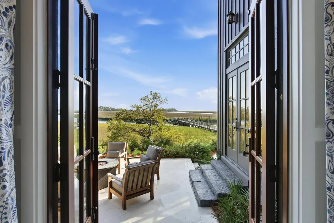
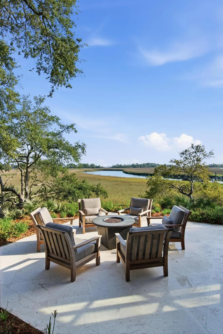
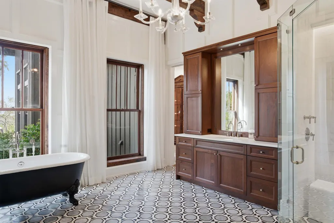
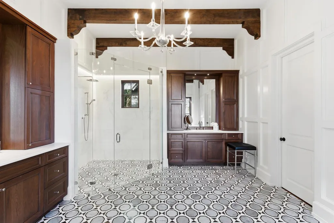
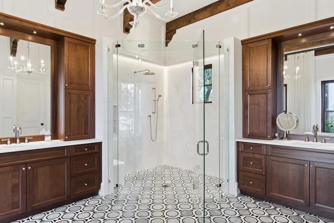
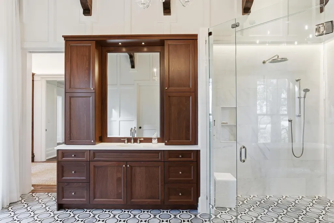
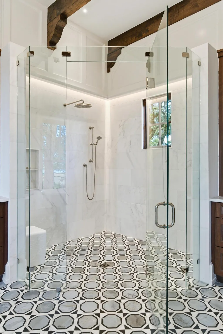
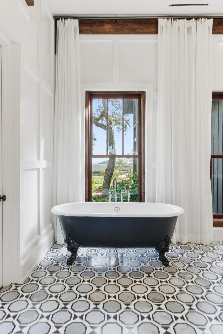
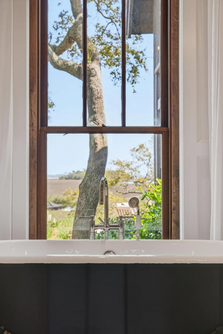
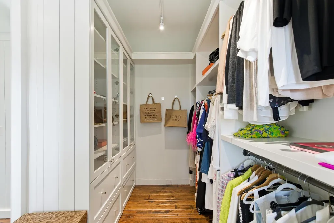
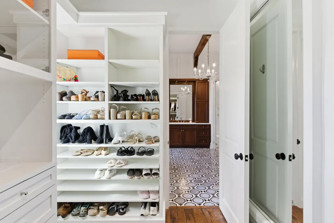
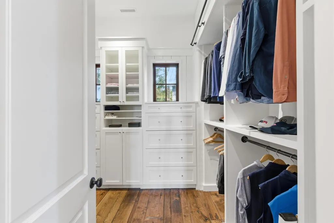
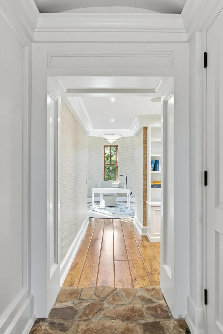
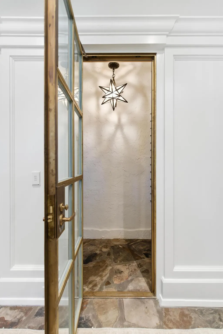
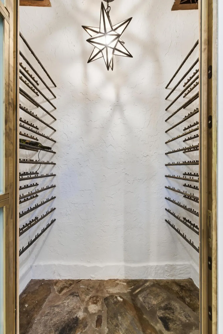
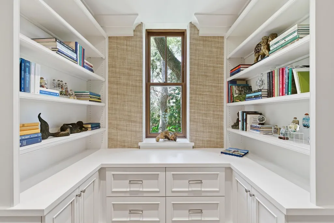
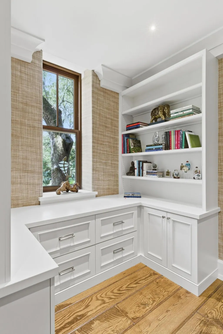
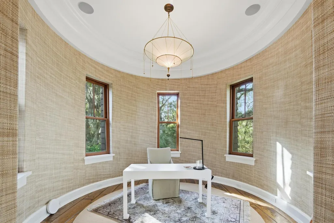
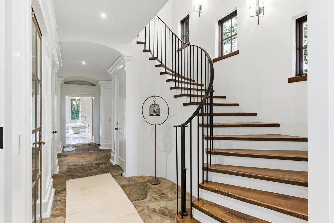
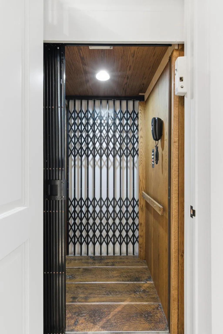
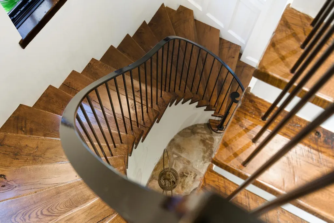
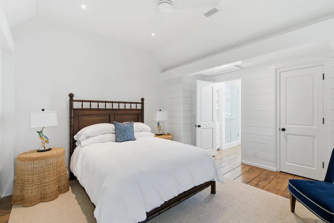
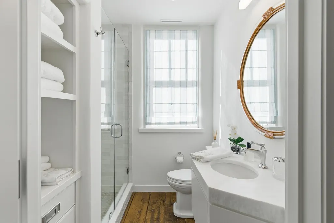
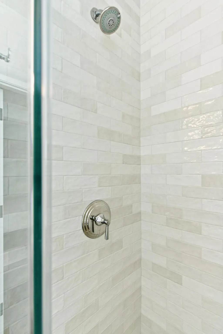
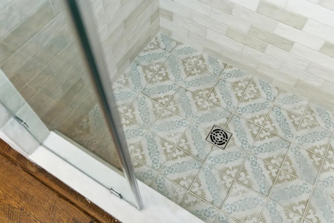
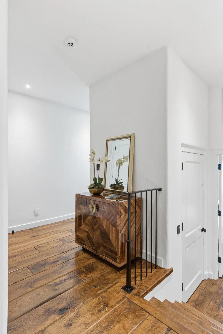
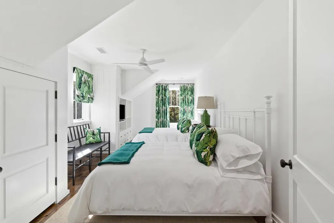
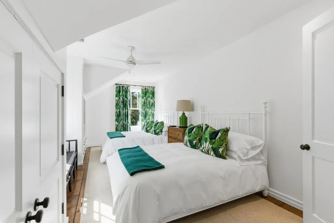
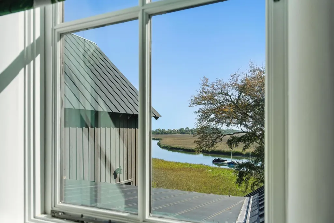
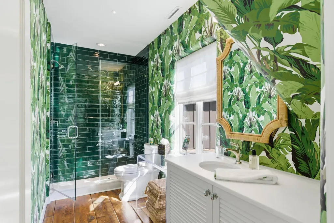
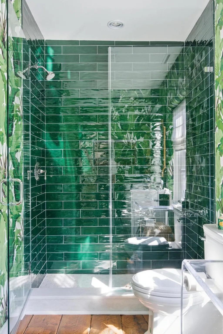
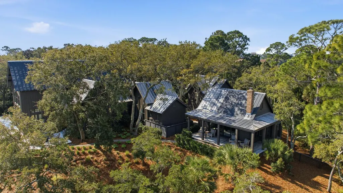
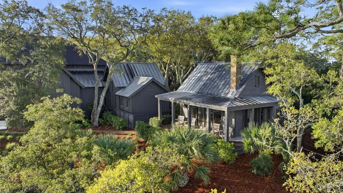
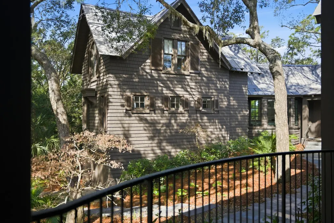
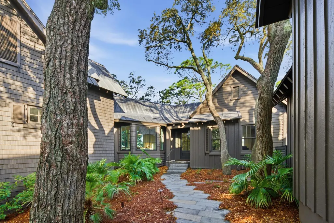
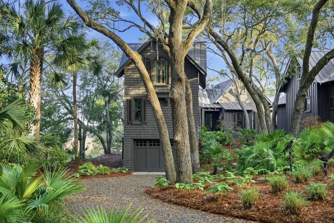
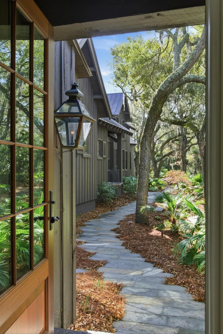
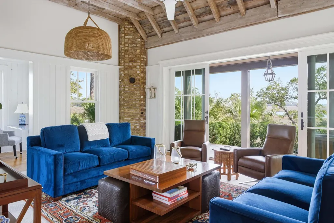
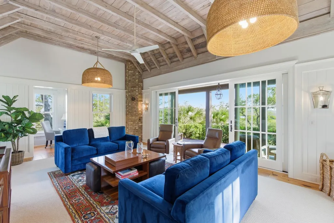
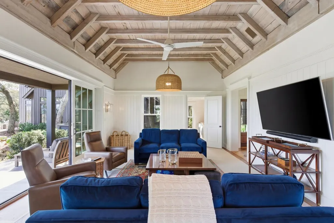
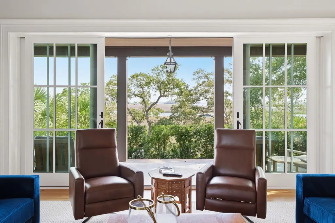
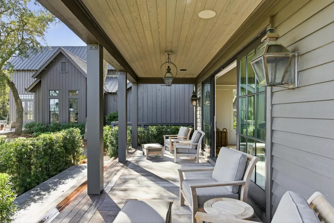
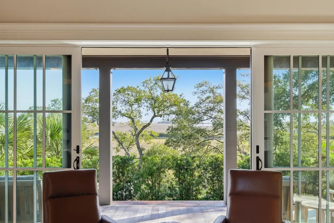
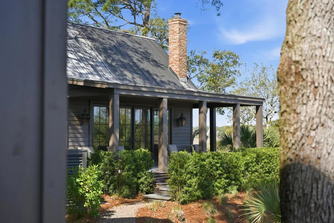
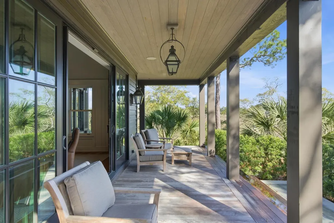
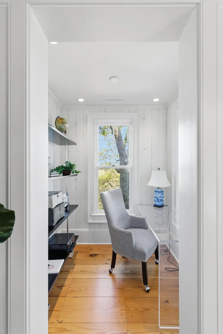
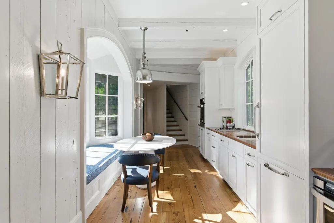
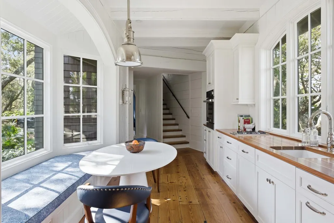
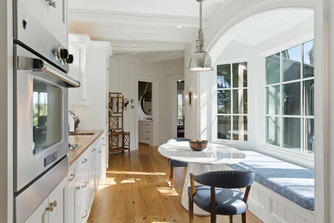
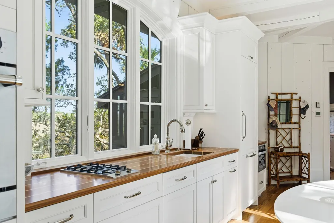
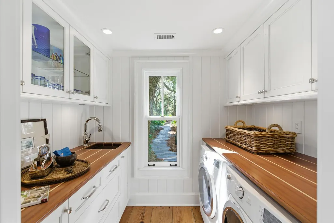
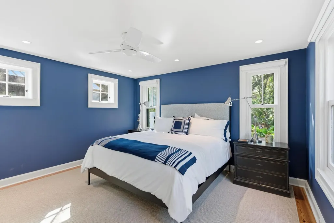
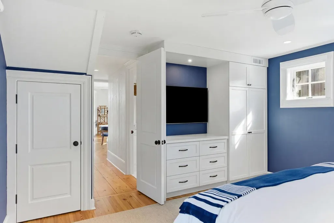
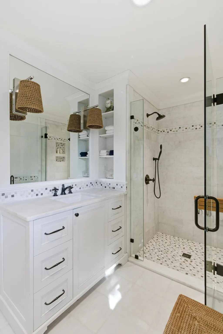
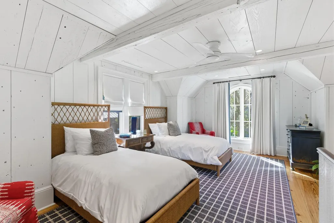
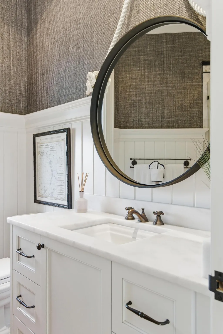
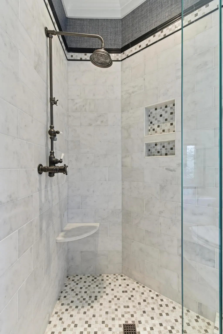
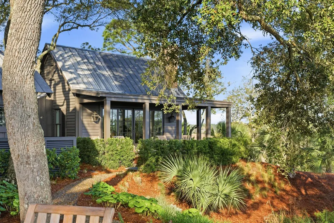
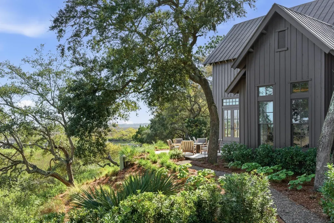
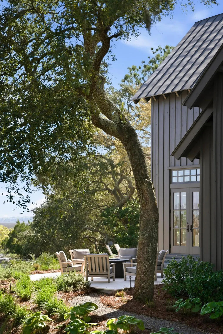
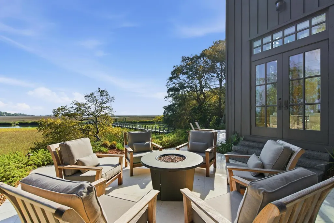
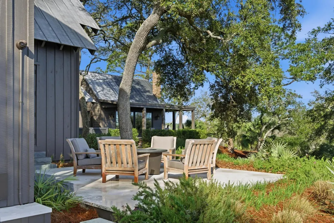
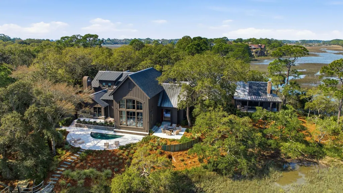
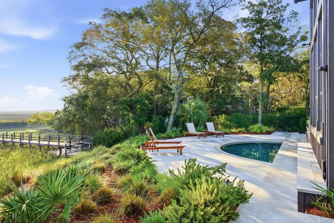
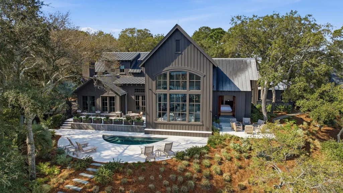
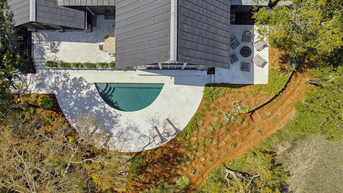
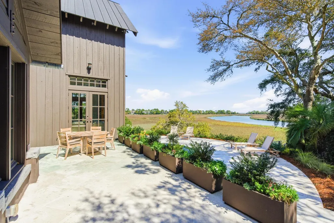
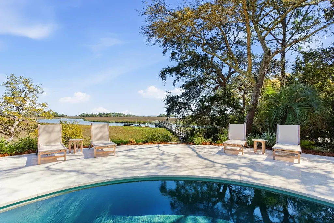
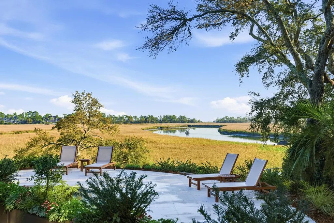
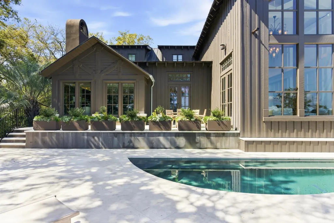
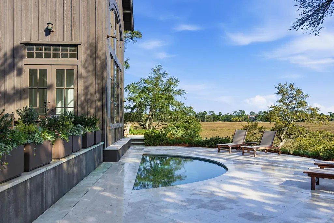
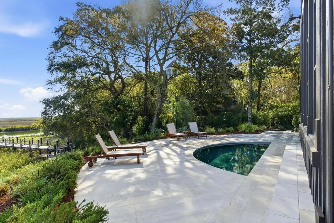
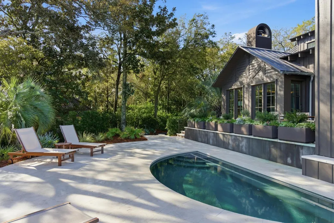
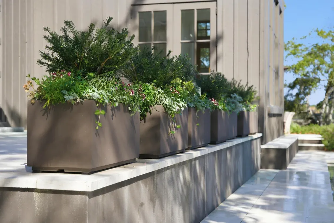
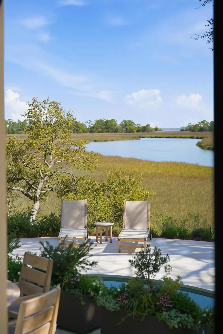
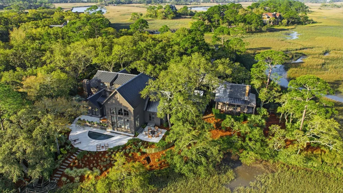
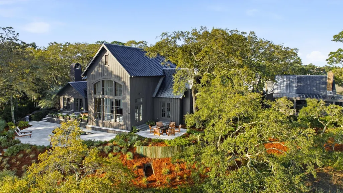
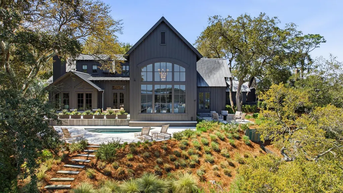
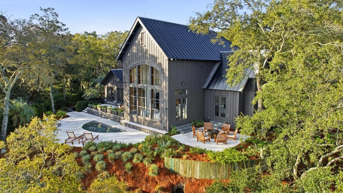
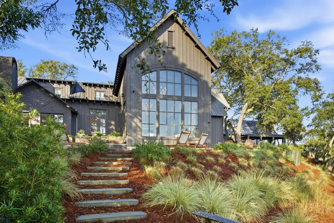
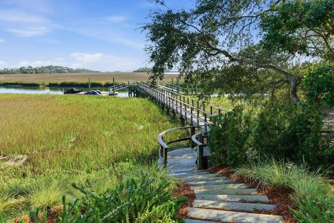
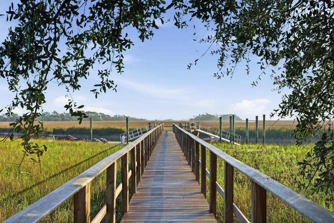
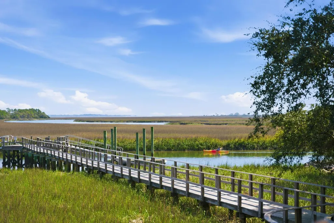
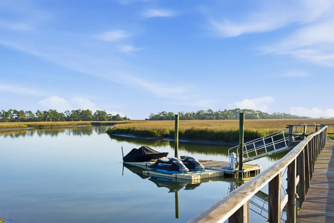
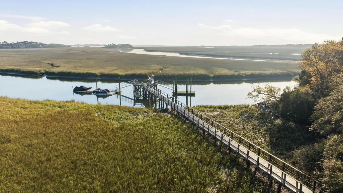
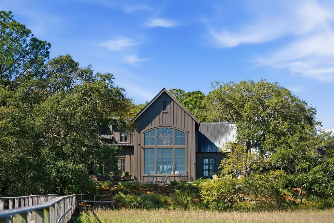
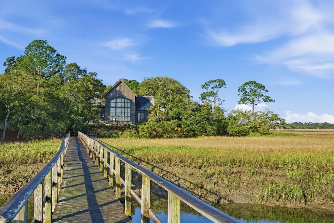
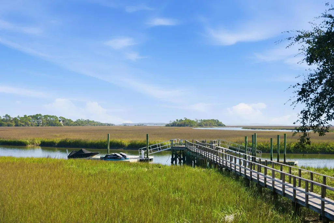
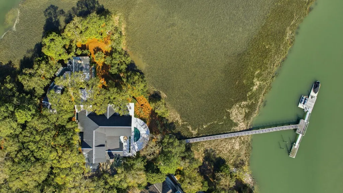
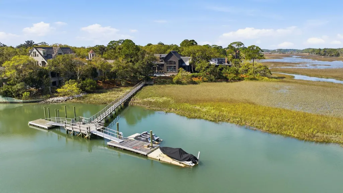
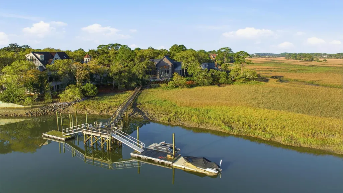
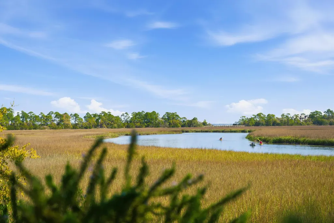
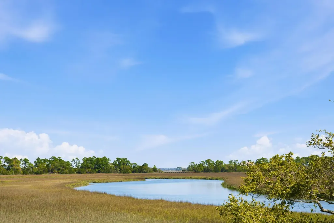
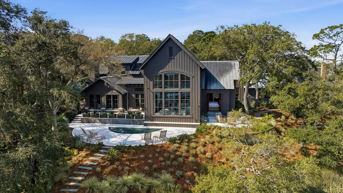
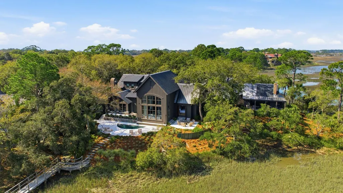
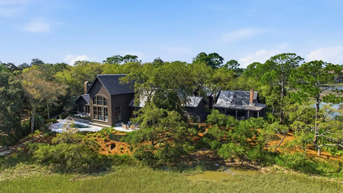
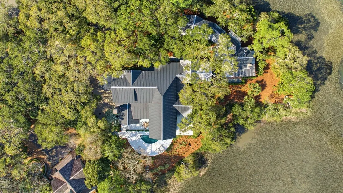
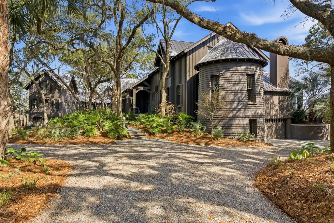
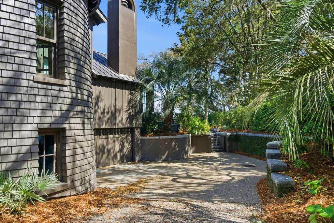
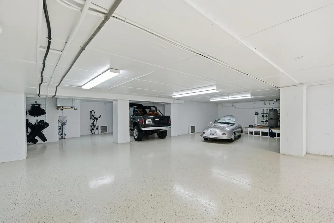
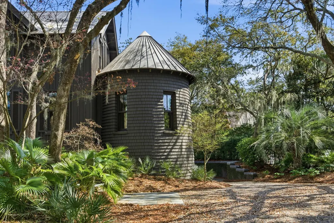
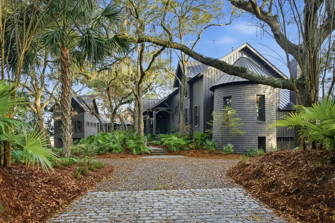
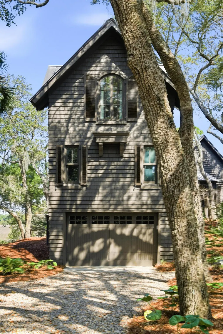
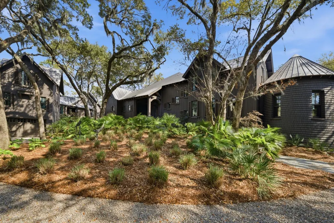
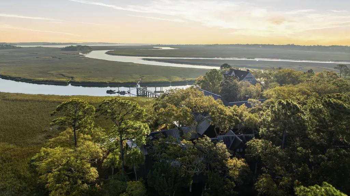
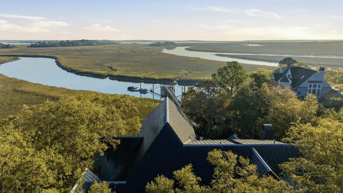
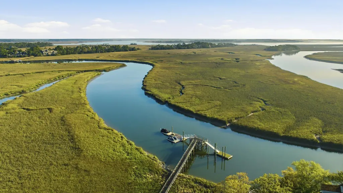
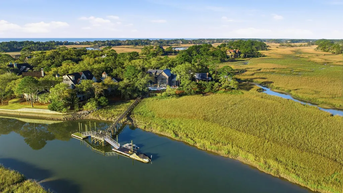
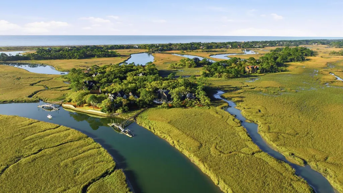
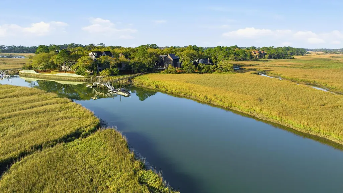
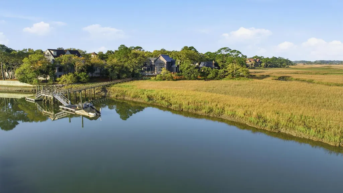
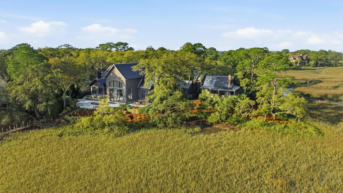
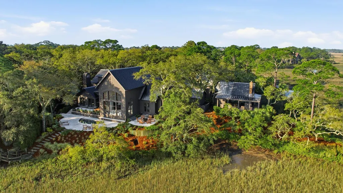
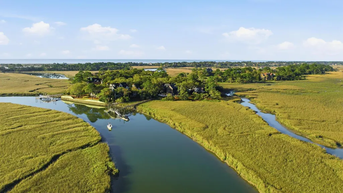
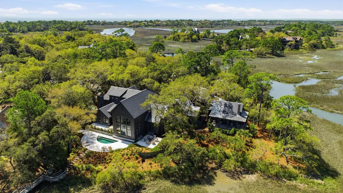
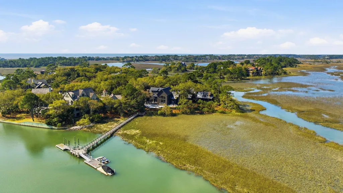
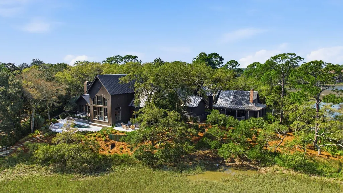
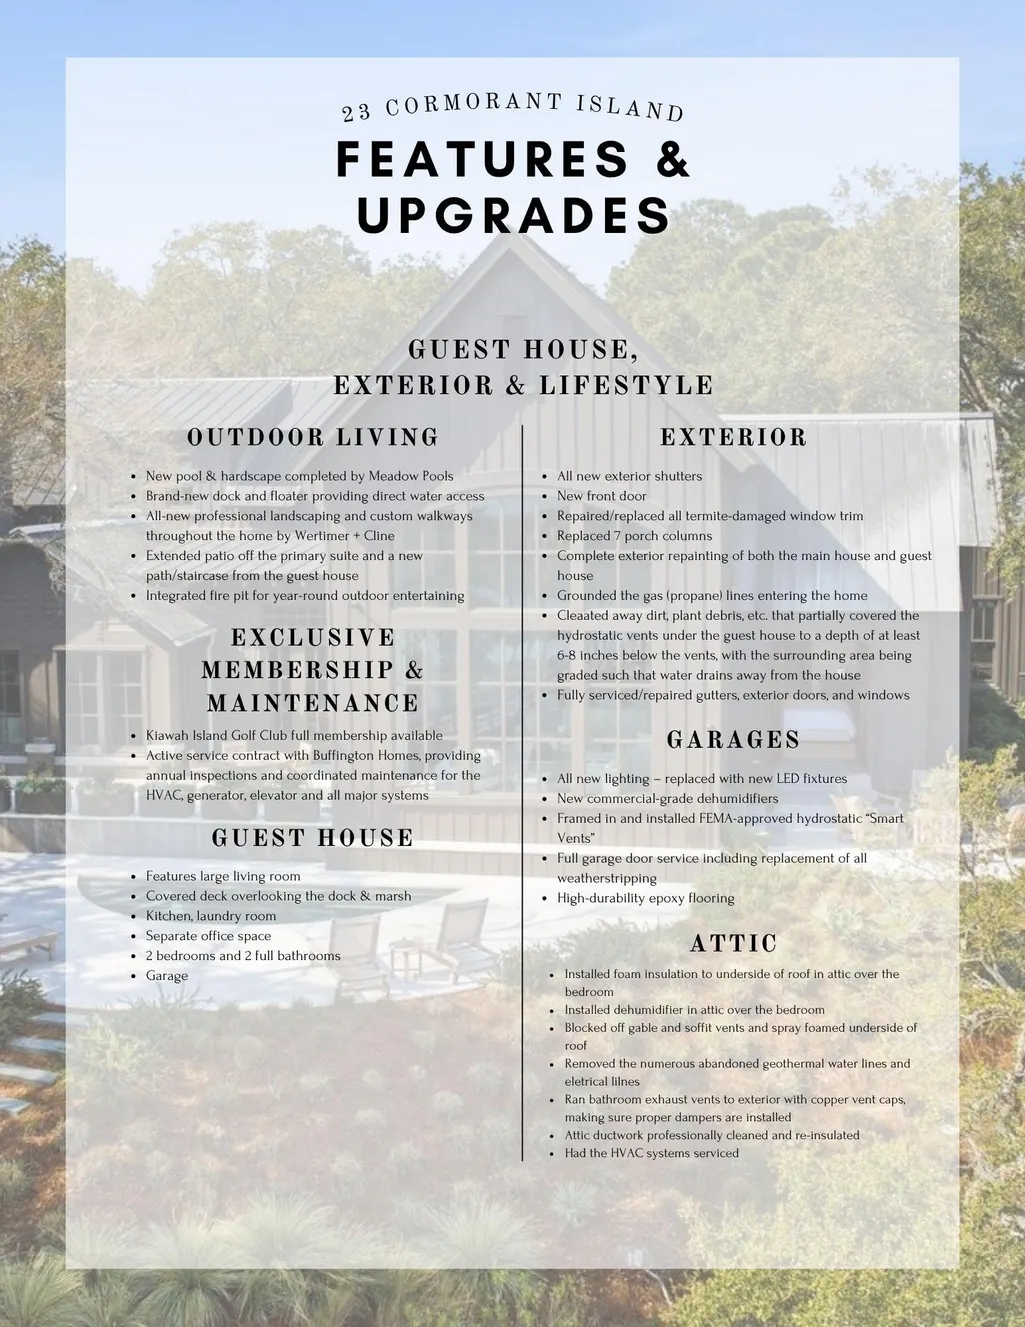
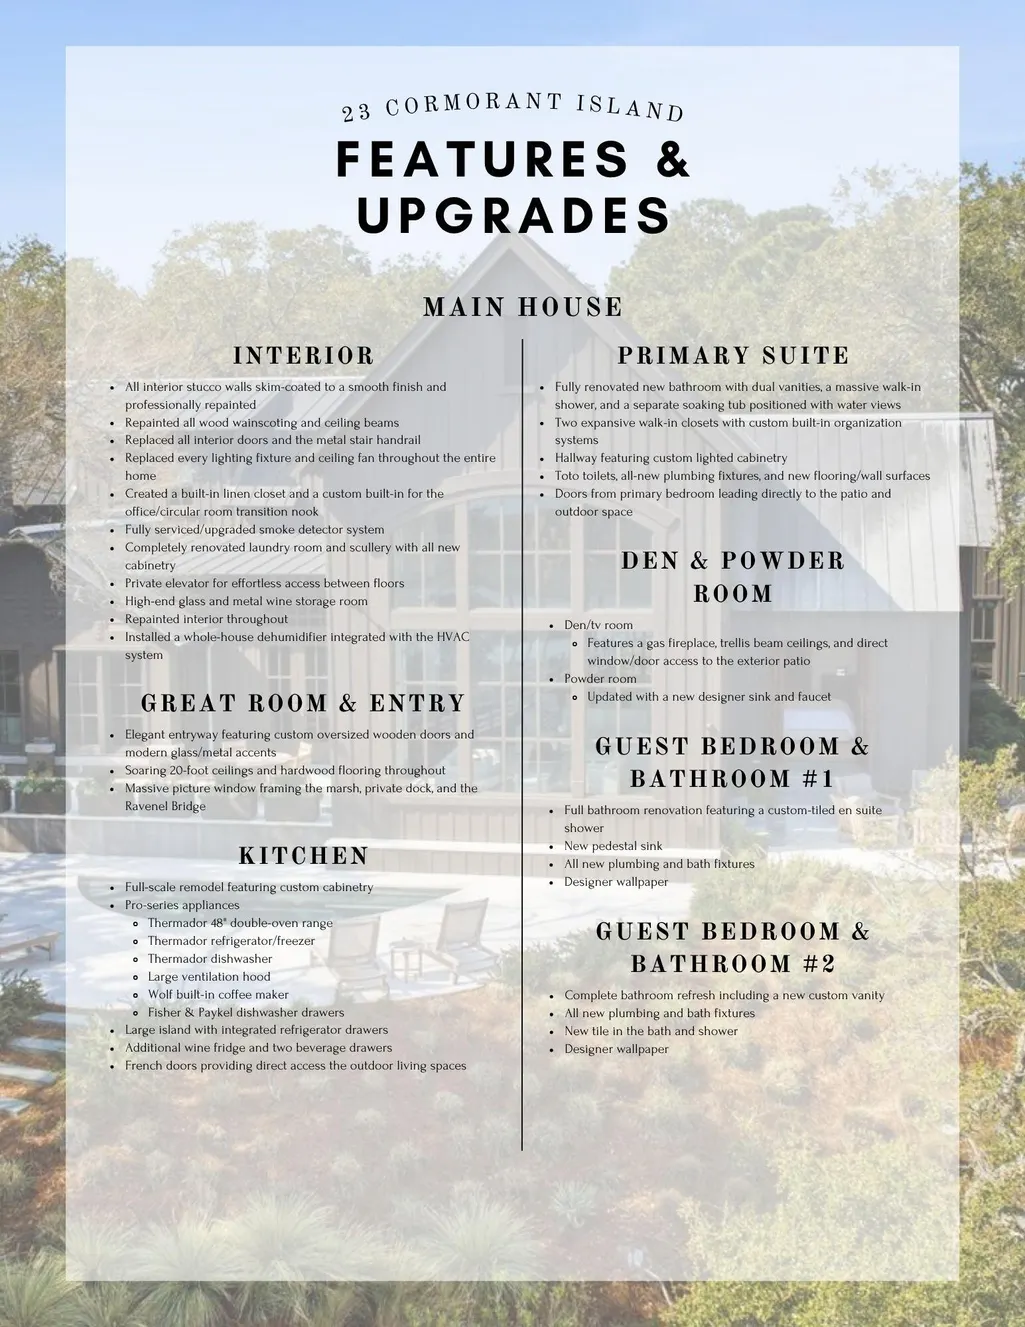
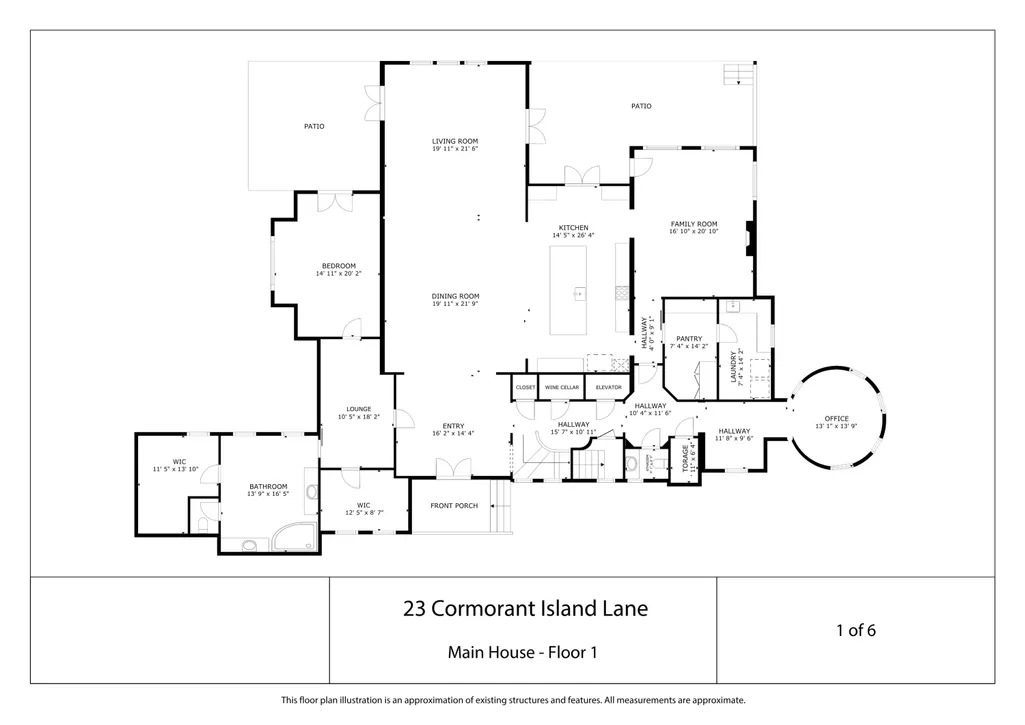
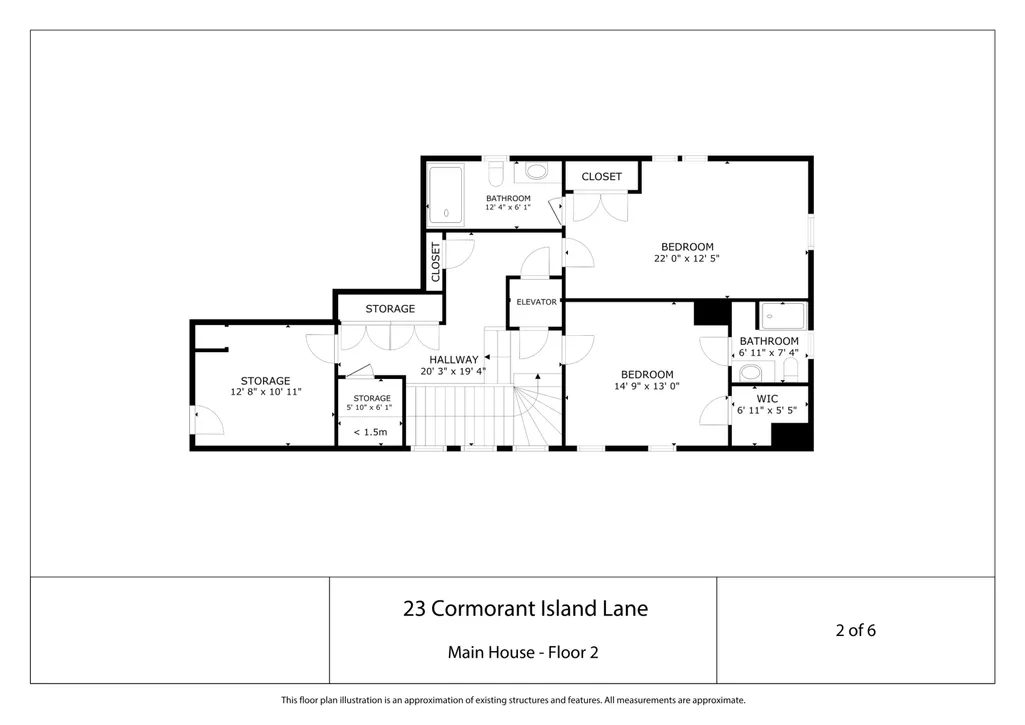
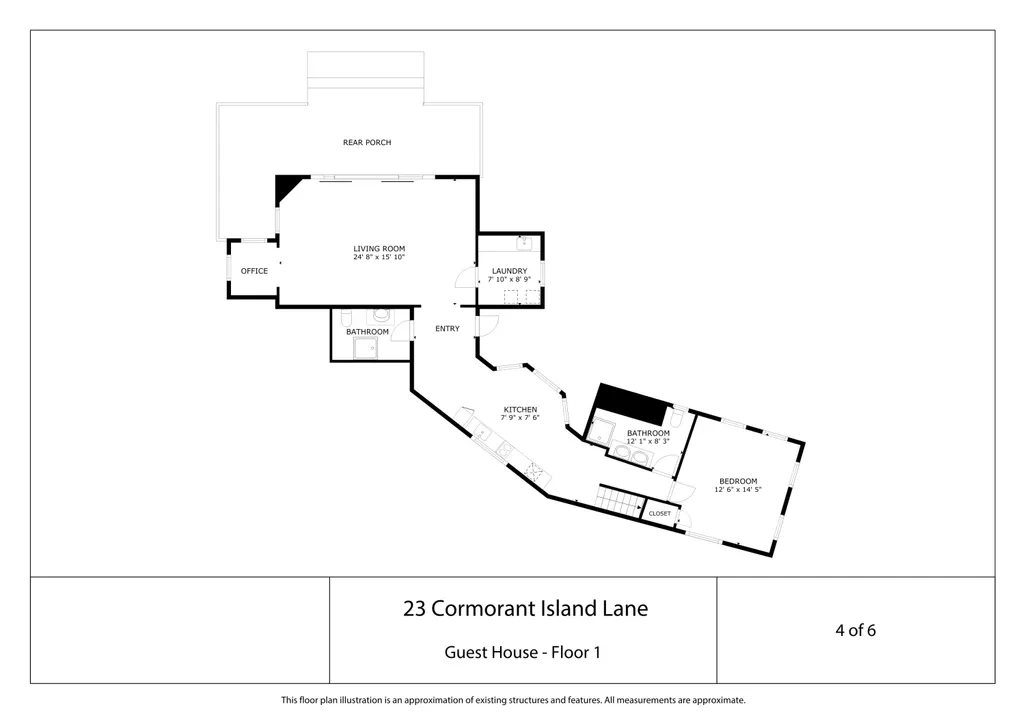
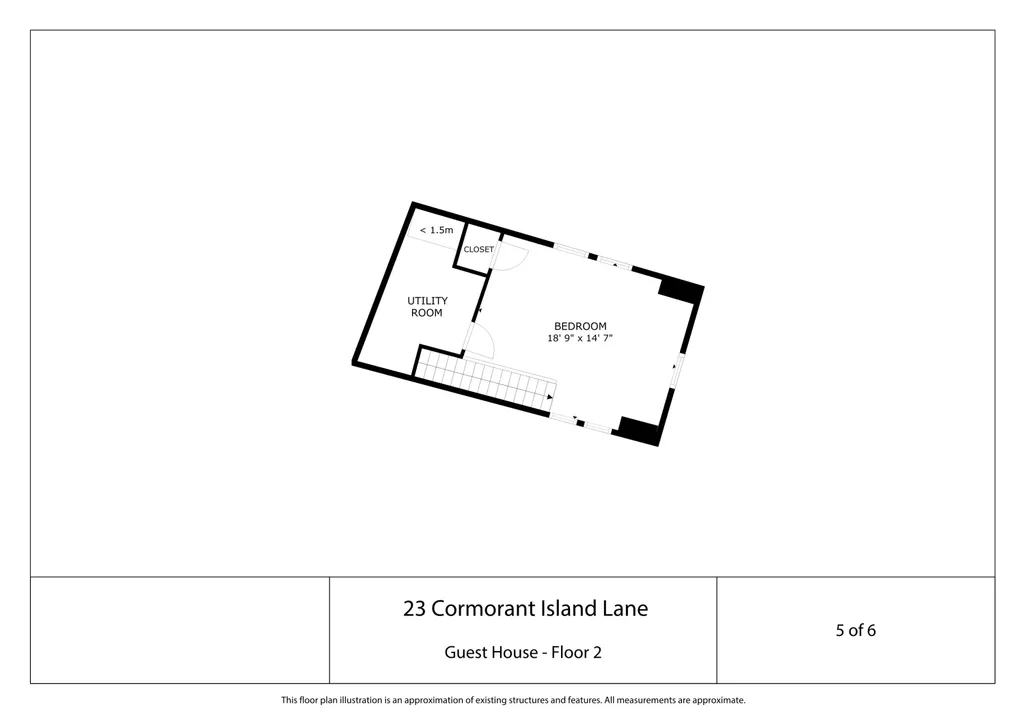
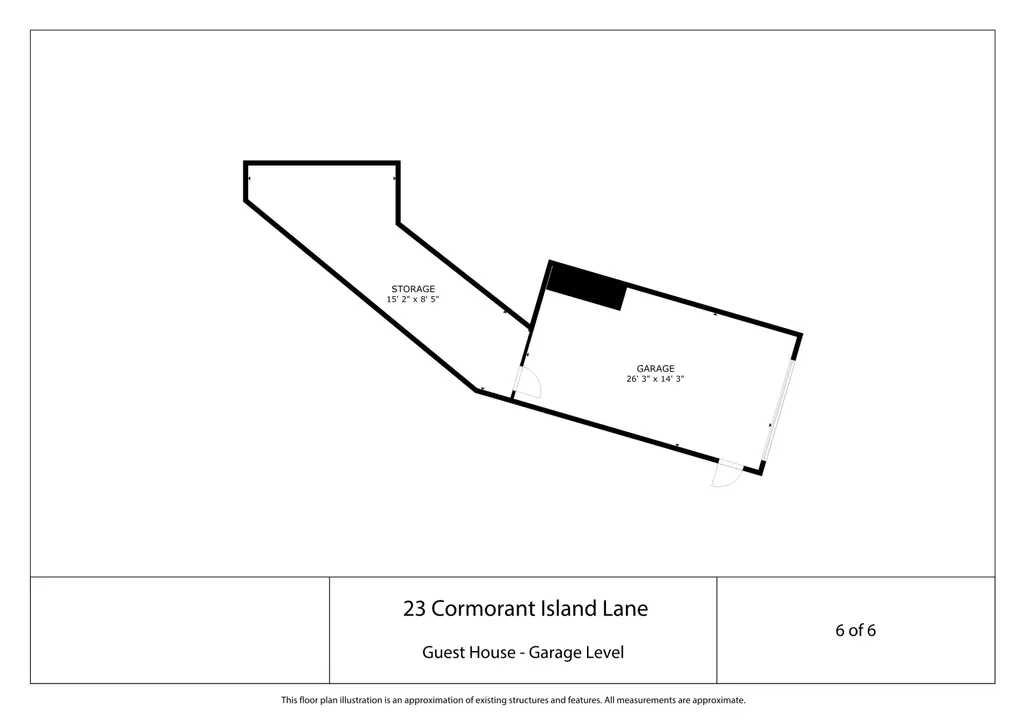
Set within the exclusive Summer Islands enclave, an intimate and prestigious collection of homes surrounded by sweeping marshland, this extraordinary Kiawah Island estate offers a rare combination of deepwater dock access, breathtaking panoramic views, privacy, and uncompromising craftsmanship.Positioned on a private 0.82-acre lot on a point with 180+ degree views of uninterrupted marsh and river vistas, the property enjoys long-range views stretching all the way to the iconic Ravenel Bridge. Overlooking the serene waters of Bass Creek, the home features one of the few private docks on Kiawah with deep water even at low tide, allowing for effortless boating access to the Kiawah and Stono Rivers and out to the Atlantic Ocean. The deepwater dock and floater elevate an already exceptionalwaterfront experience. This is a true private retreat--meticulously reimagined and recently fully renovated with no detail overlooked. The interiors reflect a level of artistry and craftsmanship rarely seen, with soaring 20+ foot ceilings, expansive entertaining spaces, and walls of glass that frame the ever-changing marsh landscape. Every surface has been thoughtfully updated, including a completely new designer kitchen and scullery, a stunning new primary bath, and curated finishes throughout--new bathrooms, new lighting, custom cabinetry, and refined fixtures that create a cohesive and elevated aesthetic. Outdoors, the transformation continues. Renowned landscape architects Wertimer + Cline have redesigned the grounds to create a seamless connection between home and nature, incorporating new pathways, lush plantings, and a beautifully integrated new pool. A stone pool deck provides the perfect setting for entertaining or quiet relaxation, all set against a backdrop of panoramic water and marsh views. The spectacular main residence offers three bedrooms and three and a half baths, with generous living and entertaining spaces designed to capture light and views from every angle. A stunning foyer, custom wood and glass doors, elevator, wine storage room, den/tv room with trellis beamed ceiling, circular office or music room, and large garages enhance the luxurious property. A fully equipped guest house provides exceptional flexibility, featuring two additional bedrooms, two full bathrooms, kitchen, living room, office, laundry, and a second garage--ideal for hosting guests in complete comfort and privacy. One of the finest homes on Kiawah Island, this property represents a rare opportunity to own a deepwater dock estate of exceptional quality, privacy, and natural beauty. Kiawah Island Club Golf Club Membership available for purchase.
| Elementary School | Middle School | High School |
|---|---|---|
| Angel Oak ES 4K-1/Johns Island ES 2-5 Elementary School | Haut Gap Middle School | St. Johns High School |
| Price History | |
|---|---|
| 3/28/2026 | Listed $12,900,000 |
General Features
| County | Charleston |
|---|---|
| Property Type | Residential |
| Subdivision Name | Kiawah Island |
| Status | Active |
| Directions | Located Past The Second Gate - Over The Bridge Onto Summer Islands Lane. |
| High School | St. Johns |
| City | Kiawah Island |
| MLS Area | 25 - Kiawah |
| Lot Size Units | Acres |
| Lot Size Square Feet | 35719.2 |
| Elementary School | Angel Oak ES 4K-1/Johns Island ES 2-5 |
| Middle/Junior High School | Haut Gap |
| Building Area Units | Square Feet |
| Standard Status | Active |
| Utilities | Berkeley Elect Co-Op |
| Sewer | Public Sewer |
| Cooling | Central Air |
| Roof | Metal |
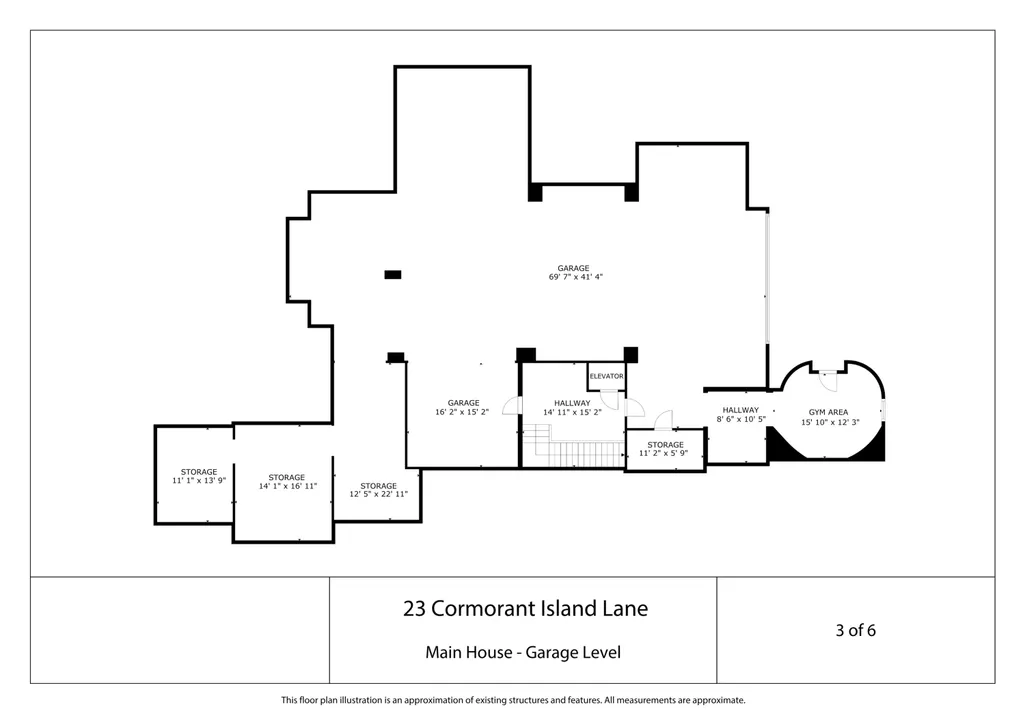
| Garage Spaces | 5 |
| Construction Materials | Wood Siding |
| Year Built | 2004 |
| Community Features | Club Membership Available,Gated,Golf Membership Available,Park,Pool,Security,Trash,Walk/Jog Trails |
| New Construction | false |
| Garage Y/N | true |
| Other Structures | Yes,Second Garage,Guest House |
| Patio/Porch Features | Deck,Patio,Covered |
| Architectural Style | Contemporary |
| Stories Count | 2 |
| Levels | Two |
| Property Subtype | Single Family Detached |
| Full Baths | 7 |
| Carport Y/N | false |
| Property Attached Y/N | false |
| Primary Bedroom Level | Lower |
| Virtual Tour | https://my.matterport.com/show/?m=tVwsct6P1Jf |
| Waterfront Features | Marshfront,River Access,Waterfront - Deep |
| Pool Features | In Ground |
| Attached Garage | true |
Interior Features
| Interior Amenities | Ceiling - Cathedral/Vaulted,Ceiling - Smooth,High Ceilings,Elevator,Kitchen Island,Walk-In Closet(s),Ceiling Fan(s),Eat-in Kitchen,Family,Entrance Foyer,Great,Living/Dining Combo,Office,Pantry,Study |
|---|---|
| Air Conditioning Y/N | true |
| Heating Y/N | false |
| Laundry Features | Laundry Room |
| Total Bedrooms | 7 |
| Fireplace Y/N | true |
| Half Baths | 1 |
| Room Type | Eat-In-Kitchen,Family,Foyer,Great,Laundry,Living/Dining Combo,Office,Pantry,Study |
| Primary Bedroom Features | Ceiling Fan(s),Garden Tub/Shower,Multiple Closets,Outside Access,Walk-In Closet(s) |
| Flooring | Stone,Wood |
| Fireplace Features | Den,Gas Log,One |
| Window Features | Window Treatments |
| Total Fireplaces | 1 |
Exterior Features
| Lot Size Area | 0.82 |
|---|---|
| Lot Size Acres | 0.82 |
| Lot Features | .5 - 1 Acre,Marshview,Riverview |
| Parking Features | 5 Car Garage,Attached,Off Street,Other,Garage Door Opener |
| Water Source | Public |
| Foundation Details | Crawl Space,Raised |
| Building Area Total | 7100 |
| Covered Spaces | 5 |
| Exterior Amenities | Boatlift,Dock - Existing,Dock - Floating,Dock - Shared,Lawn Irrigation,Rain Gutters,Lighting |
| Total Parking | 5 |
| Waterfront Y/N | true |
Amenities
- Foreclosure
- Views
- Short Sale
- New Construction
- Adult 55+
- Lease To Own
- No HOA Fees
- Furnished
- Primary On Main
- Air Conditioning
- Seller Finance
- Green
- Fixer Upper
- Horse
- Golf
- Fireplace
- Deck
- Garage
- Basement
- Pool
Property vs Single Family Average in 29455
Price
Year Built
 The data relating to real estate for sale on this web site comes in part from the Broker Reciprocity Program of Charleston Trident Association of REALTORS® -- All information deemed reliable but not guaranteed. All properties are subject to prior sale, change or withdrawal. Neither listing broker(s) or information provider(s) shall be responsible for any typographical errors, misinformation, misprints and shall be held totally harmless. Listing(s) information is provided for consumer's personal,
 Copyright © 2026 of the Coastal Carolinas Association of REALTORS® MLS. This information is deemed reliable, but not guaranteed. Neither the Coastal Carolinas Association of REALTORS®, nor the listing broker, nor their agents or subagents, are responsible for the accuracy of the information. The buyer is responsible for verifying all information. This information is provided by the Coastal Carolinas Association of REALTORS® for use by its members and is not intended for any other purpose. Broker ReciprocitySM information is provided exclusively for consumers' personal, non-commercial use and may not be used for any purpose other than to identify prospective properties consumers may be interested in purchasing.
This data is updated on a daily basis. Some properties which appear for sale on this web site may subsequently have sold and may no longer be available. August 24, 2026 2:23 PM UTC
Copyright © 2026 of the Coastal Carolinas Association of REALTORS® MLS. This information is deemed reliable, but not guaranteed. Neither the Coastal Carolinas Association of REALTORS®, nor the listing broker, nor their agents or subagents, are responsible for the accuracy of the information. The buyer is responsible for verifying all information. This information is provided by the Coastal Carolinas Association of REALTORS® for use by its members and is not intended for any other purpose. Broker ReciprocitySM information is provided exclusively for consumers' personal, non-commercial use and may not be used for any purpose other than to identify prospective properties consumers may be interested in purchasing.
This data is updated on a daily basis. Some properties which appear for sale on this web site may subsequently have sold and may no longer be available. August 24, 2026 2:23 PM UTC
