
Primary on Main
Address
4777 Coon Club Road, Meggett, SC
Price
$ 759,500
Property Attributes
- MLS#26009102
- TypeSingle Family
- Listing Status Active
- CountyCharleston
- CityMeggett
- Area13 - West of the Ashley beyond Rantowles Creek
- NeighborhoodNone
- Zip29449
- StyleContemporary
- Year Built2014
- Price$ 759,500
- Bedrooms3
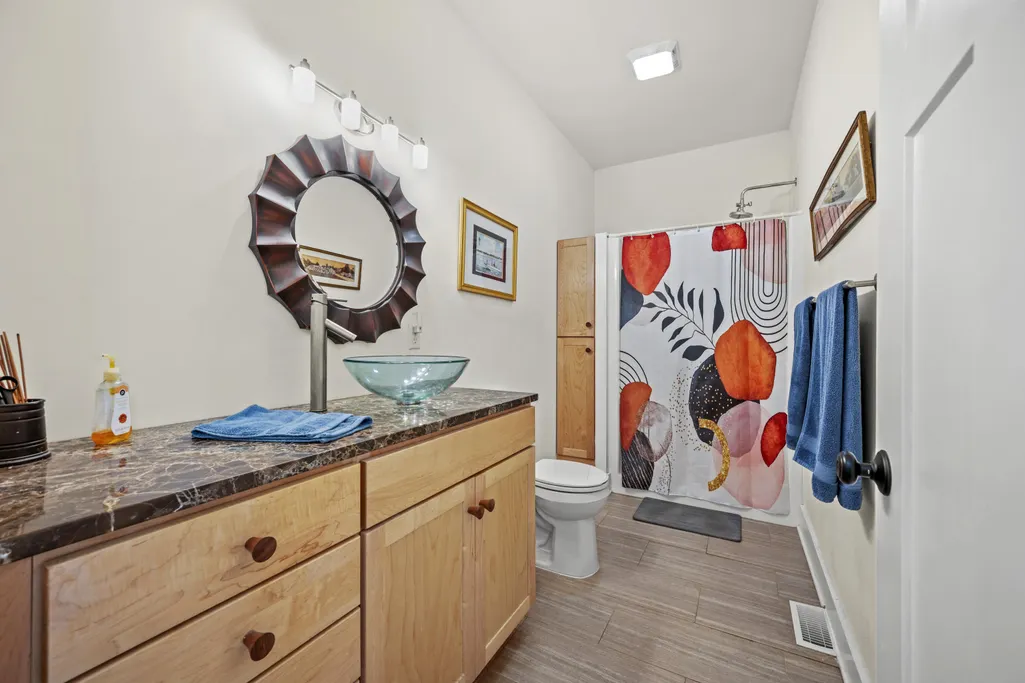
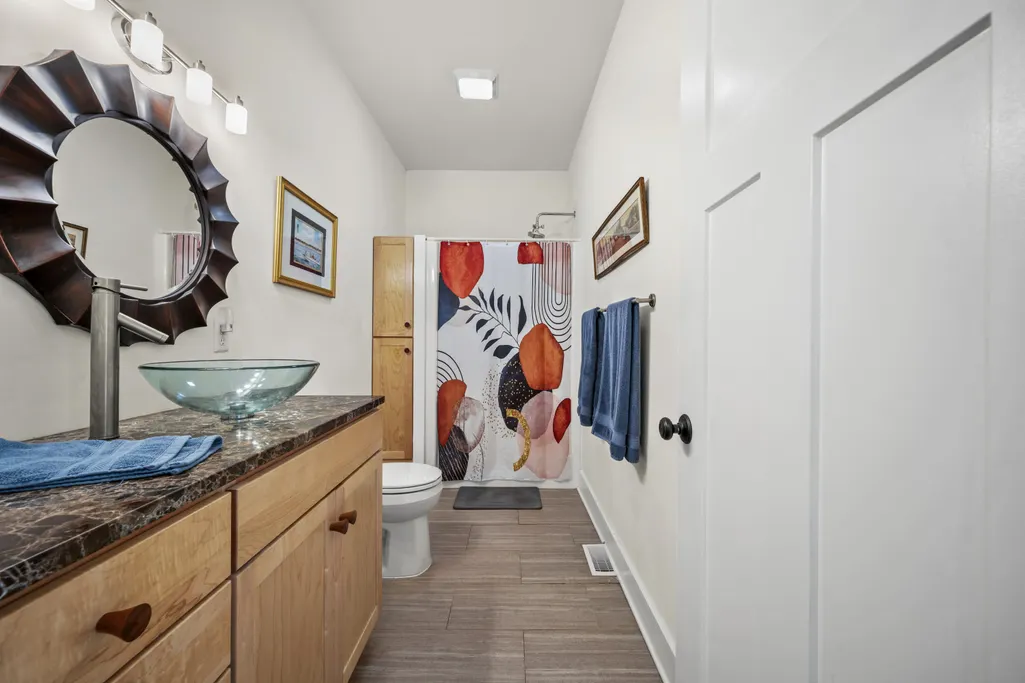
- Full Bathrooms2
- Half Bathrooms0
- Sqr Footage2300
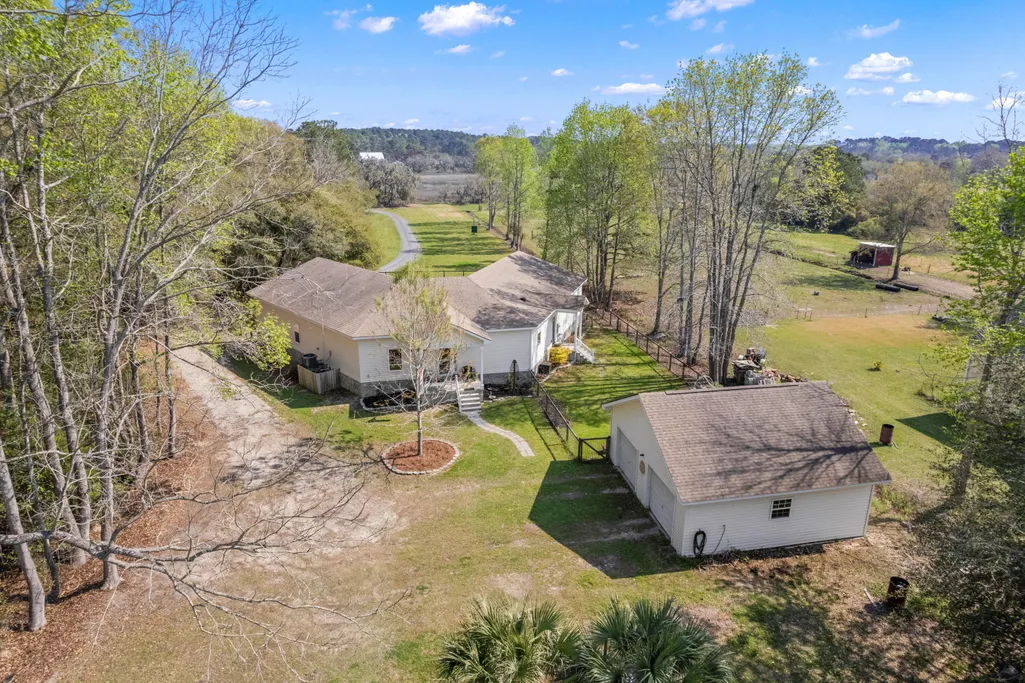
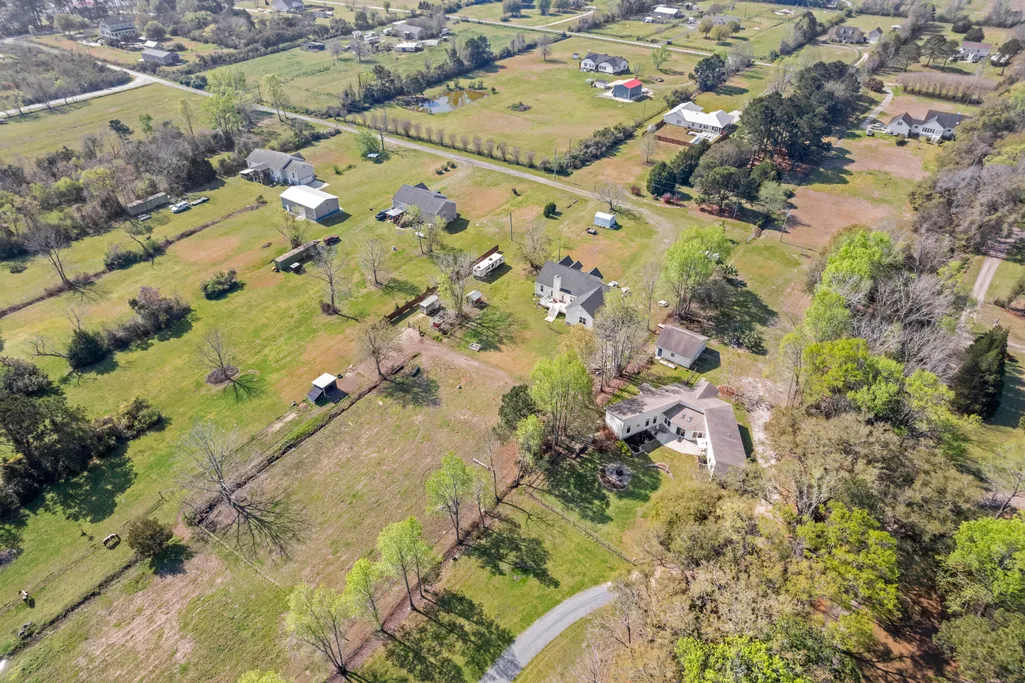
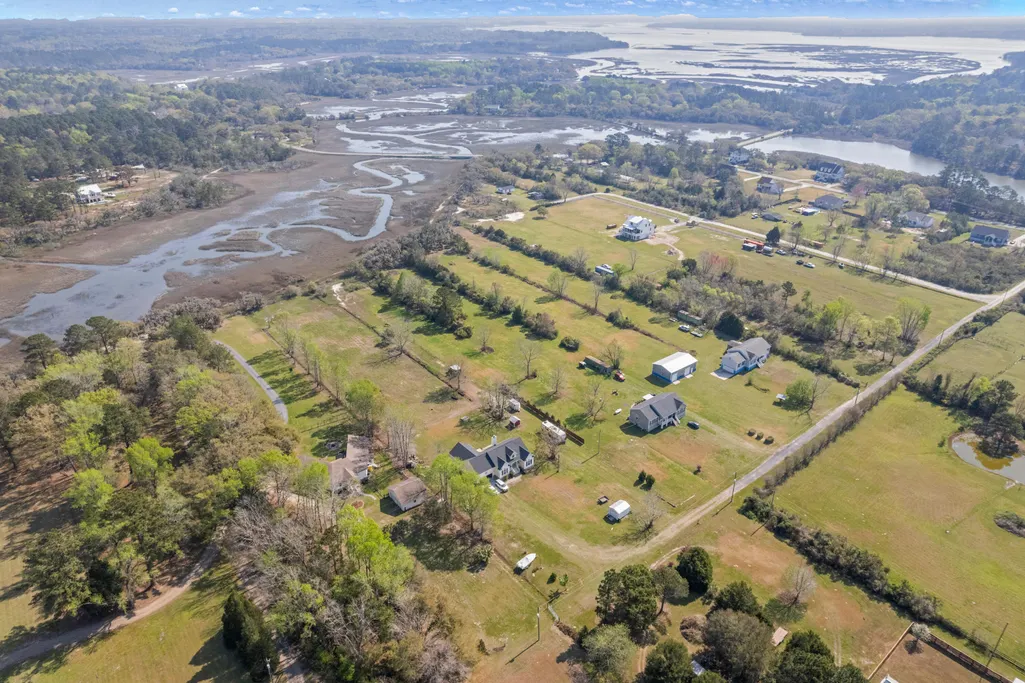
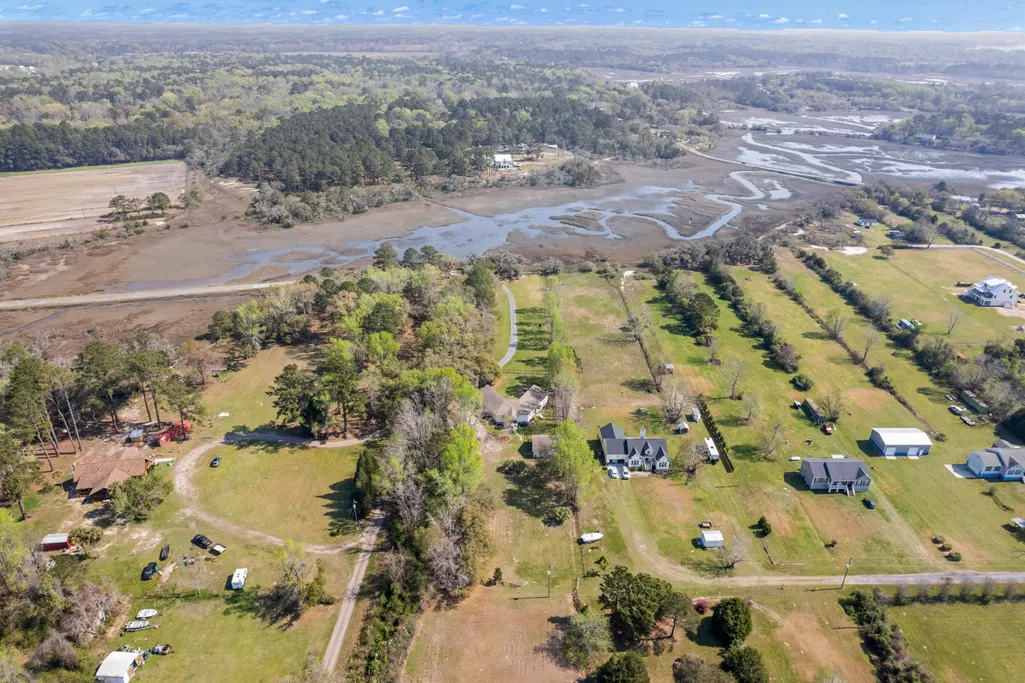
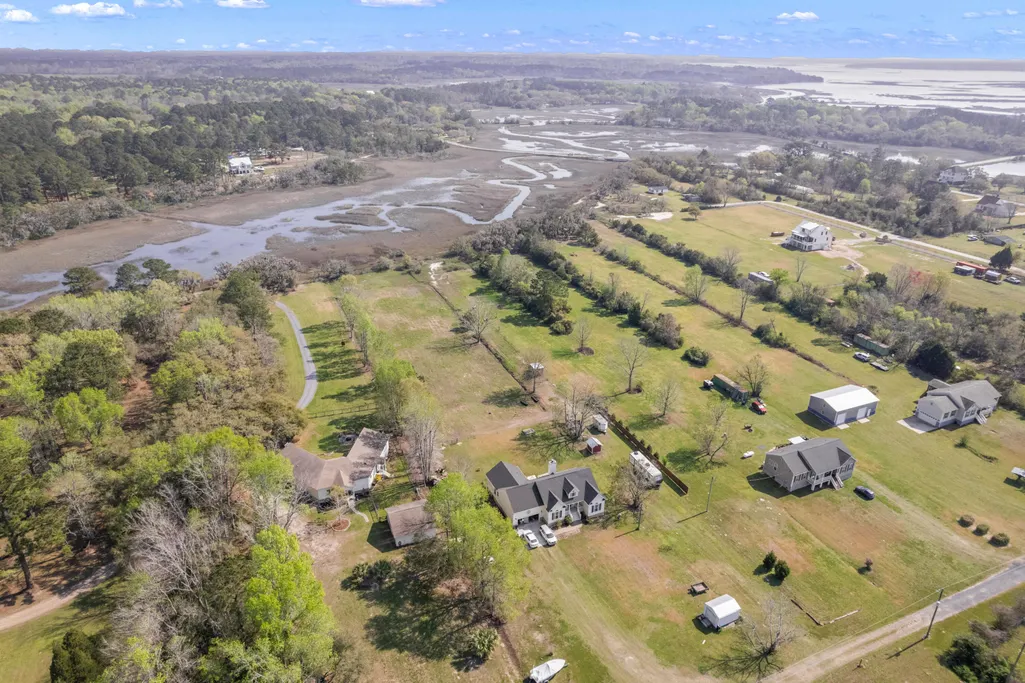
- Lot Size2.62 Acres
Data Source:
Charleston Trident MLS (CTARMLS)
Property Description
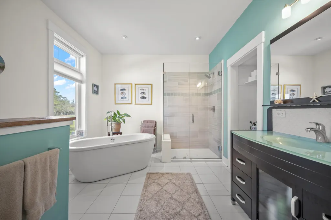
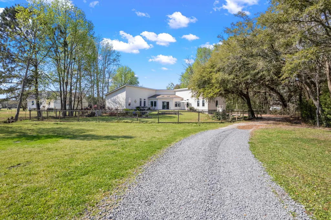
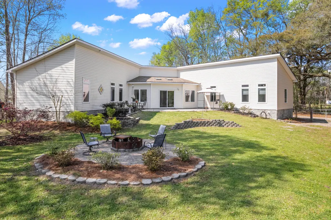
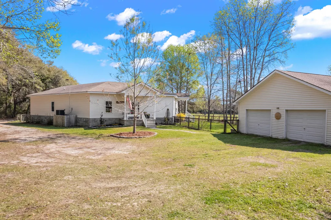
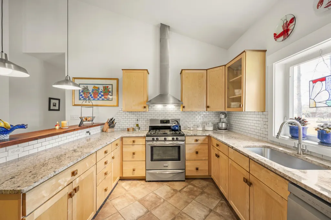
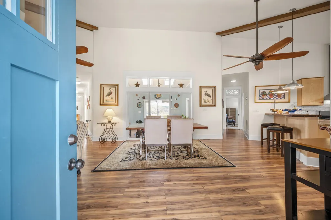
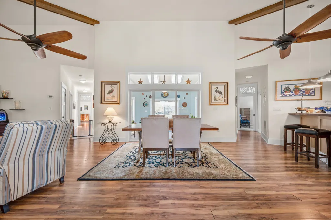
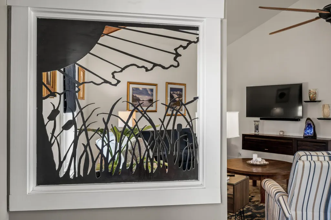
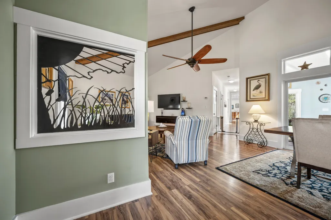
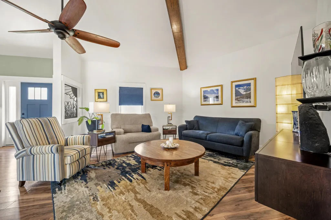
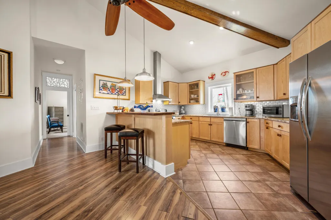
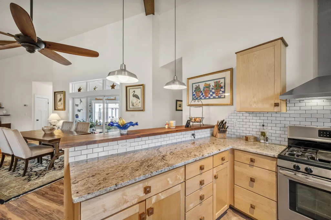
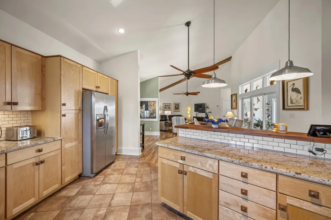
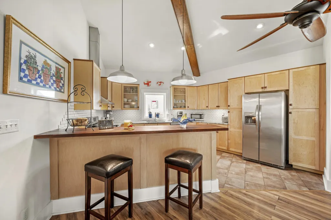
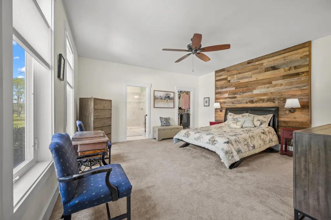
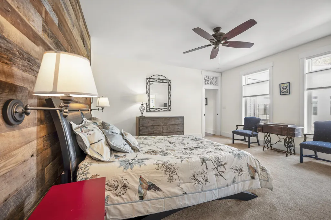
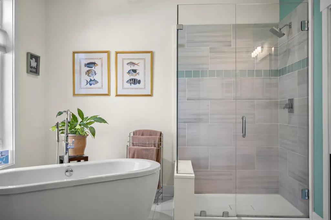
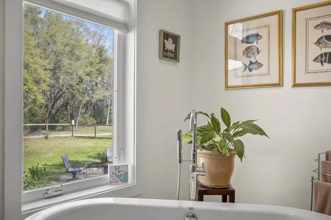
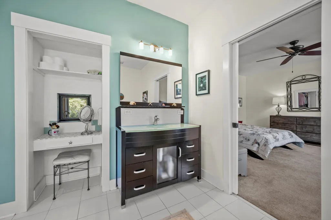
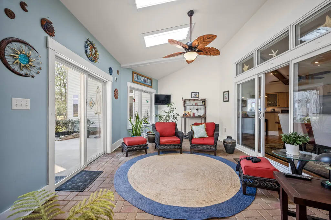
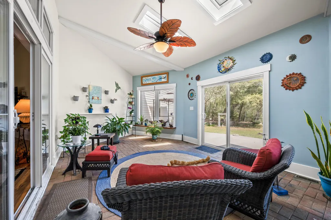
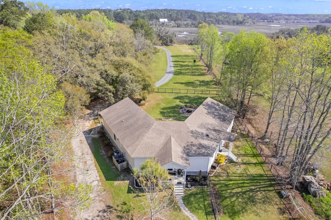
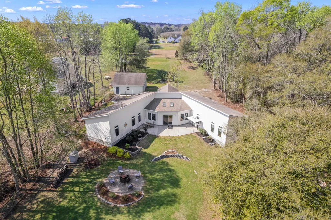
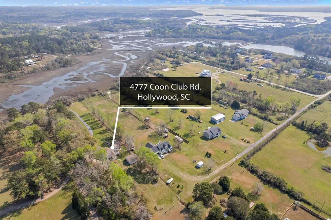
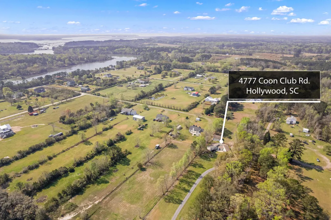
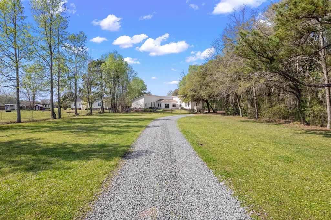
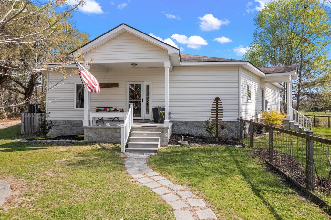
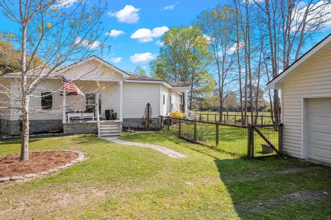
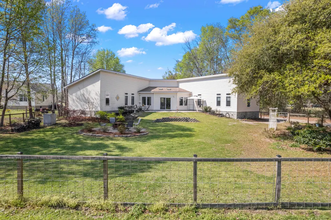
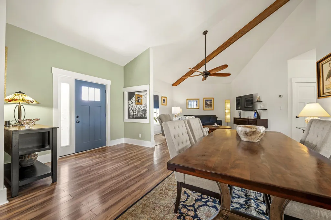
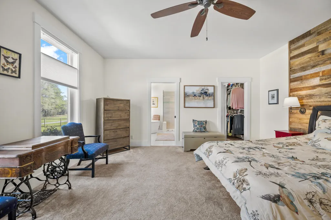
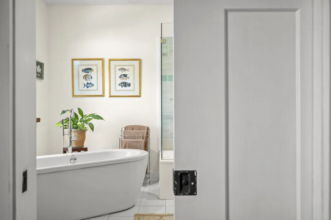
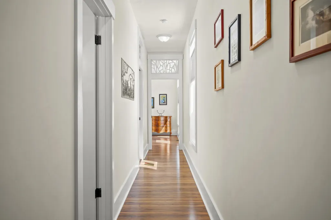
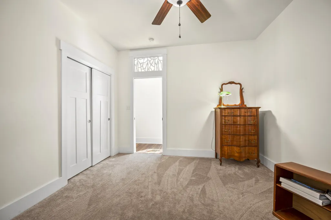
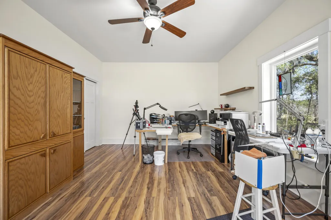
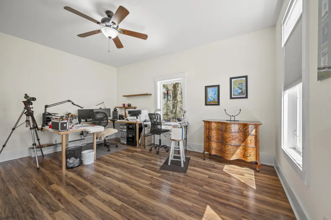
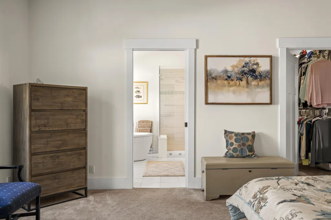
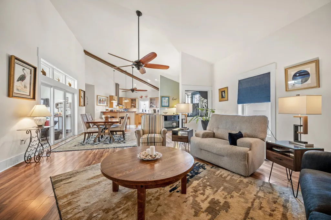
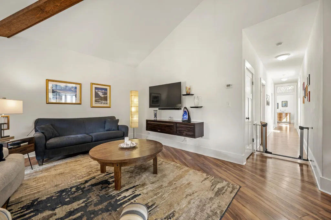
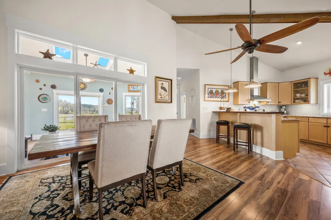
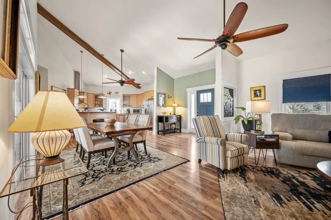
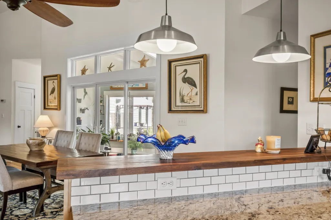
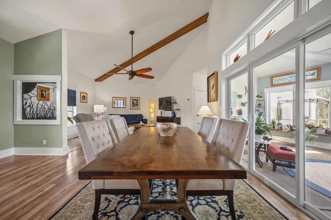
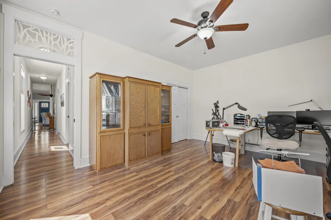
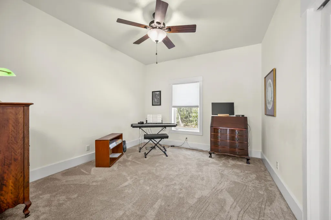
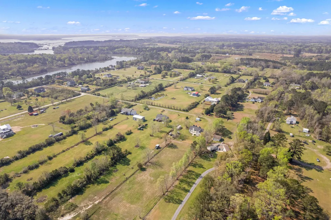
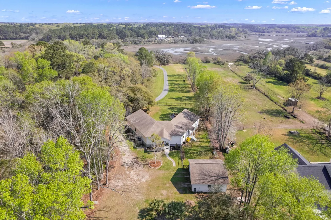
Unique One of a kind Gem. Custom Built 1 story home with marsh views. Last home on paved county road offers tranquility and peaceful lifestyle in this wonderful Meggett SC. Enter front of home into the open dining area. Kitchen opens up to it on the right and living room opens up to dining on the left. Lovely sunroom sits behind the dining room. Primary Bedroom and ensuite is on the right wing and the other 2 bedrooms are on the left wing. Kitchen offers gas stove and center griddle. Fridge conveys. The sunroom is so relaxing and the outdoor patio with fire pit & chairs offer natural views. Chickens and horses ok. Fenced side yard is an nice plus. Detached 2 car garage offers great storage. HVAC 2022, Hot water heater 2025, septic serviced Mar 2026. Must see home awaits & welcomes you hom
| Elementary School | Middle School | High School |
|---|---|---|
| E.B. Ellington Elementary School | Baptist Hill Middle School | Baptist Hill High School |
| Price History | |
|---|---|
| 4/1/2026 | Listed $770,000 |
| 6/22/2026 | 1$759,500 |
General Features
| County | Charleston |
|---|---|
| Property Type | Residential |
| Subdivision Name | None |
| Status | Active |
| Directions | Directions Are Great On Gps.hway 17 To Sc-162-w. Left On Sc-165-s, Slight Left On Wilson Rd Then Left On Coon Club. Home Located At Dead End, Last Driveway On Right. Blue Solar Gate. Shown By Appointment Only. |
| High School | Baptist Hill |
| City | Meggett |
| MLS Area | 13 - West of the Ashley beyond Rantowles Creek |
| Lot Size Units | Acres |
| Lot Size Square Feet | 114127.2 |
| Elementary School | E.B. Ellington |
| Middle/Junior High School | Baptist Hill |
| Building Area Units | Square Feet |
| Standard Status | Active |
| Utilities | Dominion Energy |
| Sewer | Septic Tank |
| Heating | Central,Forced Air |
| Cooling | Central Air |
| Roof | Architectural |
| Garage Spaces | 2 |
| Construction Materials | Vinyl Siding |
| Year Built | 2014 |
| Community Features | Horses OK |
| New Construction | false |
| Garage Y/N | true |
| Other Structures | No |
| Patio/Porch Features | Patio,Front Porch |
| Architectural Style | Contemporary |
| Stories Count | 1 |
| Levels | One |
| Property Subtype | Single Family Detached |
| Full Baths | 2 |
| Carport Y/N | false |
| Property Attached Y/N | false |
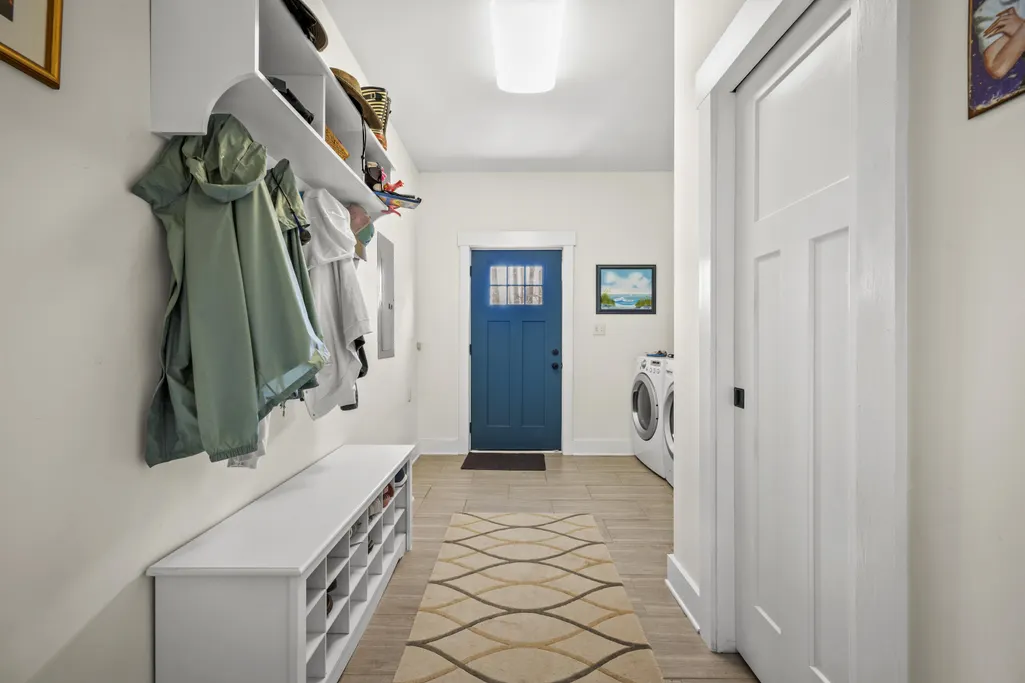
| Entry Location | Ground Level |
| Primary Bedroom Level | Lower |
| Virtual Tour | https://www.zillow.com/view-imx/3683be4b-3a3b-404c-a1b2-964c6ed29a91?wl=true&setAttribution=mls&initialViewType=pano |
| Security Features | Security System |
Interior Features
| Interior Amenities | Ceiling - Cathedral/Vaulted,Ceiling - Smooth,High Ceilings,Walk-In Closet(s),Living/Dining Combo,Sun,Utility |
|---|---|
| Air Conditioning Y/N | true |
| Heating Y/N | true |
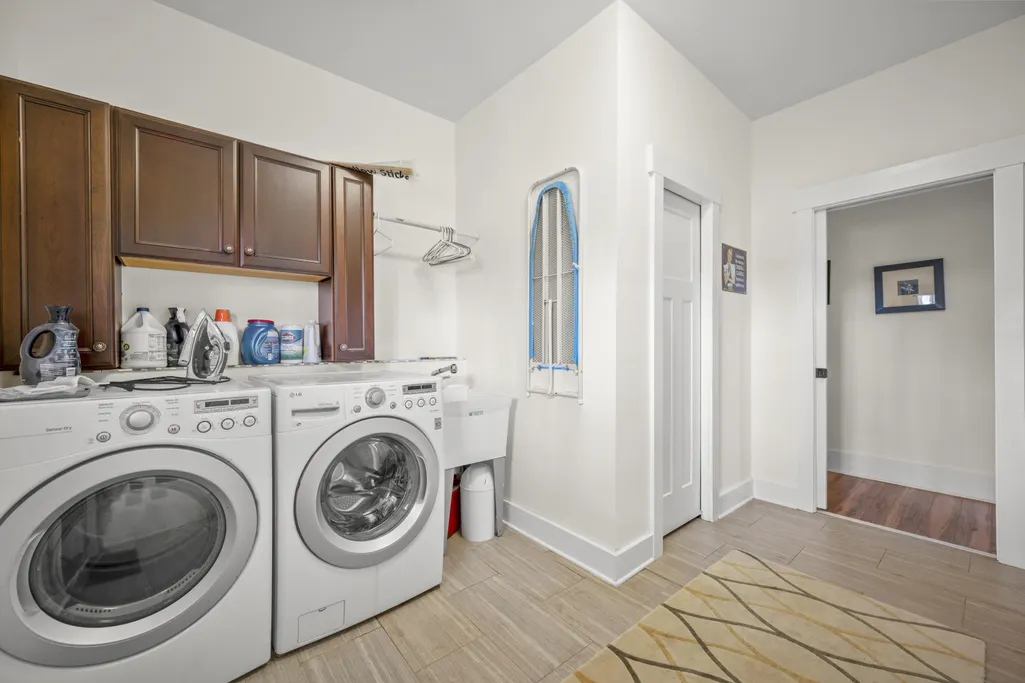
| Laundry Features | Electric Dryer Hookup,Washer Hookup,Laundry Room |
| Total Bedrooms | 3 |
| Fireplace Y/N | false |
| Room Type | Laundry,Living/Dining Combo,Sun,Utility |
| Primary Bedroom Features | Ceiling Fan(s),Garden Tub/Shower,Walk-In Closet(s) |
| Flooring | Ceramic Tile,Luxury Vinyl |
| Window Features | Thermal Windows/Doors,Window Treatments - Some |
Exterior Features
| Lot Size Area | 2.62 |
|---|---|
| Lot Size Acres | 2.62 |
| Lot Features | 2 - 5 Acres,Flood and Wetlands,Marshview,Wetlands |
| Parking Features | 2 Car Garage,Off Street |
| Water Source | Well |
| Foundation Details | Raised Slab |
| Building Area Total | 2300 |
| Covered Spaces | 2 |
| Horse Y/N | true |
| Total Parking | 2 |
| Fencing | Wire |
Amenities
- Foreclosure
- Views
- Short Sale
- New Construction
- Adult 55+
- Lease To Own
- No HOA Fees
- Furnished
- Primary On Main
- Air Conditioning
- Seller Finance
- Green
- Fixer Upper
- Horse
- Golf
- Fireplace
- Deck
- Garage
- Basement
- Pool
Property vs Single Family Average in 29449
Price
Year Built
 The data relating to real estate for sale on this web site comes in part from the Broker Reciprocity Program of Charleston Trident Association of REALTORS® -- All information deemed reliable but not guaranteed. All properties are subject to prior sale, change or withdrawal. Neither listing broker(s) or information provider(s) shall be responsible for any typographical errors, misinformation, misprints and shall be held totally harmless. Listing(s) information is provided for consumer's personal,
 Copyright © 2026 of the Coastal Carolinas Association of REALTORS® MLS. This information is deemed reliable, but not guaranteed. Neither the Coastal Carolinas Association of REALTORS®, nor the listing broker, nor their agents or subagents, are responsible for the accuracy of the information. The buyer is responsible for verifying all information. This information is provided by the Coastal Carolinas Association of REALTORS® for use by its members and is not intended for any other purpose. Broker ReciprocitySM information is provided exclusively for consumers' personal, non-commercial use and may not be used for any purpose other than to identify prospective properties consumers may be interested in purchasing.
This data is updated on a daily basis. Some properties which appear for sale on this web site may subsequently have sold and may no longer be available. August 24, 2026 2:23 PM UTC
Copyright © 2026 of the Coastal Carolinas Association of REALTORS® MLS. This information is deemed reliable, but not guaranteed. Neither the Coastal Carolinas Association of REALTORS®, nor the listing broker, nor their agents or subagents, are responsible for the accuracy of the information. The buyer is responsible for verifying all information. This information is provided by the Coastal Carolinas Association of REALTORS® for use by its members and is not intended for any other purpose. Broker ReciprocitySM information is provided exclusively for consumers' personal, non-commercial use and may not be used for any purpose other than to identify prospective properties consumers may be interested in purchasing.
This data is updated on a daily basis. Some properties which appear for sale on this web site may subsequently have sold and may no longer be available. August 24, 2026 2:23 PM UTC
