
Golf Course - Primary on Main

Address
4928 Hideaway Point, Hollywood, SC
Price
$ 997,500
Property Attributes
- MLS#26011143
- TypeSingle Family
- Listing Status Active Contingent
- CountyCharleston
- CityHollywood
- Area13 - West of the Ashley beyond Rantowles Creek
- NeighborhoodStono Ferry
- Zip29449
- StyleContemporary
- Year Built1999
- Price$ 997,500
- Bedrooms4
- Full Bathrooms3
- Half Bathrooms0
- Sqr Footage3070
- Lot Size1.19 Acres
Data Source:
Charleston Trident MLS (CTARMLS)
Property Description
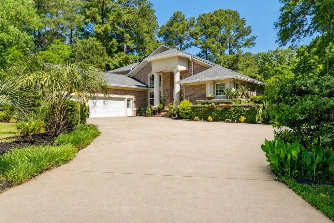
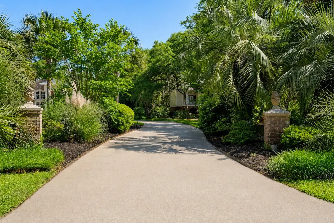
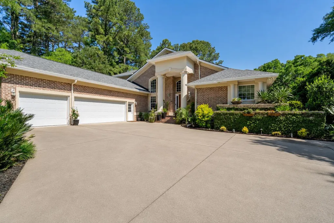
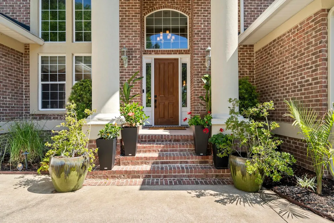
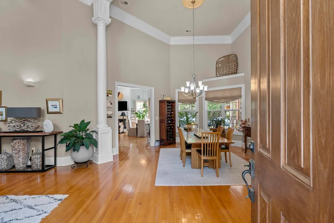
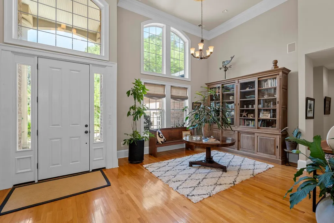
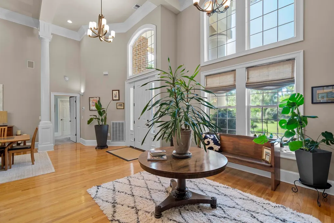
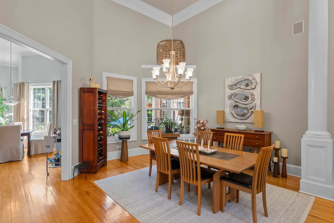
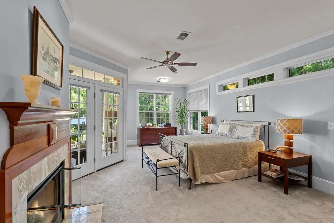
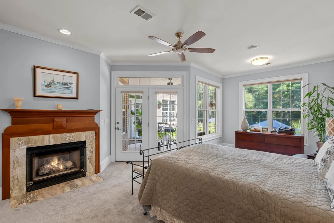
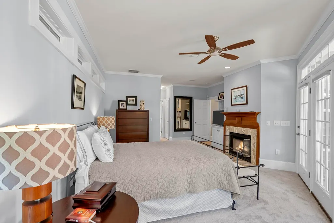
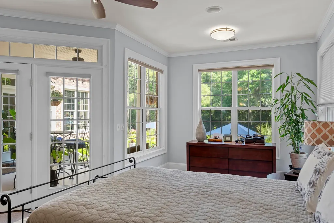
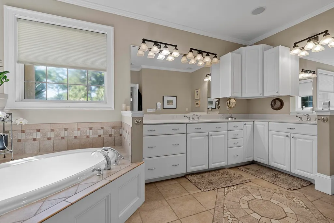
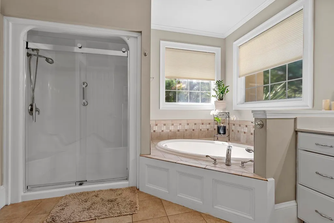
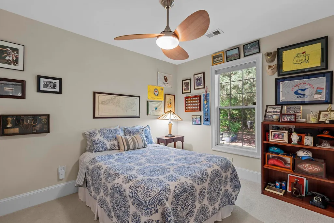
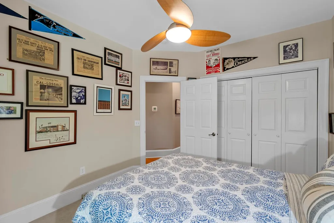
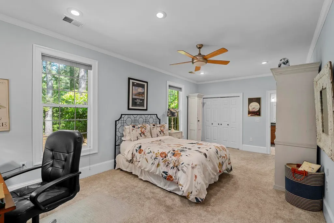
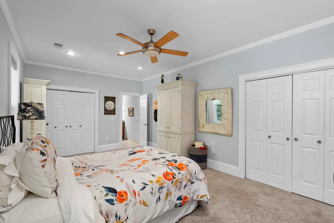
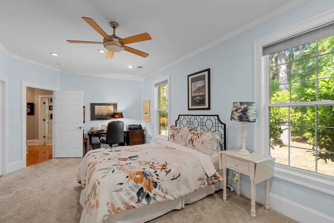
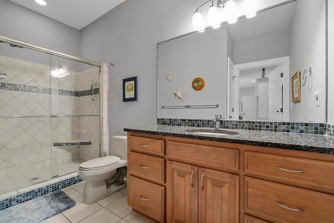
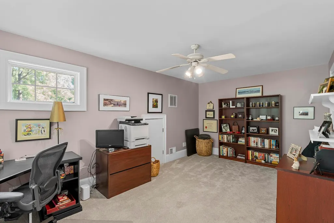
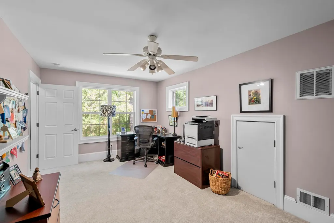
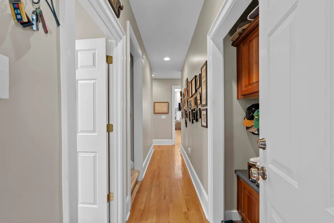
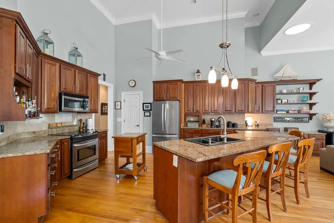
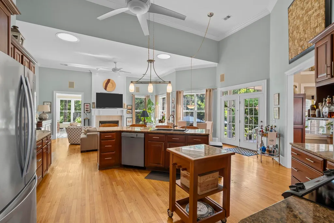
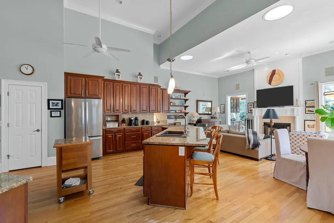
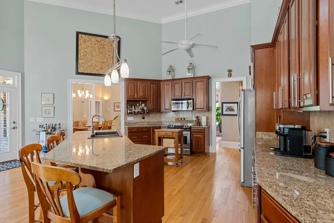
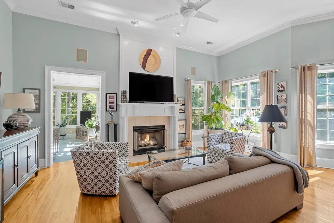
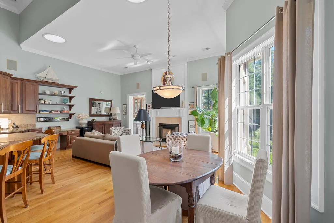
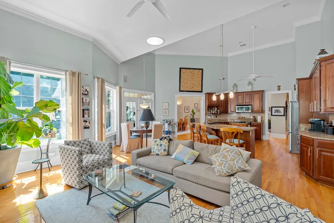
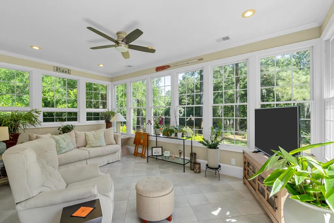
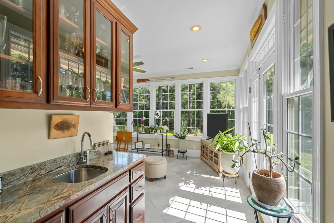
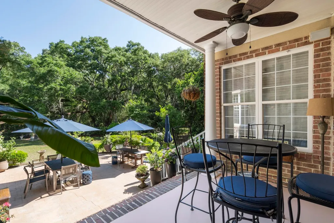
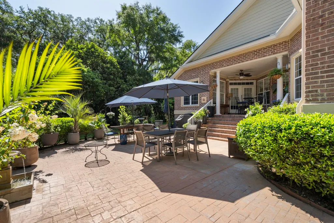
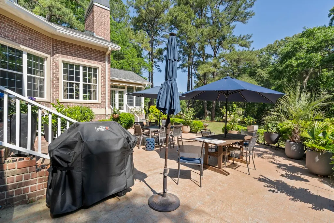
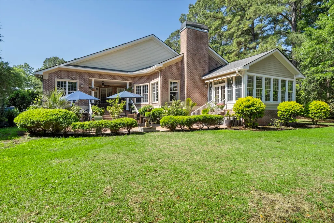
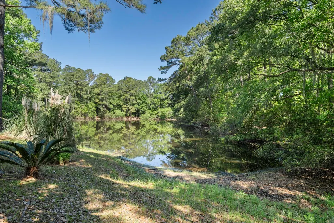
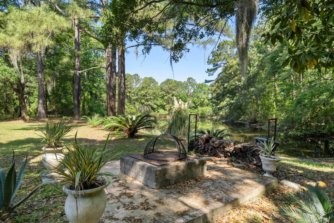
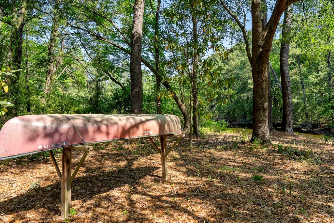
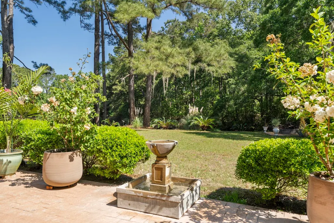
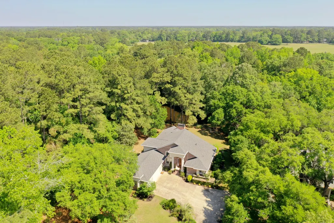
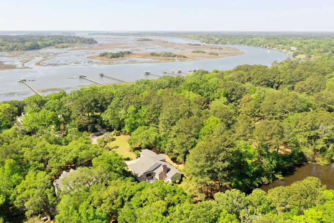
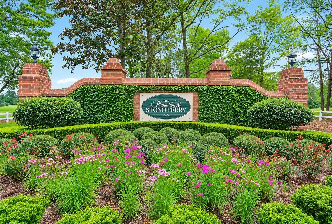
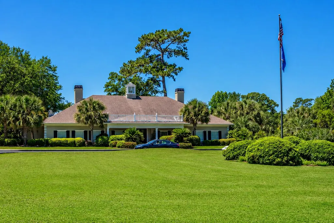
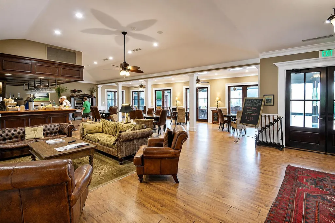
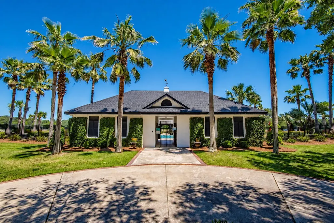
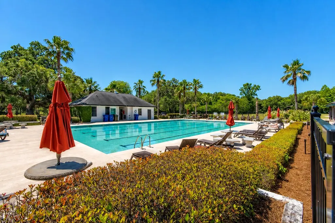
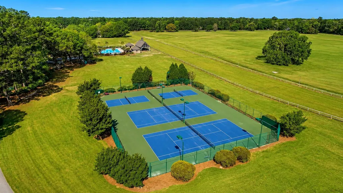
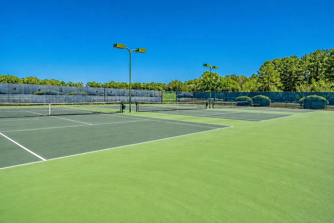
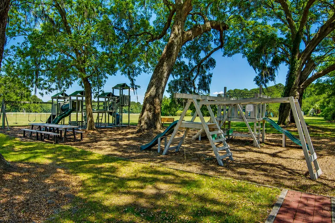
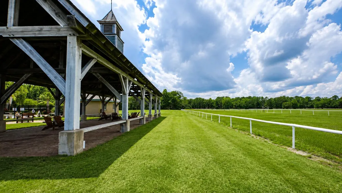
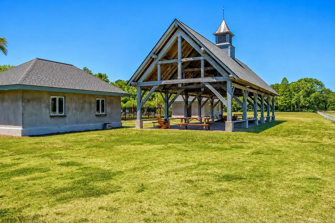
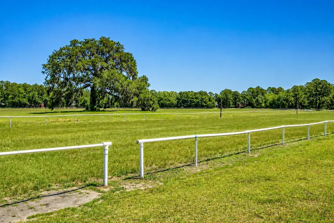
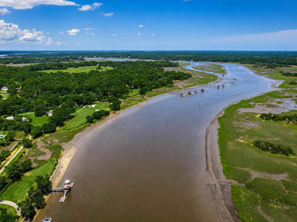
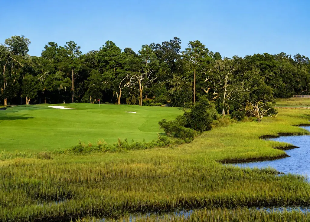
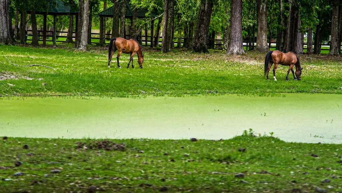
Welcome to 4928 Hideaway Place--where Lowcountry charm meets modern luxury in the coveted Stono Ferry community. Nestled in the Stono Bluff section and framed by professional landscaping, this stunning 4-bedroom, 3-bath custom-built home offers 3,330 square feet of thoughtfully designed living space and timeless craftsmanship.Step inside to a welcoming foyer and immediately notice the vaulted ceilings throughout. This open, airy floor plan accented by beautiful oak floors throughout the main living areas. A study and formal dining room sits just off the entry and flows seamlessly into the expansive living room and chef's kitchen--perfect for both everyday living and entertaining. Just beyond, a large sunroom with wet bar that overlooks the backyard, with gorgeous water views of acommunity pond in the back of the property creating an ideal setting for relaxing or hosting gatherings. The chef's kitchen is a true showpiece, featuring custom cabinetry, granite countertops, a double-wide sink, stainless steel appliances, and an oversized island with abundant workspace. coordinating granite surfaces, and a wine refrigerator adds both style and function. The primary suite is a private retreat, offering dual walk-in closets, spa-like bath, and direct access to the porch. The luxurious primary bathroom features dual vanities, a garden soaking tub with walk-in shower. The attached oversized 2-car garage offers ample space for vehicles, a golf cart, and additional storage, with room to create a workshop or golf simulator. Enjoy the unmatched lifestyle of Stono Ferry, featuring a championship 18-hole golf course and clubhouse, junior Olympic-size pool, lighted tennis and pickleball courts, playground and pavilion, polo field, world-class equestrian center, and vibrant community events--including the annual Charleston Cup Steeplechase. Conveniently located near shopping, dining, downtown Charleston, and area beaches, this home offers the perfect balance of peaceful retreat and accessibility. Experience refined Lowcountry living--this exceptional home truly lives up to its Hideaway name.
| Elementary School | Middle School | High School |
|---|---|---|
| E.B. Ellington Elementary School | Baptist Hill Middle School | Baptist Hill High School |
| Price History | |
|---|---|
| 4/18/2026 | Listed $1,100,000 |
| 6/4/2026 | 9$997,500 |
General Features
| County | Charleston |
|---|---|
| Property Type | Residential |
| Subdivision Name | Stono Ferry |
| Status | Active Contingent |
| Directions | From Hwy 162 Turn Into Stono Ferry-go To Stop Sign Turn Right Onto Old Washington Course-next Stop Sign Turn Left-next Stop Sign Turn Right Onto Highlander Lane-road Curves To Left Then Next Right Int |
| High School | Baptist Hill |
| City | Hollywood |
| MLS Area | 13 - West of the Ashley beyond Rantowles Creek |
| Lot Size Units | Acres |
| Lot Size Square Feet | 51836.399999999 |
| Elementary School | E.B. Ellington |
| Middle/Junior High School | Baptist Hill |
| Building Area Units | Square Feet |
| Standard Status | Active Under Contract |
| Utilities | Charleston Water Service,Dominion Energy |
| Sewer | Public Sewer |
| Heating | Forced Air |
| Cooling | Central Air |
| Roof | Architectural |
| Garage Spaces | 3 |
| Construction Materials | Brick Veneer |
| Year Built | 1999 |
| Community Features | Clubhouse,Club Membership Available,Equestrian Center,Fitness Center,Gated,Golf Course,Golf Membership Available,Park,Pool,Tennis Court(s),Trash,Walk/Jog Trails |
| New Construction | false |
| Garage Y/N | true |
| Other Structures | No |
| Patio/Porch Features | Patio,Covered |
| Architectural Style | Contemporary |
| Stories Count | 1 |
| Levels | One |
| Property Subtype | Single Family Detached |
| Full Baths | 3 |
| Carport Y/N | false |
| Property Attached Y/N | false |
| Primary Bedroom Level | Lower |
| Virtual Tour | https://vimeo.com/1184817000?share=copy&fl=sv&fe=ci |
| Waterfront Features | Pond |
| Attached Garage | true |
Interior Features
| Interior Amenities | Kitchen Island,Wet Bar,Eat-in Kitchen,Formal Living,Entrance Foyer,Frog Attached,Great,Separate Dining |
|---|---|
| Air Conditioning Y/N | true |
| Heating Y/N | true |
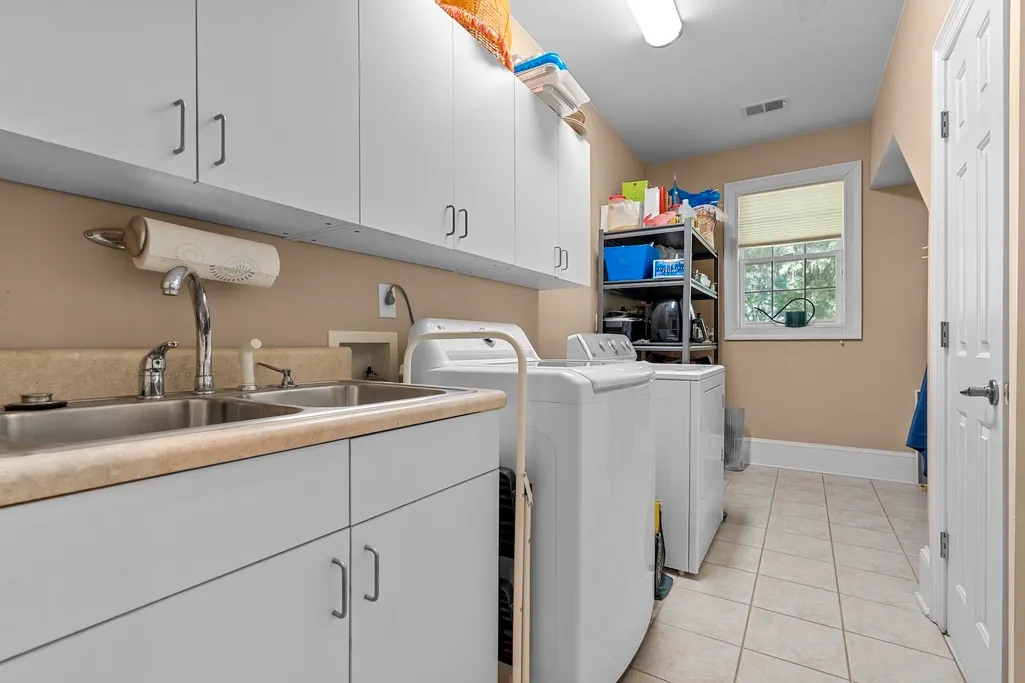
| Laundry Features | Electric Dryer Hookup,Washer Hookup,Laundry Room |
| Total Bedrooms | 4 |
| Fireplace Y/N | true |
| Room Type | Eat-In-Kitchen,Formal Living,Foyer,Frog Attached,Great,Laundry,Separate Dining |
| Primary Bedroom Features | Multiple Closets,Walk-In Closet(s) |
| Flooring | Carpet,Ceramic Tile,Wood |
| Fireplace Features | Bedroom,Gas Log,Great Room |
Exterior Features
| Lot Size Area | 1.19 |
|---|---|
| Lot Size Acres | 1.19 |
| Lot Features | 1 - 2 Acres,Level |
| Parking Features | 3 Car Garage,Attached |
| Water Source | Public |
| Foundation Details | Crawl Space |
| Building Area Total | 3070 |
| Covered Spaces | 3 |
| Exterior Amenities | Dock - Shared |
| Total Parking | 3 |
Amenities
- Foreclosure
- Views
- Short Sale
- New Construction
- Adult 55+
- Lease To Own
- No HOA Fees
- Furnished
- Primary On Main
- Air Conditioning
- Seller Finance
- Green
- Fixer Upper
- Horse
- Golf
- Fireplace
- Deck
- Garage
- Basement
- Pool
Property vs Single Family Average in 29449
Price
Year Built
 The data relating to real estate for sale on this web site comes in part from the Broker Reciprocity Program of Charleston Trident Association of REALTORS® -- All information deemed reliable but not guaranteed. All properties are subject to prior sale, change or withdrawal. Neither listing broker(s) or information provider(s) shall be responsible for any typographical errors, misinformation, misprints and shall be held totally harmless. Listing(s) information is provided for consumer's personal,
 Copyright © 2026 of the Coastal Carolinas Association of REALTORS® MLS. This information is deemed reliable, but not guaranteed. Neither the Coastal Carolinas Association of REALTORS®, nor the listing broker, nor their agents or subagents, are responsible for the accuracy of the information. The buyer is responsible for verifying all information. This information is provided by the Coastal Carolinas Association of REALTORS® for use by its members and is not intended for any other purpose. Broker ReciprocitySM information is provided exclusively for consumers' personal, non-commercial use and may not be used for any purpose other than to identify prospective properties consumers may be interested in purchasing.
This data is updated on a daily basis. Some properties which appear for sale on this web site may subsequently have sold and may no longer be available. August 24, 2026 2:23 PM UTC
Copyright © 2026 of the Coastal Carolinas Association of REALTORS® MLS. This information is deemed reliable, but not guaranteed. Neither the Coastal Carolinas Association of REALTORS®, nor the listing broker, nor their agents or subagents, are responsible for the accuracy of the information. The buyer is responsible for verifying all information. This information is provided by the Coastal Carolinas Association of REALTORS® for use by its members and is not intended for any other purpose. Broker ReciprocitySM information is provided exclusively for consumers' personal, non-commercial use and may not be used for any purpose other than to identify prospective properties consumers may be interested in purchasing.
This data is updated on a daily basis. Some properties which appear for sale on this web site may subsequently have sold and may no longer be available. August 24, 2026 2:23 PM UTC
