
Price Reduction - Waterfront - Golf Course - Primary on Main
Address
4923 Steeplechase Lane, Hollywood, SC
Price
$ 1,900,000
Property Attributes
- MLS#26017982
- TypeSingle Family
- Listing Status Active
- CountyCharleston
- CityHollywood
- Area13 - West of the Ashley beyond Rantowles Creek
- NeighborhoodStono Ferry
- Zip29449
- StyleTraditional
- Year Built1999
- Price$ 1,900,000
- Bedrooms5
- Full Bathrooms3
- Half Bathrooms2
- Sqr Footage4618
- Lot Size2.3 Acres
Data Source:
Charleston Trident MLS (CTARMLS)
Property Description
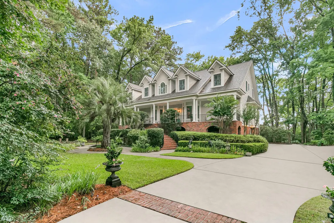
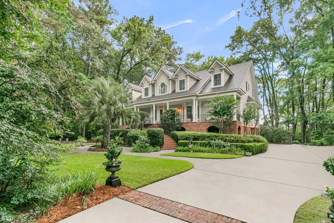
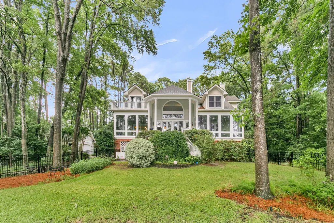
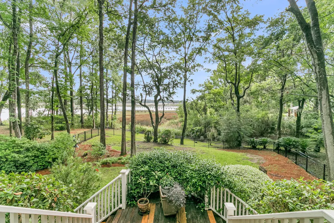
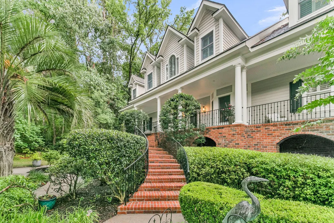
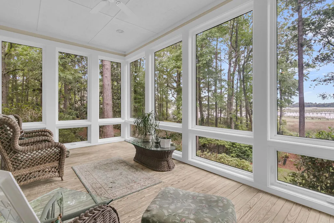
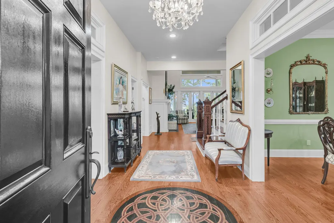
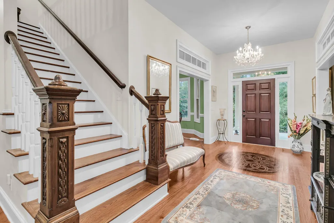
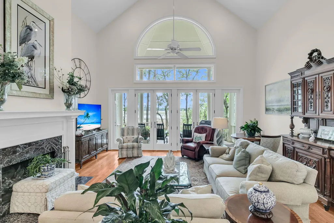
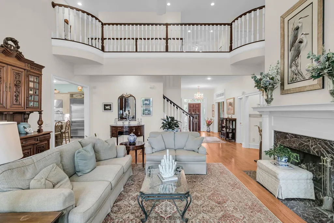
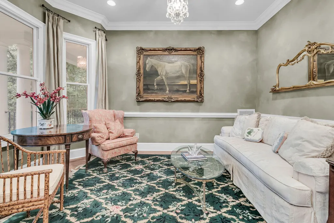
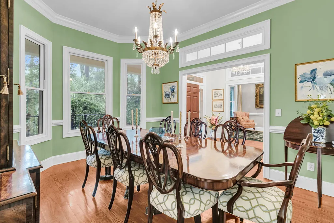
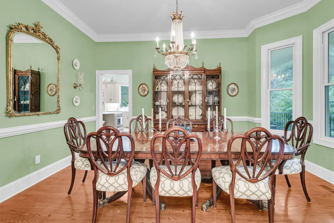
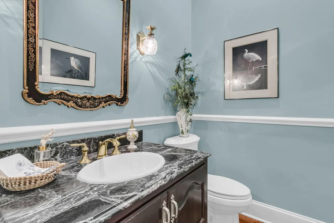
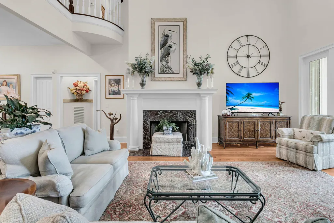
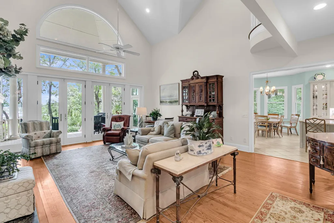
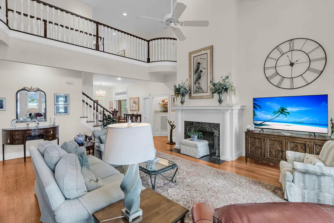
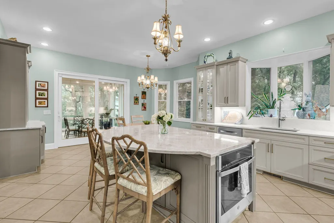
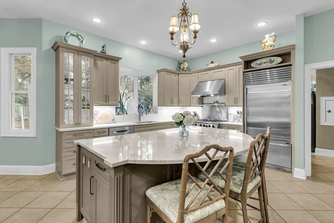
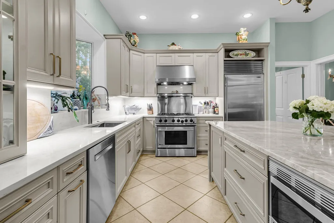
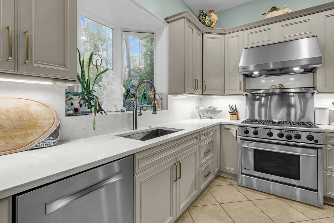
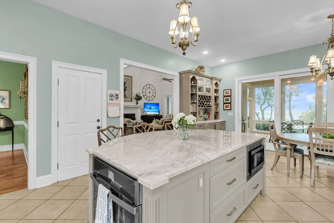
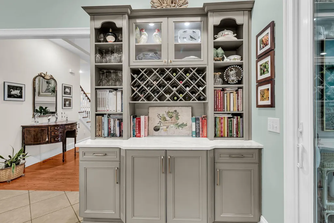
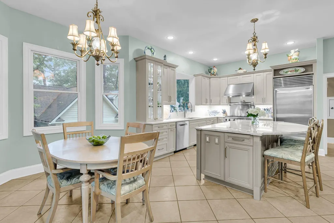
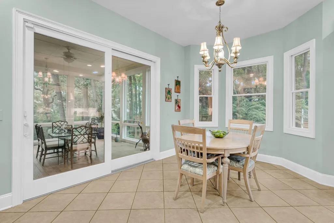
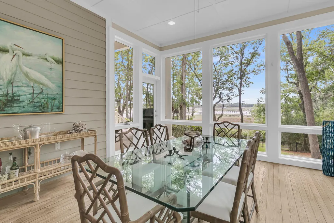
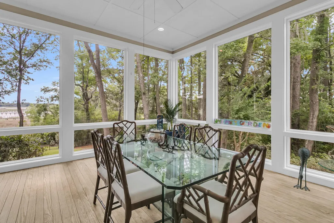
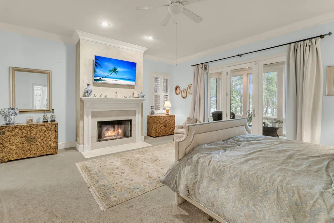
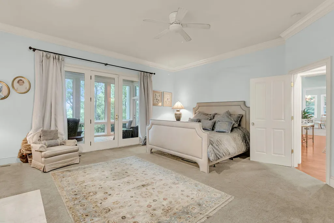
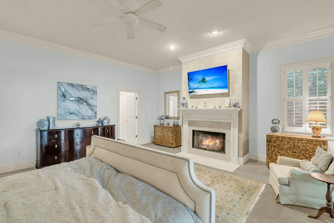
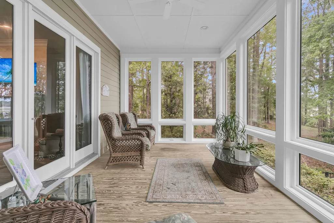
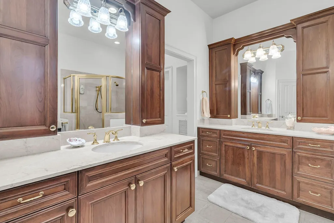
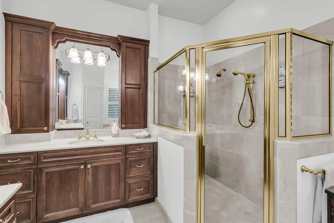
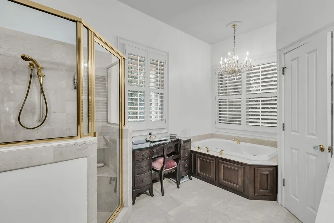
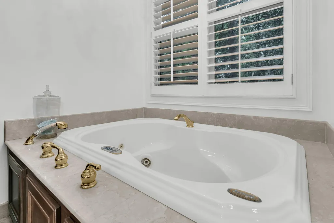
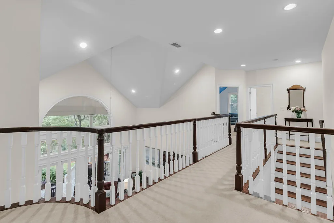
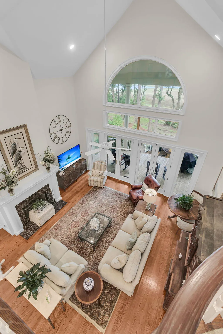
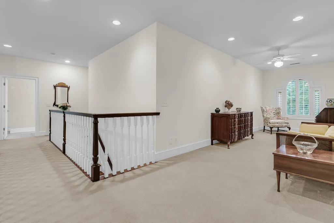
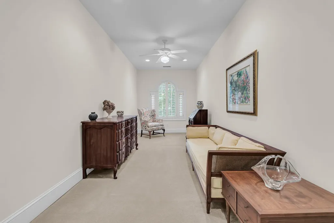
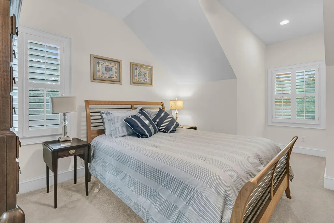
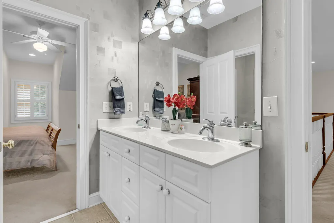
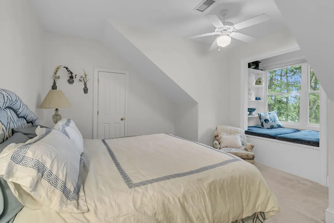
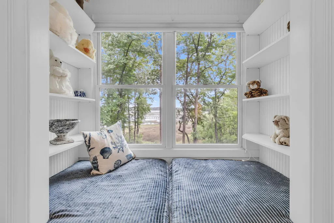
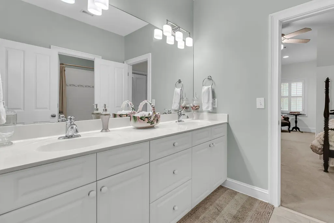
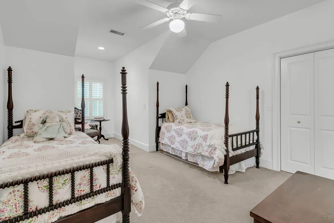
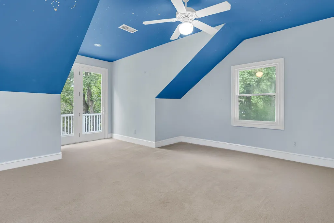
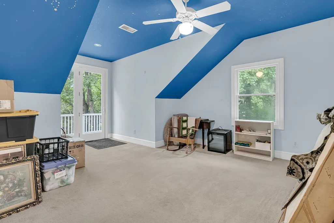
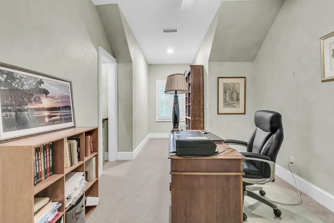
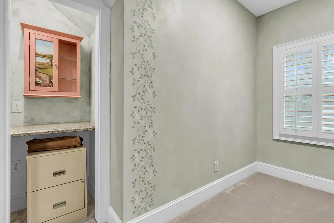
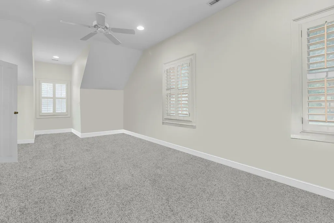
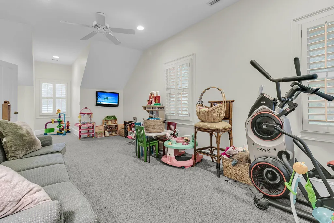
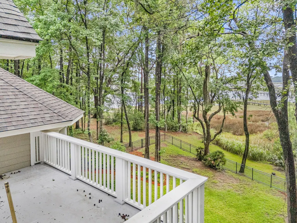
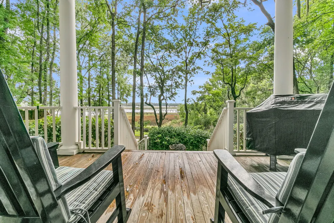
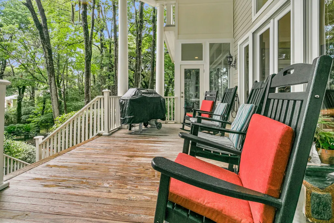
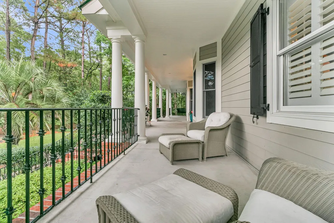
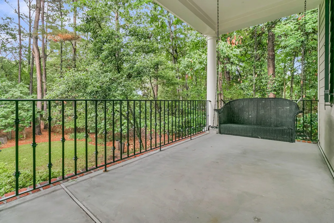
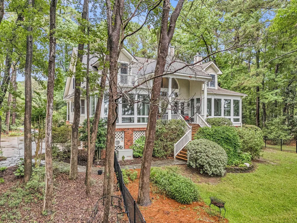
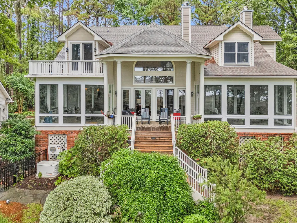
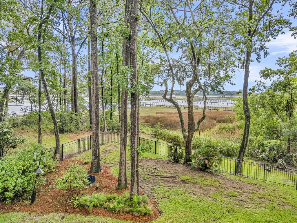
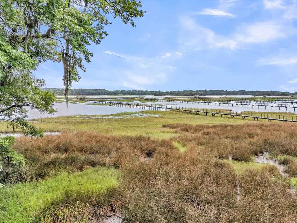
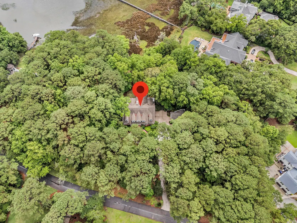
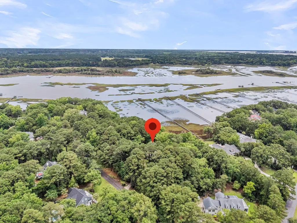
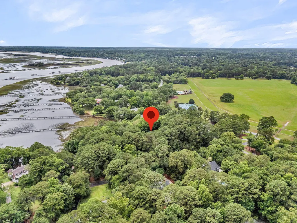
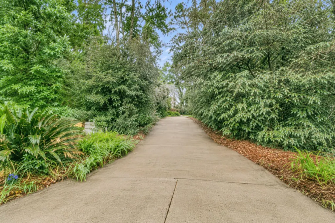
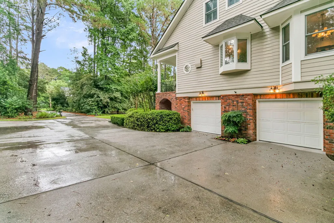
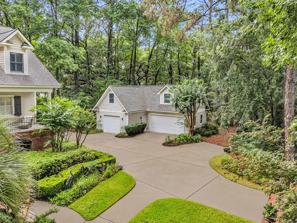
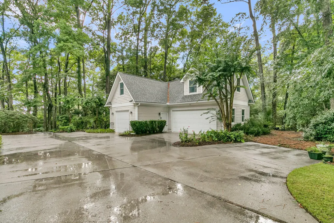
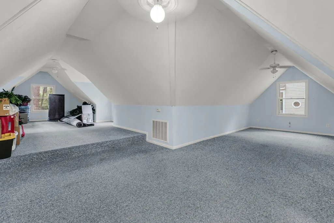
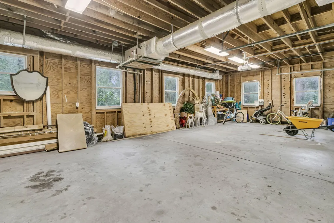
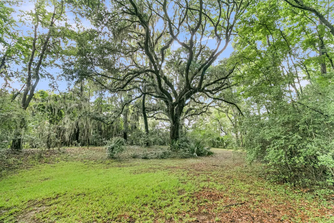
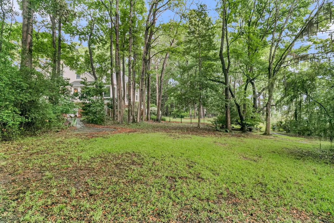
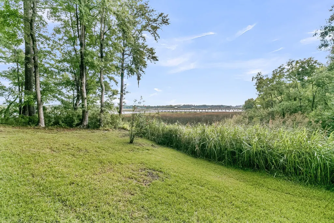
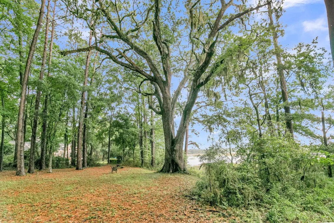
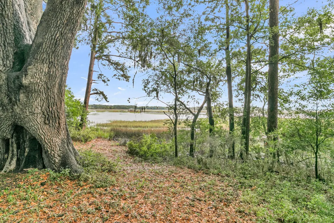
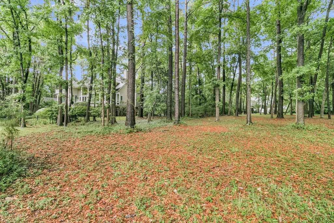
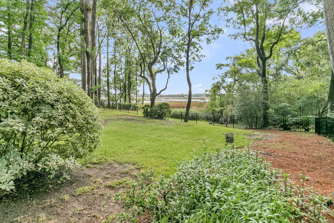
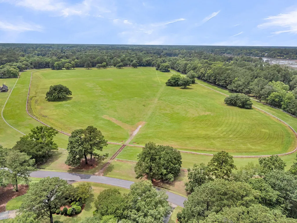
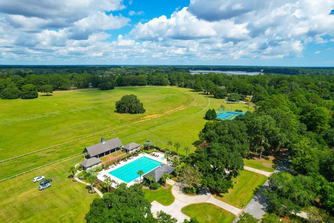
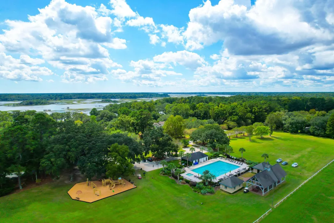
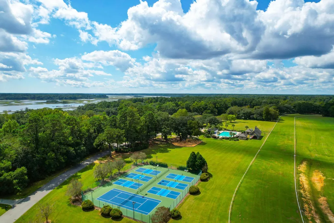
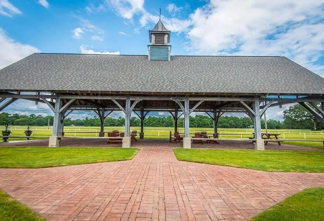
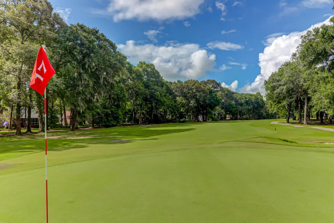
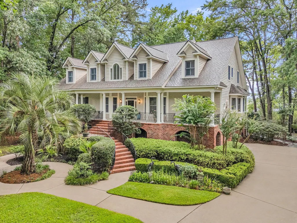
A unique offering just outside of Charleston, SC for a Lowcountry estate with an assumable 4% VA loan for qualified buyers. Situated on approximately 2.3 beautifully landscaped acres, 4923 Steeplechase Lane offers expansive marsh and Intracoastal Waterway views. Located in the estate section of picturesque Stono Ferry, this elegant residence with over 4,618 heated and cooled square feet was thoughtfully designed for both comfortable everyday living and grand entertaining. For car enthusiasts, collectors, or those seeking exceptional flexibility, the property features an attached three-car garage in addition to a separate detached three-car garage with finished space above, offering tremendous potential for future guest quarters, a private office, studio, fitness room, or recreation space. Combining timeless architecture, remarkable privacy, and exceptional amenities, this distinctive property offers a level of tranquility rarely found so close to historic Charleston. A dual brick staircase with iron railings leads you to the expansive front veranda where you will be welcomed into an inviting interior rich in architectural character. Beautiful hardwood floors, interior transom windows, and an elegant foyer highlighted by a beautifully crafted staircase reflects the timeless elegance throughout. Just off the foyer are a gracious sitting room and dining room, each accessed through elegant doorways accented with transom windows. Beyond, the dramatic two-story great room serves as the heart of the home, showcasing beautiful architectural appointments, soaring ceilings, a fireplace, and expansive windows that fill the space with natural light while framing picturesque views of the surrounding landscape. A gourmet kitchen designed for the serious cook and entertainer alike, is nicely appointed with premium appliances, including a Sub-Zero refrigerator, 6-burner gas range, 2 ovens, two dishwashers, abundant cabinetry, quartz and quartzite countertops, and expansive prep space. This exceptional kitchen combines luxury and functionality while opening effortlessly to the adjoining living areas. One of the home's most captivating features is its abundance of light-filled spaces designed to bring the beauty of the outdoors inside. Just off the kitchen, a stunning sunroom provides a peaceful retreat for enjoying morning coffee while taking in the serene marsh and Intracoastal Waterway views. A second sunroom adjoining the first-floor primary suite offers a private sanctuary where floor-to-ceiling windows showcase the ever-changing beauty of the Lowcountry landscape. Each sunroom is equipped with a Mitsubishi floor-mounted mini-split system, providing year-round comfort while enjoying the breathtaking views. The spacious first-floor primary suite serves as a luxurious retreat, complete with a gas fireplace, private access to the adjoining sunroom, two walk-in closets, and an ensuite bath featuring dual vanities, a garden tub, and separate shower. Offering five bedrooms, three full baths, and two half baths, the home also features a dedicated office, an upstairs loft, and a versatile bonus retreat, providing exceptional flexibility to accommodate a variety of lifestyles. The loft creates an inviting space for reading, relaxing, or gathering, while the bonus retreat offers endless possibilities for a media room, fitness area, hobby room, or playroom. Additional highlights include a Generac whole-house generator, dumbwaiter, central vacuum system, lawn irrigation, leaf guard gutter system, and abundant storage. Beautiful vistas are enjoyed throughout the home and are especially striking from the rear of the residence, where a dramatic two-story portico provides an elegant backdrop for relaxing and entertaining while overlooking the surrounding marshes and waters beyond. Beyond the property itself, Stono Ferry offers a lifestyle unlike any other. Residents are welcomed by a picturesque brick entrance framed by majestic live oaks and magnolias, where winding streets reveal championship golf fairways, tranquil lagoons, and scenic horse pastures that evoke the timeless beauty of the Lowcountry. Conveniently located just minutes from historic Charleston, area beaches, shopping, and dining, Stono Ferry offers the perfect blend of natural beauty, recreation, and convenience. Residents enjoy an exceptional array of amenities, including tennis and pickleball courts, a Jr. Olympic swimming pool, community pavilion, playground, polo field, and miles of scenic roads and trails perfect for walking, biking, and golf cart cruising. The community is also home to the award-winning Links at Stono Ferry golf course, offering opportunities for golf, fitness, and an active social lifestyle--all within the gates of this sought-after Lowcountry community. This distinctive property enjoys a prime location near the back of the community, enhancing the sense of seclusion while remaining close to all the amenities that make Stono Ferry such a special place to call home. Don't miss your opportunity to experience the very best of Lowcountry living, where breathtaking views, timeless architecture, exceptional privacy, and unparalleled surroundings come together to create a truly extraordinary place to call home.
| Elementary School | Middle School | High School |
|---|---|---|
| E.B. Ellington Elementary School | Baptist Hill Middle School | Baptist Hill High School |
| Price History | |
|---|---|
| 6/22/2026 | Listed $1,950,000 |
| 8/21/2026 | 3$1,900,000 |
General Features
| County | Charleston |
|---|---|
| Property Type | Residential |
| Subdivision Name | Stono Ferry |
| Status | Active |
| Directions | From Downtown Charleston: Take 17s To Hwy 162 Towards Edisto. L At Stono Ferry Course, L At Old Washington Course, R At Timber Race Course, R At Old York Course, L At Steeplechase. House Will Be 2nd On The Right. |
| High School | Baptist Hill |
| City | Hollywood |
| MLS Area | 13 - West of the Ashley beyond Rantowles Creek |
| Lot Size Units | Acres |
| Lot Size Square Feet | 100187.999999999 |
| Elementary School | E.B. Ellington |
| Middle/Junior High School | Baptist Hill |
| Building Area Units | Square Feet |
| Standard Status | Active |
| Utilities | Charleston Water Service,Dominion Energy |
| Sewer | Public Sewer |
| Heating | Central,Heat Pump |
| Cooling | Central Air |
| Roof | Architectural |
| Garage Spaces | 8 |
| Construction Materials | Brick Veneer,Cement Siding |
| Year Built | 1999 |
| Community Features | Equestrian Center,Gated,Golf Course,Golf Membership Available,Park,Pool,Tennis Court(s),Walk/Jog Trails |
| New Construction | false |
| Garage Y/N | true |
| Other Structures | No,Second Garage |
| Patio/Porch Features | Covered,Porch - Full Front |
| Architectural Style | Traditional |
| Stories Count | 2 |
| Levels | Two |
| Property Subtype | Single Family Detached |
| Full Baths | 3 |
| Carport Y/N | false |
| Property Attached Y/N | false |
| Primary Bedroom Level | Lower |
| Virtual Tour | https://www.zillow.com/view-imx/44f14e24-dd88-4191-8f70-a5961bf86004?wl=true&setAttribution=mls&initialViewType=pano |
| Waterfront Features | Marshfront,Tidal Creek |
| Attached Garage | true |
Interior Features
| Interior Amenities | Ceiling - Smooth,Tray Ceiling(s),High Ceilings,Garden Tub/Shower,Kitchen Island,Walk-In Closet(s),Central Vacuum,Eat-in Kitchen,Formal Living,Entrance Foyer,Game,Great,Loft,Office,Pantry,Separate Dining,Sun |
|---|---|
| Air Conditioning Y/N | true |
| Heating Y/N | true |
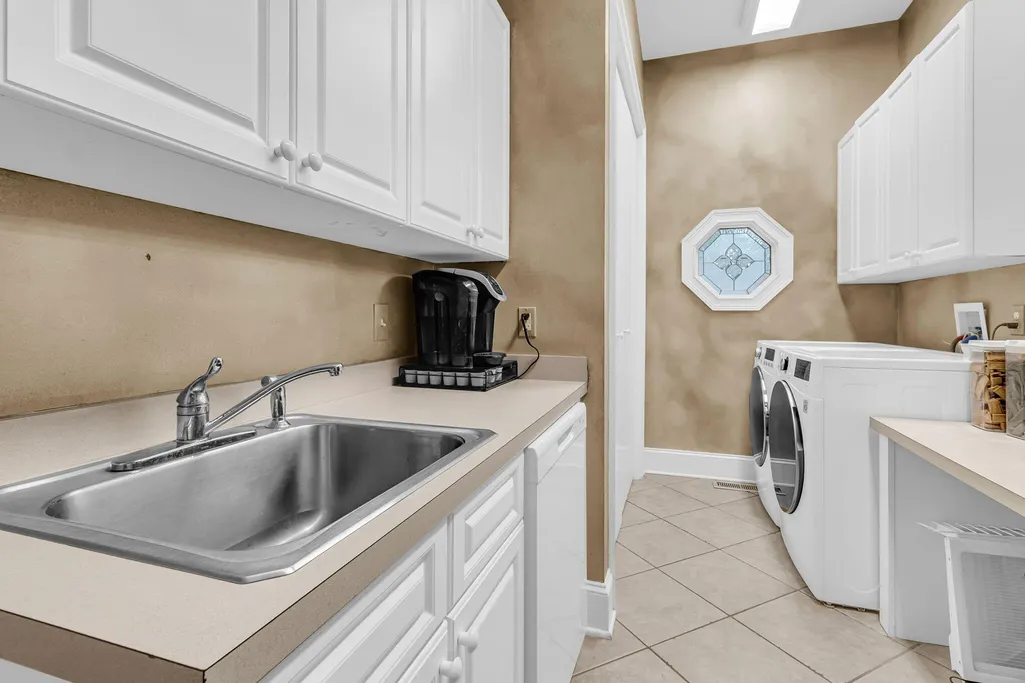
| Laundry Features | Laundry Room |
| Total Bedrooms | 5 |
| Fireplace Y/N | true |
| Half Baths | 2 |
| Room Type | Eat-In-Kitchen,Formal Living,Foyer,Game,Great,Laundry,Loft,Office,Pantry,Separate Dining,Sun |
| Primary Bedroom Features | Ceiling Fan(s),Garden Tub/Shower,Multiple Closets,Outside Access,Walk-In Closet(s) |
| Flooring | Carpet,Ceramic Tile,Wood |
| Fireplace Features | Bedroom,Gas Connection,Great Room,Two,Wood Burning |
| Total Fireplaces | 2 |
Exterior Features
| Lot Size Area | 2.3 |
|---|---|
| Lot Size Acres | 2.3 |
| Lot Features | 2 - 5 Acres,Marshview,Riverview,Wooded |
| Parking Features | 3 Car Garage,5 Car Garage,Attached,Detached,Other |
| Water Source | Public |
| Foundation Details | Raised |
| Building Area Total | 4618 |
| Covered Spaces | 8 |
| Exterior Amenities | Lawn Irrigation,Rain Gutters |
| Total Parking | 8 |
| Waterfront Y/N | true |
| Fencing | Rear Only |
Amenities
- Foreclosure
- Views
- Short Sale
- New Construction
- Adult 55+
- Lease To Own
- No HOA Fees
- Furnished
- Primary On Main
- Air Conditioning
- Seller Finance
- Green
- Fixer Upper
- Horse
- Golf
- Fireplace
- Deck
- Garage
- Basement
- Pool
Property vs Single Family Average in 29449
Price
Year Built
 The data relating to real estate for sale on this web site comes in part from the Broker Reciprocity Program of Charleston Trident Association of REALTORS® -- All information deemed reliable but not guaranteed. All properties are subject to prior sale, change or withdrawal. Neither listing broker(s) or information provider(s) shall be responsible for any typographical errors, misinformation, misprints and shall be held totally harmless. Listing(s) information is provided for consumer's personal,
 Copyright © 2026 of the Coastal Carolinas Association of REALTORS® MLS. This information is deemed reliable, but not guaranteed. Neither the Coastal Carolinas Association of REALTORS®, nor the listing broker, nor their agents or subagents, are responsible for the accuracy of the information. The buyer is responsible for verifying all information. This information is provided by the Coastal Carolinas Association of REALTORS® for use by its members and is not intended for any other purpose. Broker ReciprocitySM information is provided exclusively for consumers' personal, non-commercial use and may not be used for any purpose other than to identify prospective properties consumers may be interested in purchasing.
This data is updated on a daily basis. Some properties which appear for sale on this web site may subsequently have sold and may no longer be available. August 24, 2026 2:23 PM UTC
Copyright © 2026 of the Coastal Carolinas Association of REALTORS® MLS. This information is deemed reliable, but not guaranteed. Neither the Coastal Carolinas Association of REALTORS®, nor the listing broker, nor their agents or subagents, are responsible for the accuracy of the information. The buyer is responsible for verifying all information. This information is provided by the Coastal Carolinas Association of REALTORS® for use by its members and is not intended for any other purpose. Broker ReciprocitySM information is provided exclusively for consumers' personal, non-commercial use and may not be used for any purpose other than to identify prospective properties consumers may be interested in purchasing.
This data is updated on a daily basis. Some properties which appear for sale on this web site may subsequently have sold and may no longer be available. August 24, 2026 2:23 PM UTC
