
Open House Sat, Aug 29th 11:00 AM - 01:00 PM - Price Reduction - Primary on Main
Address
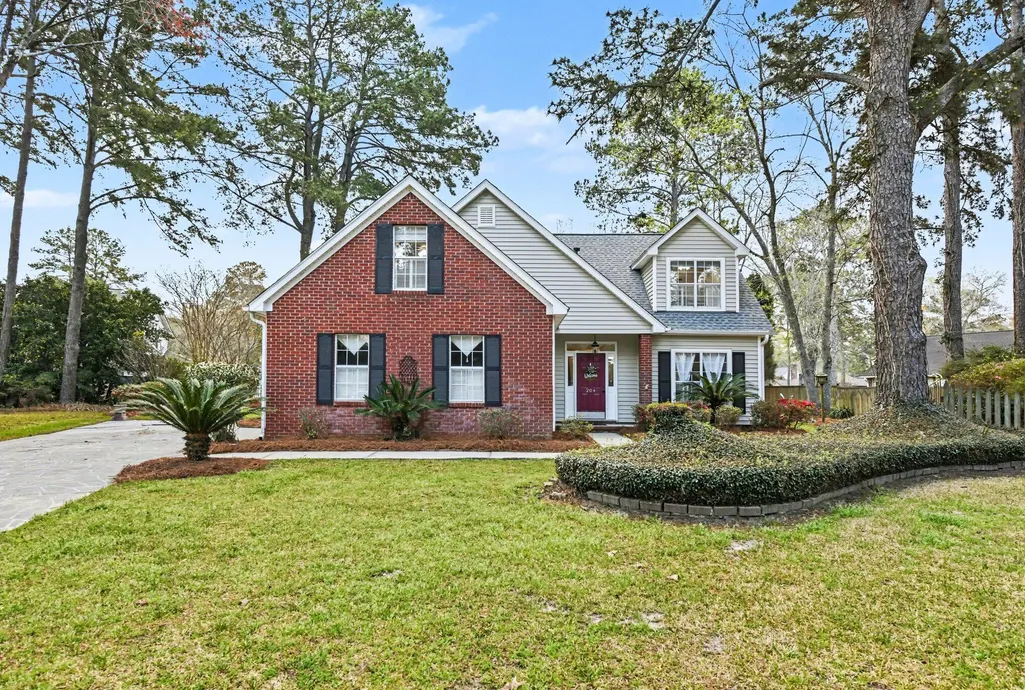
204 Wickford Court, Summerville, SC
Price
$ 459,900
Property Attributes
- MLS#26012018
- TypeSingle Family
- Listing Status Active
- CountyDorchester
- CitySummerville
- Area62 - Summerville-Ladson-Ravenel to Hwy 165
- NeighborhoodGahagan
- Zip29485
- StyleTraditional
- Year Built1994
- Price$ 459,900
- Bedrooms5
- Full Bathrooms2
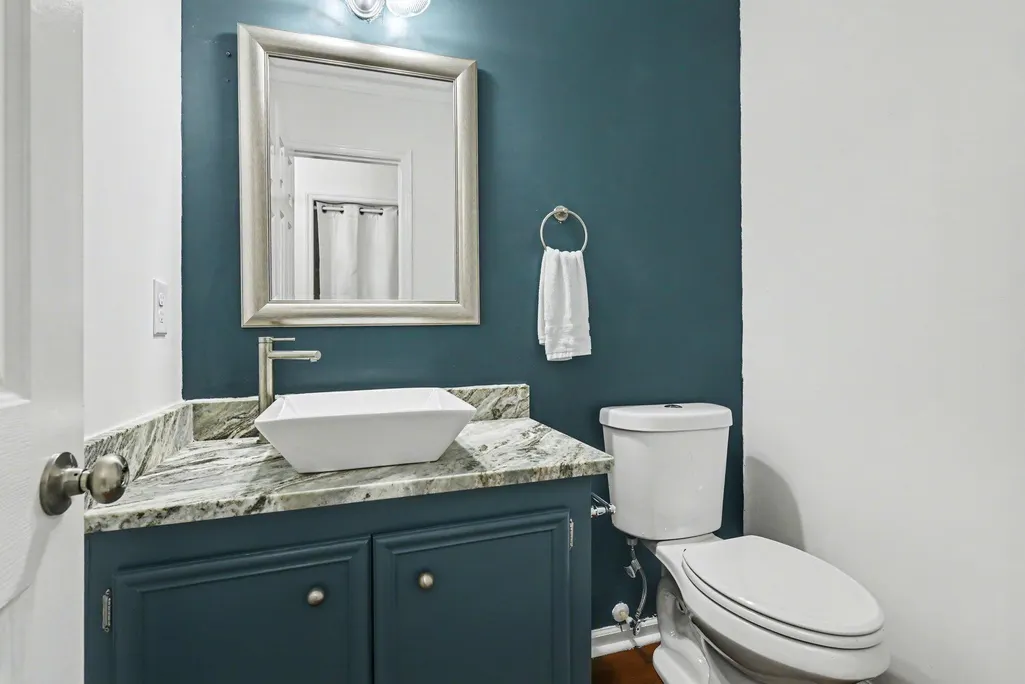
- Half Bathrooms1
- Sqr Footage2517
- Lot Size0.31 Acres
Data Source:
Charleston Trident MLS (CTARMLS)
Property Description
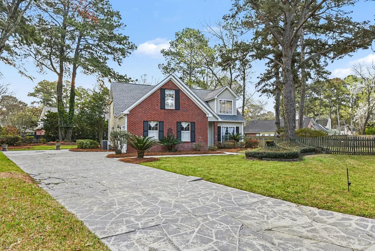
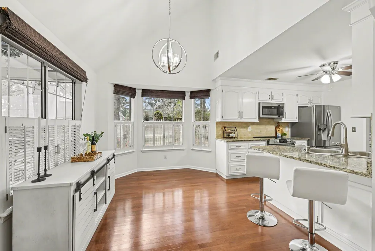
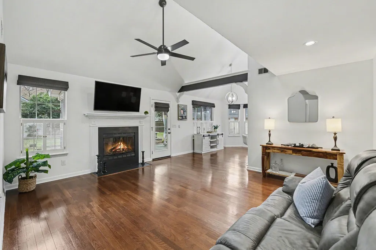
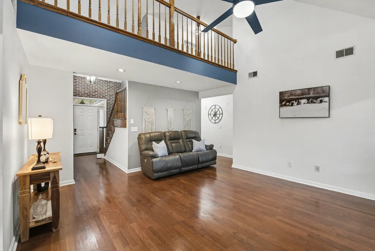
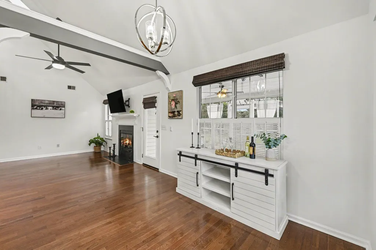
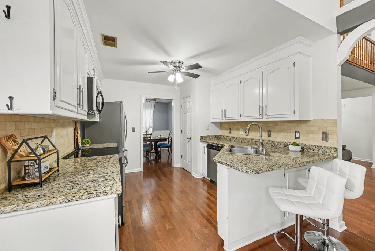
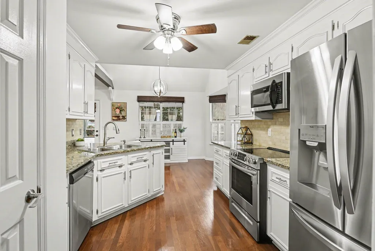
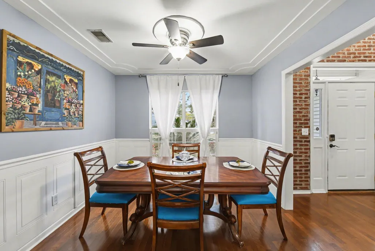
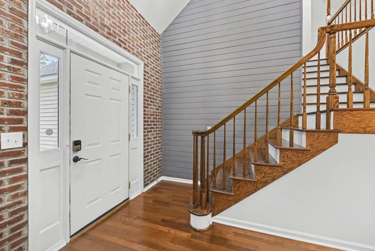
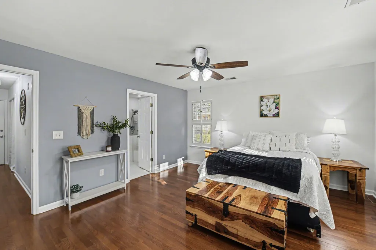
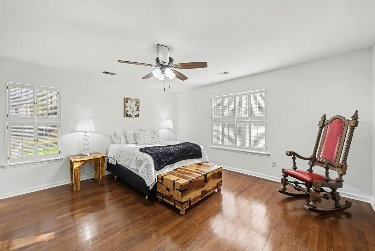
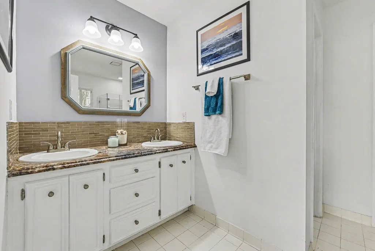
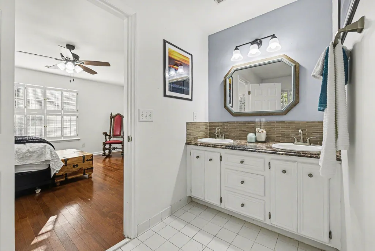
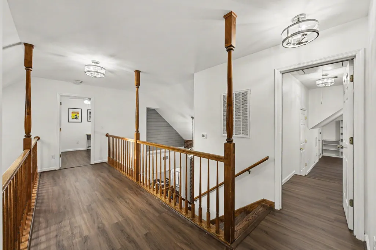
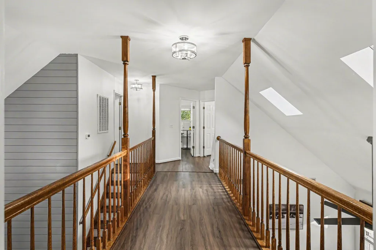
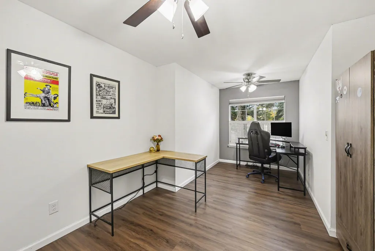
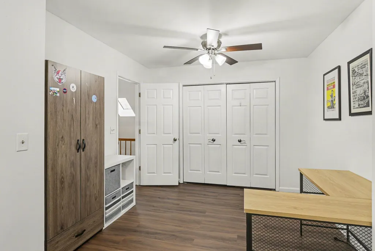
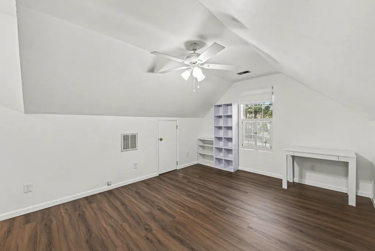
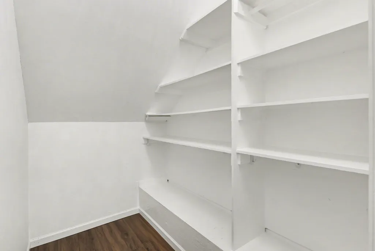
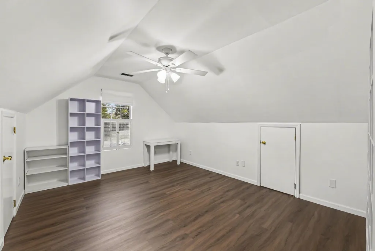
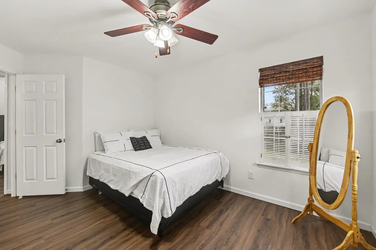
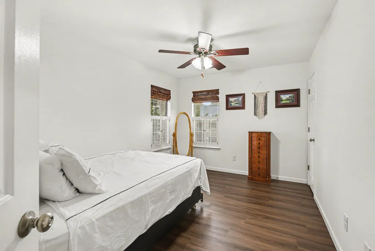
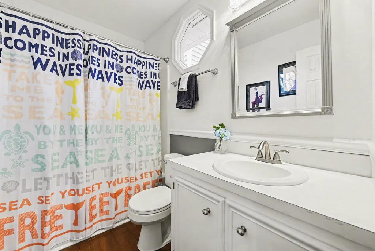
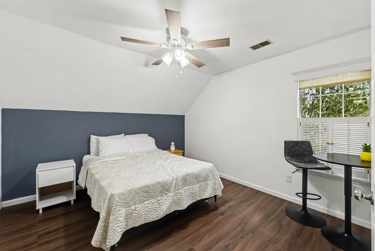
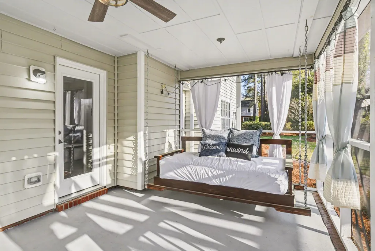
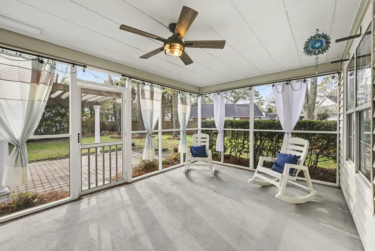
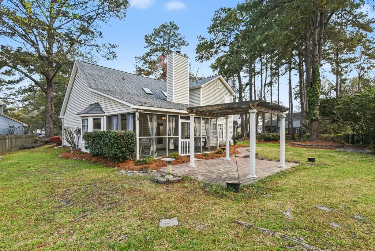
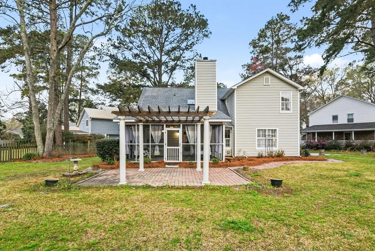
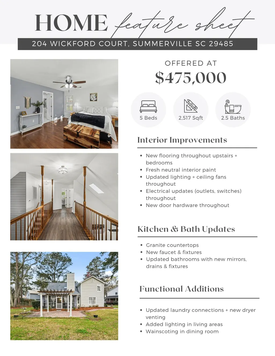
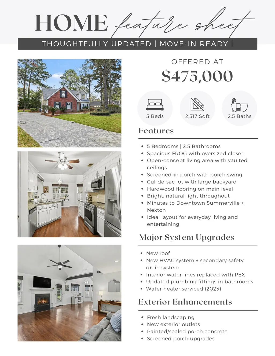
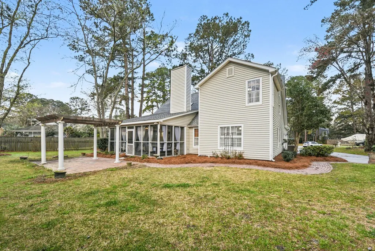
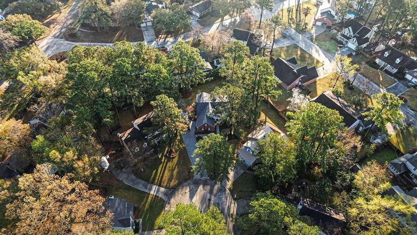
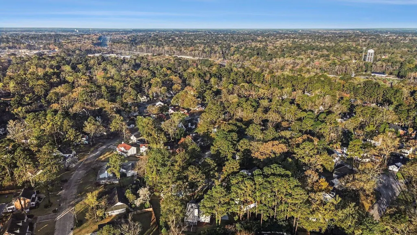
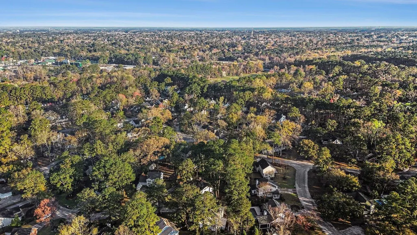
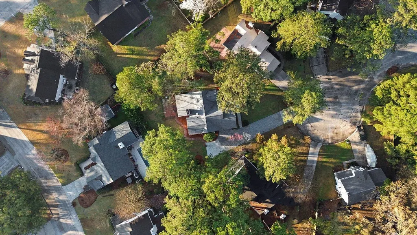
Move-in ready and featuring the big-ticket updates buyers want most, is a rare opportunity in the established Gahagan community. Tucked away on a quiet cul-de-sac, this home offers the charm of an established neighborhood with the peace of mind that comes from major system updates already being completed. The flexible floor plan is designed for the way people live today, featuring a first-floor primary suite, durable LVP flooring throughout, a formal dining room for holidays and celebrations, and an open kitchen that flows seamlessly into the breakfast area and family room with a cozy fireplace at its heart. Upstairs, you'll find four additional bedrooms, including a spacious FROG that makes the perfect fifth bedroom, media room, playroom, or home office. End your day on he screened porch,where the bed swing invites you to slow down, relax, and enjoy peaceful evenings. Living in Gahagan is about more than just the home, it's about the lifestyle. From here you're just a golf cart ride to Historic Downtown Summerville, where local restaurants, coffee shops, boutiques, farmers markets, and year-round events create one of the area's most beloved downtown. Outdoor lovers will appreciate direct access to the Sawmill Branch Trail with miles of walking, running, and biking paths, while Gahagan Park offers athletic fields, playgrounds, tennis courts, and community recreation just minutes away. Daily conveniences are close by, and you're approximately 8 minutes from I-26 and about 10 minutes to Nexton, making commuting throughout the Charleston region simple.
| Elementary School | Middle School | High School |
|---|---|---|
| Spann Elementary School | Alston Middle School | Summerville High School |
| Price History | |
|---|---|
| 4/30/2026 | Listed $475,000 |
| 7/30/2026 | 1$470,000 |
| 8/20/2026 | 2$459,900 |
General Features
| County | Dorchester |
|---|---|
| Property Type | Residential |
| Subdivision Name | Gahagan |
| Status | Active |
| Directions | From Berlin G Myers Parkway/sc165, Turn Left Onto Gahagan Road, Turn Right Onto Black Oak Blvd, Turn Right Onto Skidaway Road, Turn Right Onto Wickford Court, And The Home Is On The End Of Cul-de-sac |
| High School | Summerville |
| City | Summerville |
| MLS Area | 62 - Summerville/Ladson/Ravenel to Hwy 165 |
| Lot Size Units | Acres |
| Lot Size Square Feet | 13503.6 |
| Elementary School | Spann |
| Middle/Junior High School | Alston |
| Building Area Units | Square Feet |
| Standard Status | Active |
| Sewer | Public Sewer |
| Heating | Electric |
| Roof | Architectural |
| Garage Spaces | 2 |
| Construction Materials | Brick Veneer,Vinyl Siding |
| Year Built | 1994 |
| Community Features | Walk/Jog Trails |
| New Construction | false |
| Garage Y/N | true |
| Other Structures | No |
| Patio/Porch Features | Screened |
| Architectural Style | Traditional |
| Stories Count | 2 |
| Levels | Two |
| Property Subtype | Single Family Detached |
| Full Baths | 2 |
| Carport Y/N | false |
| Property Attached Y/N | false |
| Primary Bedroom Level | Lower |
Interior Features
| Interior Amenities | Ceiling - Cathedral/Vaulted,Walk-In Closet(s),Ceiling Fan(s),Eat-in Kitchen,Frog Attached,Living/Dining Combo,Pantry,Separate Dining |
|---|---|
| Air Conditioning Y/N | true |
| Heating Y/N | true |
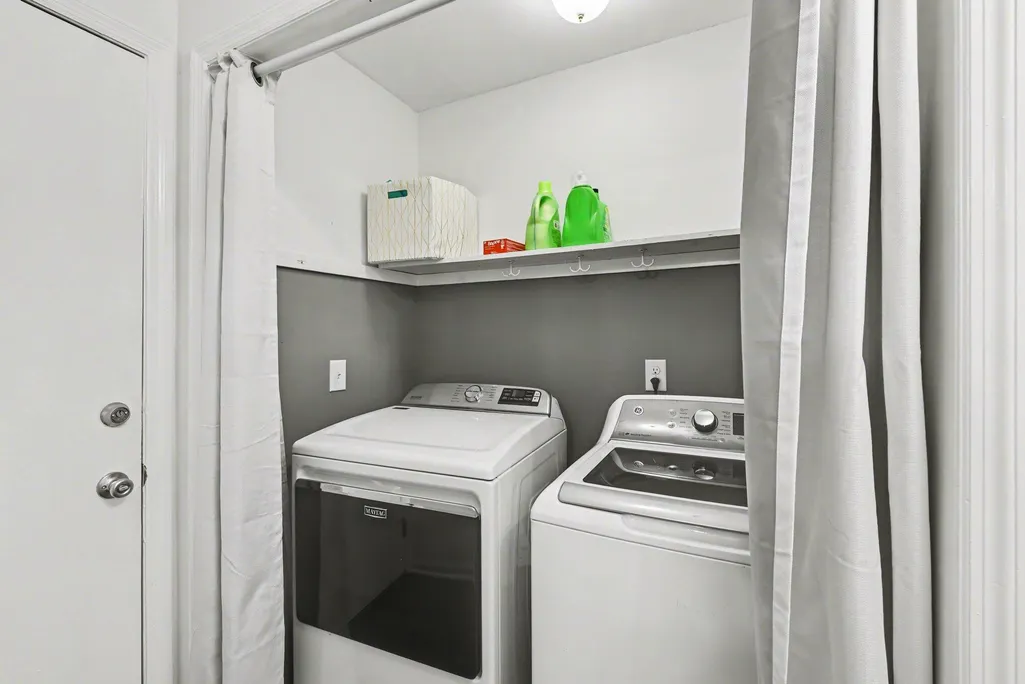
| Laundry Features | Electric Dryer Hookup,Washer Hookup |
| Total Bedrooms | 5 |
| Fireplace Y/N | true |
| Half Baths | 1 |
| Room Type | Eat-In-Kitchen,Frog Attached,Living/Dining Combo,Pantry,Separate Dining |
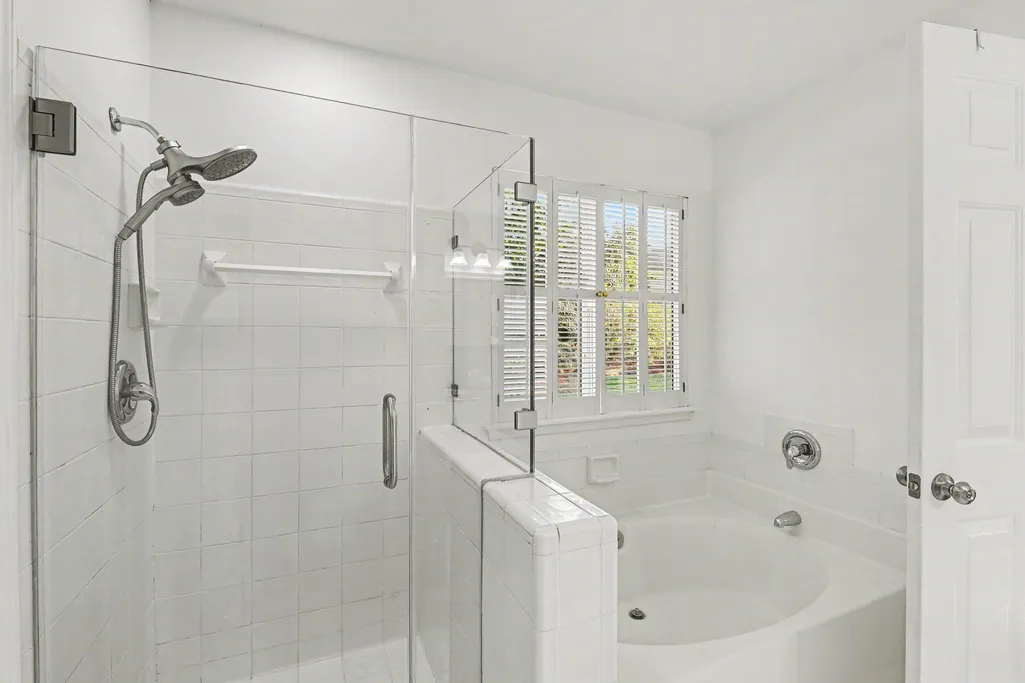
| Primary Bedroom Features | Ceiling Fan(s),Garden Tub/Shower,Walk-In Closet(s) |
| Flooring | Luxury Vinyl |
| Fireplace Features | Living Room,One |
| Total Fireplaces | 1 |
Exterior Features
| Lot Size Area | 0.31 |
|---|---|
| Lot Size Acres | 0.31 |
| Lot Features | 0 - .5 Acre,Cul-De-Sac |
| Parking Features | 2 Car Garage,Garage Door Opener |
| Water Source | Public |
| Foundation Details | Slab |
| Building Area Total | 2517 |
| Covered Spaces | 2 |
| Total Parking | 2 |
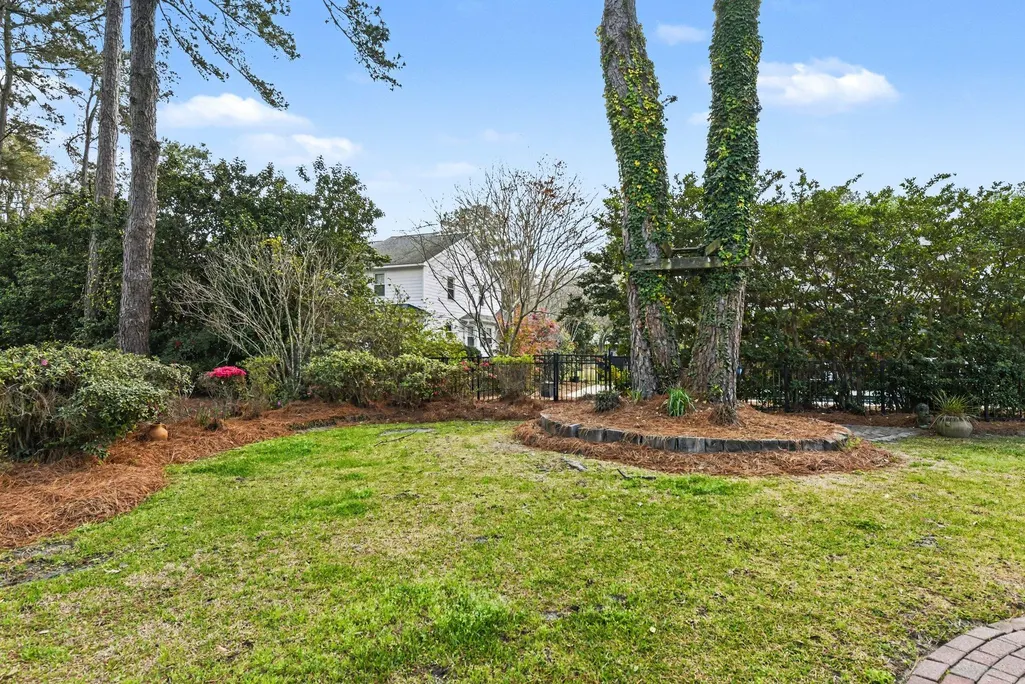
| Fencing | Partial |
Amenities
- Foreclosure
- Views
- Short Sale
- New Construction
- Adult 55+
- Lease To Own
- No HOA Fees
- Furnished
- Primary On Main
- Air Conditioning
- Seller Finance
- Green
- Fixer Upper
- Horse
- Golf
- Fireplace
- Deck
- Garage
- Basement
- Pool
Property vs Single Family Average in 29485
Price
Year Built
 The data relating to real estate for sale on this web site comes in part from the Broker Reciprocity Program of Charleston Trident Association of REALTORS® -- All information deemed reliable but not guaranteed. All properties are subject to prior sale, change or withdrawal. Neither listing broker(s) or information provider(s) shall be responsible for any typographical errors, misinformation, misprints and shall be held totally harmless. Listing(s) information is provided for consumer's personal,
 Copyright © 2026 of the Coastal Carolinas Association of REALTORS® MLS. This information is deemed reliable, but not guaranteed. Neither the Coastal Carolinas Association of REALTORS®, nor the listing broker, nor their agents or subagents, are responsible for the accuracy of the information. The buyer is responsible for verifying all information. This information is provided by the Coastal Carolinas Association of REALTORS® for use by its members and is not intended for any other purpose. Broker ReciprocitySM information is provided exclusively for consumers' personal, non-commercial use and may not be used for any purpose other than to identify prospective properties consumers may be interested in purchasing.
This data is updated on a daily basis. Some properties which appear for sale on this web site may subsequently have sold and may no longer be available. August 24, 2026 2:23 PM UTC
Copyright © 2026 of the Coastal Carolinas Association of REALTORS® MLS. This information is deemed reliable, but not guaranteed. Neither the Coastal Carolinas Association of REALTORS®, nor the listing broker, nor their agents or subagents, are responsible for the accuracy of the information. The buyer is responsible for verifying all information. This information is provided by the Coastal Carolinas Association of REALTORS® for use by its members and is not intended for any other purpose. Broker ReciprocitySM information is provided exclusively for consumers' personal, non-commercial use and may not be used for any purpose other than to identify prospective properties consumers may be interested in purchasing.
This data is updated on a daily basis. Some properties which appear for sale on this web site may subsequently have sold and may no longer be available. August 24, 2026 2:23 PM UTC
