
Address
302 Factors Walk, Summerville, SC
Price
$ 446,000
Property Attributes
- MLS#26020311
- TypeSingle Family
- Listing Status Active Contingent
- CountyDorchester
- CitySummerville
- Area62 - Summerville-Ladson-Ravenel to Hwy 165
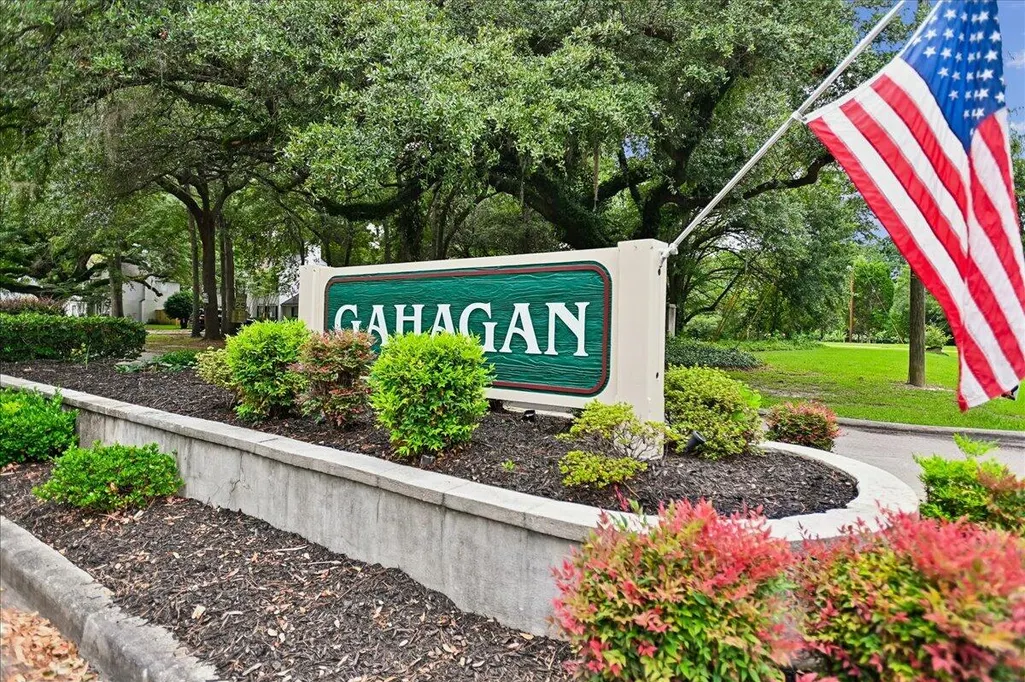
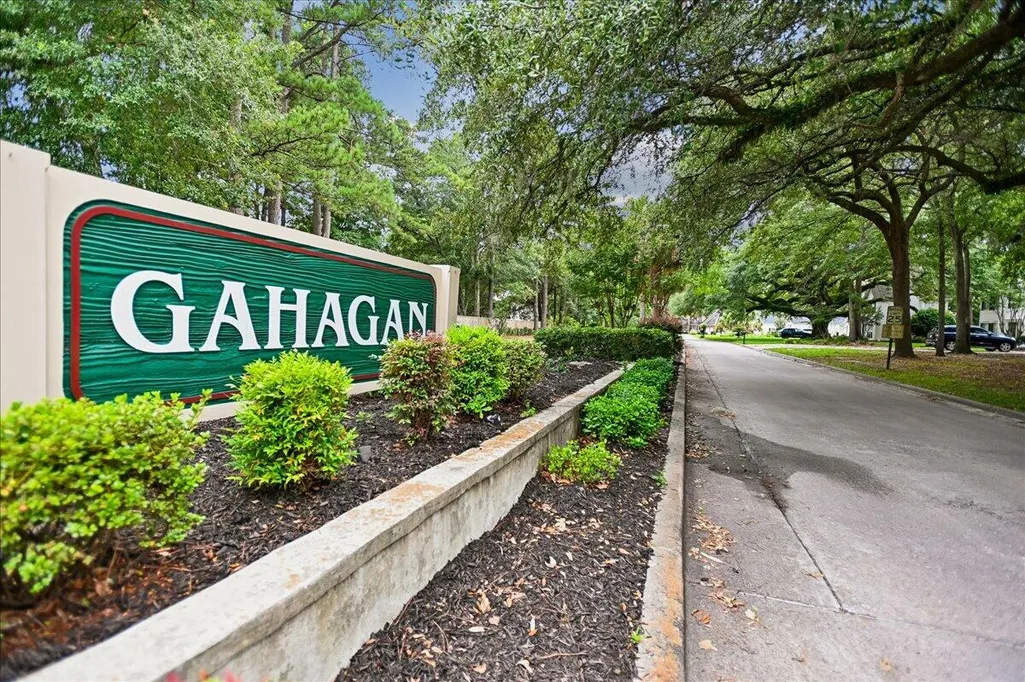
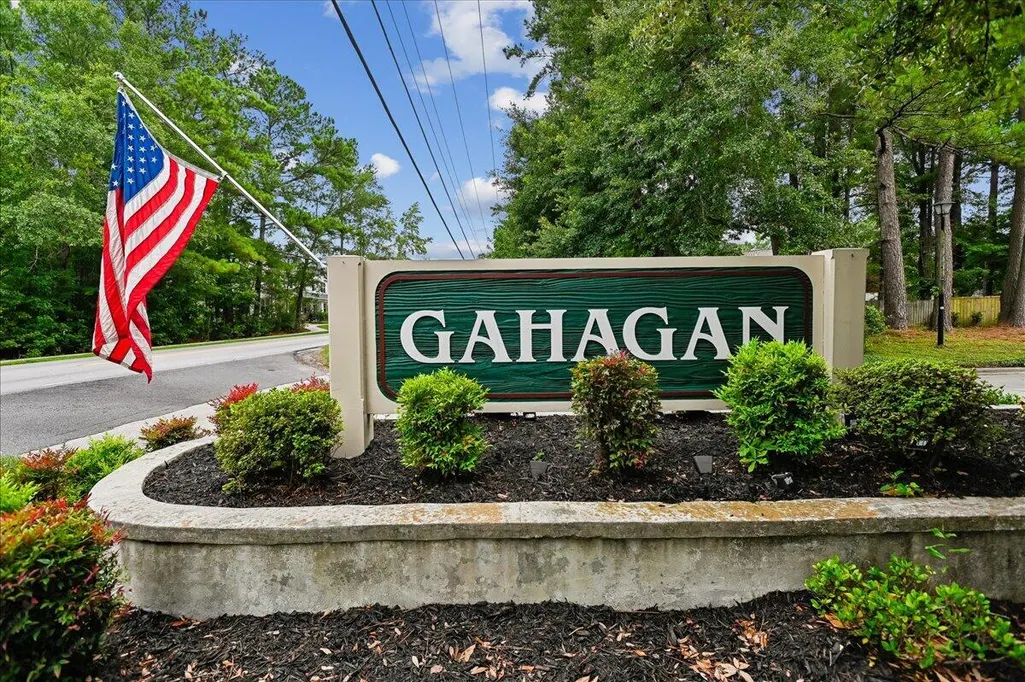
- NeighborhoodGahagan
- Zip29485
- StyleTraditional
- Year Built1988
- Price$ 446,000
- Bedrooms3
- Full Bathrooms2
- Half Bathrooms1
- Sqr Footage2032
- Lot Size0.24 Acres
Data Source:
Charleston Trident MLS (CTARMLS)
Property Description
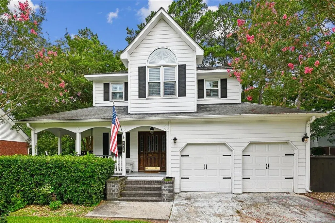
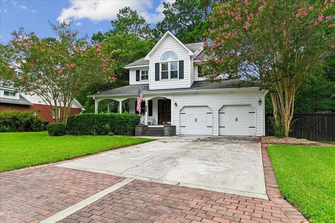
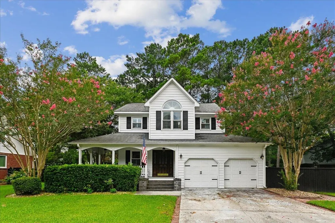
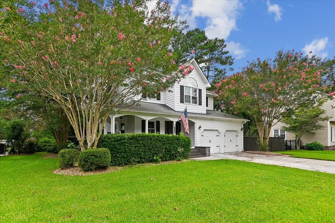
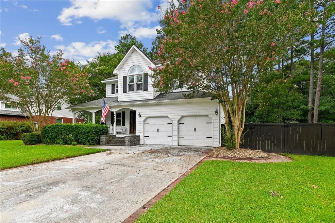
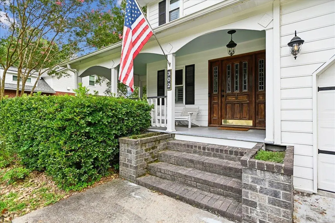
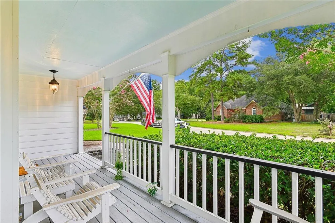
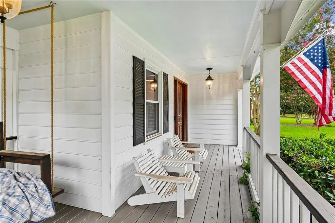
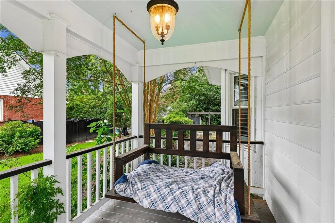
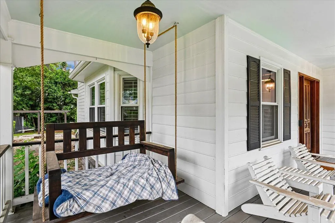
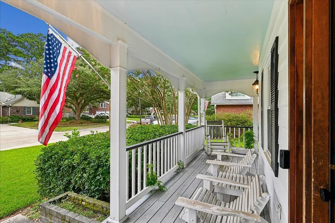
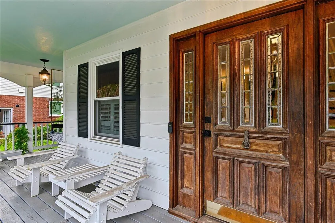
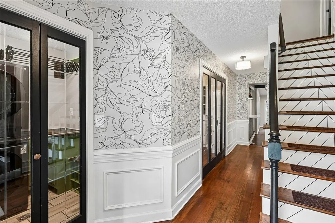
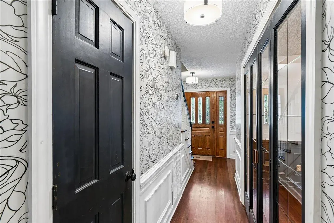
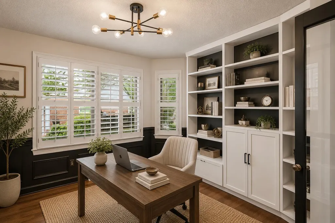
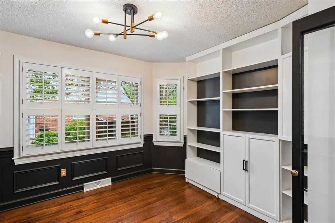
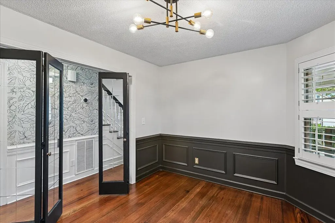
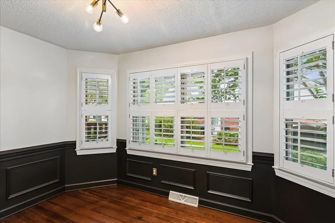
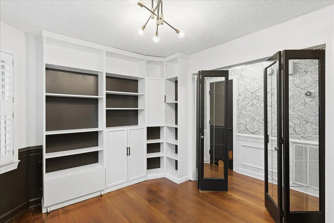
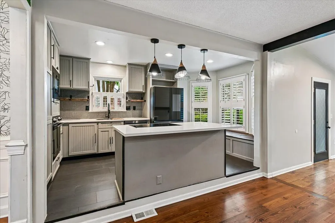
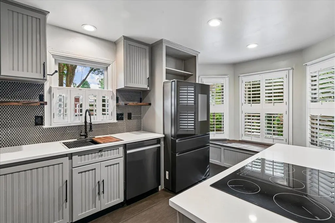
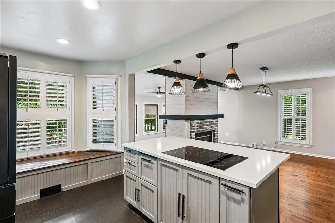
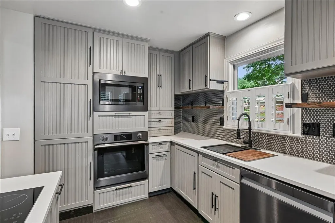
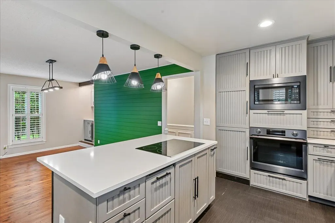
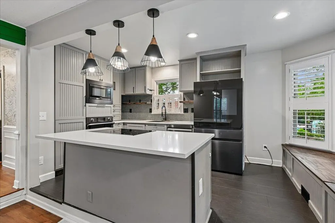
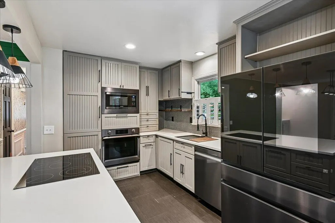
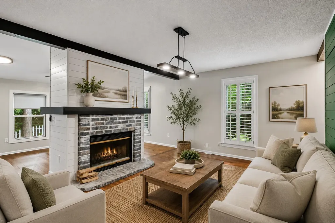
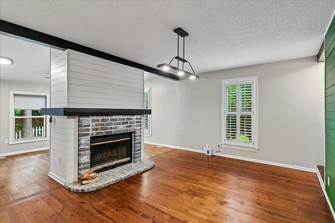
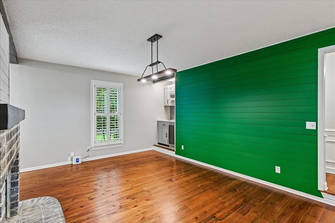
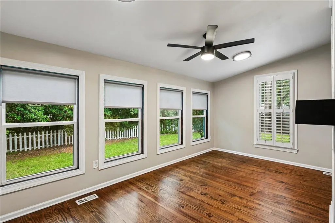
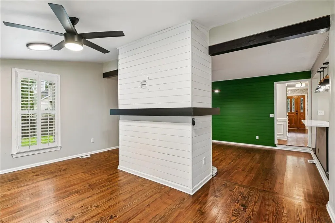
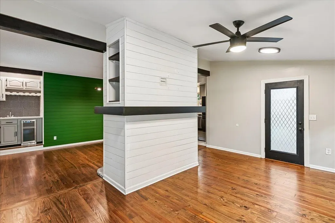
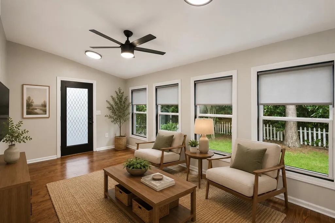
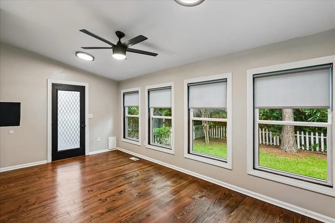
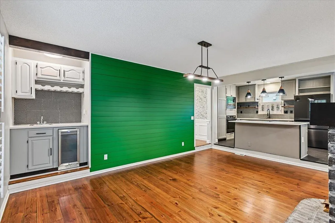
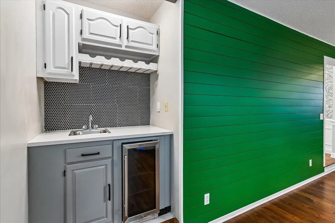
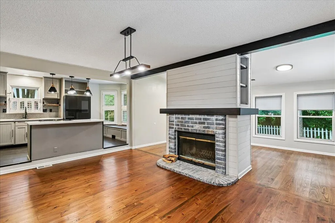
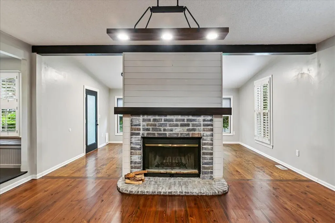
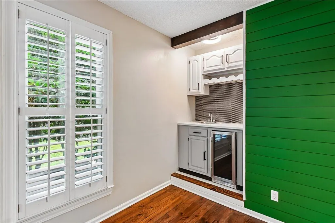
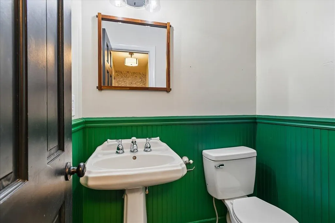
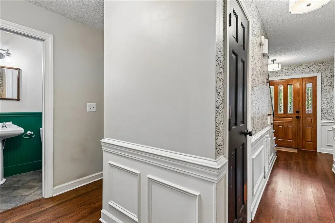
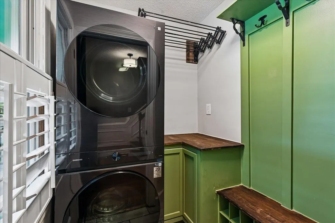
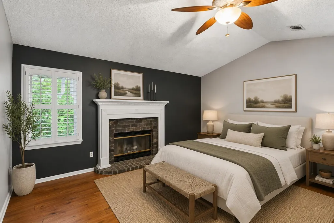
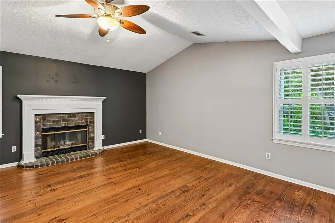
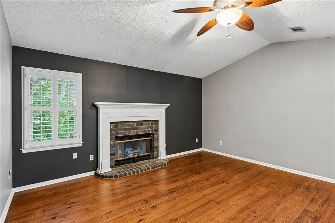
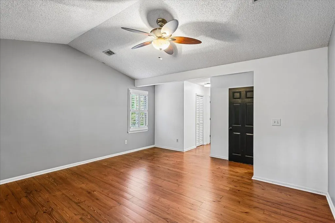
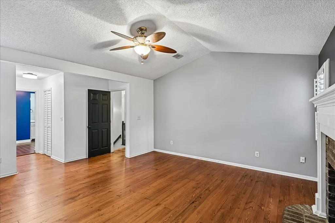
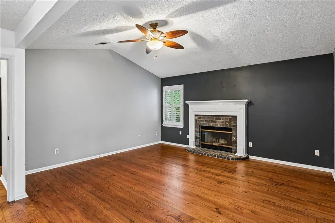
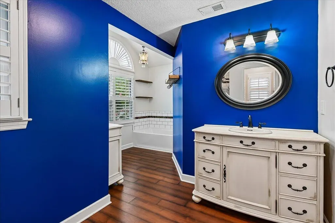
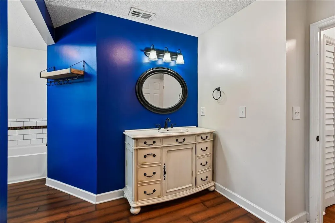
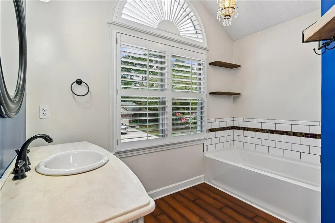
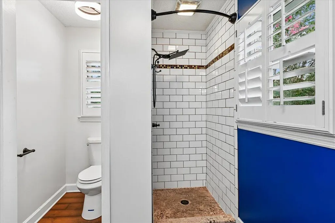
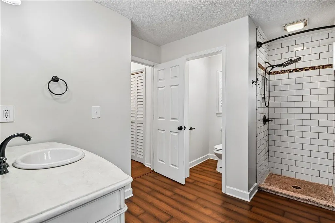
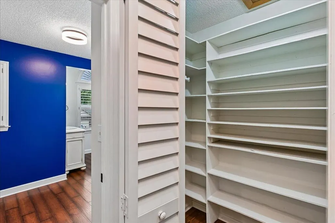
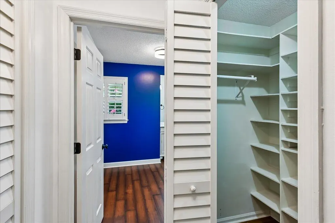
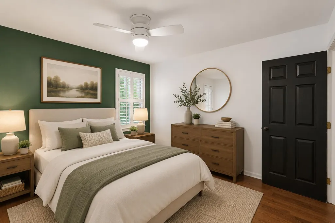
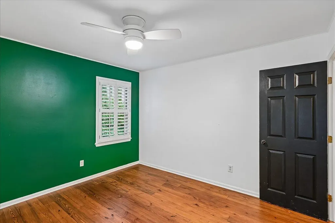
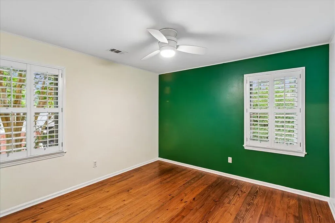
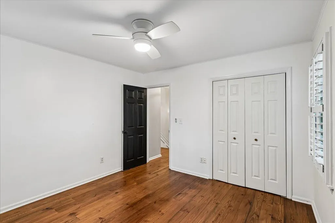
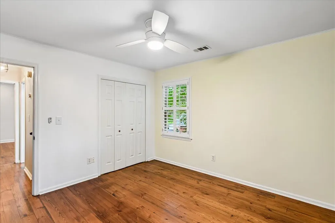
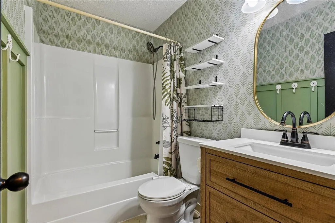
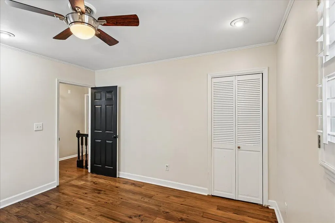
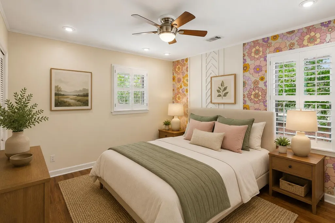
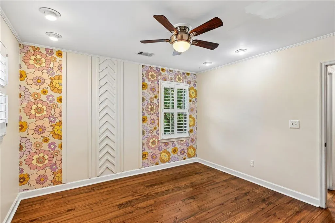
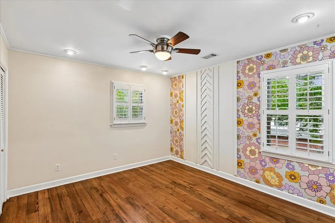
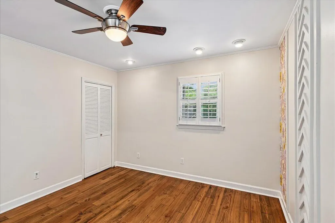
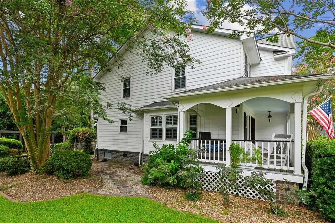
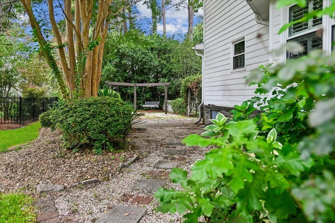
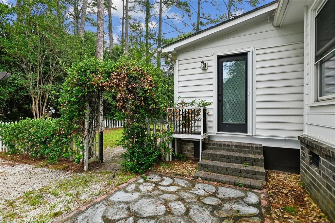
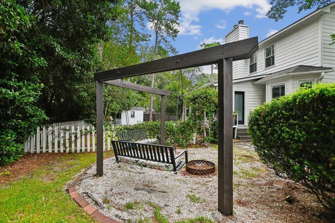
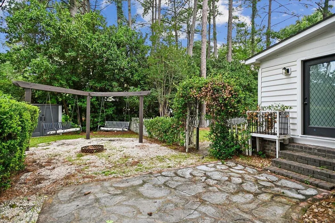
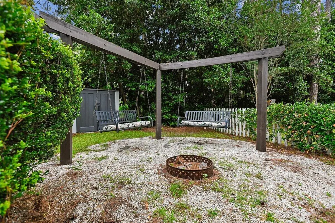
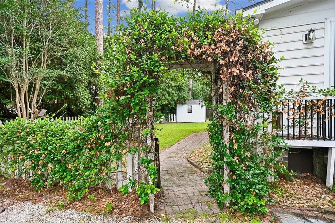
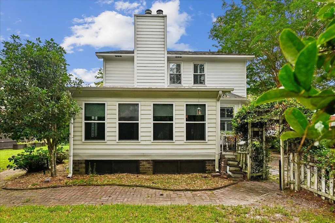
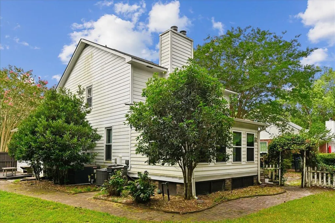
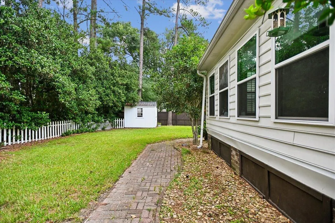
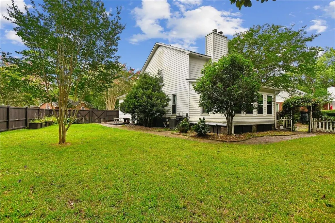
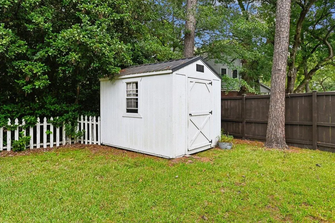
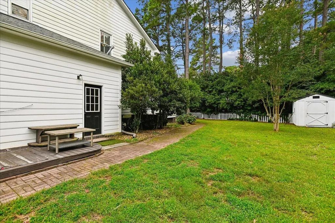
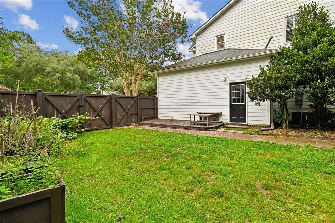
Welcome to 302 Factors Walk, a beautifully updated 3-bedroom, 2.5-bath home offering approximately 2,032 square feet of thoughtfully designed living space in the highly sought-after Gahagan community of Summerville. Combining timeless Southern charm with extensive modern updates, this move-in-ready home is located in the award-winning Dorchester II School District and is just minutes from shopping, dining, and the Sawmill Branch Trail.Situated on a beautifully landscaped lot with an irrigation system, the home welcomes you with a classic wraparound porch complete with a swing, a white picket fence, and exceptional curb appeal.Inside, you'll find hardwood floors throughout, plantation shutters, wainscoting, updated lighting, and a stunning shiplap accent wall that adds warmth and character. The flexible floor plan is designed for today's lifestyle. The formal dining room has been thoughtfully converted into a private home office featuring custom built-ins and glass doors, while a custom wet bar with a beverage refrigerator provides the perfect space for entertaining. The fully remodeled laundry and mudroom (2024) adds both style and function. At the heart of the home is the stunning 2022 kitchen renovation, featuring custom cabinetry, a large island, updated countertops, a farmhouse sink, built-in window bench seating, new hardwood flooring, and smart stainless-steel appliances with dual-oven capability. Just beyond, the spacious family room has been expanded and enhanced with new rear windows that fill the home with natural light while overlooking the private backyard. Upstairs, the spacious primary suite offers vaulted ceilings, a cozy wood-burning fireplace, custom-built closet systems, and a beautifully appointed ensuite bath with dual vanities, a garden tub, and a walk-in shower. Two additional bedrooms provide generous space, including hard wood floor and custom closet built-ins. Outside, enjoy your own private retreat with a fully fenced backyard, decorative rock landscaping, custom-built swings surrounding a firepit, and plenty of room to relax or entertain family and friends. The updates continue behind the scenes with major system improvements, including a downstairs HVAC (2020), upstairs HVAC (2023), water heater (2020), Nest thermostats for both HVAC systems, remodeled laundry room with new plumbing, updated downstairs toilet, new upstairs vanity, replaced rear windows, hardwood stairs, custom pantry under the staircase, and numerous additional improvements throughout. Offering the perfect blend of charm, thoughtful upgrades, and an unbeatable location, 302 Factors Walk is truly a home you'll want to experience in person.
| Elementary School | Middle School | High School |
|---|---|---|
| Spann Elementary School | Alston Middle School | Summerville High School |
| Price History | |
|---|---|
| 7/16/2026 | Listed $446,000 |
General Features
| County | Dorchester |
|---|---|
| Property Type | Residential |
| Subdivision Name | Gahagan |
| Status | Active Contingent |
| Directions | From Old Trolley Rd, Turn Onto Miles Jamison Rd. Turn Left Onto Gahagan Rd. Turn Left Onto Black Oak Blvd. Turn Right Onto Factors Walk. |
| High School | Summerville |
| City | Summerville |
| MLS Area | 62 - Summerville/Ladson/Ravenel to Hwy 165 |
| Lot Size Units | Acres |
| Lot Size Square Feet | 10454.4 |
| Elementary School | Spann |
| Middle/Junior High School | Alston |
| Building Area Units | Square Feet |
| Standard Status | Active Under Contract |
| Utilities | Dominion Energy,Summerville CPW |
| Sewer | Public Sewer |
| Heating | Heat Pump |
| Cooling | Central Air |
| Roof | Architectural |
| Garage Spaces | 2 |
| Construction Materials | Cement Siding |
| Year Built | 1988 |
| Community Features | Trash,Walk/Jog Trails |
| New Construction | false |
| Garage Y/N | true |
| Other Structures | No,Storage |
| Patio/Porch Features | Patio,Porch - Full Front,Wrap Around |
| Architectural Style | Traditional |
| Stories Count | 2 |
| Levels | Two |
| Property Subtype | Single Family Detached |
| Full Baths | 2 |
| Carport Y/N | false |
| Property Attached Y/N | false |
| Primary Bedroom Level | Upper |
| Virtual Tour | https://tour.truplace.com/property/2396/145080/?embed=1 |
| Attached Garage | true |
Interior Features
| Interior Amenities | Ceiling - Cathedral/Vaulted,Kitchen Island,Walk-In Closet(s),Wet Bar,Ceiling Fan(s),Eat-in Kitchen,Family,Entrance Foyer,Office,Pantry,Utility |
|---|---|
| Air Conditioning Y/N | true |
| Heating Y/N | true |
| Laundry Features | Electric Dryer Hookup,Washer Hookup,Laundry Room |
| Total Bedrooms | 3 |
| Fireplace Y/N | true |
| Half Baths | 1 |
| Room Type | Eat-In-Kitchen,Family,Foyer,Laundry,Office,Pantry,Utility |
| Primary Bedroom Features | Ceiling Fan(s),Multiple Closets,Walk-In Closet(s) |
| Flooring | Ceramic Tile,Wood |
| Fireplace Features | Bedroom,Dining Room,Two |
| Window Features | Thermal Windows/Doors,Window Treatments |
| Total Fireplaces | 2 |
Exterior Features
| Lot Size Area | 0.24 |
|---|---|
| Lot Size Acres | 0.24 |
| Lot Features | 0 - .5 Acre,Graded,High,Interior Lot,Level,Wooded |
| Parking Features | 2 Car Garage,Attached,Off Street,Garage Door Opener |
| Water Source | Public |
| Foundation Details | Crawl Space |
| Building Area Total | 2032 |
| Covered Spaces | 2 |
| Exterior Amenities | Lawn Irrigation,Rain Gutters |
| Total Parking | 2 |
| Fencing | Wood |
Amenities
- Foreclosure
- Views
- Short Sale
- New Construction
- Adult 55+
- Lease To Own
- No HOA Fees
- Furnished
- Primary On Main
- Air Conditioning
- Seller Finance
- Green
- Fixer Upper
- Horse
- Golf
- Fireplace
- Deck
- Garage
- Basement
- Pool
Property vs Single Family Average in 29485
Price
Year Built
 The data relating to real estate for sale on this web site comes in part from the Broker Reciprocity Program of Charleston Trident Association of REALTORS® -- All information deemed reliable but not guaranteed. All properties are subject to prior sale, change or withdrawal. Neither listing broker(s) or information provider(s) shall be responsible for any typographical errors, misinformation, misprints and shall be held totally harmless. Listing(s) information is provided for consumer's personal,
 Copyright © 2026 of the Coastal Carolinas Association of REALTORS® MLS. This information is deemed reliable, but not guaranteed. Neither the Coastal Carolinas Association of REALTORS®, nor the listing broker, nor their agents or subagents, are responsible for the accuracy of the information. The buyer is responsible for verifying all information. This information is provided by the Coastal Carolinas Association of REALTORS® for use by its members and is not intended for any other purpose. Broker ReciprocitySM information is provided exclusively for consumers' personal, non-commercial use and may not be used for any purpose other than to identify prospective properties consumers may be interested in purchasing.
This data is updated on a daily basis. Some properties which appear for sale on this web site may subsequently have sold and may no longer be available. August 24, 2026 2:23 PM UTC
Copyright © 2026 of the Coastal Carolinas Association of REALTORS® MLS. This information is deemed reliable, but not guaranteed. Neither the Coastal Carolinas Association of REALTORS®, nor the listing broker, nor their agents or subagents, are responsible for the accuracy of the information. The buyer is responsible for verifying all information. This information is provided by the Coastal Carolinas Association of REALTORS® for use by its members and is not intended for any other purpose. Broker ReciprocitySM information is provided exclusively for consumers' personal, non-commercial use and may not be used for any purpose other than to identify prospective properties consumers may be interested in purchasing.
This data is updated on a daily basis. Some properties which appear for sale on this web site may subsequently have sold and may no longer be available. August 24, 2026 2:23 PM UTC
