
Eco Friendly
Address
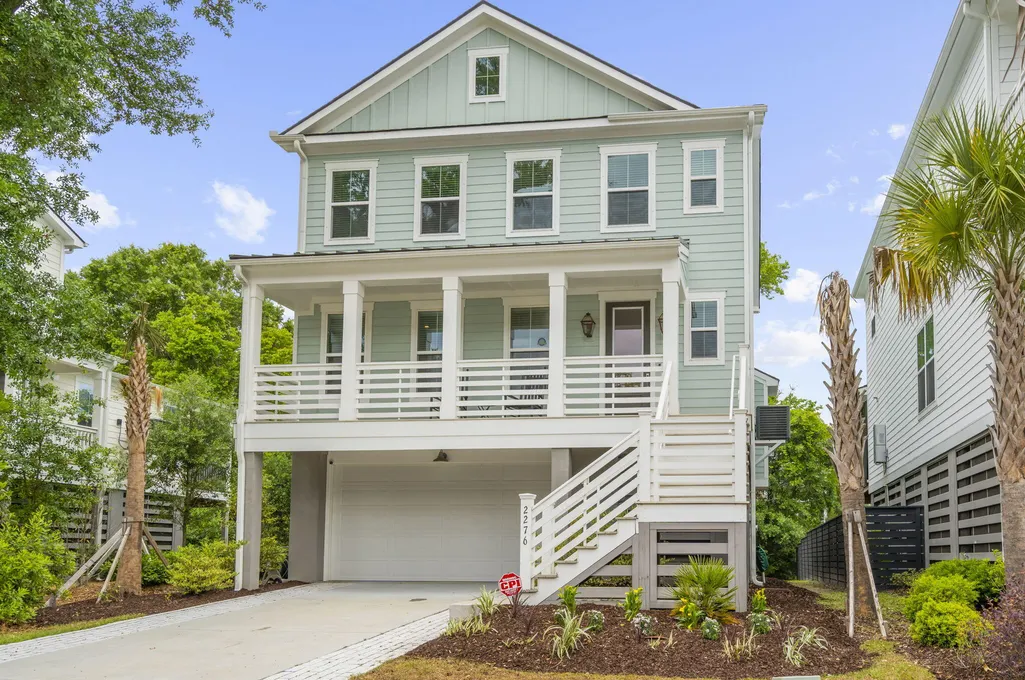
2276 Cultura Circle, Mount Pleasant, SC
Price
$ 1,149,000
Property Attributes
- MLS#26012347
- TypeSingle Family
- Listing Status Active Contingent
- CountyCharleston
- CityMount Pleasant
- Area41 - Mt Pleasant N of IOP Connector
- NeighborhoodLiberty Hill Farm
- Zip29466
- StyleTraditional
- Year Built2023
- Price$ 1,149,000
- Bedrooms4
- Full Bathrooms3
- Half Bathrooms1
- Sqr Footage2520
- Lot Size0.11 Acres
Data Source:
Charleston Trident MLS (CTARMLS)
Property Description
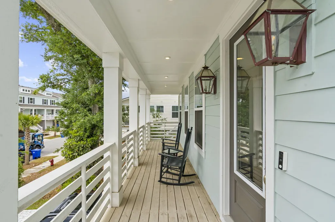
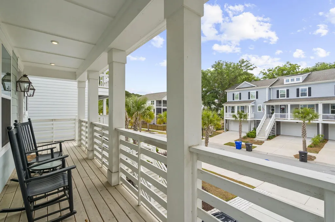
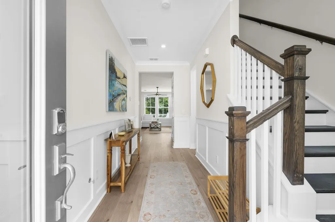
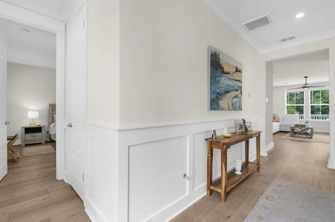
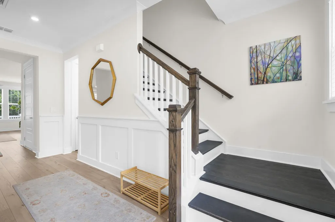
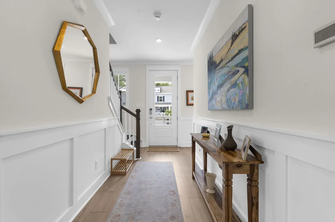
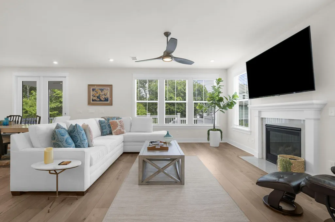
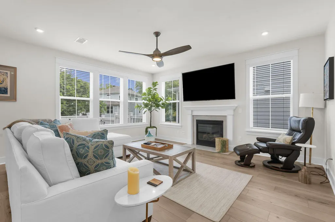
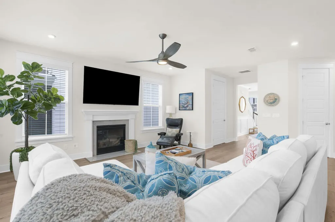
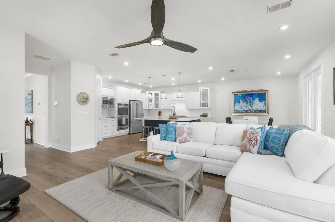
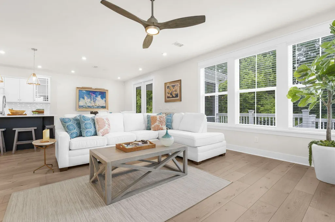
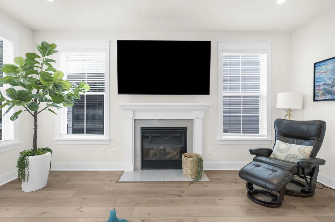
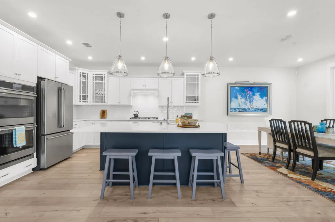
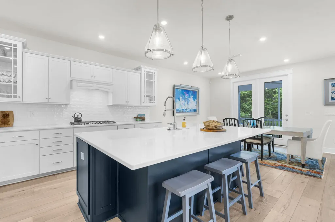
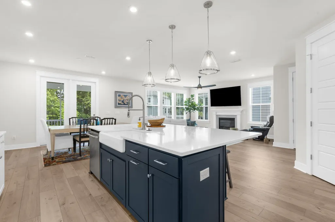
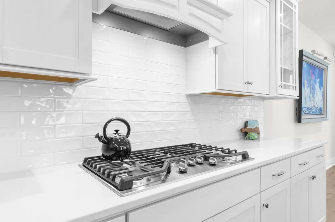
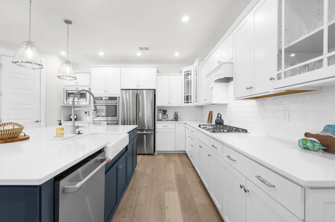
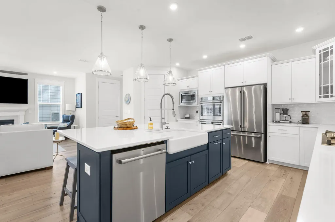
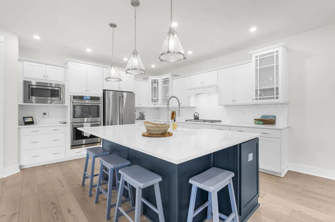
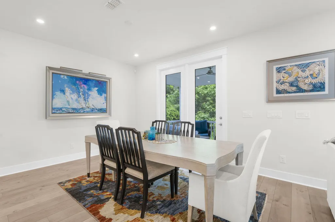
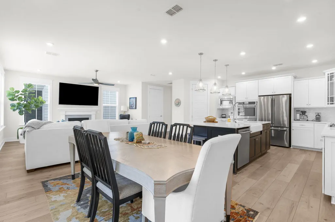
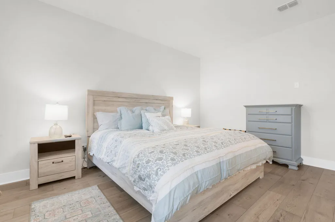
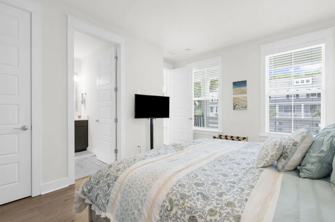
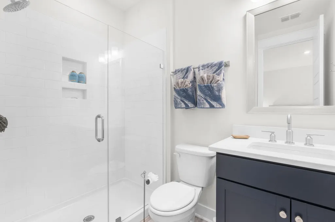
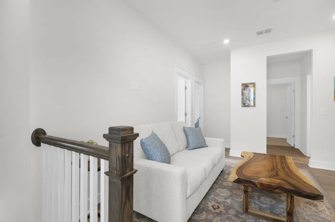
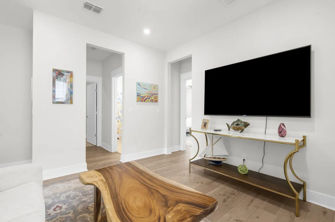
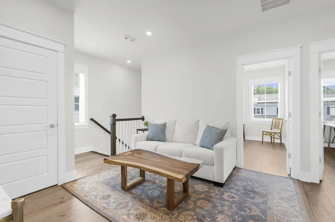
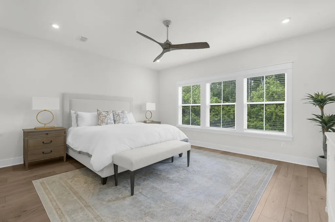
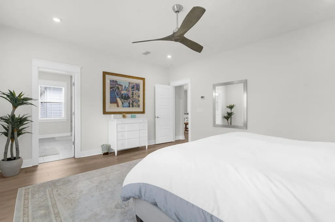
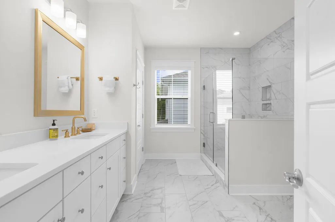
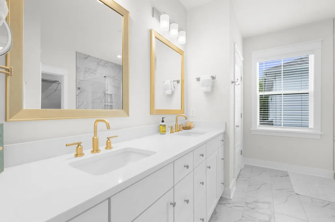
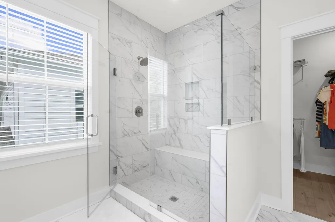
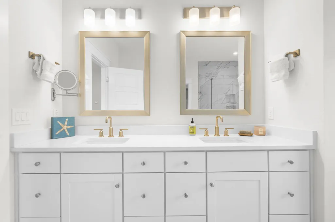
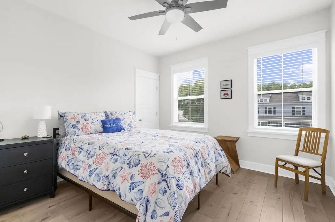
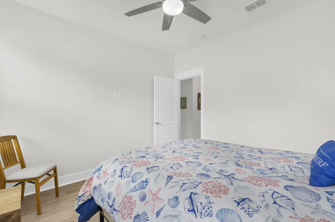
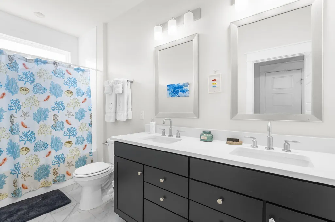
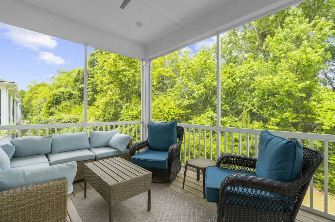
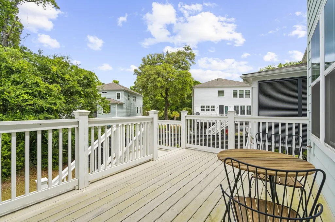
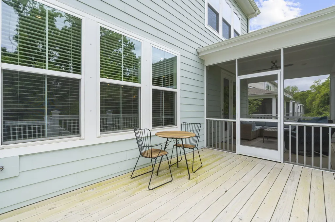
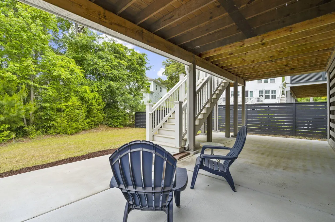
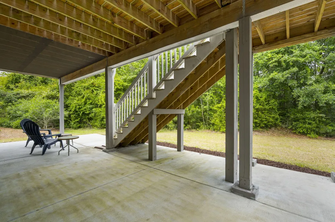
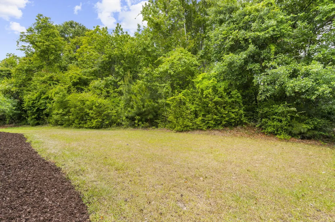
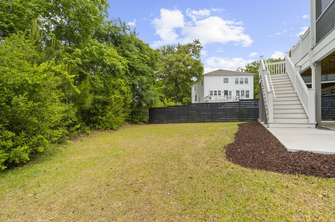
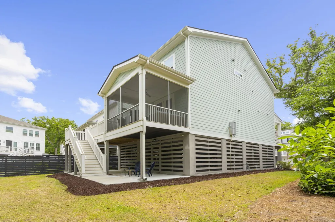
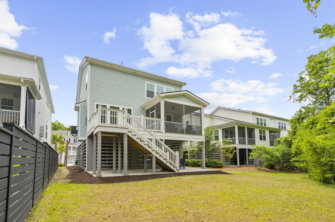
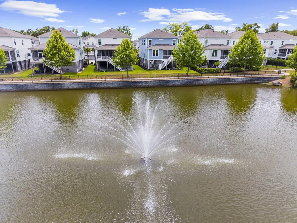
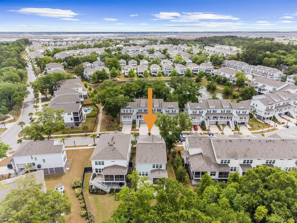
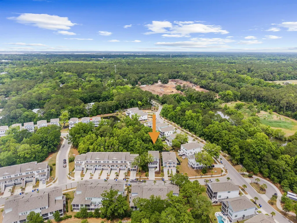
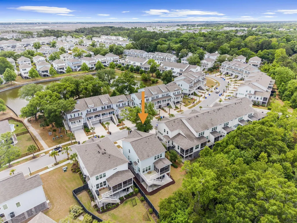
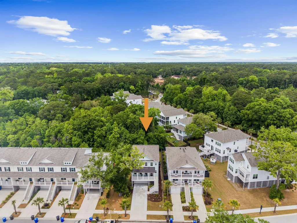
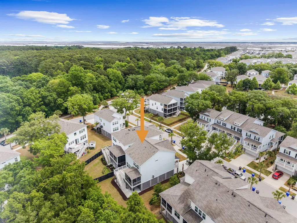
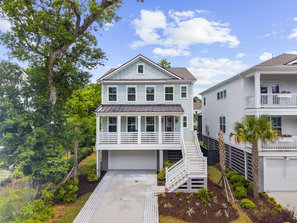
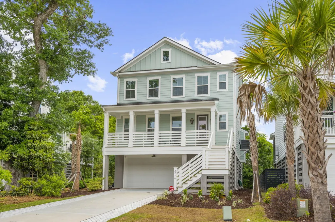
Welcome to Liberty Hill Farm--one of Mount Pleasant's most desirable new communities--where modern design meets effortless Lowcountry living. This stunning ''Stono'' floor plan offers 4 bedrooms, 3.5 bathrooms, and a spacious loft, all complemented by thoughtful upgrades, elevated finishes, and a like-new feel throughout.Ideally located just one mile from the Isle of Palms Connector and a short drive to the beaches, dining, shopping, and historic charm of Charleston, this home delivers both convenience and lifestyle.Designed with coastal living in mind, the elevated construction features a spacious 3-car drive-under garage along with inviting front and rear porches. The outdoor living spaces have been thoughtfully enhanced, including a screened back porch overlooking serene woodedback yard with an adjacent grilling deck with a dedicated natural gas line, and a custom ground-level concrete patio--perfect for entertaining or relaxing outdoors. Inside, the main level showcases a bright, open-concept layout with seamless flow between the kitchen, dining, and great room. The gourmet kitchen is a true showpiece, featuring a large island, double ovens, a gas cooktop, built-in appliances, an undermount sink, and designer finishes throughout. The great room is anchored by a cozy fireplace and a motorized, mounted XL TV that conveys, creating a warm yet modern focal point for everyday living and entertaining. High-end ceiling fans throughout the home add both comfort and style. Also on the main floor is one of the two primary suites. Lovingly maintained and used only lightly as a second home by the original owners, this property shows like brand new--yet offers the added benefit of premium upgrades already in place. A rare opportunity to enjoy luxurious, move-in-ready living in one of the Charleston area's most sought-after communities. BACK ON THE MARKET AT NO FAULT OF THE SELLERS. BUYERS CHANGED THEIR MIND.
| Elementary School | Middle School | High School |
|---|---|---|
| Jennie Moore Elementary School | Laing Middle School | Wando High School |
| Price History | |
|---|---|
| 4/30/2026 | Listed $1,175,000 |
| 6/30/2026 | 2$1,149,000 |
General Features
| County | Charleston |
|---|---|
| Property Type | Residential |
| Subdivision Name | Liberty Hill Farm |
| Status | Active Contingent |
| Directions | From The Isle Of Palms Connector Heading East, Take A Left On Rifle Range Road. Go Through The Traffic Light And Take The 1st Exit On The Traffic Circle Onto Cultivation Lane. House Will Be On The Right |
| High School | Wando |
| City | Mount Pleasant |
| MLS Area | 41 - Mt Pleasant N of IOP Connector |
| Lot Size Units | Acres |
| Lot Size Square Feet | 4791.6 |
| Elementary School | Jennie Moore |
| Middle/Junior High School | Laing |
| Building Area Units | Square Feet |
| Standard Status | Active Under Contract |
| Utilities | Dominion Energy,Mt. P. W/S Comm |
| Sewer | Public Sewer |
| Heating | Natural Gas |
| Cooling | Central Air |
| Roof | Architectural |
| Garage Spaces | 3 |
| Construction Materials | Cement Siding |
| Year Built | 2023 |
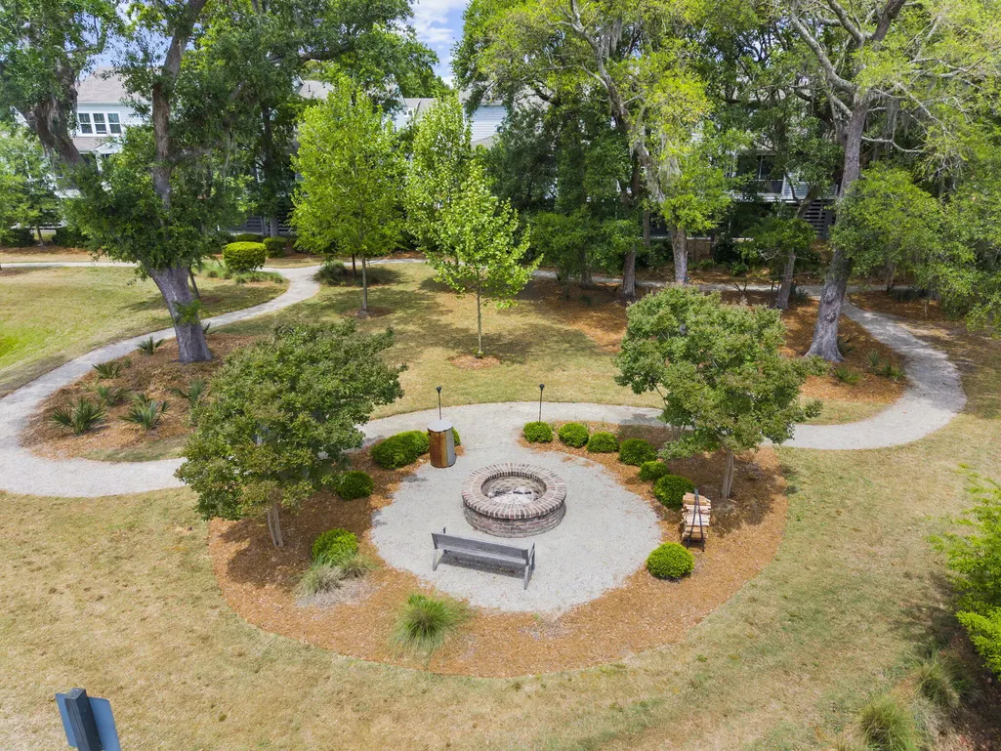
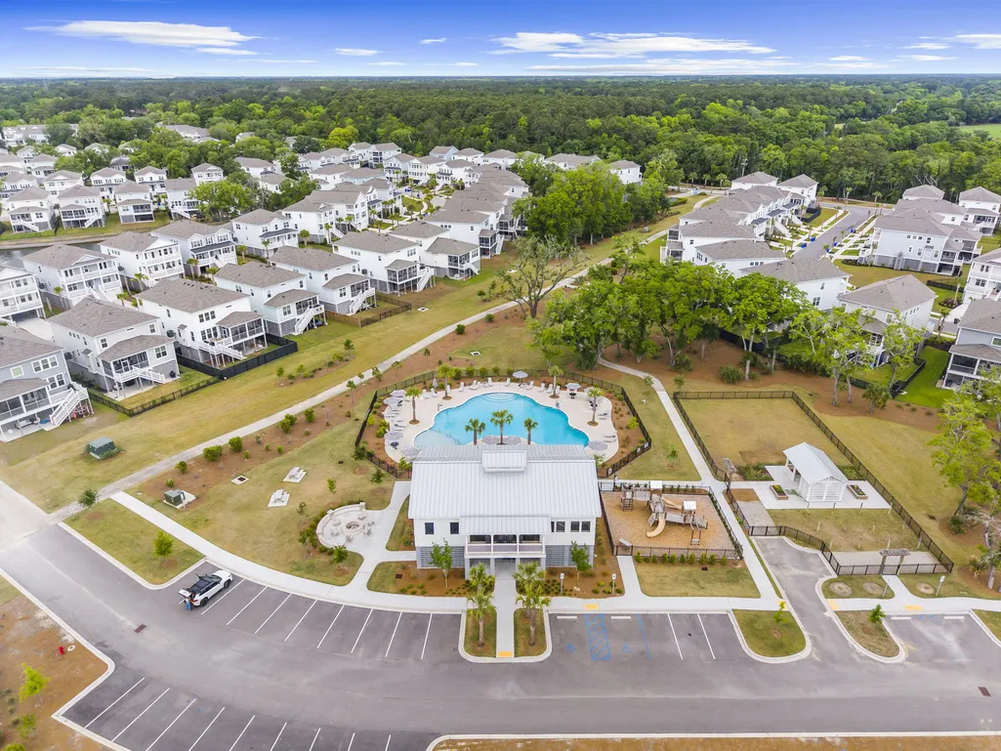
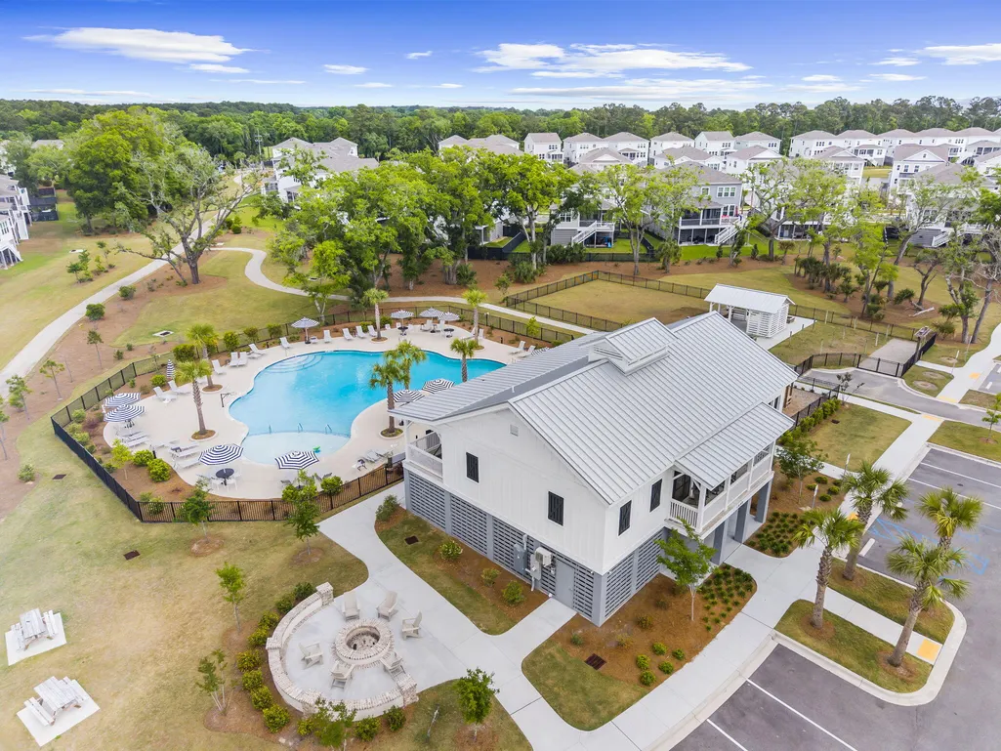
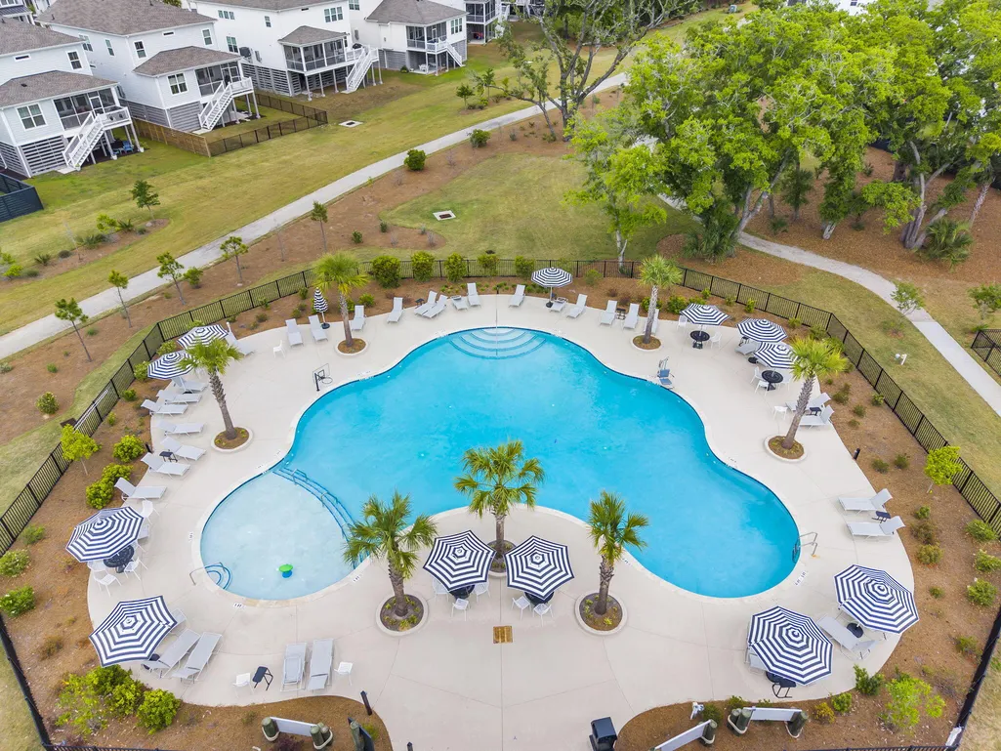
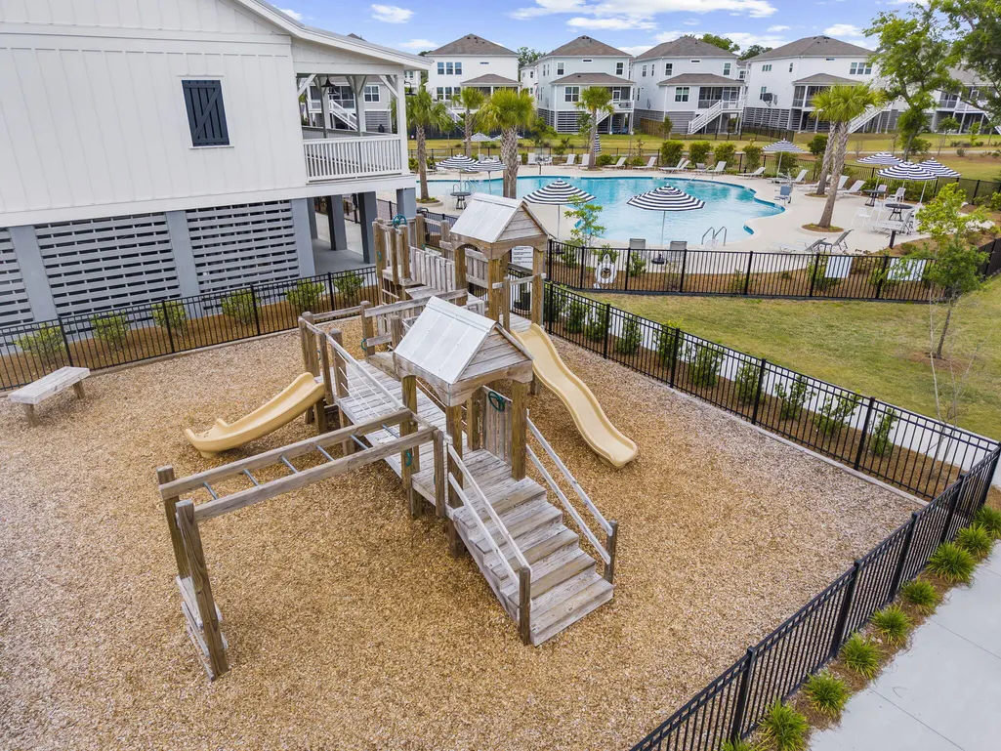
| Community Features | Clubhouse,Pool,Trash,Walk/Jog Trails |
| New Construction | false |
| Garage Y/N | true |
| Other Structures | No |
| Patio/Porch Features | Patio,Front Porch,Porch - Full Front,Screened |
| Architectural Style | Traditional |
| Stories Count | 3 |
| Levels | 3 Stories |
| Property Subtype | Single Family Detached |
| Full Baths | 3 |
| Carport Y/N | false |
| Property Attached Y/N | false |
| Green Building Verification Type | HERS Index Score |
| Primary Bedroom Level | Lower,Upper |
Interior Features
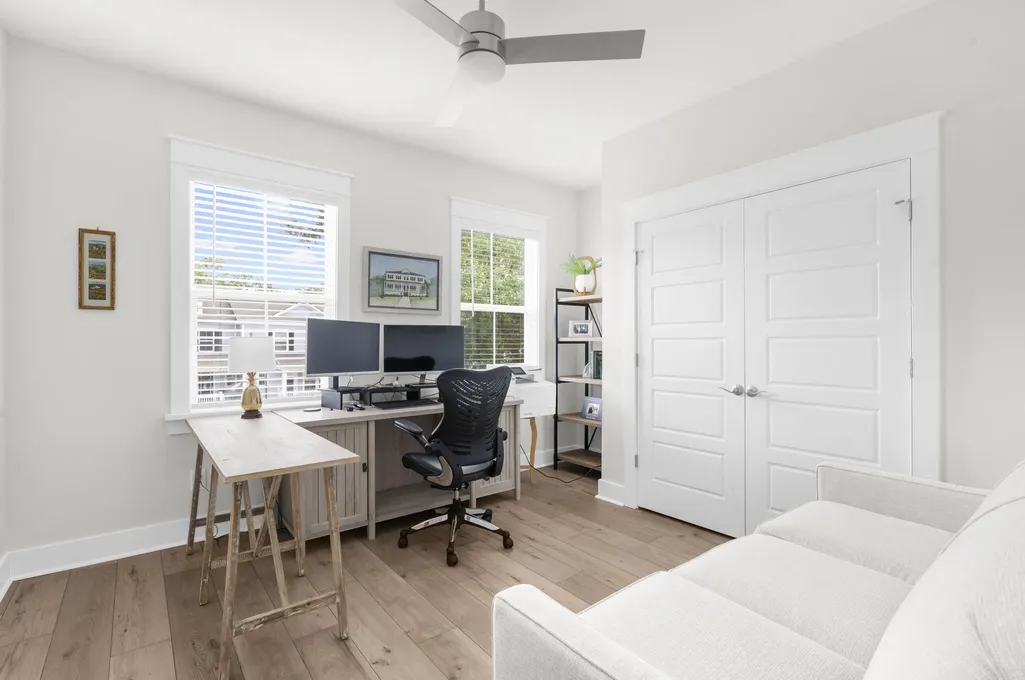
| Interior Amenities | Ceiling - Smooth,High Ceilings,Walk-In Closet(s),Ceiling Fan(s),Eat-in Kitchen,Entrance Foyer,Great,Living/Dining Combo,Loft,Office,Pantry,Study |
|---|---|
| Air Conditioning Y/N | true |
| Heating Y/N | true |
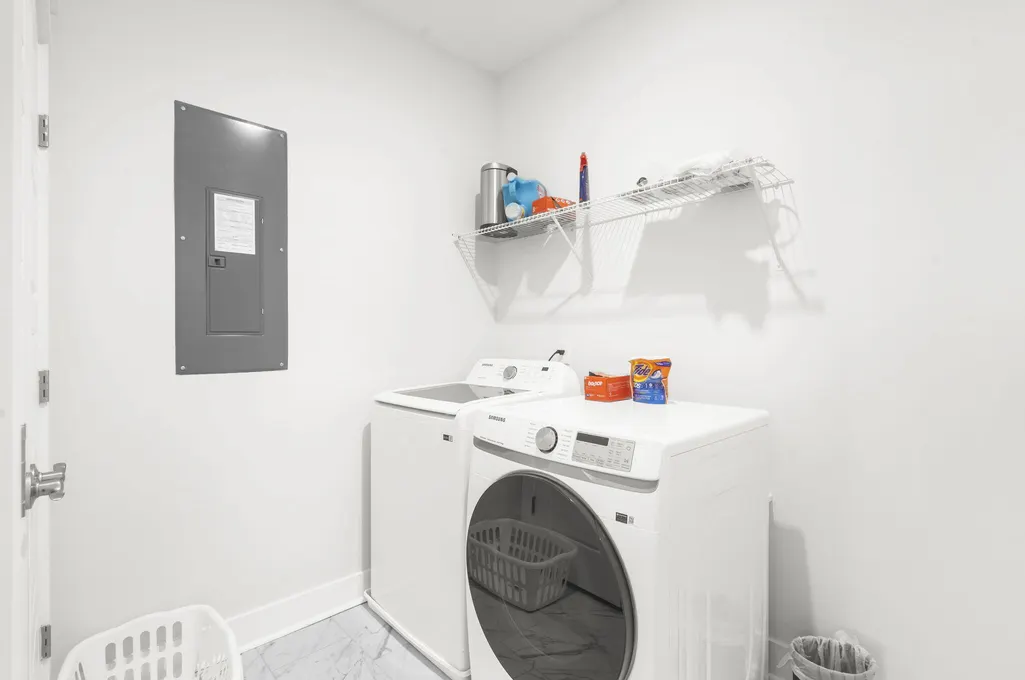
| Laundry Features | Washer Hookup |
| Total Bedrooms | 4 |
| Fireplace Y/N | true |
| Half Baths | 1 |
| Room Type | Eat-In-Kitchen,Foyer,Great,Living/Dining Combo,Loft,Office,Pantry,Study |
| Primary Bedroom Features | Walk-In Closet(s) |
| Flooring | Carpet,Ceramic Tile,Wood |
| Fireplace Features | Gas Log,Great Room,One |
| Window Features | Window Treatments |
| Total Fireplaces | 1 |
Exterior Features
| Lot Size Area | 0.11 |
|---|---|
| Lot Size Acres | 0.11 |
| Lot Features | 0 - .5 Acre |
| Parking Features | 3 Car Garage |
| Water Source | Public |
| Foundation Details | Raised |
| Building Area Total | 2520 |
| Covered Spaces | 3 |
| Exterior Amenities | Balcony,Lawn Irrigation,Rain Gutters |
| Total Parking | 3 |
Amenities
- Foreclosure
- Views
- Short Sale
- New Construction
- Adult 55+
- Lease To Own
- No HOA Fees
- Furnished
- Primary On Main
- Air Conditioning
- Seller Finance
- Green
- Fixer Upper
- Horse
- Golf
- Fireplace
- Deck
- Garage
- Basement
- Pool
Property vs Single Family Average in 29466
Price
Year Built
In The Neighborhood
Primary On Main
Mount Pleasant
$ 1,259,000
- Type
- Single Family
- Size
- 2,967 SqFt
- Rooms
- 5 Beds + 3.5 Baths
Primary On Main
Mount Pleasant
$ 1,284,900
- Type
- Single Family
- Size
- 3,042 SqFt
- Rooms
- 5 Beds + 3.5 Baths
 The data relating to real estate for sale on this web site comes in part from the Broker Reciprocity Program of Charleston Trident Association of REALTORS® -- All information deemed reliable but not guaranteed. All properties are subject to prior sale, change or withdrawal. Neither listing broker(s) or information provider(s) shall be responsible for any typographical errors, misinformation, misprints and shall be held totally harmless. Listing(s) information is provided for consumer's personal,
 Copyright © 2026 of the Coastal Carolinas Association of REALTORS® MLS. This information is deemed reliable, but not guaranteed. Neither the Coastal Carolinas Association of REALTORS®, nor the listing broker, nor their agents or subagents, are responsible for the accuracy of the information. The buyer is responsible for verifying all information. This information is provided by the Coastal Carolinas Association of REALTORS® for use by its members and is not intended for any other purpose. Broker ReciprocitySM information is provided exclusively for consumers' personal, non-commercial use and may not be used for any purpose other than to identify prospective properties consumers may be interested in purchasing.
This data is updated on a daily basis. Some properties which appear for sale on this web site may subsequently have sold and may no longer be available. August 24, 2026 2:23 PM UTC
Copyright © 2026 of the Coastal Carolinas Association of REALTORS® MLS. This information is deemed reliable, but not guaranteed. Neither the Coastal Carolinas Association of REALTORS®, nor the listing broker, nor their agents or subagents, are responsible for the accuracy of the information. The buyer is responsible for verifying all information. This information is provided by the Coastal Carolinas Association of REALTORS® for use by its members and is not intended for any other purpose. Broker ReciprocitySM information is provided exclusively for consumers' personal, non-commercial use and may not be used for any purpose other than to identify prospective properties consumers may be interested in purchasing.
This data is updated on a daily basis. Some properties which appear for sale on this web site may subsequently have sold and may no longer be available. August 24, 2026 2:23 PM UTC
