
Primary on Main
Address
1580 Farmers Way, Mount Pleasant, SC
Price
$ 1,259,000
Property Attributes
- MLS#26021450
- TypeSingle Family
- Listing Status Active
- CountyCharleston
- CityMount Pleasant
- Area41 - Mt Pleasant N of IOP Connector
- NeighborhoodLiberty Hill Farm
- Zip29466
- StyleTraditional
- Year Built2023
- Price$ 1,259,000
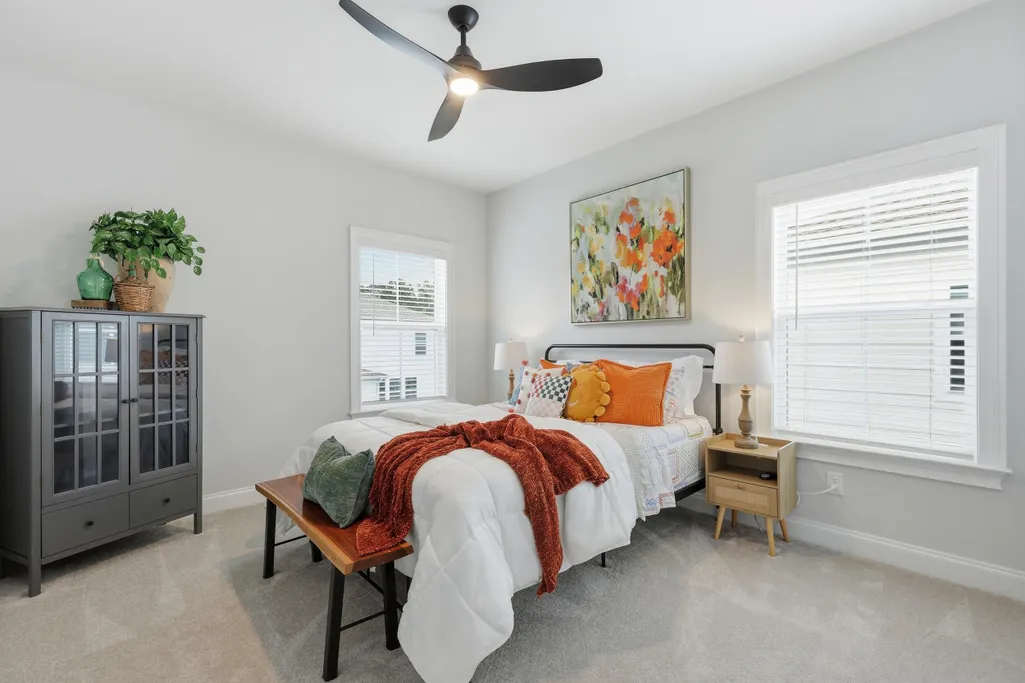
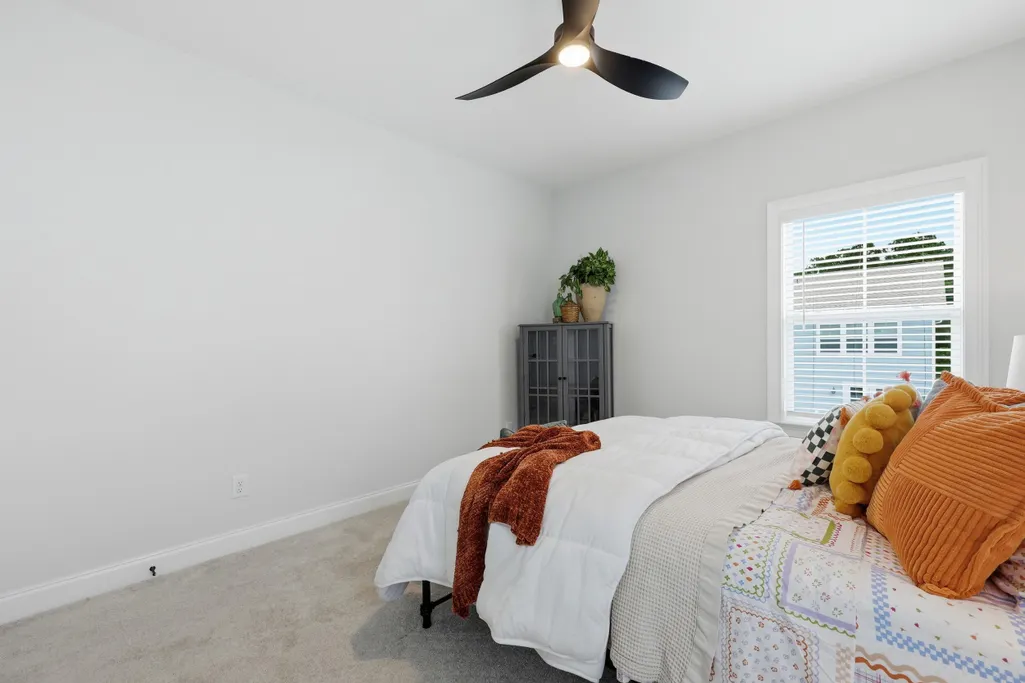
- Bedrooms5
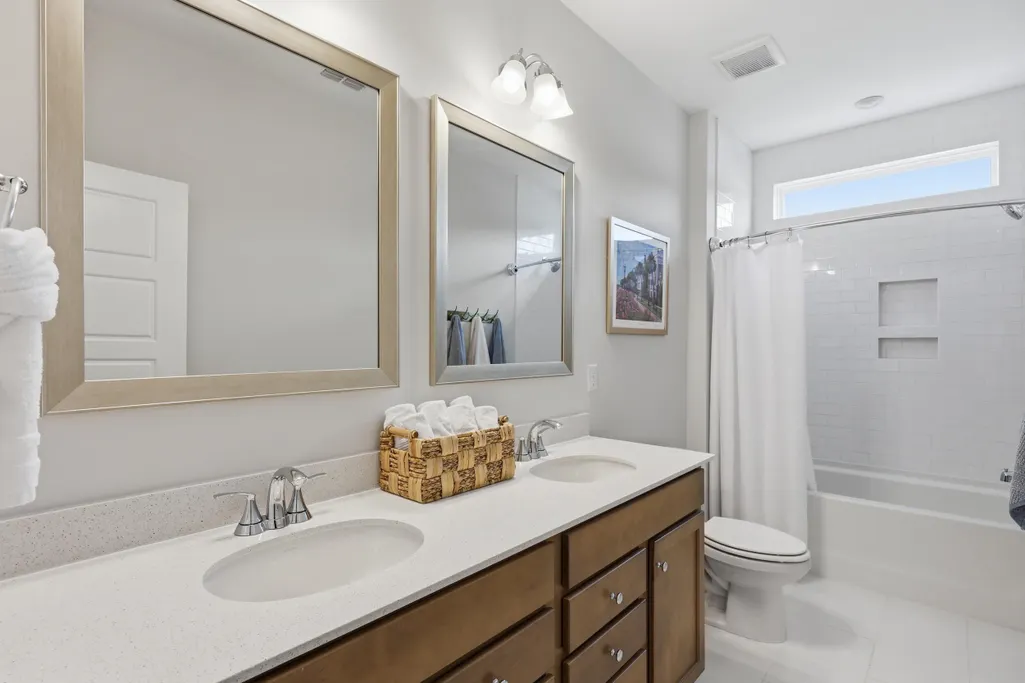
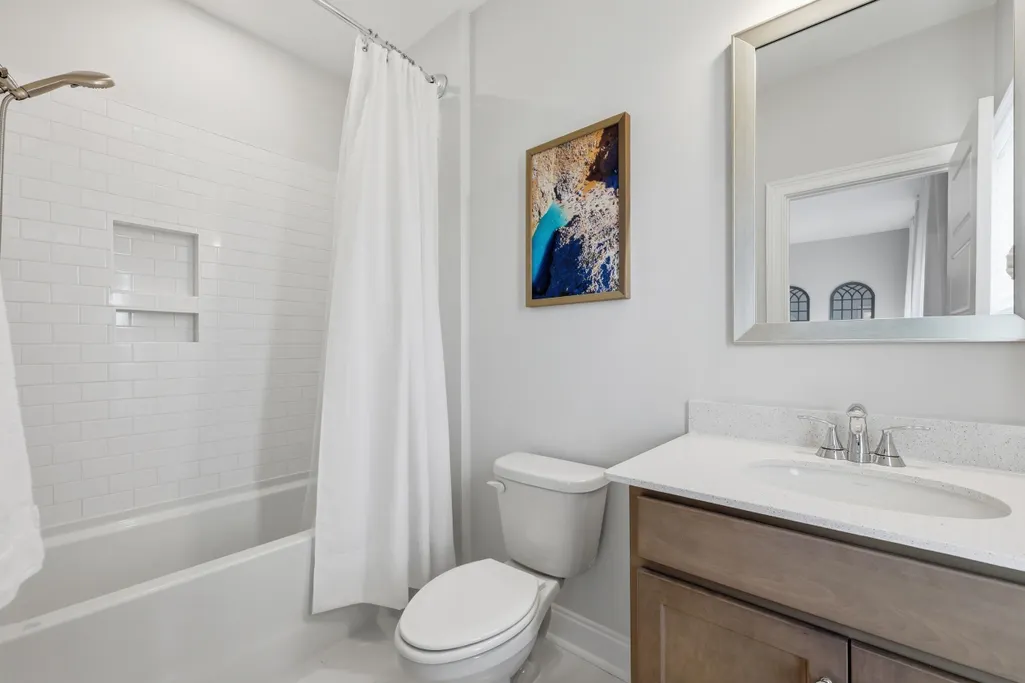
- Full Bathrooms3
- Half Bathrooms1
- Sqr Footage2967
- Lot Size0.15 Acres
Data Source:
Charleston Trident MLS (CTARMLS)
Property Description
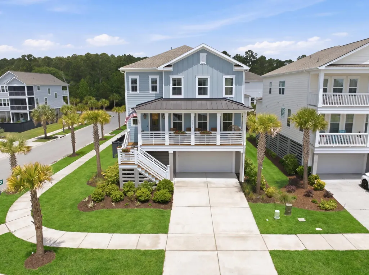
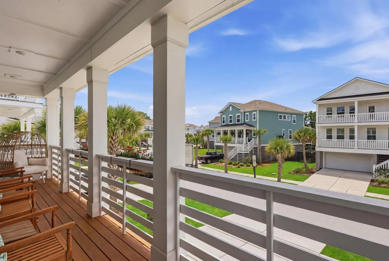
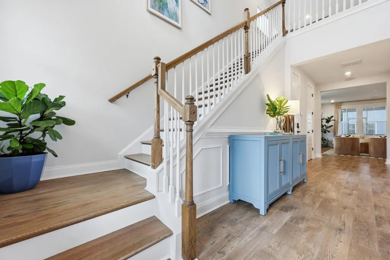
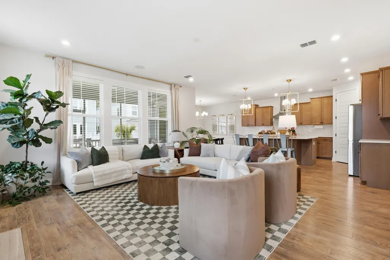
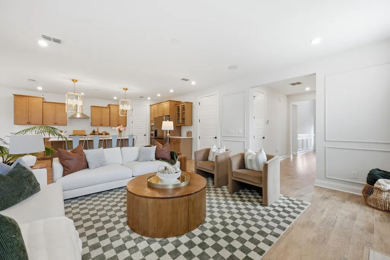
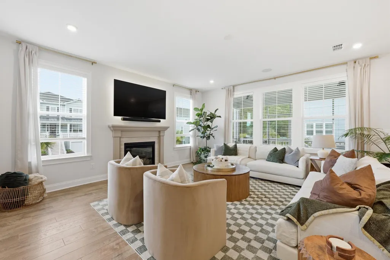
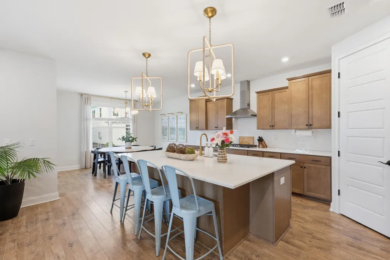
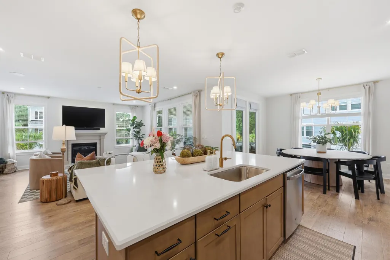
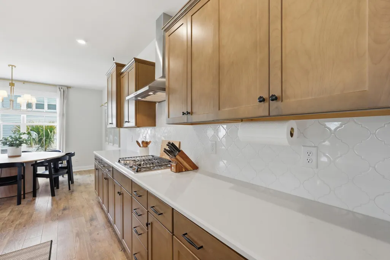
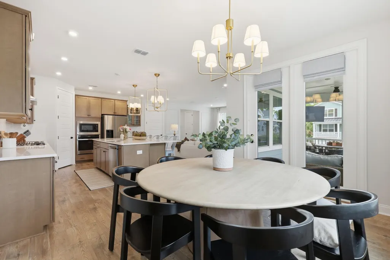
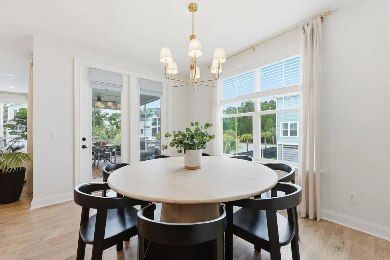
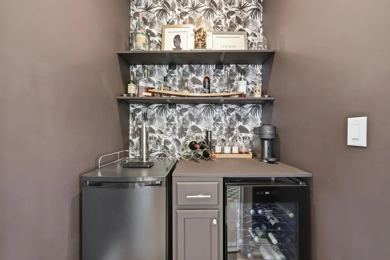
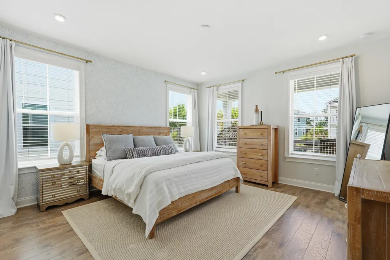
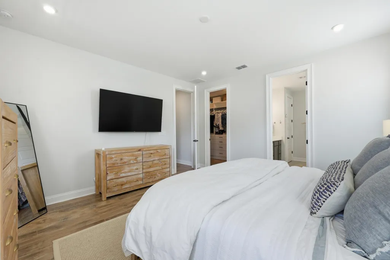
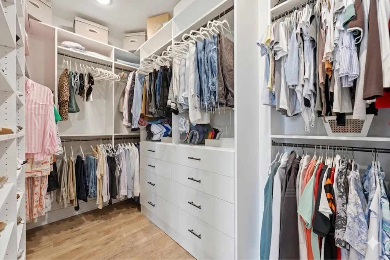
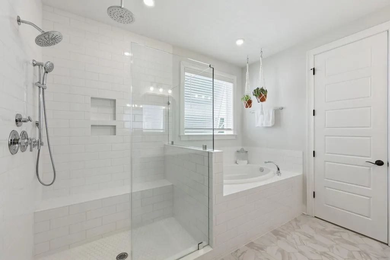
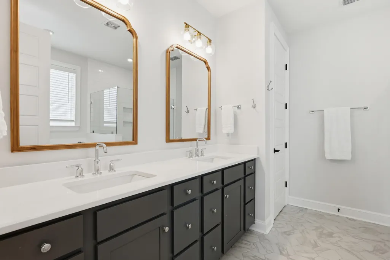
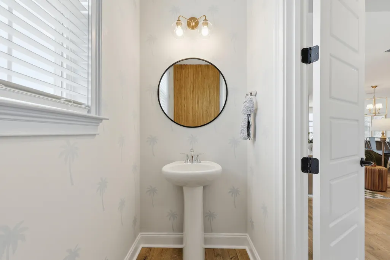
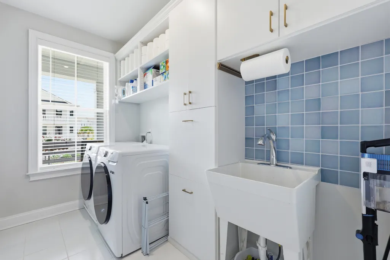
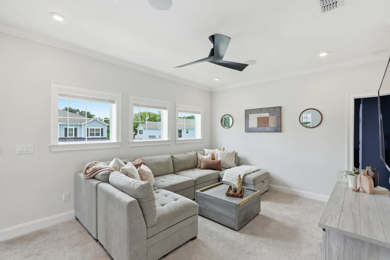
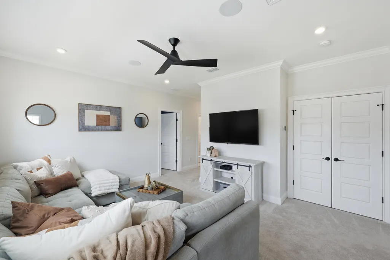
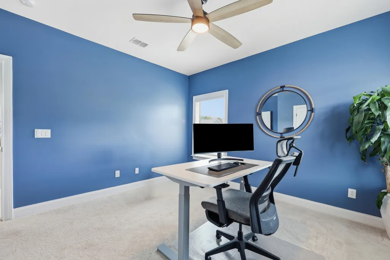
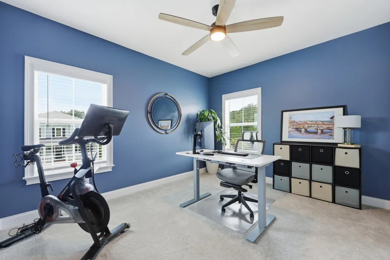
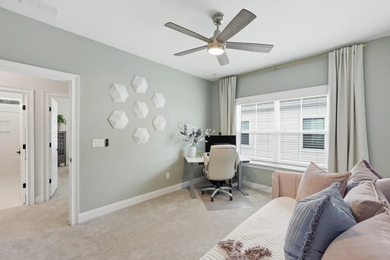
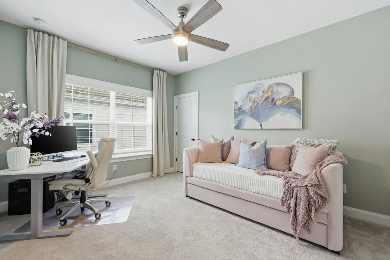
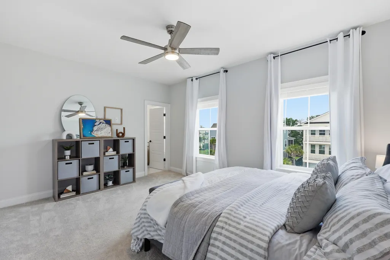
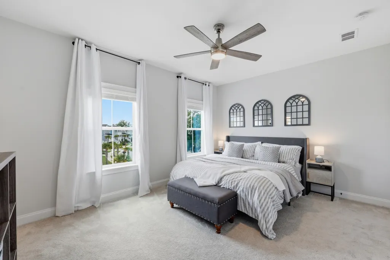
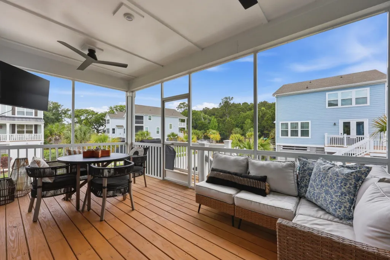
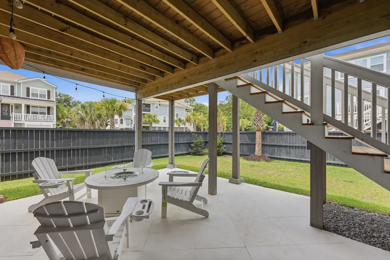
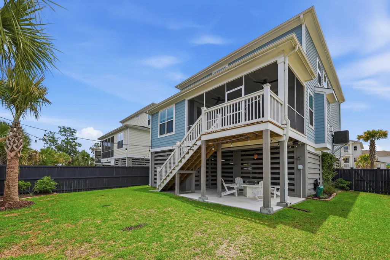
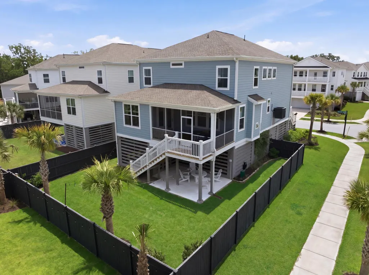
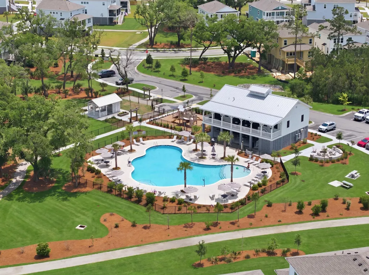
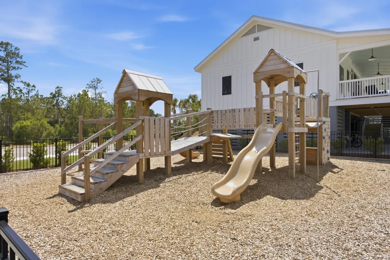
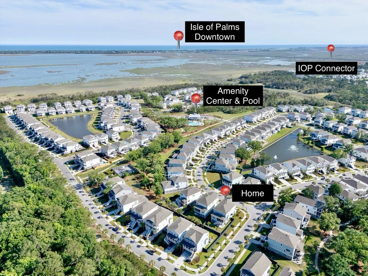
Discover the perfect blend of luxury, comfort, and Lowcountry living in this beautifully upgraded home in the highly desirable Liberty Hill Farm community. Ideally located in the heart of Mount Pleasant, you'll enjoy an active lifestyle just minutes from Isle of Palms and Sullivan's Island beaches, Mount Pleasant Towne Centre, Seaside Farms, Old Village, and historic downtown Charleston. Whether it's a sunrise walk on the beach, an afternoon exploring nearby nature trails, or dinner with friends, everything you love about coastal living is within easy reach. Inside, every detail has been thoughtfully designed with both style and function in mind. The open floor plan is enhanced by brand-new luxury vinyl plank flooring and carpet, a gas fireplace, and a chef's kitchen featuring a gas range.Entertain with ease in the custom bar complete with a wine refrigerator, beverage fridge, and kegerator, while in-ceiling Sonos speakers provide seamless sound throughout the home and outdoor living spaces. The primary suite offers a custom-designed walk-in closet, complemented by a beautifully organized laundry room with custom shelving. Upstairs, additional custom closet systems provide exceptional storage, while the home is future-ready with elevator pre-wiring and an EV charging outlet in the garage. A whole-home water filtration system adds everyday convenience. Step outside to enjoy the screened porch overlooking a professionally designed limestone paver patio, already equipped with a gas line for your future outdoor kitchen or fire feature--creating the perfect setting for entertaining or relaxing under the Carolina sky. Residents of Liberty Hill Farm enjoy resort-style amenities including a beautiful community pool and gathering spaces, while the new Gary Santos Park just across from the neighborhood offers additional opportunities for recreation and outdoor fun. Top-rated schools, shopping, dining, and miles of nearby walking and biking trails make this one of Mount Pleasant's most sought-after locations. This is more than a beautiful home--it's an opportunity to embrace the Lowcountry lifestyle, where beach days, outdoor adventures, and evenings with friends become part of your everyday life.
| Elementary School | Middle School | High School |
|---|---|---|
| Jennie Moore Elementary School | Laing Middle School | Wando High School |
| Price History | |
|---|---|
| 7/29/2026 | Listed $1,259,000 |
General Features
| County | Charleston |
|---|---|
| Property Type | Residential |
| Subdivision Name | Liberty Hill Farm |
| Status | Active |
| Directions | North On Rifle Range To The Round About, Take The First Exit Into Liberty Hill Farms On To Cultivation Lane, Turn Rt.. On Tillage St. And The First Lt. On Farmers Way The Home Is The First House On The Lt. |
| High School | Wando |
| City | Mount Pleasant |
| MLS Area | 41 - Mt Pleasant N of IOP Connector |
| Lot Size Units | Acres |
| Lot Size Square Feet | 6534 |
| Elementary School | Jennie Moore |
| Middle/Junior High School | Laing |
| Building Area Units | Square Feet |
| Standard Status | Active |
| Utilities | Dominion Energy,Mt. P. W/S Comm |
| Sewer | Public Sewer |
| Heating | Forced Air,Natural Gas |
| Cooling | Central Air |
| Roof | Architectural |
| Garage Spaces | 3 |
| Construction Materials | Cement Siding |
| Year Built | 2023 |
| Community Features | Clubhouse,Park,Pool,Trash,Walk/Jog Trails |
| New Construction | false |
| Garage Y/N | true |
| Other Structures | No |
| Patio/Porch Features | Patio,Covered,Front Porch,Screened |
| Architectural Style | Traditional |
| Stories Count | 2 |
| Levels | Two |
| Property Subtype | Single Family Detached |
| Full Baths | 3 |
| Carport Y/N | false |
| Property Attached Y/N | false |
| Primary Bedroom Level | Lower |
| Attached Garage | true |
Interior Features
| Interior Amenities | Ceiling - Smooth,High Ceilings,Kitchen Island,Walk-In Closet(s),Wet Bar,Ceiling Fan(s),Eat-in Kitchen,Entrance Foyer,Great,Loft,Pantry |
|---|---|
| Air Conditioning Y/N | true |
| Heating Y/N | true |
| Laundry Features | Electric Dryer Hookup,Laundry Room |
| Total Bedrooms | 5 |
| Fireplace Y/N | true |
| Half Baths | 1 |
| Room Type | Eat-In-Kitchen,Foyer,Great,Laundry,Loft,Pantry |
| Primary Bedroom Features | Walk-In Closet(s) |
| Flooring | Carpet,Ceramic Tile,Luxury Vinyl |
| Fireplace Features | Great Room,One |
| Total Fireplaces | 1 |
Exterior Features
| Lot Size Area | 0.15 |
|---|---|
| Lot Size Acres | 0.15 |
| Lot Features | 0 - .5 Acre,Corner Lot |
| Parking Features | 3 Car Garage,Attached,Garage Door Opener |
| Water Source | Public |
| Foundation Details | Raised |
| Building Area Total | 2967 |
| Covered Spaces | 3 |
| Exterior Amenities | Elevator Shaft,Lawn Irrigation |
| Total Parking | 3 |
| Fencing | Privacy,Wood,Fence - Wooden Enclosed |
Amenities
- Foreclosure
- Views
- Short Sale
- New Construction
- Adult 55+
- Lease To Own
- No HOA Fees
- Furnished
- Primary On Main
- Air Conditioning
- Seller Finance
- Green
- Fixer Upper
- Horse
- Golf
- Fireplace
- Deck
- Garage
- Basement
- Pool
Property vs Single Family Average in 29466
Price
Year Built
In The Neighborhood
Primary On Main
Mount Pleasant
$ 1,284,900
- Type
- Single Family
- Size
- 3,042 SqFt
- Rooms
- 5 Beds + 3.5 Baths
 The data relating to real estate for sale on this web site comes in part from the Broker Reciprocity Program of Charleston Trident Association of REALTORS® -- All information deemed reliable but not guaranteed. All properties are subject to prior sale, change or withdrawal. Neither listing broker(s) or information provider(s) shall be responsible for any typographical errors, misinformation, misprints and shall be held totally harmless. Listing(s) information is provided for consumer's personal,
 Copyright © 2026 of the Coastal Carolinas Association of REALTORS® MLS. This information is deemed reliable, but not guaranteed. Neither the Coastal Carolinas Association of REALTORS®, nor the listing broker, nor their agents or subagents, are responsible for the accuracy of the information. The buyer is responsible for verifying all information. This information is provided by the Coastal Carolinas Association of REALTORS® for use by its members and is not intended for any other purpose. Broker ReciprocitySM information is provided exclusively for consumers' personal, non-commercial use and may not be used for any purpose other than to identify prospective properties consumers may be interested in purchasing.
This data is updated on a daily basis. Some properties which appear for sale on this web site may subsequently have sold and may no longer be available. August 24, 2026 2:23 PM UTC
Copyright © 2026 of the Coastal Carolinas Association of REALTORS® MLS. This information is deemed reliable, but not guaranteed. Neither the Coastal Carolinas Association of REALTORS®, nor the listing broker, nor their agents or subagents, are responsible for the accuracy of the information. The buyer is responsible for verifying all information. This information is provided by the Coastal Carolinas Association of REALTORS® for use by its members and is not intended for any other purpose. Broker ReciprocitySM information is provided exclusively for consumers' personal, non-commercial use and may not be used for any purpose other than to identify prospective properties consumers may be interested in purchasing.
This data is updated on a daily basis. Some properties which appear for sale on this web site may subsequently have sold and may no longer be available. August 24, 2026 2:23 PM UTC
