
Price Reduction
Address
31 Campbell Drive, Charleston, SC
Price
$ 914,900
Property Attributes
- MLS#26012388
- TypeSingle Family
- Listing Status Active
- CountyCharleston
- CityCharleston
- Area11 - West of the Ashley Inside I-526
- NeighborhoodByrnes Downs
- Zip29407
- StyleCottage
- Year Built1944
- Price$ 914,900
- Bedrooms4
- Full Bathrooms3
- Half Bathrooms0
- Sqr Footage1400
- Lot Size0.14 Acres
Data Source:
Charleston Trident MLS (CTARMLS)
Property Description
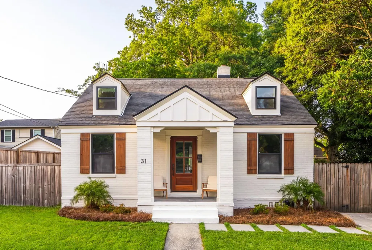
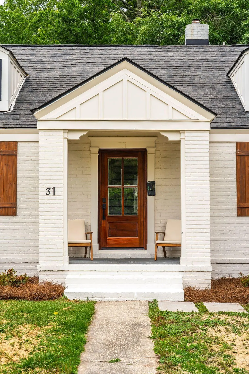
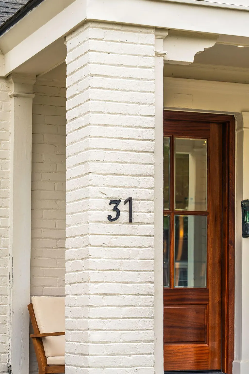
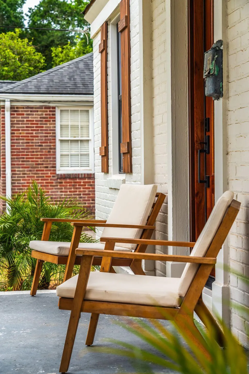
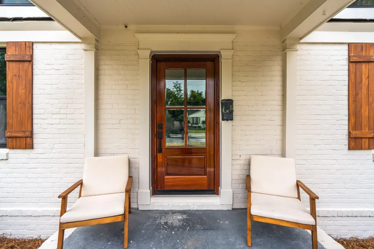
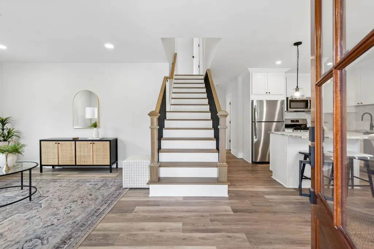
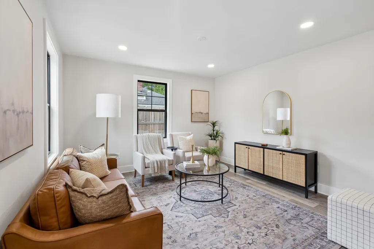
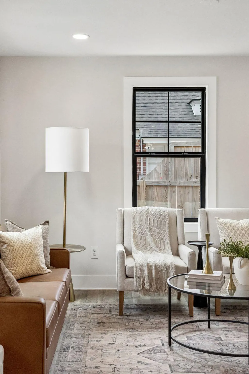
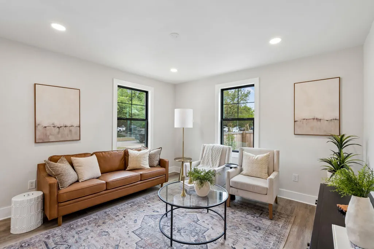
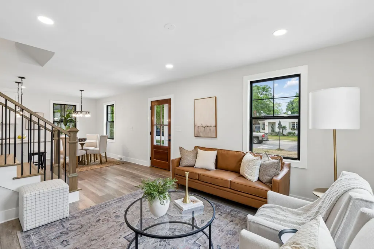
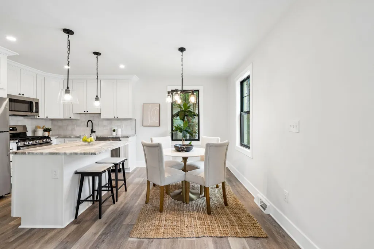
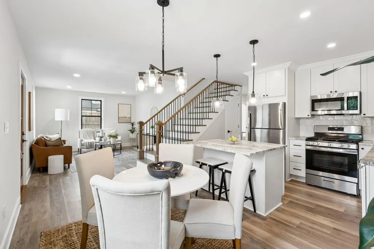
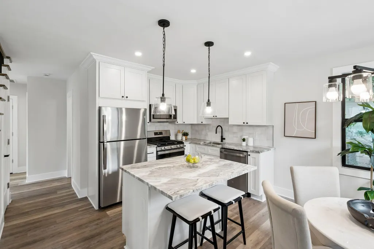
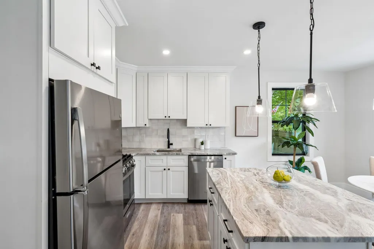
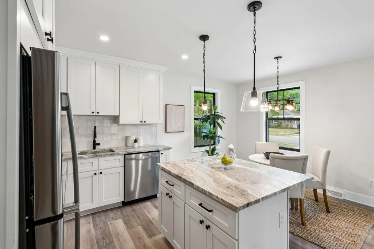
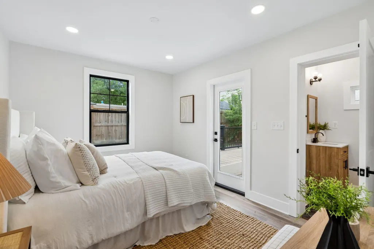
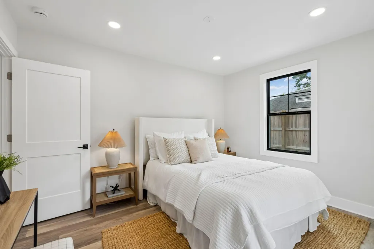
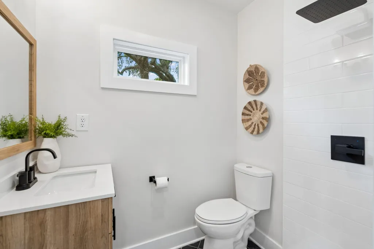
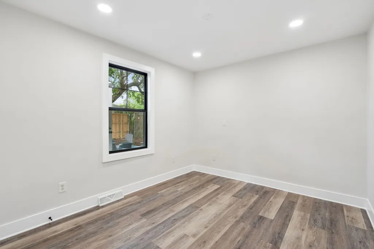
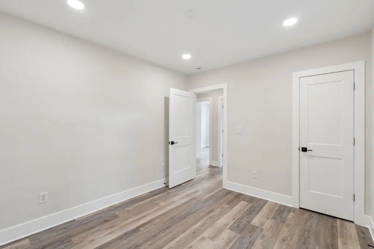
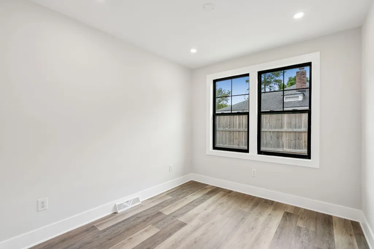
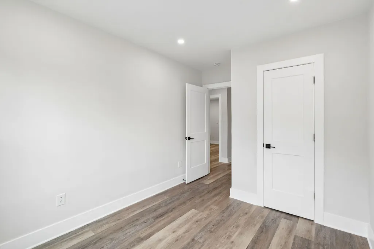
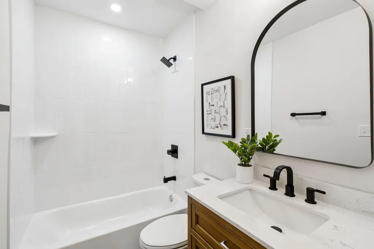
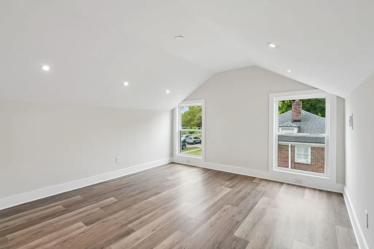
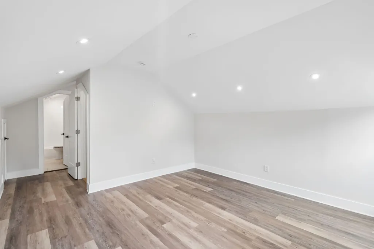
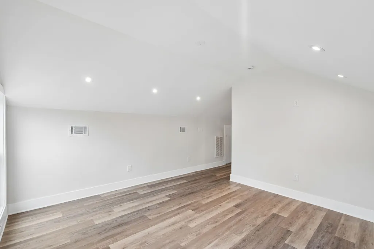
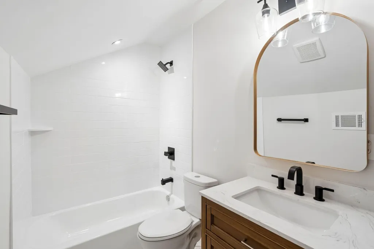
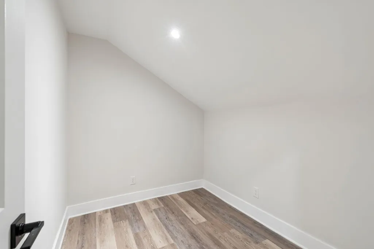
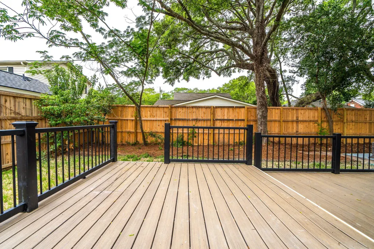
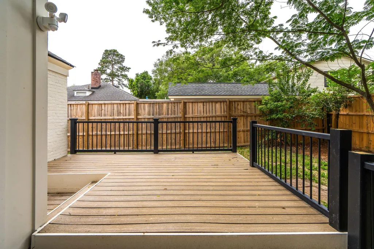
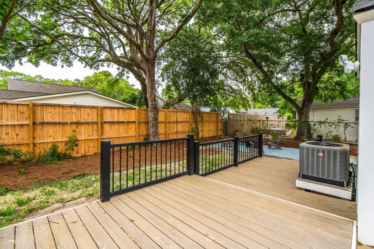
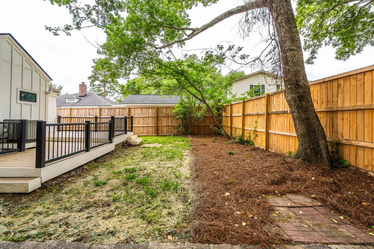
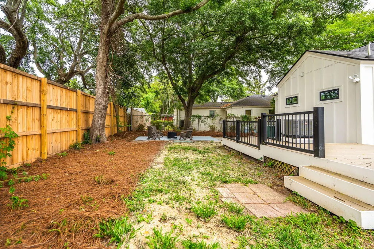
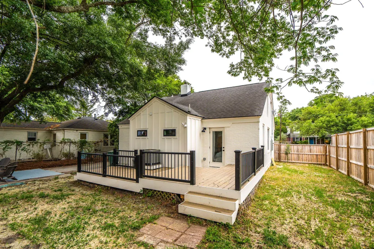
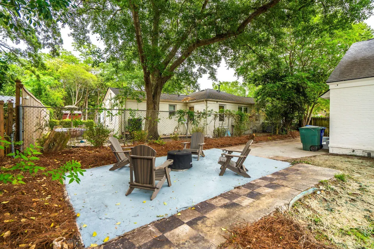

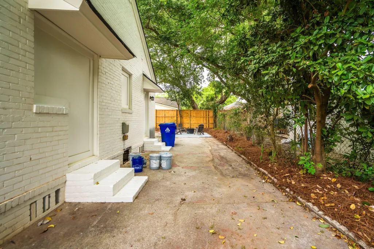
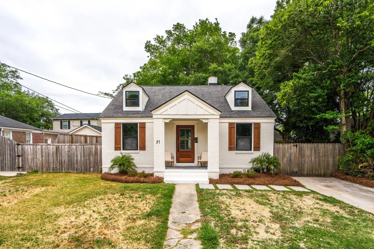
Welcome to 31 Campbell Drive, a beautifully reimagined 1942 brick cottage that blends timeless charm with modern upgrades. Taken down to the studs and thoughtfully renovated, this 4-bedroom, 3-bathroom home offers approximately 1,400 square feet of stylish, functional living space designed for today's lifestyle.From the moment you arrive, the freshly painted white brick exterior and classic cottage curb appeal invite you in. A charming front porch framed by large columns creates a warm, welcoming entrance.Inside, the home has been completely transformed with all-new electrical systems, updated plumbing, new windows, and durable LVP flooring throughout. The redesigned layout includes a newly added stairwell leading to a private second-floor primary suite, offering a peaceful retreat witadded separation from the main living area. The kitchen and bathrooms have been fully overhauled with modern finishes, creating clean, comfortable spaces ready for everyday living and entertaining. While currently configured as a 4-bedroom home, the flexible floor plan easily lends itself to a 3-bedroom layout with an office or nursery to suit your needs. Out back, enjoy a newly constructed deck overlooking a fully fenced yard--ideal for pets, gatherings, or quiet evenings outdoors. The former parking pad has been freshly painted and repurposed into a unique fire pit patio, adding even more usable outdoor living space. This thoughtfully updated cottage offers the perfect blend of character, comfort, and versatility in a highly desirable Charleston location. Byrnes Downs is a 1940's brick cottage community just minutes away from downtown Charleston. It has deep roots in Charleston's WWII-era history, with the homes originally serving as rentals for the Charleston Naval Shipyard workers. Homes were later sold to veterans, and the neighborhood quickly developed a reputation of its own as a preferred bedroom community. Today, Byrnes Downs sits along the West Ashley Greenway, an 8-mile-long biking and walking trail that connects the area to other neighborhoods, shopping, restaurants and grocery stores. The City of Charleston is currently constructing a newly approved pedestrian bridge spanning the Ashley River and connecting the area to the downtown peninsula - ensuring continued access and further interest in the neighborhood for years to come. Do not miss your opportunity to own this amazing home in such a special location. Schedule your time to tour today!
| Elementary School | Middle School | High School |
|---|---|---|
| St. Andrews Elementary School | West Ashley Middle School | West Ashley High School |
| Price History | |
|---|---|
| 4/30/2026 | Listed $975,000 |
| 5/19/2026 | 2$959,900 |
| 8/6/2026 | 5$914,900 |
General Features
| County | Charleston |
|---|---|
| Property Type | Residential |
| Subdivision Name | Byrnes Downs |
| Status | Active |
| Directions | 31 Campbell Dr. Charleston, Sc 29407 |
| High School | West Ashley |
| City | Charleston |
| MLS Area | 11 - West of the Ashley Inside I-526 |
| Lot Size Units | Acres |
| Lot Size Square Feet | 6098.4 |
| Elementary School | St. Andrews |
| Middle/Junior High School | West Ashley |
| Building Area Units | Square Feet |
| Standard Status | Active |
| Utilities | Charleston Water Service,Dominion Energy |
| Sewer | Public Sewer |
| Heating | Central,Electric,Heat Pump |
| Roof | Architectural,Asphalt |
| Construction Materials | Brick Veneer |
| Year Built | 1944 |
| Community Features | Trash,Walk/Jog Trails |
| New Construction | false |
| Garage Y/N | false |
| Other Structures | No |
| Patio/Porch Features | Deck,Patio,Front Porch |
| Architectural Style | Cottage |
| Stories Count | 2 |
| Levels | Two |
| Property Subtype | Single Family Detached |
| Full Baths | 3 |
| Carport Y/N | false |
| Property Attached Y/N | false |
| Entry Location | Ground Level |
| Primary Bedroom Level | Upper |
Interior Features
| Interior Amenities | Ceiling - Smooth,Kitchen Island,Walk-In Closet(s),Ceiling Fan(s),Eat-in Kitchen,Living/Dining Combo |
|---|---|
| Air Conditioning Y/N | true |
| Heating Y/N | true |
| Laundry Features | Electric Dryer Hookup,Washer Hookup |
| Total Bedrooms | 4 |
| Fireplace Y/N | false |
| Room Type | Eat-In-Kitchen,Living/Dining Combo |
| Primary Bedroom Features | Ceiling Fan(s),Walk-In Closet(s) |
| Flooring | Luxury Vinyl |
Exterior Features
| Lot Size Area | 0.14 |
|---|---|
| Lot Size Acres | 0.14 |
| Lot Features | 0 - .5 Acre |
| Parking Features | Off Street |
| Water Source | Public |
| Foundation Details | Crawl Space |
| Building Area Total | 1400 |
| Fencing | Wire,Wood |
Amenities
- Foreclosure
- Views
- Short Sale
- New Construction
- Adult 55+
- Lease To Own
- No HOA Fees
- Furnished
- Primary On Main
- Air Conditioning
- Seller Finance
- Green
- Fixer Upper
- Horse
- Golf
- Fireplace
- Deck
- Garage
- Basement
- Pool
Property vs Single Family Average in 29407
Price
Year Built
 The data relating to real estate for sale on this web site comes in part from the Broker Reciprocity Program of Charleston Trident Association of REALTORS® -- All information deemed reliable but not guaranteed. All properties are subject to prior sale, change or withdrawal. Neither listing broker(s) or information provider(s) shall be responsible for any typographical errors, misinformation, misprints and shall be held totally harmless. Listing(s) information is provided for consumer's personal,
 Copyright © 2026 of the Coastal Carolinas Association of REALTORS® MLS. This information is deemed reliable, but not guaranteed. Neither the Coastal Carolinas Association of REALTORS®, nor the listing broker, nor their agents or subagents, are responsible for the accuracy of the information. The buyer is responsible for verifying all information. This information is provided by the Coastal Carolinas Association of REALTORS® for use by its members and is not intended for any other purpose. Broker ReciprocitySM information is provided exclusively for consumers' personal, non-commercial use and may not be used for any purpose other than to identify prospective properties consumers may be interested in purchasing.
This data is updated on a daily basis. Some properties which appear for sale on this web site may subsequently have sold and may no longer be available. August 24, 2026 2:23 PM UTC
Copyright © 2026 of the Coastal Carolinas Association of REALTORS® MLS. This information is deemed reliable, but not guaranteed. Neither the Coastal Carolinas Association of REALTORS®, nor the listing broker, nor their agents or subagents, are responsible for the accuracy of the information. The buyer is responsible for verifying all information. This information is provided by the Coastal Carolinas Association of REALTORS® for use by its members and is not intended for any other purpose. Broker ReciprocitySM information is provided exclusively for consumers' personal, non-commercial use and may not be used for any purpose other than to identify prospective properties consumers may be interested in purchasing.
This data is updated on a daily basis. Some properties which appear for sale on this web site may subsequently have sold and may no longer be available. August 24, 2026 2:23 PM UTC
