
Primary on Main


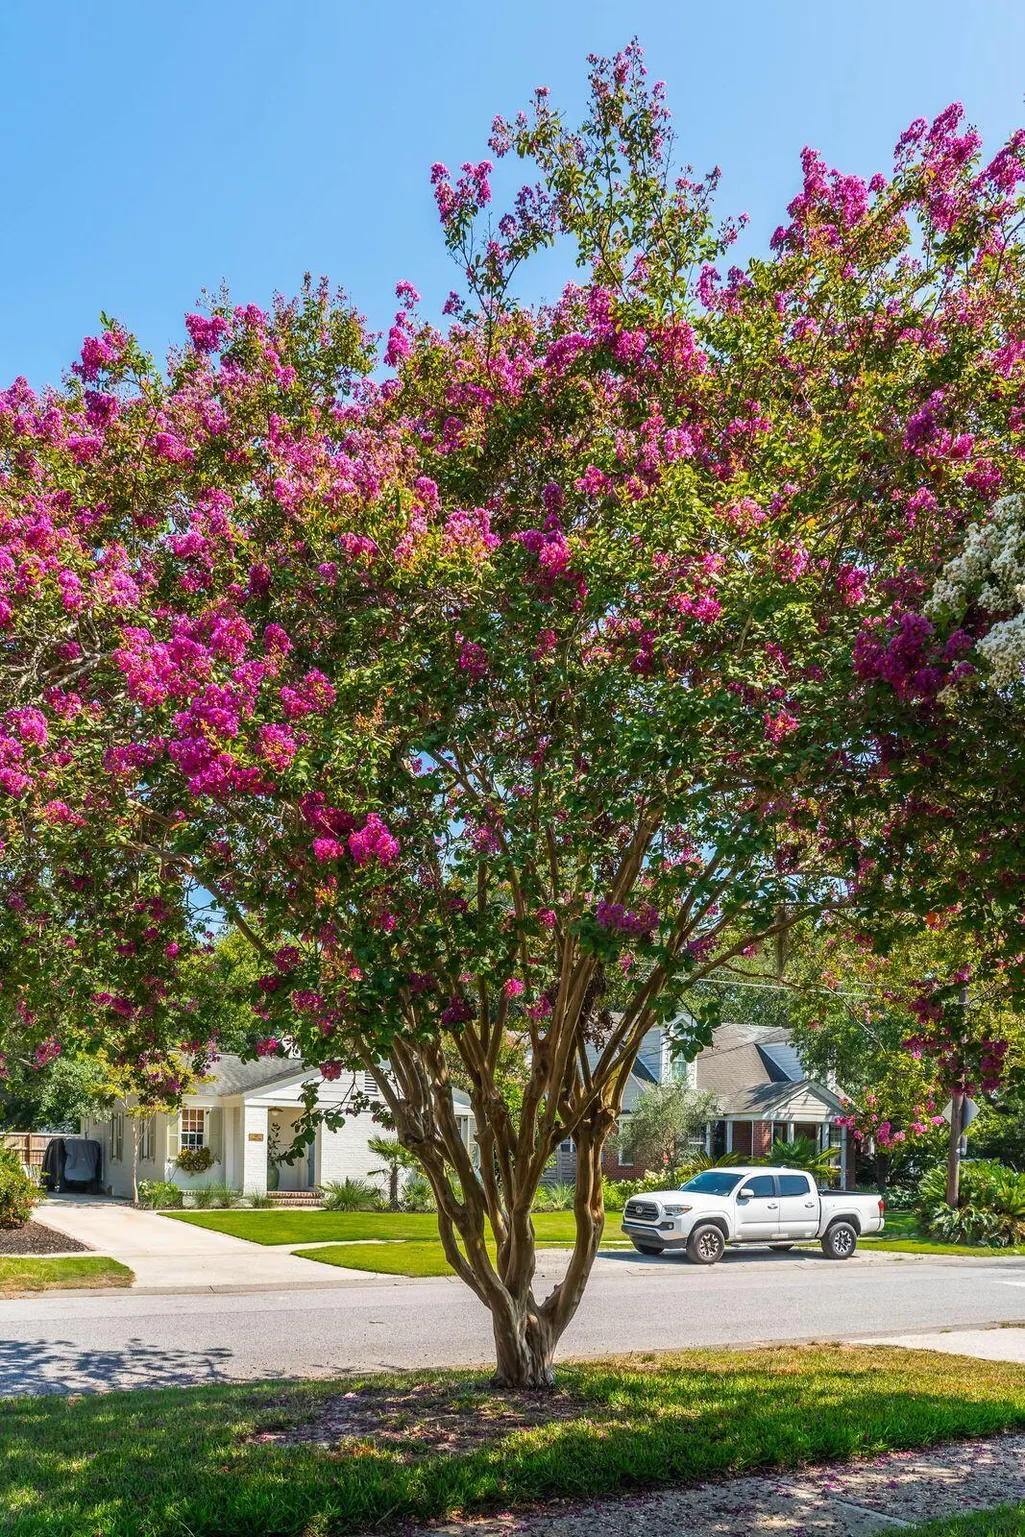

Address
29 Campbell Drive, Charleston, SC
Price
$ 1,149,900
Property Attributes
- MLS#26019600
- TypeSingle Family
- Listing Status Active Contingent
- CountyCharleston
- CityCharleston
- Area11 - West of the Ashley Inside I-526
- NeighborhoodByrnes Downs
- Zip29407
- StyleCraftsman, Ranch
- Year Built1944
- Price$ 1,149,900
- Bedrooms3
- Full Bathrooms3
- Half Bathrooms0
- Sqr Footage2005
- Lot Size0.14 Acres
Data Source:
Charleston Trident MLS (CTARMLS)
Property Description
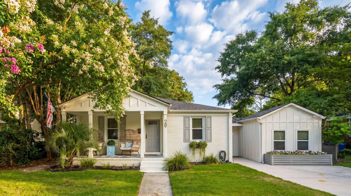
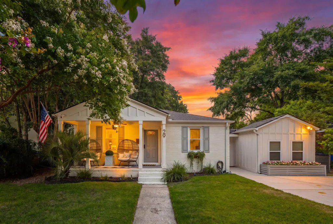
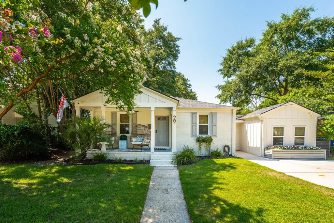
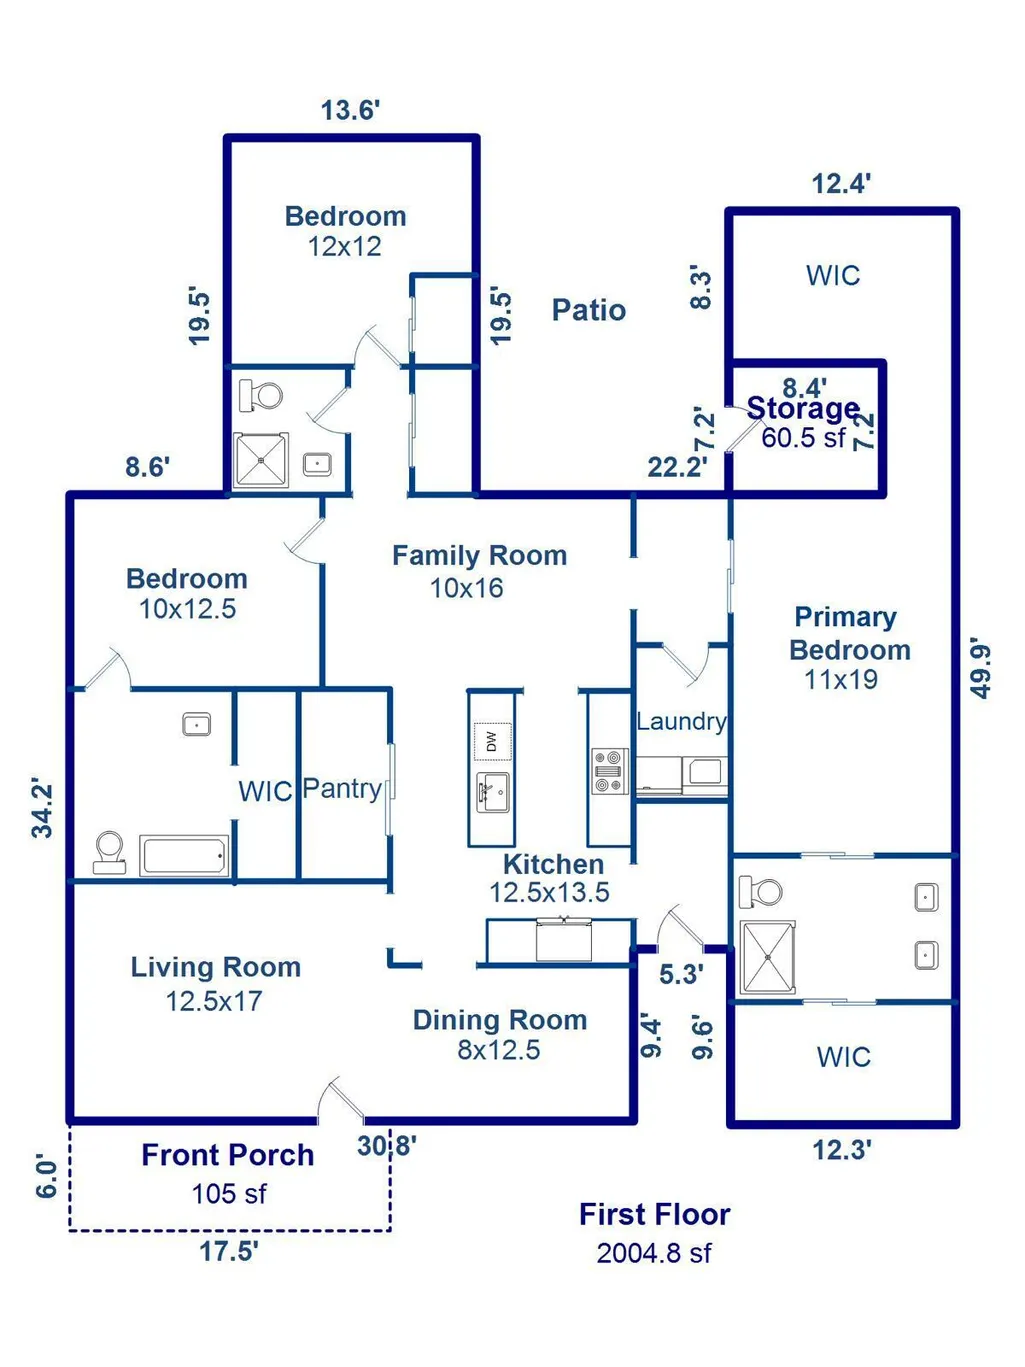
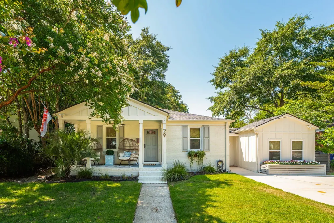
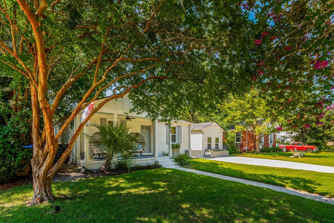
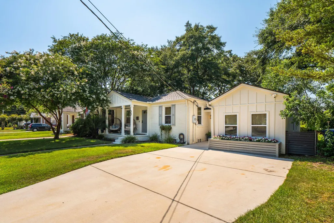
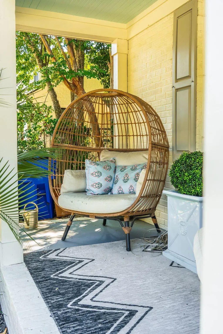
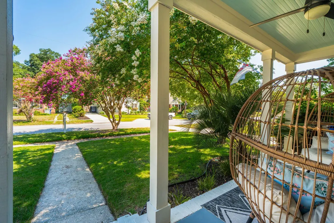
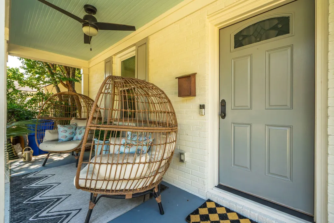
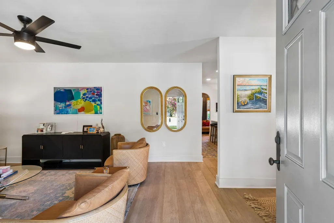
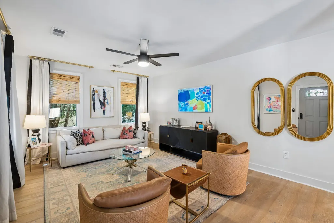
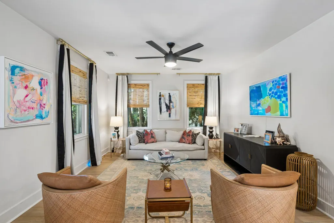
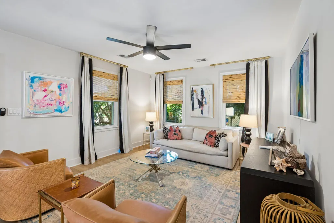
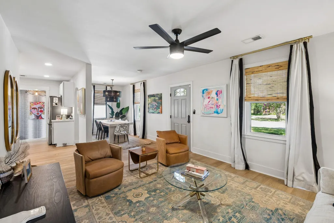
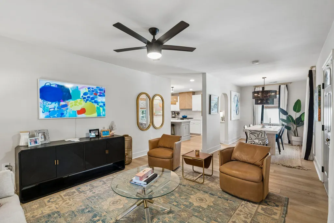
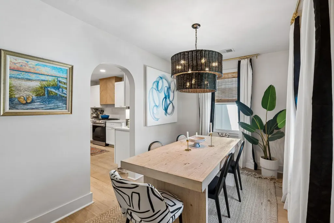
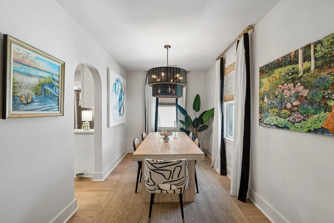
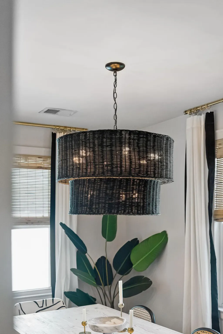

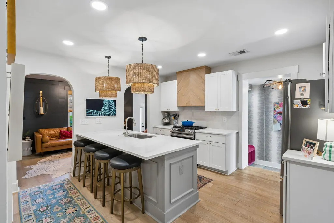
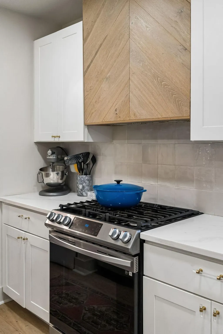
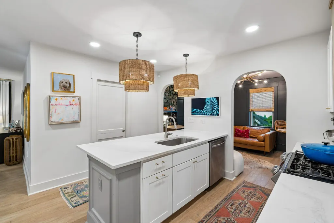
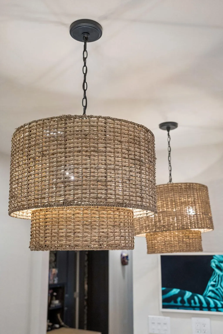
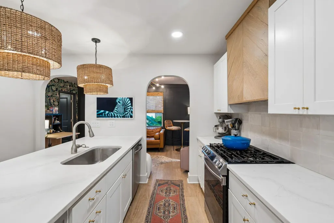
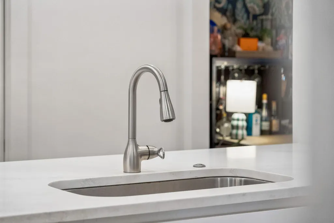
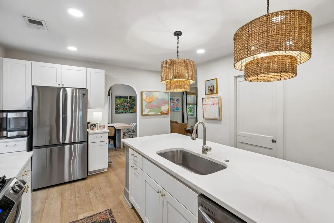
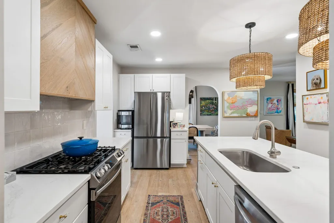
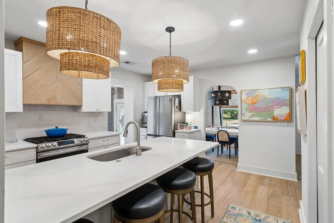
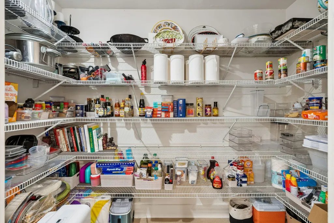
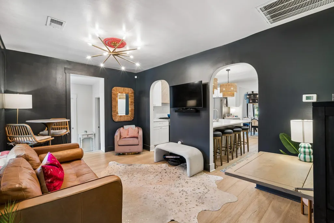
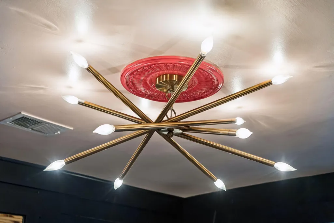
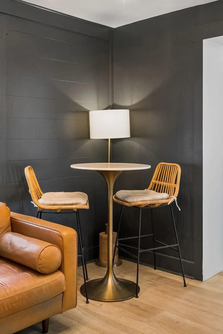
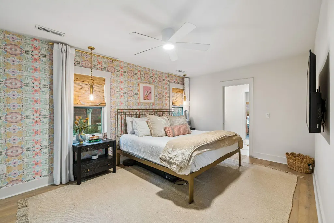
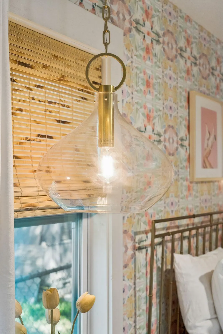
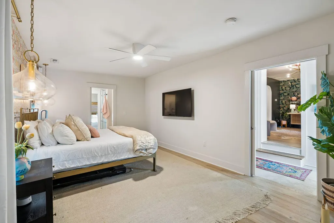
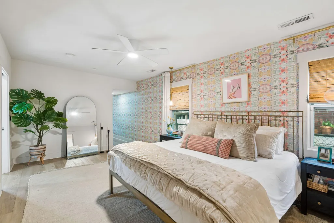
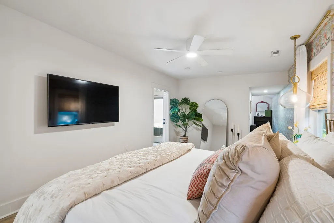
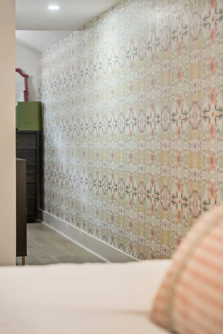
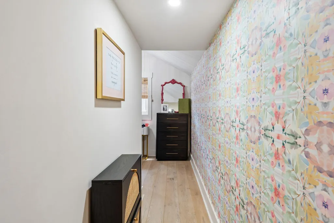
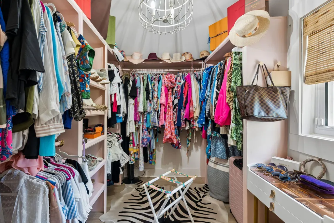
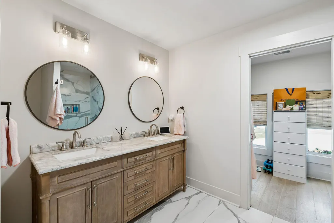
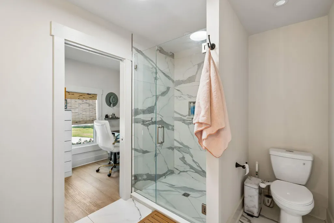
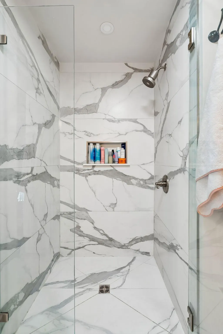
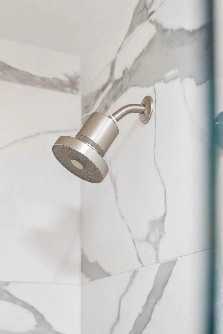
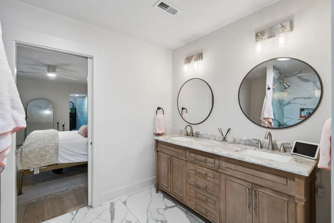
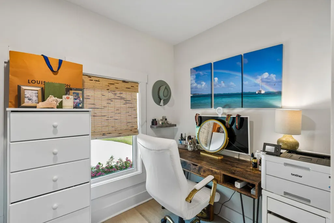
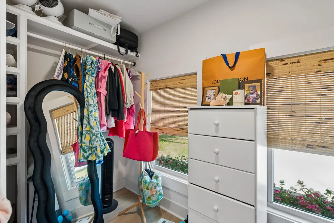
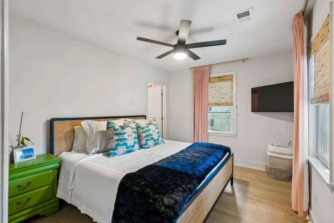
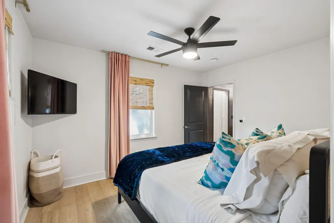
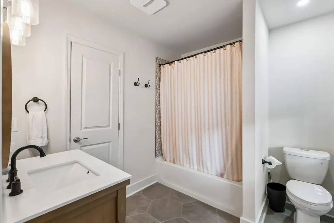
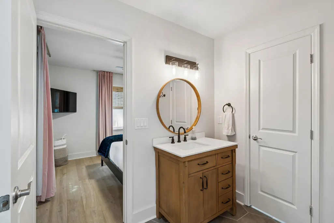
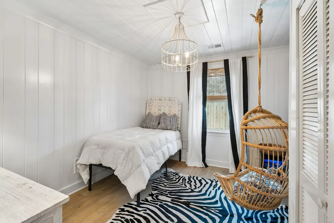
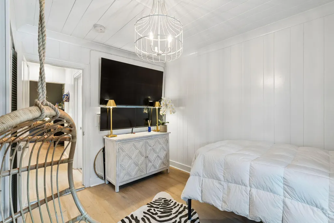
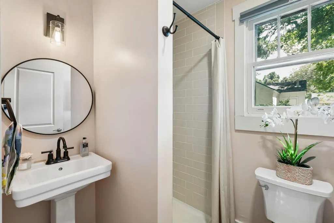
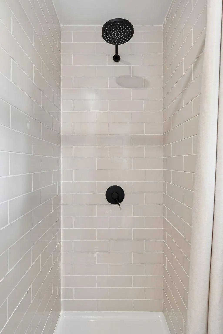
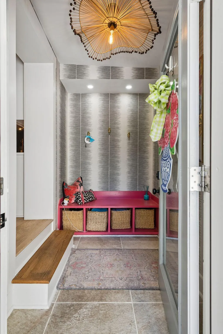
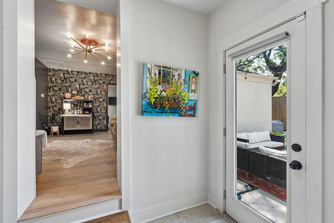
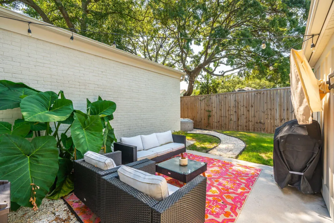
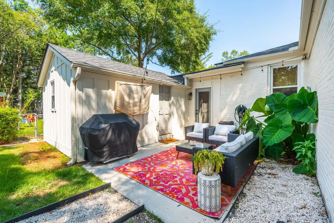
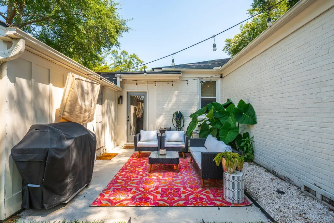
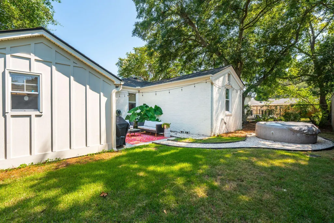
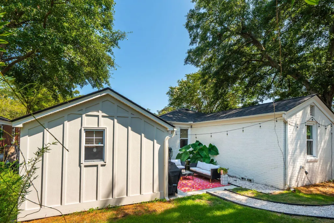
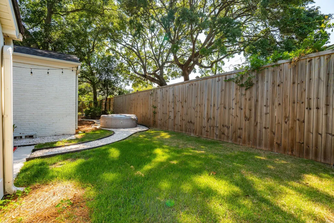
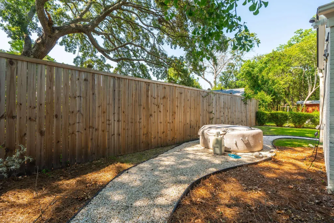
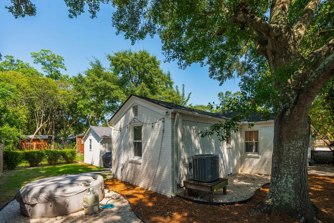
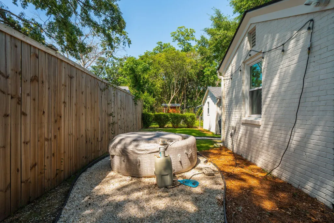
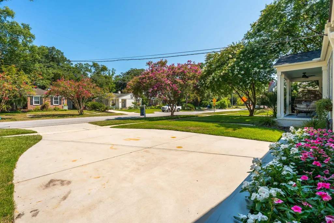
Welcome to 29 Campbell Drive, a truly one-of-a-kind designer home in one of Charleston's most coveted and established neighborhoods, Byrnes Down. Thoughtfully renovated and expertly curated by a renowned interior designer, this exceptional residence blends timeless character, and modern functionality. .From the moment you arrive, the charming covered front porch sets the tone for what awaits inside--a home filled with personality, warmth, and impeccable attention to detail. Every room has been intentionally designed, showcasing statement lighting, custom millwork, curated wallpaper, sophisticated finishes, and magazine-worthy spaces throughout.The heart of the home is the stunning open-concept kitchen, where a large quartz island anchors the space and seamlessly connects to the bright family room and dining area. Designed for both everyday living and entertaining, the kitchen features a gas range, abundant cabinetry, designer fixtures, and an oversized walk-in pantry offering exceptional storage. Natural light fills the expansive family room and adjoining dining space, creating an inviting atmosphere for gatherings large and small. Just beyond, a cozy den provides additional living space perfect for movie nights, a media room, cocktail lounge, playroom, or home retreat. One of the home's most unique features is its rare dual-suite floor plan. The spacious primary suite serves as a luxurious private retreat, complete with a beautifully renovated spa-inspired bath with an oversized walk-in shower and frameless shower door, sprawling his and her custom walk-in closets featuring built-in wood shelving, and an adjoining flex space ideal as a private office, dressing room, nursery, fitness room, or creative studio. A second suite offers privacy and comfort for guests, extended family, or multigenerational living. The home's designer influence shines throughout, from the dramatic statement lighting and custom wallpaper installations to the thoughtfully selected finishes that create a cohesive and elevated aesthetic in every room. Large bedrooms, beautifully updated bathrooms, and versatile living spaces ensure both comfort and functionality. Step outside to enjoy the fully fenced backyard, offering a private setting for pets, entertaining, gardening, or relaxing beneath Charleston's beautiful canopy trees. The outdoor patio creates an ideal extension of the living space, while the attached storage shed provides valuable space for tools, equipment, and seasonal storage. Extensively updated with modern systems and high-end finishes, yet filled with character and charm, 29 Campbell Drive offers a rare opportunity to own a move-in-ready designer home in an established neighborhood where properties of this caliber seldom become available. Combining flexible living spaces, dual primary suites, exceptional storage, and curated interiors, this home delivers a lifestyle that is both effortlessly functional and undeniably beautiful. Ideally situated near the West Ashley Greenway and just minutes from Avondale's vibrant dining and nightlife scene, you'll enjoy easy access to local favorites including Pearlz Oyster Bar, Triangle Char & Bar, Mellow Mushroom, Highfalutin Coffee Roasters, Avondale Wine & Cheese, Gene's Haufbrau, and The Roost Bar N' Grille. Perfectly positioned less than 10 minutes from downtown Charleston and convenient to MUSC, The Citadel, and several of the area's most sought-after schools including St. Andrew's School of Math and Science and Porter-Gaud School, this exceptional property combines neighborhood charm with unbeatable access to some of Charleston's best restaurants, shopping, schools, and entertainment.
| Elementary School | Middle School | High School |
|---|---|---|
| St. Andrews Elementary School | C E Williams Middle School | West Ashley High School |
| Price History | |
|---|---|
| 7/9/2026 | Listed $1,149,900 |
General Features
| County | Charleston |
|---|---|
| Property Type | Residential |
| Subdivision Name | Byrnes Downs |
| Status | Active Contingent |
| Directions | Savannah Highway To Campbell. |
| High School | West Ashley |
| City | Charleston |
| MLS Area | 11 - West of the Ashley Inside I-526 |
| Lot Size Units | Acres |
| Lot Size Square Feet | 6098.4 |
| Elementary School | St. Andrews |
| Middle/Junior High School | C E Williams |
| Building Area Units | Square Feet |
| Standard Status | Active Under Contract |
| Utilities | Charleston Water Service,Dominion Energy |
| Sewer | Public Sewer |
| Cooling | Central Air |
| Roof | Architectural |
| Construction Materials | Brick Veneer,Cement Siding |
| Year Built | 1944 |
| Community Features | Storage,Trash |
| New Construction | false |
| Garage Y/N | false |
| Other Structures | No,Storage |
| Patio/Porch Features | Patio,Front Porch |
| Architectural Style | Craftsman,Ranch |
| Stories Count | 1 |
| Levels | One |
| Property Subtype | Single Family Detached |
| Full Baths | 3 |
| Carport Y/N | false |
| Property Attached Y/N | false |
| Primary Bedroom Level | Lower |
Interior Features
| Interior Amenities | Ceiling - Smooth,Garden Tub/Shower,Kitchen Island,Walk-In Closet(s),Family,Formal Living,Entrance Foyer,Living/Dining Combo,Pantry,Separate Dining |
|---|---|
| Air Conditioning Y/N | true |
| Heating Y/N | false |
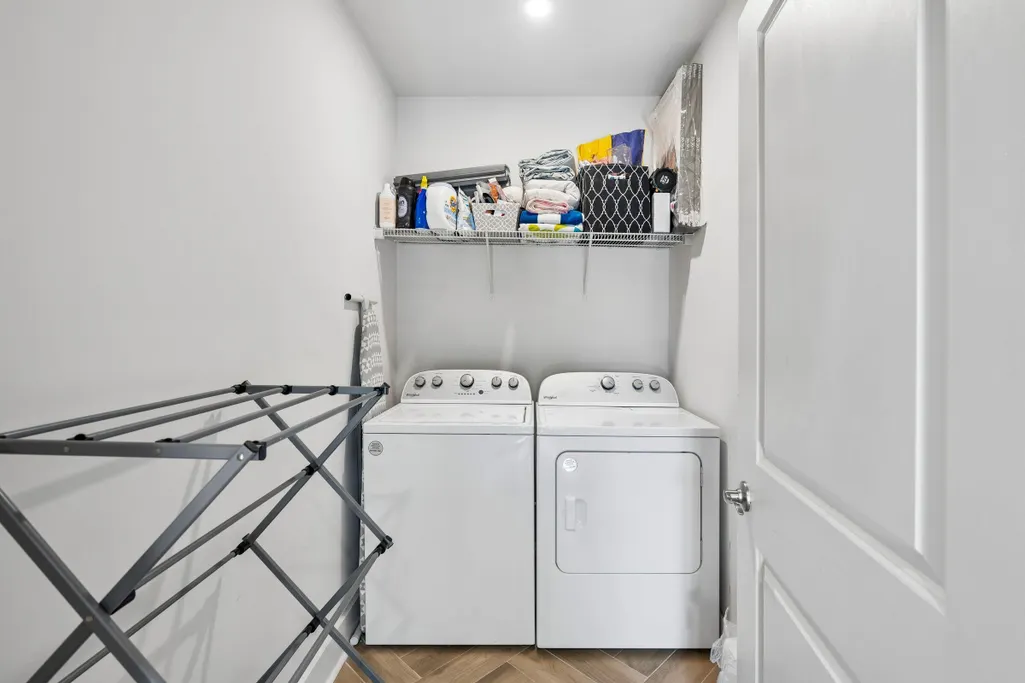
| Laundry Features | Laundry Room |
| Total Bedrooms | 3 |
| Fireplace Y/N | false |
| Room Type | Family,Formal Living,Foyer,Laundry,Living/Dining Combo,Pantry,Separate Dining |
| Primary Bedroom Features | Ceiling Fan(s),Multiple Closets,Walk-In Closet(s) |
| Flooring | Ceramic Tile,Luxury Vinyl,Wood |
Exterior Features
| Lot Size Area | 0.14 |
|---|---|
| Lot Size Acres | 0.14 |
| Lot Features | 0 - .5 Acre |
| Parking Features | Off Street |
| Water Source | Public |
| Foundation Details | Crawl Space |
| Building Area Total | 2005 |
| Fencing | Privacy,Wood,Fence - Wooden Enclosed |
Amenities
- Foreclosure
- Views
- Short Sale
- New Construction
- Adult 55+
- Lease To Own
- No HOA Fees
- Furnished
- Primary On Main
- Air Conditioning
- Seller Finance
- Green
- Fixer Upper
- Horse
- Golf
- Fireplace
- Deck
- Garage
- Basement
- Pool
Property vs Single Family Average in 29407
Price
Year Built
 The data relating to real estate for sale on this web site comes in part from the Broker Reciprocity Program of Charleston Trident Association of REALTORS® -- All information deemed reliable but not guaranteed. All properties are subject to prior sale, change or withdrawal. Neither listing broker(s) or information provider(s) shall be responsible for any typographical errors, misinformation, misprints and shall be held totally harmless. Listing(s) information is provided for consumer's personal,
 Copyright © 2026 of the Coastal Carolinas Association of REALTORS® MLS. This information is deemed reliable, but not guaranteed. Neither the Coastal Carolinas Association of REALTORS®, nor the listing broker, nor their agents or subagents, are responsible for the accuracy of the information. The buyer is responsible for verifying all information. This information is provided by the Coastal Carolinas Association of REALTORS® for use by its members and is not intended for any other purpose. Broker ReciprocitySM information is provided exclusively for consumers' personal, non-commercial use and may not be used for any purpose other than to identify prospective properties consumers may be interested in purchasing.
This data is updated on a daily basis. Some properties which appear for sale on this web site may subsequently have sold and may no longer be available. August 24, 2026 2:23 PM UTC
Copyright © 2026 of the Coastal Carolinas Association of REALTORS® MLS. This information is deemed reliable, but not guaranteed. Neither the Coastal Carolinas Association of REALTORS®, nor the listing broker, nor their agents or subagents, are responsible for the accuracy of the information. The buyer is responsible for verifying all information. This information is provided by the Coastal Carolinas Association of REALTORS® for use by its members and is not intended for any other purpose. Broker ReciprocitySM information is provided exclusively for consumers' personal, non-commercial use and may not be used for any purpose other than to identify prospective properties consumers may be interested in purchasing.
This data is updated on a daily basis. Some properties which appear for sale on this web site may subsequently have sold and may no longer be available. August 24, 2026 2:23 PM UTC
