
Address
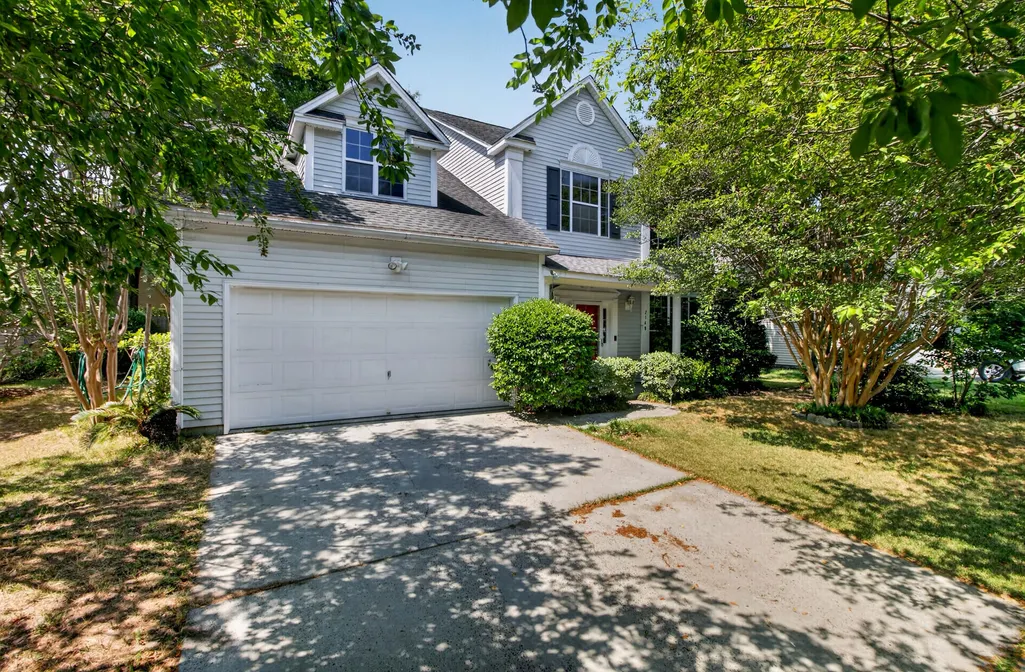
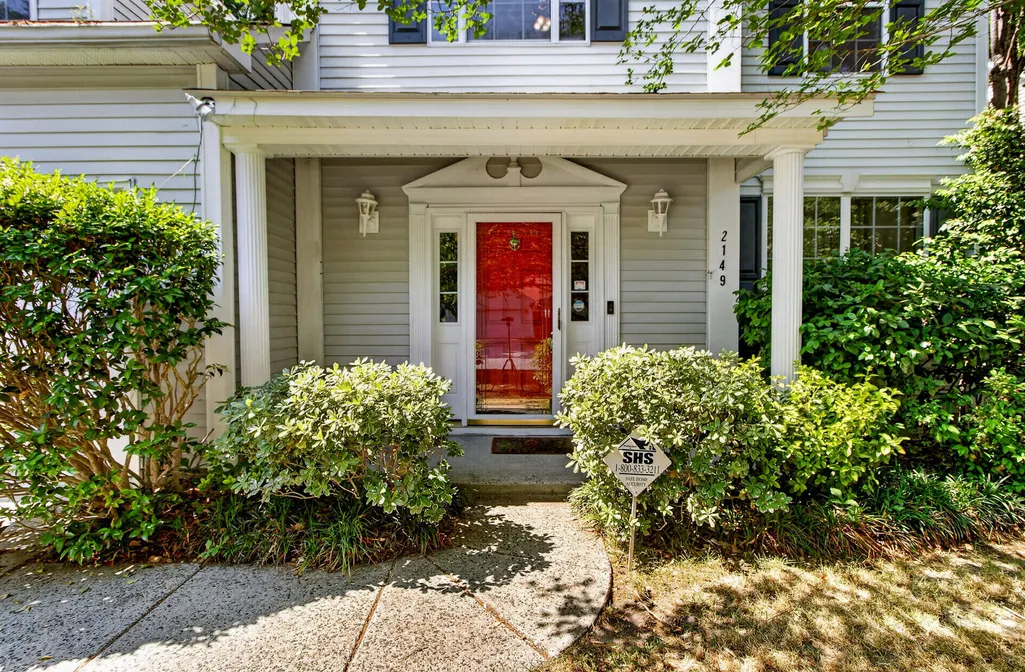
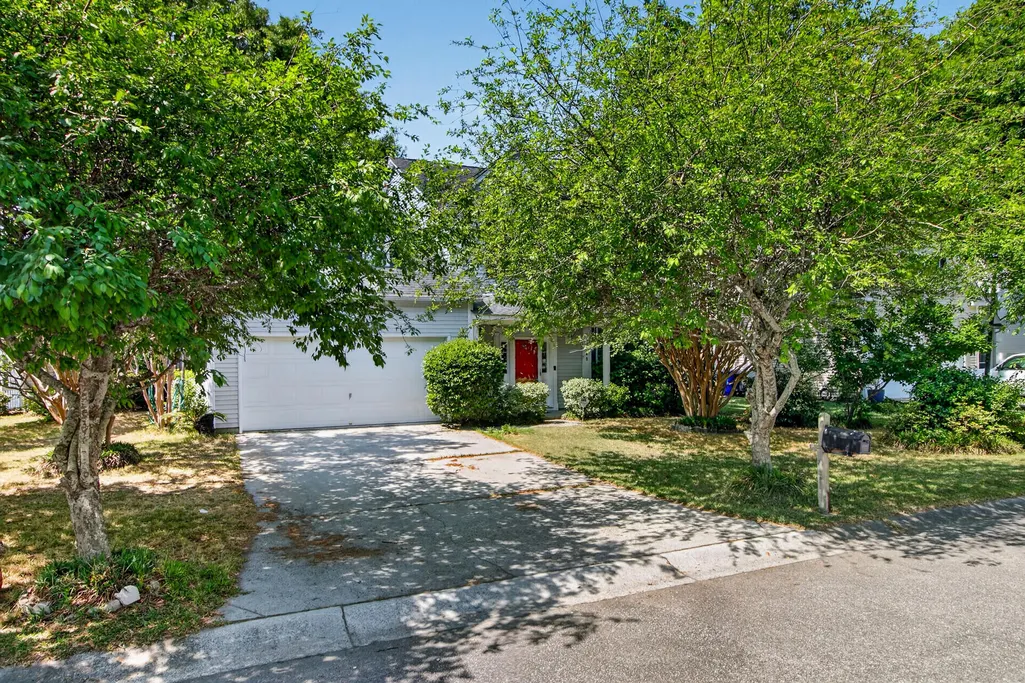
2149 Country Manor Drive, Mount Pleasant, SC
Price
$ 750,000
Property Attributes
- MLS#26012619
- TypeSingle Family
- Listing Status Active
- CountyCharleston
- CityMount Pleasant
- Area41 - Mt Pleasant N of IOP Connector
- NeighborhoodWaters Edge
- Zip29466
- StyleTraditional
- Year Built1997
- Price$ 750,000
- Bedrooms4
- Full Bathrooms3
- Half Bathrooms0
- Sqr Footage2104
- Lot Size0.22 Acres
Data Source:
Charleston Trident MLS (CTARMLS)
Property Description
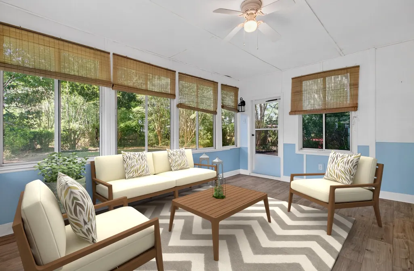
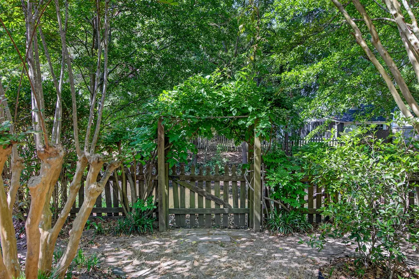
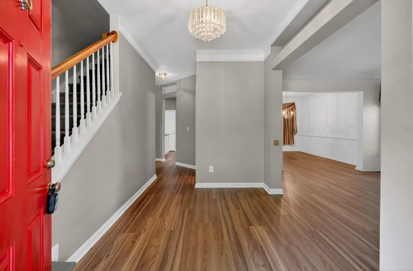
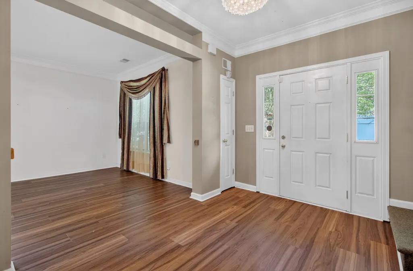
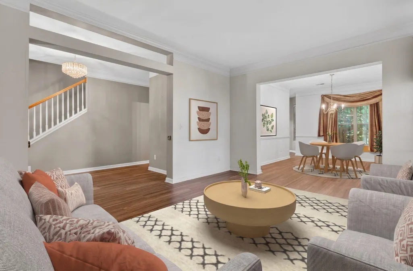
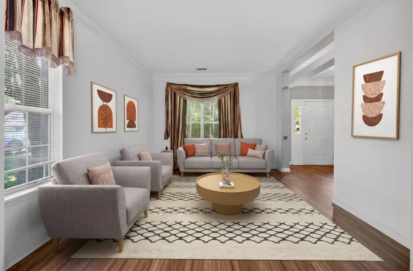
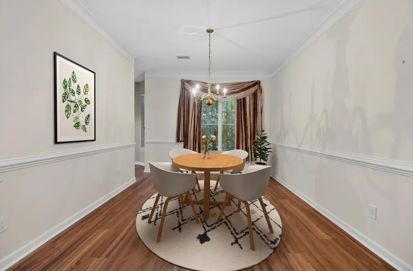
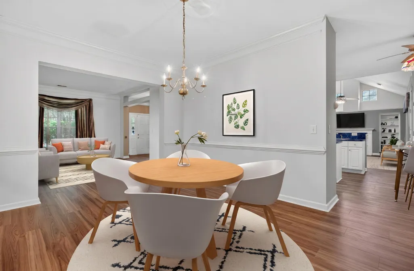
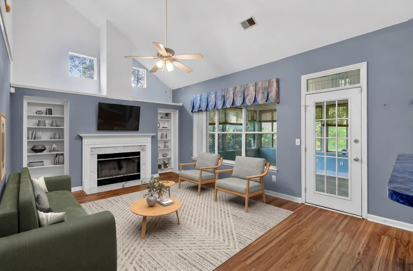
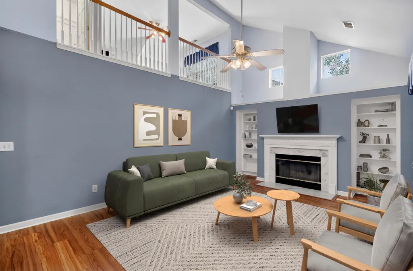
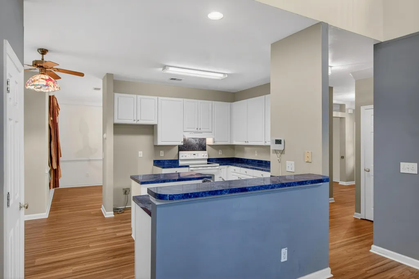
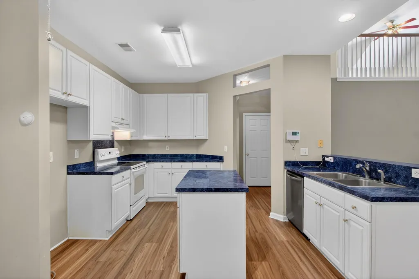
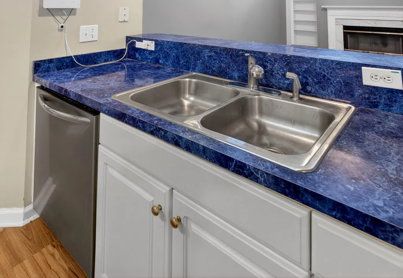
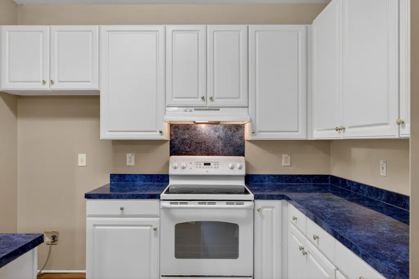
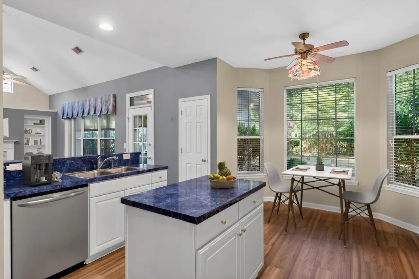
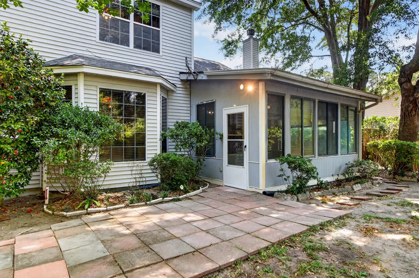
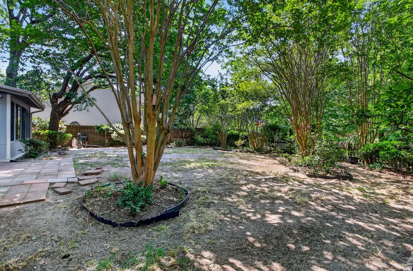
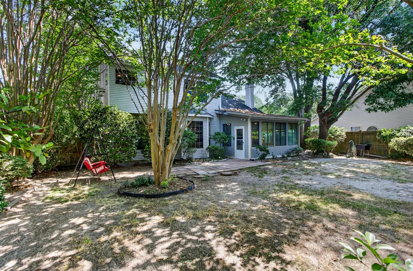
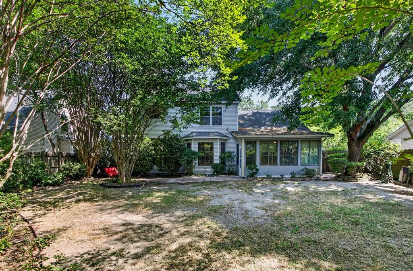
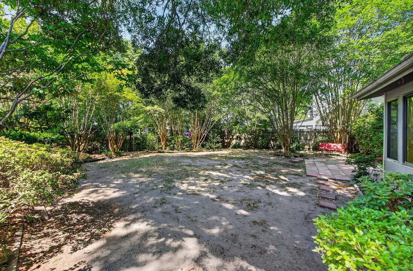
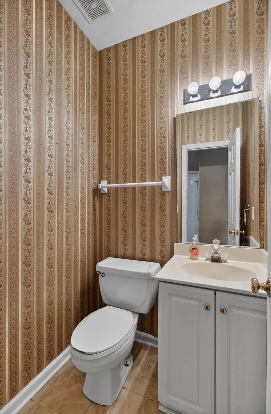
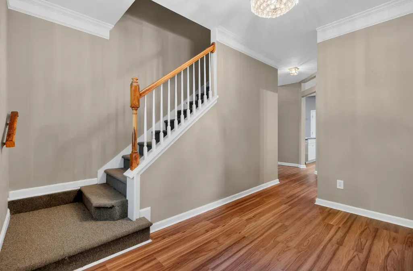
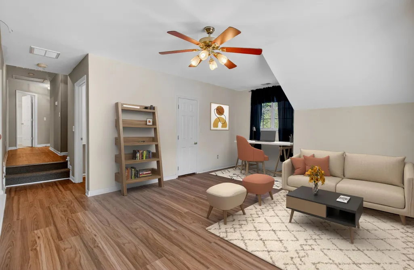
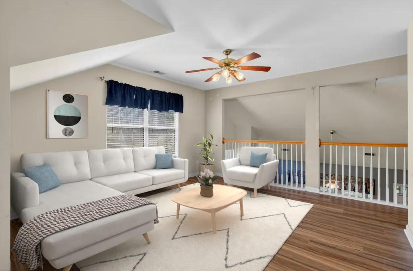
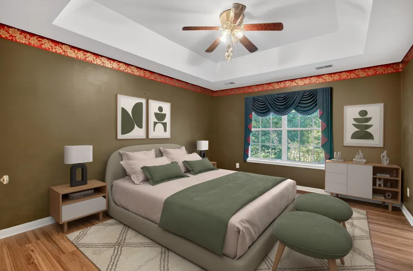
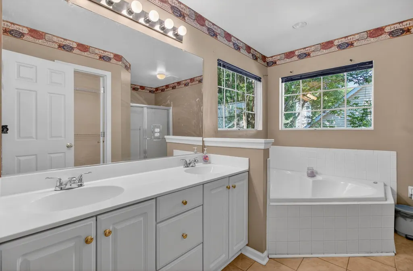
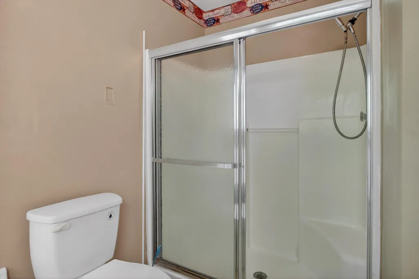
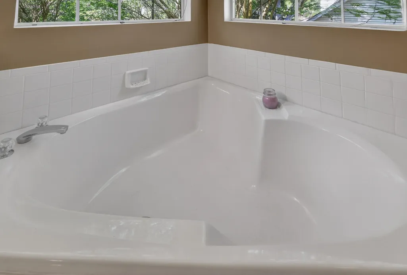
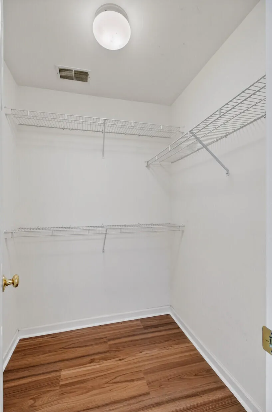
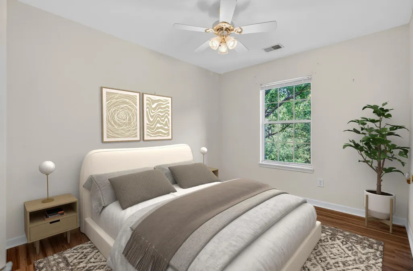
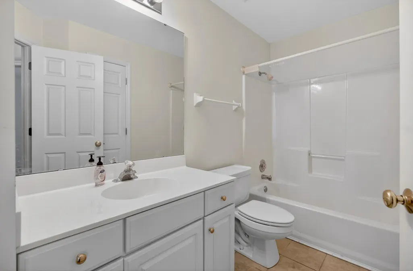
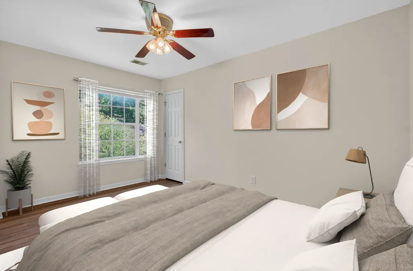
Welcome to this beautifully designed 3-bedroom, 2.5-bath home in the desirable Waters Edge subdivision, ideally located in Mount Pleasant.As you step inside, you're greeted by a bright formal living room to the right, which flows seamlessly into the formal dining room--both spaces filled with natural light and perfect for entertaining. From the dining room, you'll enter the spacious eat-in kitchen, featuring ample counter and cabinet space, a center island, and a charming bay window that creates the perfect setting for morning coffee or casual meals.The kitchen opens directly to the impressive main living room, where soaring ceilings extend to the second floor, creating an airy and expansive feel.This inviting space is highlighted by abundant windows, a beautiful fireplace, and custom built-in bookshelves. Just off the living room, a large sunroom offers additional living space and overlooks the private backyard. Upstairs, a versatile loft area provides endless possibilities--ideal for a second living space, playroom, home office, or even a potential fourth bedroom. The primary suite is a true retreat, featuring a tray ceiling, walk-in closet, double sink vanity, a large soaking tub, and a separate walk-in shower. Two additional bedrooms share a well-appointed full bathroom. Step outside to enjoy the fully fenced backyard, complete with a patio just off the sunroom--perfect for relaxing or entertaining. Conveniently located between Highway 17 and Rifle Range Road, this home offers easy access to Isle of Palms, Sullivan's Island, and downtown Charleston, while being just minutes from Mount Pleasant's premier shopping and dining options. Use preferred lender to buy this home and receive an incentive towards your closing costs!
| Elementary School | Middle School | High School |
|---|---|---|
| Mamie Whitesides Elementary School | Moultrie Middle School | Wando High School |
| Price History | |
|---|---|
| 5/1/2026 | Listed $800,000 |
| 6/2/2026 | 3$775,000 |
| 7/21/2026 | 3$750,000 |
General Features
| County | Charleston |
|---|---|
| Property Type | Residential |
| Subdivision Name | Waters Edge |
| Status | Active |
| Directions | Sweetgrass Basket Pwy To Hlf Moon Bay To Iron Bridge Dr To Country Manor Drive |
| High School | Wando |
| City | Mount Pleasant |
| MLS Area | 41 - Mt Pleasant N of IOP Connector |
| Lot Size Units | Acres |
| Lot Size Square Feet | 9583.2 |
| Elementary School | Mamie Whitesides |
| Middle/Junior High School | Moultrie |
| Building Area Units | Square Feet |
| Standard Status | Active |
| Sewer | Public Sewer |
| Heating | Heat Pump |
| Construction Materials | Vinyl Siding |
| Year Built | 1997 |
| Community Features | Trash |
| New Construction | false |
| Other Structures | No |
| Architectural Style | Traditional |
| Stories Count | 2 |
| Levels | Two |
| Property Subtype | Single Family Detached |
| Full Baths | 3 |
| Property Attached Y/N | false |
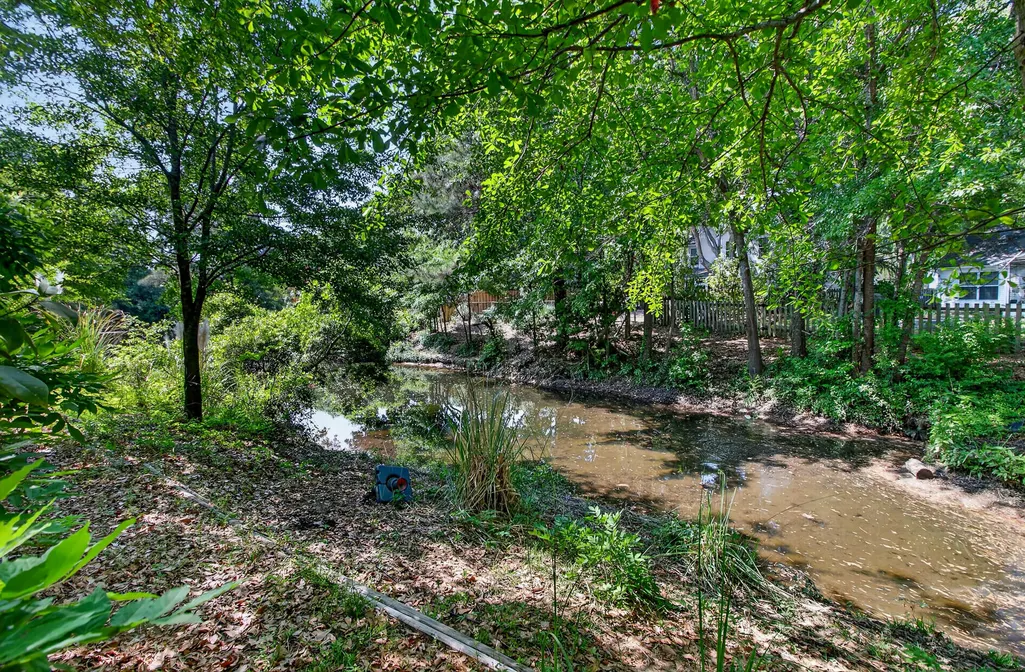
| Waterfront Features | Pond Site |
Interior Features
| Interior Amenities | Bonus,Family,Loft,Separate Dining |
|---|---|
| Air Conditioning Y/N | true |
| Heating Y/N | true |
| Total Bedrooms | 4 |
| Fireplace Y/N | true |
| Room Type | Bonus,Family,Loft,Separate Dining |
| Fireplace Features | One |
| Total Fireplaces | 1 |
Exterior Features
| Lot Size Area | 0.22 |
|---|---|
| Lot Size Acres | 0.22 |
| Parking Features | Attached |
| Water Source | Public |
| Foundation Details | Slab |
| Building Area Total | 2104 |
| Fencing | Wood |
Amenities
- Foreclosure
- Views
- Short Sale
- New Construction
- Adult 55+
- Lease To Own
- No HOA Fees
- Furnished
- Primary On Main
- Air Conditioning
- Seller Finance
- Green
- Fixer Upper
- Horse
- Golf
- Fireplace
- Deck
- Garage
- Basement
- Pool
Property vs Single Family Average in 29466
Price
Year Built
 The data relating to real estate for sale on this web site comes in part from the Broker Reciprocity Program of Charleston Trident Association of REALTORS® -- All information deemed reliable but not guaranteed. All properties are subject to prior sale, change or withdrawal. Neither listing broker(s) or information provider(s) shall be responsible for any typographical errors, misinformation, misprints and shall be held totally harmless. Listing(s) information is provided for consumer's personal,
 Copyright © 2026 of the Coastal Carolinas Association of REALTORS® MLS. This information is deemed reliable, but not guaranteed. Neither the Coastal Carolinas Association of REALTORS®, nor the listing broker, nor their agents or subagents, are responsible for the accuracy of the information. The buyer is responsible for verifying all information. This information is provided by the Coastal Carolinas Association of REALTORS® for use by its members and is not intended for any other purpose. Broker ReciprocitySM information is provided exclusively for consumers' personal, non-commercial use and may not be used for any purpose other than to identify prospective properties consumers may be interested in purchasing.
This data is updated on a daily basis. Some properties which appear for sale on this web site may subsequently have sold and may no longer be available. August 24, 2026 2:23 PM UTC
Copyright © 2026 of the Coastal Carolinas Association of REALTORS® MLS. This information is deemed reliable, but not guaranteed. Neither the Coastal Carolinas Association of REALTORS®, nor the listing broker, nor their agents or subagents, are responsible for the accuracy of the information. The buyer is responsible for verifying all information. This information is provided by the Coastal Carolinas Association of REALTORS® for use by its members and is not intended for any other purpose. Broker ReciprocitySM information is provided exclusively for consumers' personal, non-commercial use and may not be used for any purpose other than to identify prospective properties consumers may be interested in purchasing.
This data is updated on a daily basis. Some properties which appear for sale on this web site may subsequently have sold and may no longer be available. August 24, 2026 2:23 PM UTC
