
Price Reduction - Primary on Main
Address
207 Summer Breeze Way, Moncks Corner, SC
Price
$ 864,000
Property Attributes
- MLS#26022211
- TypeSingle Family
- Listing Status Active
- CountyBerkeley
- CityMoncks Corner
- Area76 - Moncks Corner Above Oakley Rd
- NeighborhoodWaters Edge
- Zip29461
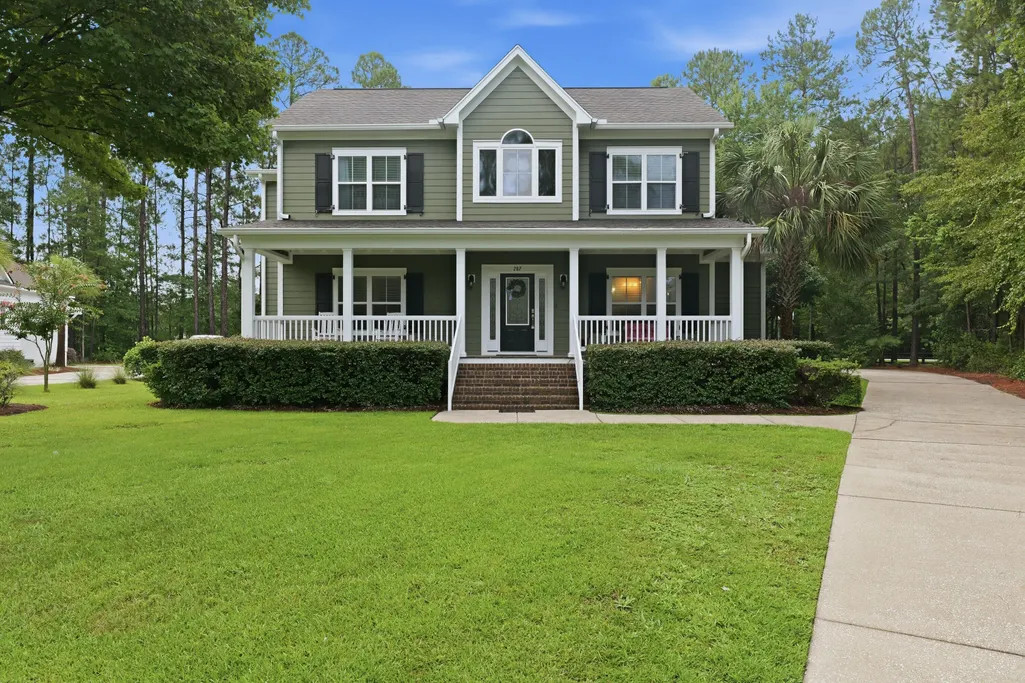
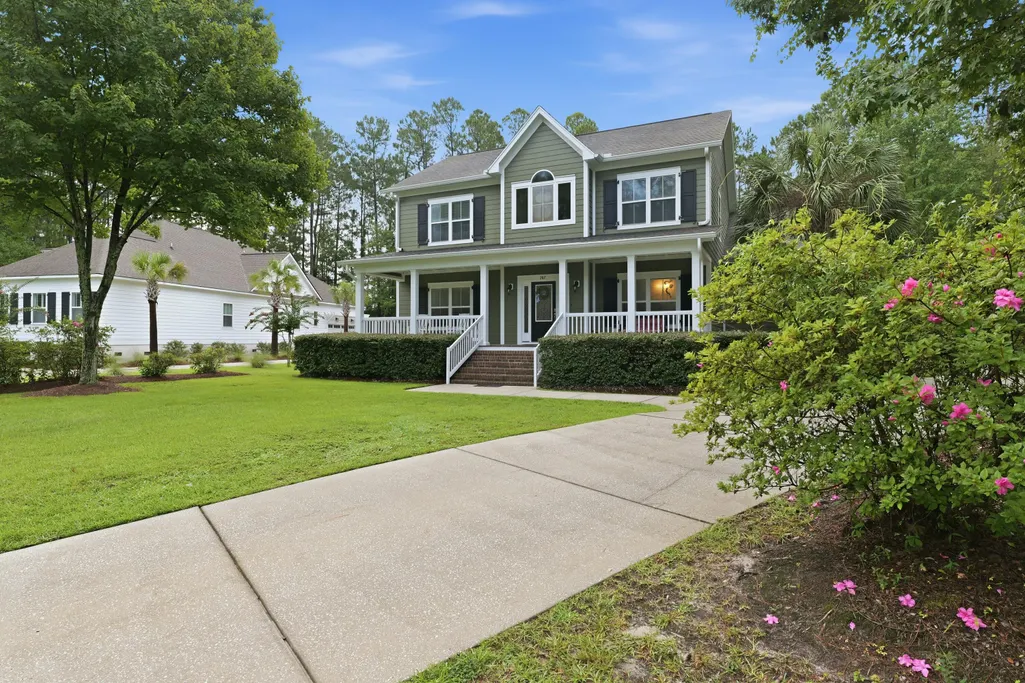
- StyleCape Cod, Craftsman, Traditional
- Year Built2010
- Price$ 864,000
- Bedrooms6
- Full Bathrooms3
- Half Bathrooms1
- Sqr Footage4100
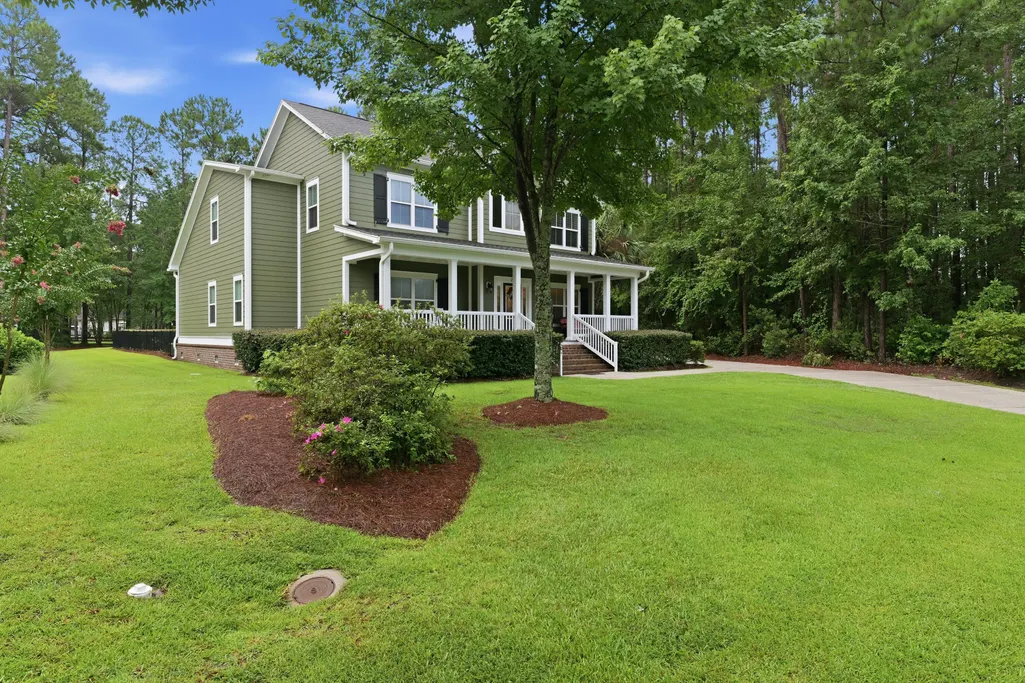
- Lot Size0.44 Acres
Data Source:
Charleston Trident MLS (CTARMLS)
Property Description
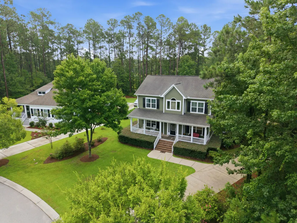
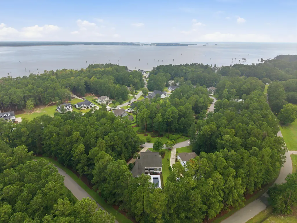
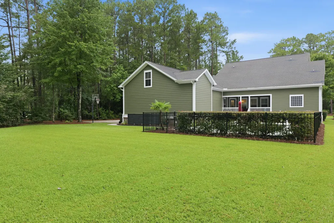
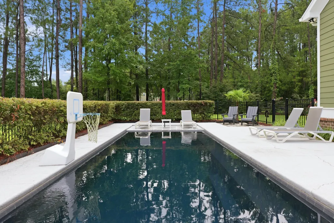
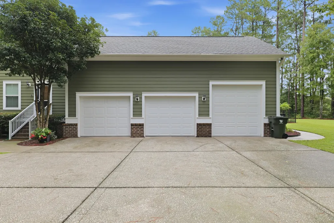
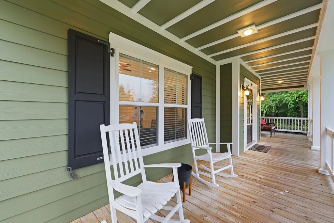
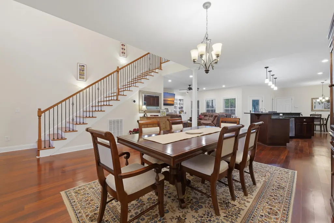
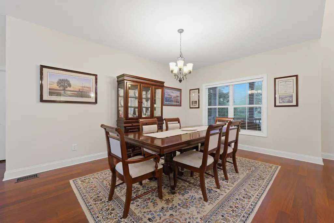
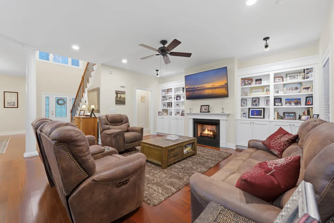
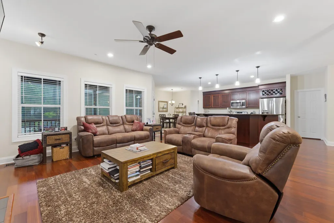
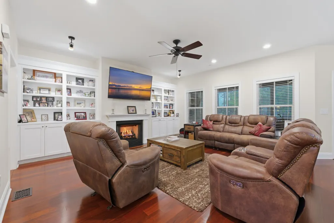
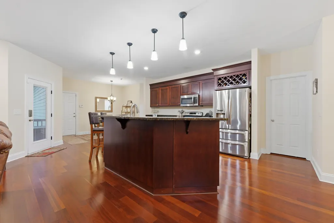
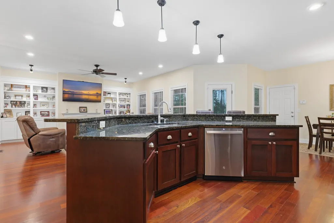
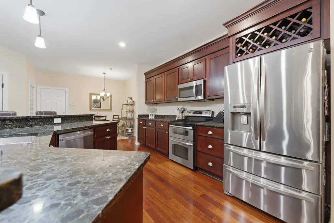
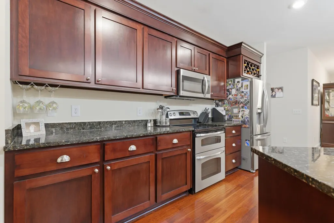
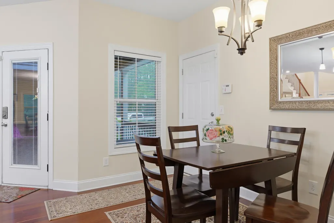
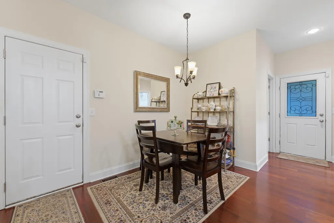
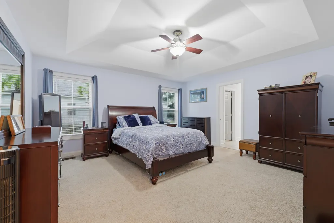
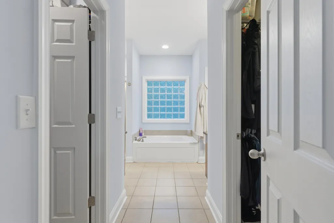
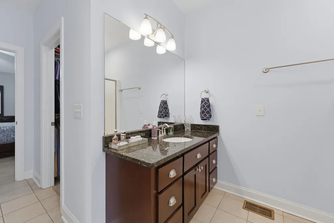
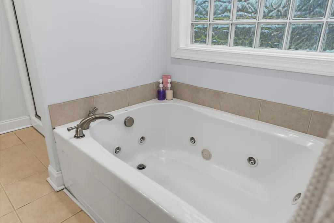
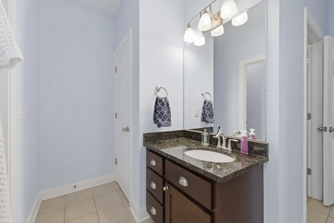
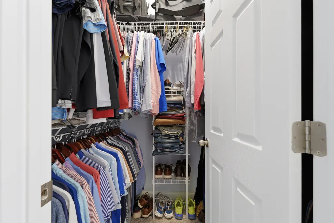
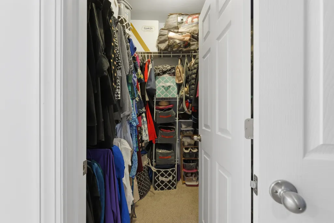
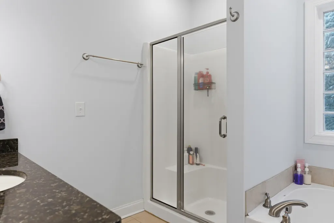
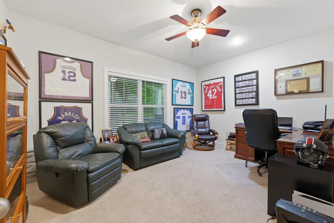
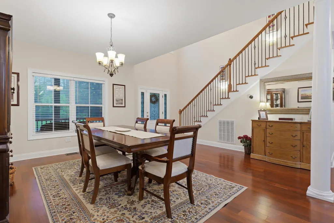
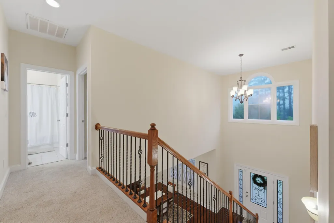
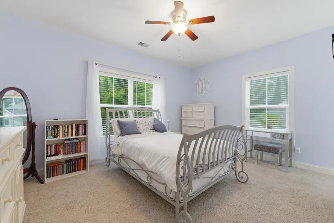
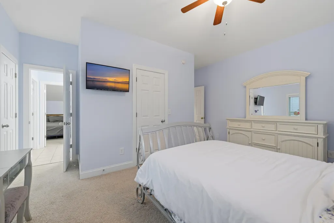
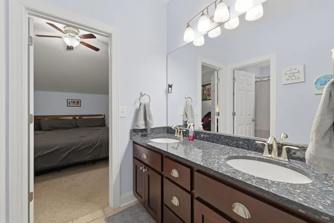
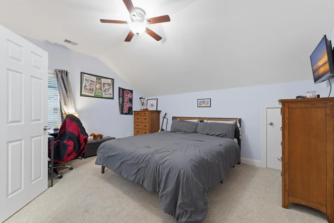
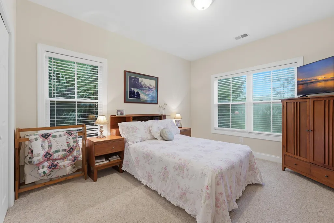
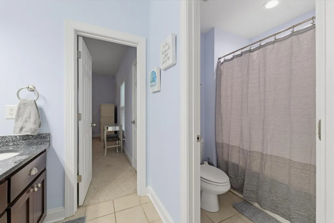
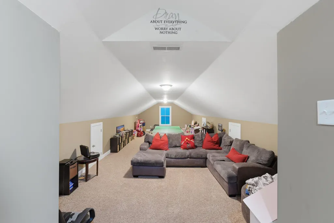
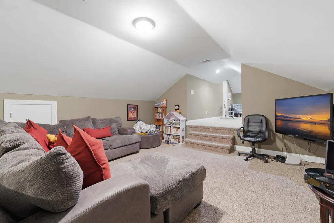
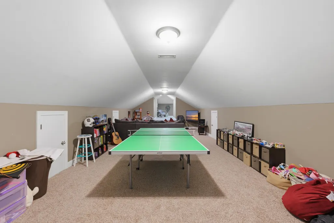
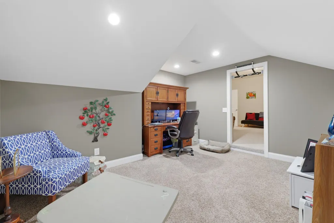
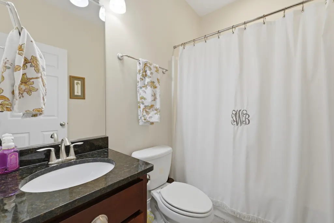
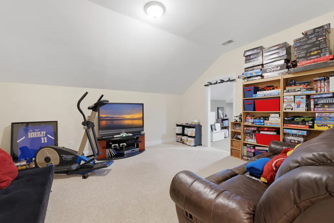
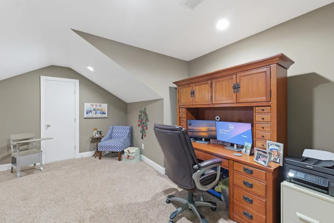
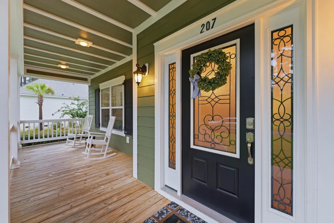
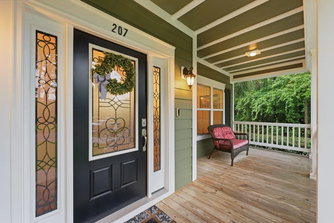
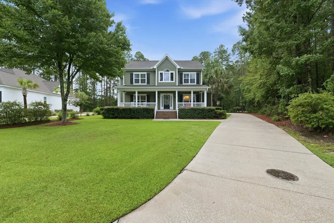
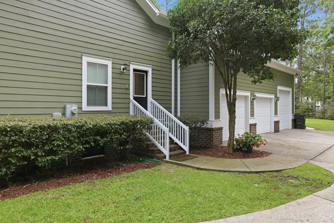
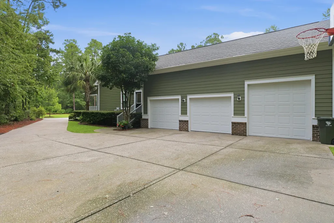
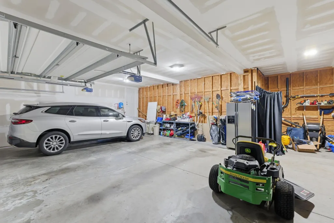
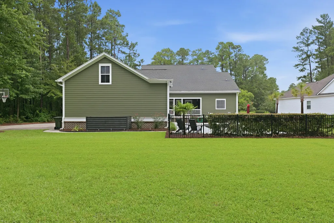
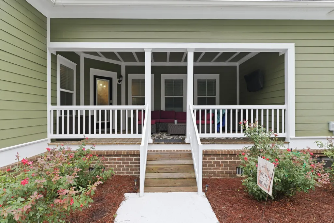
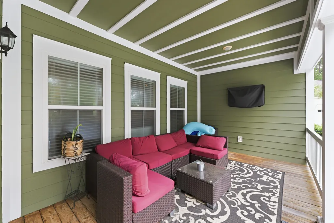
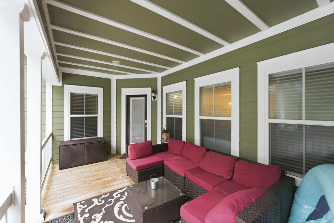
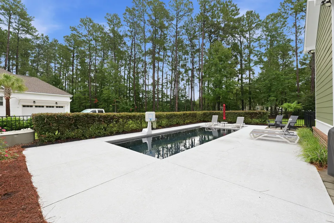
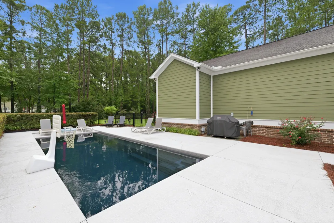
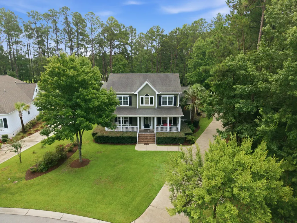
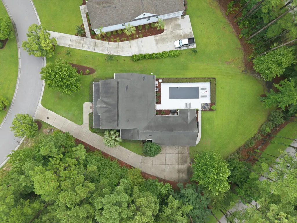
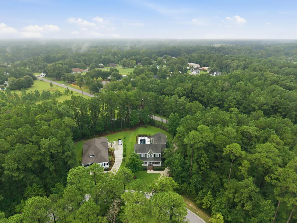
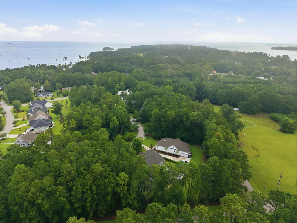
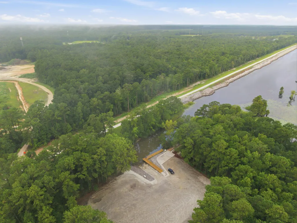
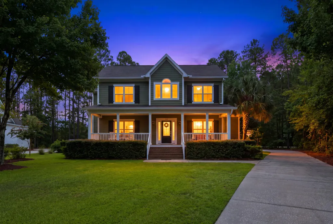
Rarely does a home combine luxury, recreation, and location quite like this. Nestled on just under half an acre in one of Pinopolis' only gated communities, this custom-built home offers the lifestyle so many dream about--private community access to beautiful Lake Moultrie, a saltwater pool in your own backyard, and room for everyone to spread out and enjoy.Residents enjoy exclusive access to a private dock, lakeside observation decks, and miles of scenic walking and biking trails along the shoreline of Lake Moultrie. Just outside the gates, a public marina provides effortless boat access, allowing you to spend the day cruising to waterfront restaurants, exploring Lake Moultrie and Lake Marion, or navigating through the locks into the Cooper River and all the way to historic Charleston by boat. Designed for both entertaining and everyday luxury, this home welcomes you with a charmingly Southern full front porch, an oversized driveway, and an attached three-car garage, including a rare 9' x 9' bay perfect for storing your boat. Inside, soaring ceilings, rich hardwood flooring, and spacious open living areas create an inviting atmosphere. The grand foyer leads to an elegant formal dining room, while the expansive family room showcases custom built-in cabinetry and an electric fireplace that adds warmth and ambiance. The chef's kitchen is the heart of the home, featuring an oversized center island, upgraded appliances, abundant cabinetry, a generous walk-in pantry, breakfast bar seating, and a bright breakfast nook overlooking the backyard. The main-level owner's suite is a true retreat with tray ceilings, dual walk-in closets, separate vanities, a soaking tub, walk-in shower, linen closet, and private water closet. An additional first-floor bedroom offers the flexibility of a home office, library, or sitting room. Upstairs, you'll discover far more space than expected. Three generously sized bedrooms with walk-in closets, two full bathrooms, an incredible 1,000+ square-foot game and recreation room, plus a second office provide endless possibilities for growing families, entertaining, or multi-generational living. Abundant storage throughout the second floor ensures everything has its place. Step outside to your own private backyard oasis where a beautiful saltwater swimming pool with a tanning ledge is tucked behind the home just beyond the spacious porch creating the perfect setting for relaxing afternoons and unforgettable gatherings. Beautifully maintained, this home offers exceptional craftsmanship, incredible flexibility, and a lake lifestyle that is truly second to none. The advertised bedroom count does not include the oversized game room or second office, offering even more possibilities for future owners.
| Elementary School | Middle School | High School |
|---|---|---|
| Berkeley Elementary School | Berkeley Middle School | Berkeley High School |
| Price History | |
|---|---|
| 8/4/2026 | Listed $869,000 |
| 8/18/2026 | 1$864,000 |
General Features
| County | Berkeley |
|---|---|
| Property Type | Residential |
| Subdivision Name | Waters Edge |
| Status | Active |
| Directions | Take Pinopolis Road To W Dike Road And Follow To The Entrance Of Waters Edge. Once Inside The Gate, Take The First Right And Home Will Be On The Right. |
| High School | Berkeley |
| City | Moncks Corner |
| MLS Area | 76 - Moncks Corner Above Oakley Rd |
| Lot Size Units | Acres |
| Lot Size Square Feet | 19166.4 |
| Elementary School | Berkeley |
| Middle/Junior High School | Berkeley |
| Building Area Units | Square Feet |
| Standard Status | Active |
| Utilities | BCW & SA,Santee Electric |
| Sewer | Public Sewer |
| Heating | Central,Electric |
| Cooling | Central Air |
| Roof | Architectural |
| Garage Spaces | 7 |
| Construction Materials | Cement Siding |
| Year Built | 2010 |
| Community Features | Boat Ramp,Dock Facilities,Gated,Marina,Other,Walk/Jog Trails |
| New Construction | false |
| Garage Y/N | true |
| Other Structures | No,Workshop |
| Patio/Porch Features | Patio,Front Porch,Porch - Full Front |
| Architectural Style | Cape Cod,Craftsman,Traditional |
| Stories Count | 2 |
| Levels | Two |
| Property Subtype | Single Family Detached |
| Full Baths | 3 |
| Carport Y/N | false |
| Property Attached Y/N | false |
| Entry Location | Ground Level |
| Primary Bedroom Level | Lower |
| Pool Features | In Ground |
| Attached Garage | true |
| Security Features | Security System |
Interior Features
| Interior Amenities | Ceiling - Cathedral/Vaulted,Ceiling - Smooth,Tray Ceiling(s),High Ceilings,Garden Tub/Shower,Kitchen Island,See Remarks,Walk-In Closet(s),Ceiling Fan(s),Bonus,Eat-in Kitchen,Family,Entrance Foyer,Frog Attached,Game,Great,Living/Dining Combo,Loft,Media,Office,Other,Pantry,Separate Dining,Study,Utility |
|---|---|
| Air Conditioning Y/N | true |
| Heating Y/N | true |
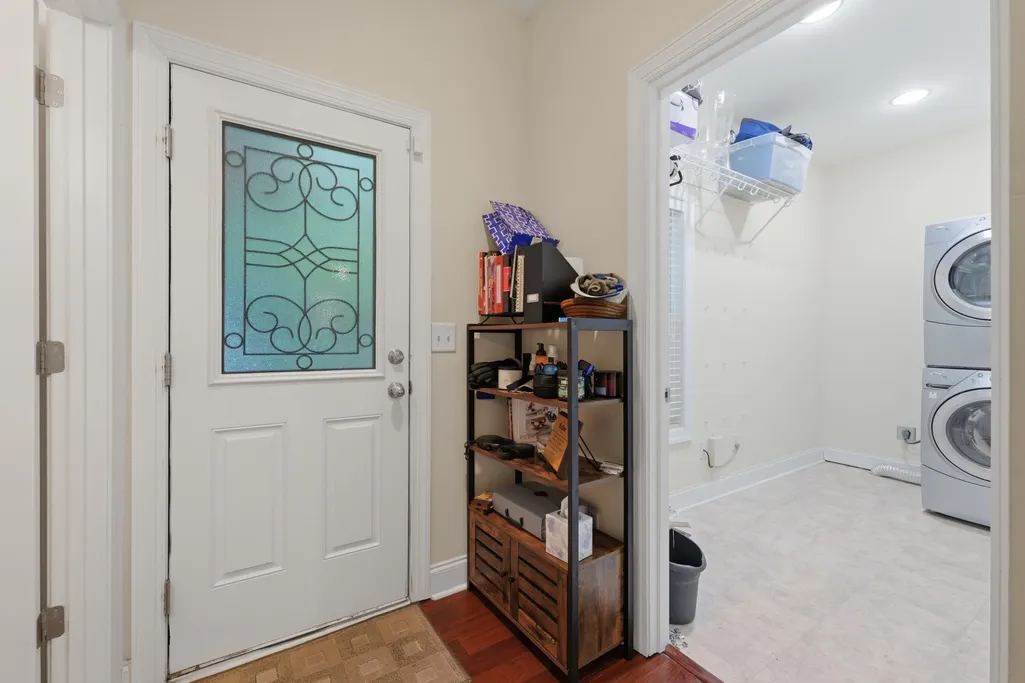
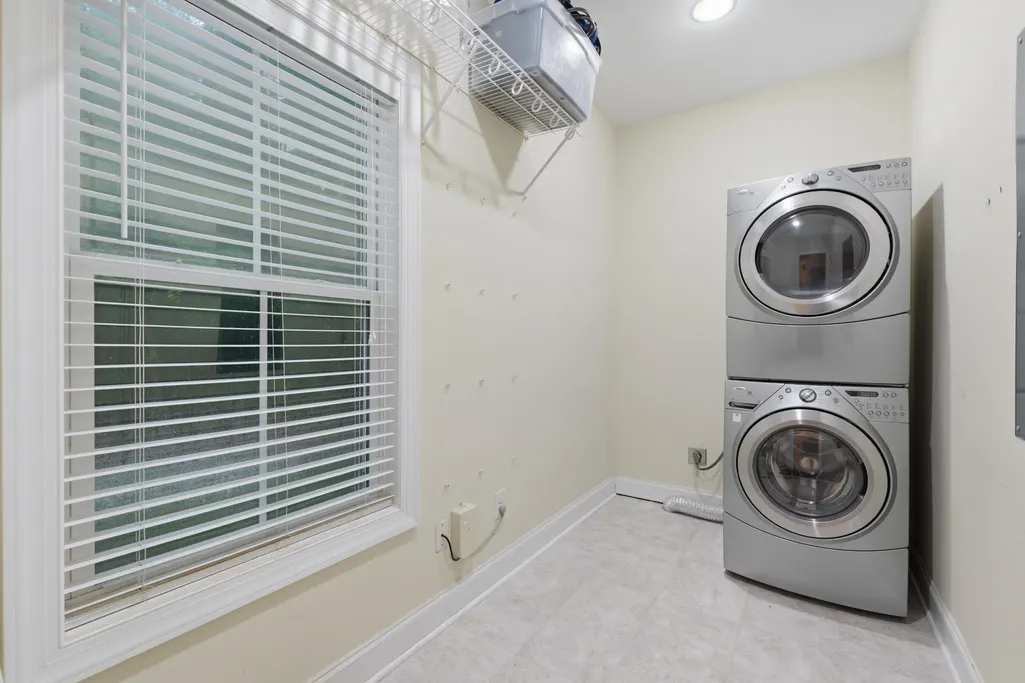
| Laundry Features | Electric Dryer Hookup,Washer Hookup,Laundry Room |
| Total Bedrooms | 6 |
| Fireplace Y/N | true |
| Half Baths | 1 |
| Room Type | Bonus,Breakfast Room,Eat-In-Kitchen,Family,Foyer,Frog Attached,Game,Great,Laundry,Living/Dining Combo,Loft,Media,Office,Other (Use Remarks),Pantry,Separate Dining,Study,Utility |
| Primary Bedroom Features | Ceiling Fan(s),Garden Tub/Shower,Multiple Closets,Split,Walk-In Closet(s) |
| Flooring | Carpet,Ceramic Tile,Vinyl,Wood |
| Fireplace Features | Den,Family Room,Great Room,Living Room,One,Other |
| Window Features | Window Treatments - Some |
| Total Fireplaces | 1 |
Exterior Features
| Lot Size Area | 0.44 |
|---|---|
| Lot Size Acres | 0.44 |
| Lot Features | 0 - .5 Acre,Corner Lot,High,Interior Lot,Level,Other |
| Parking Features | 3 Car Garage,4 Car Garage,Attached,Off Street,Other,Garage Door Opener |
| Water Source | Public |
| Foundation Details | Crawl Space |
| Building Area Total | 4100 |
| Covered Spaces | 7 |
| Exterior Amenities | Lawn Irrigation,Other,Rain Gutters,Lighting |
| Total Parking | 7 |
| Fencing | Fence - Metal Enclosed,Rear Only |
Amenities
- Foreclosure
- Views
- Short Sale
- New Construction
- Adult 55+
- Lease To Own
- No HOA Fees
- Furnished
- Primary On Main
- Air Conditioning
- Seller Finance
- Green
- Fixer Upper
- Horse
- Golf
- Fireplace
- Deck
- Garage
- Basement
- Pool
Property vs Single Family Average in 29461
Price
Year Built
 The data relating to real estate for sale on this web site comes in part from the Broker Reciprocity Program of Charleston Trident Association of REALTORS® -- All information deemed reliable but not guaranteed. All properties are subject to prior sale, change or withdrawal. Neither listing broker(s) or information provider(s) shall be responsible for any typographical errors, misinformation, misprints and shall be held totally harmless. Listing(s) information is provided for consumer's personal,
 Copyright © 2026 of the Coastal Carolinas Association of REALTORS® MLS. This information is deemed reliable, but not guaranteed. Neither the Coastal Carolinas Association of REALTORS®, nor the listing broker, nor their agents or subagents, are responsible for the accuracy of the information. The buyer is responsible for verifying all information. This information is provided by the Coastal Carolinas Association of REALTORS® for use by its members and is not intended for any other purpose. Broker ReciprocitySM information is provided exclusively for consumers' personal, non-commercial use and may not be used for any purpose other than to identify prospective properties consumers may be interested in purchasing.
This data is updated on a daily basis. Some properties which appear for sale on this web site may subsequently have sold and may no longer be available. August 24, 2026 2:23 PM UTC
Copyright © 2026 of the Coastal Carolinas Association of REALTORS® MLS. This information is deemed reliable, but not guaranteed. Neither the Coastal Carolinas Association of REALTORS®, nor the listing broker, nor their agents or subagents, are responsible for the accuracy of the information. The buyer is responsible for verifying all information. This information is provided by the Coastal Carolinas Association of REALTORS® for use by its members and is not intended for any other purpose. Broker ReciprocitySM information is provided exclusively for consumers' personal, non-commercial use and may not be used for any purpose other than to identify prospective properties consumers may be interested in purchasing.
This data is updated on a daily basis. Some properties which appear for sale on this web site may subsequently have sold and may no longer be available. August 24, 2026 2:23 PM UTC
