
Address
882 Tupelo Bay Drive, Mount Pleasant, SC
Price
$ 1,950,000
Property Attributes
- MLS#26013374
- TypeSingle Family
- Listing Status Active
- CountyCharleston
- CityMount Pleasant
- Area42 - Mt Pleasant S of IOP Connector
- NeighborhoodBelle Hall
- Zip29464
- StyleTraditional
- Year Built2005
- Price$ 1,950,000
- Bedrooms4
- Full Bathrooms4
- Half Bathrooms1
- Sqr Footage4217
- Lot Size0.15 Acres
Data Source:
Charleston Trident MLS (CTARMLS)
Property Description
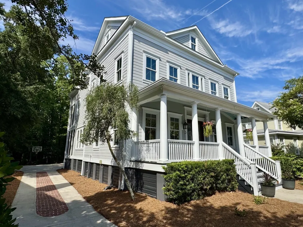
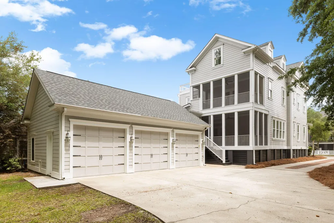
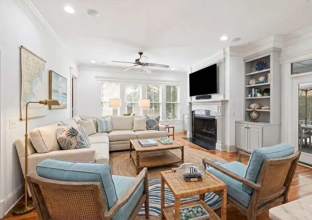
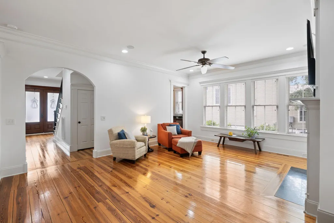
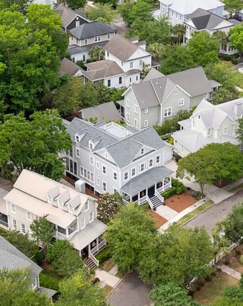
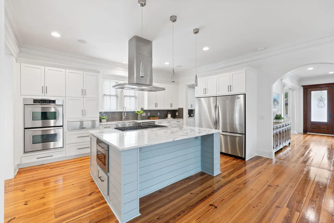
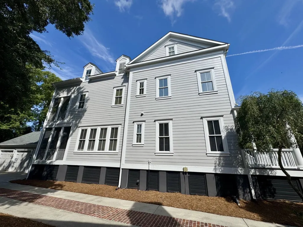
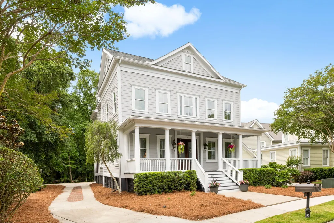
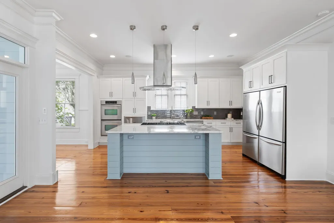
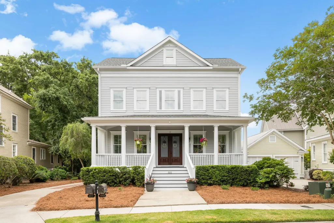
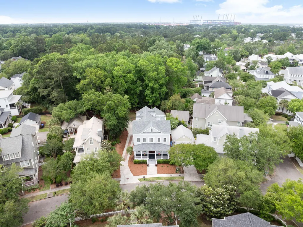
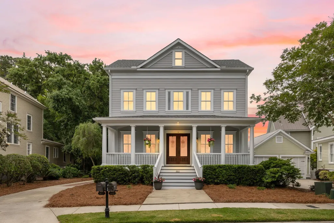
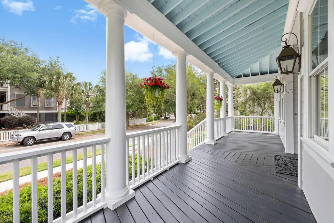
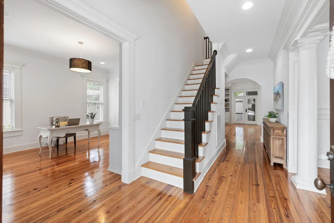
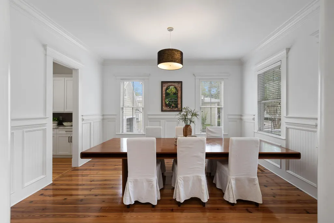
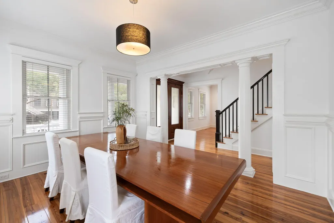

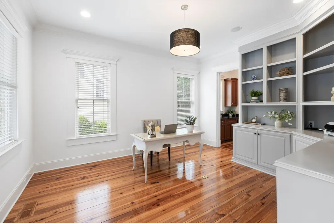
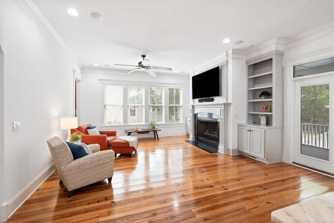
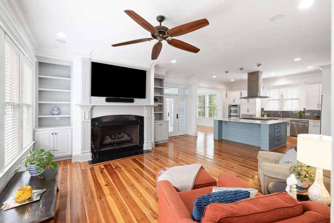
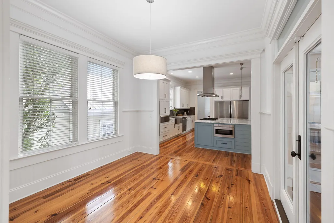
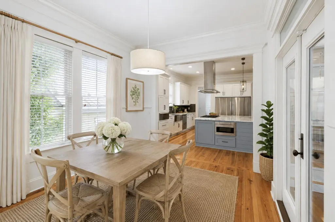
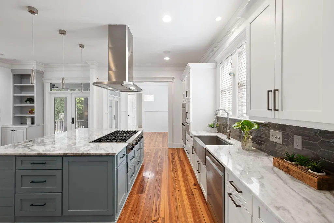
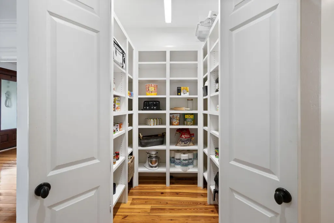
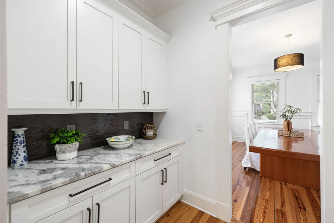
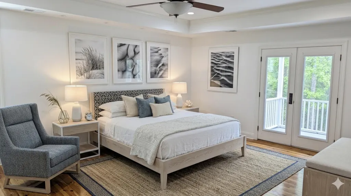
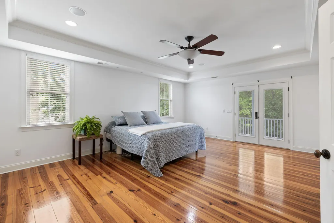
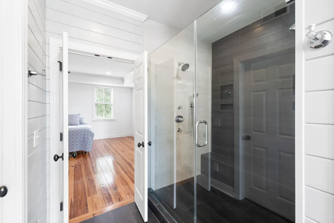
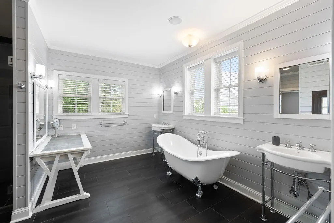
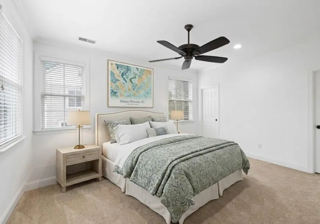
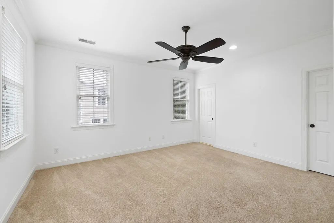
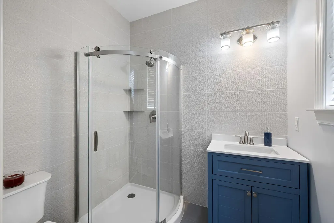
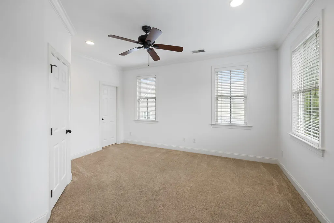
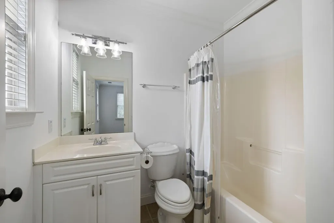
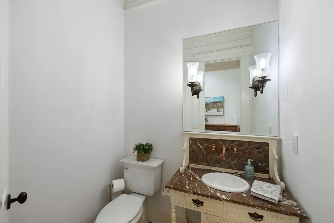
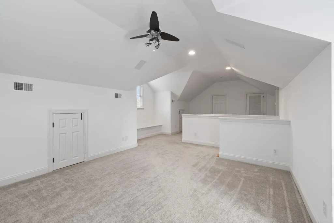
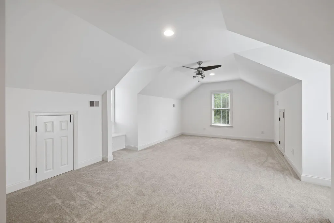
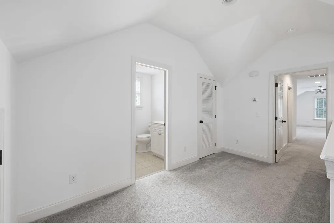
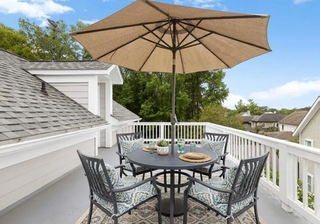
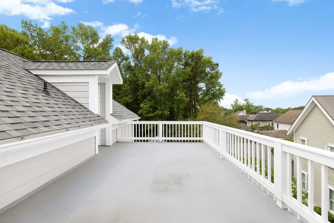
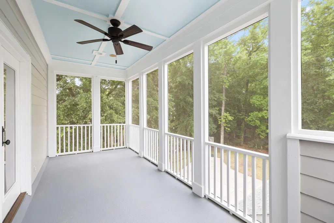
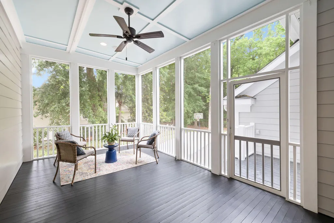
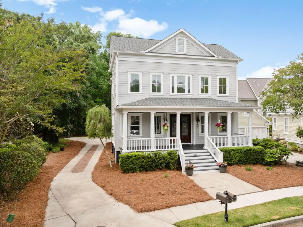
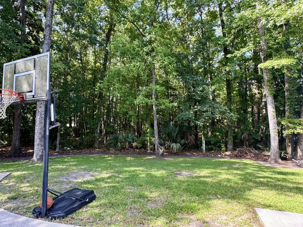
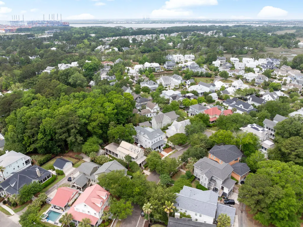
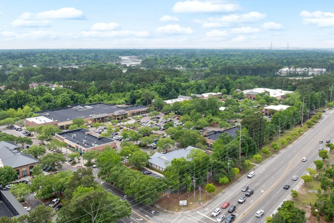
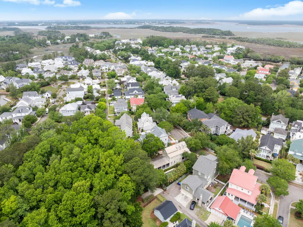
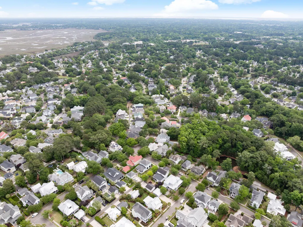
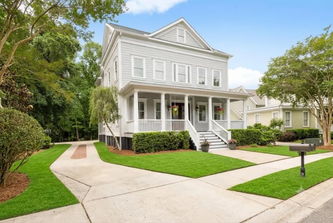
Welcome to Hibben, one of Mount Pleasant's most sought-after communities, where Lowcountry charm meets exceptional convenience. Perfectly positioned on a quiet, tree-lined street, this beautifully maintained 4,200-square-foot home offers the space, flexibility, and setting today's buyers are looking for. From the moment you arrive, the inviting front porch, freshly painted exterior and interior, oversized three-car garage, and extended driveway create a lasting impression while providing ample space for guests, golf carts, and all your outdoor gear.Set on a premium homesite with tranquil wooded views, an unbeatable location, generous living spaces, and timeless Southern character, this is an opportunity to enjoy the very best of life in Hibben.A wide and inviting front porch sets the tone for rocking chairs and bedswings, while Inside, a gracious foyer opens to a home office with custom built-ins, and soft natural light. Opposite the foyer, the formal dining room showcases pine hardwood floors, 8 foot doors and custom moulding with convenient access to the kitchen through the butler's pantry. The spacious family room is filled with natural light and anchored by a cozy gas fireplace. The generous chef's dream kitchen is both functional and inviting, featuring white cabinetry, a large center island with generous storage, double sinks, 2 refrigerators a huge pantry, an 8-top gas range, and a sunny breakfast room ready for game night or a growing family. The 2nd floor Owner's Suite offers a private retreat with peaceful backyard views, and direct access to the screened balcony for experiencing that peaceful, easy feeling. The spa-like ensuite bath includes dual vanities, a soaking tub, separate shower, private water closet, and an oversized custom designed walk-in closet. Each additional bedroom on this floor has it's own ensuite bathroom. The third floor is an expansive and private retreat for teens or guests and overlooks the spacious backyard, offering plenty of room to create the ultimate rec. room, teen suite or office space easy for family and entertaining. The third floor also highlights a full bath and sunny and private rooftop retreat with access from the bedroom and family room. Recent improvements include new roof in 2024, a freshly painted interior and exterior and hardwood pine floors are located throughout the main level. Located in the heart of Belle Hall, residents enjoy quick access to shopping, dining, top-rated schools, beaches, and downtown Charleston, making Hibben one of Mount Pleasant's most desired and convenient neighborhoods. This exceptional home combines classic Lowcountry charm, spacious living, and an unbeatable location in one remarkable offering.
| Elementary School | Middle School | High School |
|---|---|---|
| Belle Hall Elementary School | Laing Middle School | Lucy Beckham High School |
| Price History | |
|---|---|
| 5/8/2026 | Listed $2,100,000 |
| 5/21/2026 | 7$1,950,000 |
| 5/21/2026 | 2$1,995,000 |
| 6/11/2026 | 1$1,975,000 |
| 7/6/2026 | 1$1,950,000 |
General Features
| County | Charleston |
|---|---|
| Property Type | Residential |
| Subdivision Name | Belle Hall |
| Status | Active |
| Directions | Long Point Road To Belle Hall Parkway To Hibbens Grant Blvd And A Left On Beau Cut And Quick Right On Tupelo Bay Drive. The Home Will Be On The Left Before You Get To Nevis. |
| High School | Lucy Beckham |
| City | Mount Pleasant |
| MLS Area | 42 - Mt Pleasant S of IOP Connector |
| Lot Size Units | Acres |
| Lot Size Square Feet | 6534 |
| Elementary School | Belle Hall |
| Middle/Junior High School | Laing |
| Building Area Units | Square Feet |
| Standard Status | Active |
| Utilities | Dominion Energy,Mt. P. W/S Comm |
| Sewer | Public Sewer |
| Heating | Heat Pump |
| Cooling | Central Air |
| Roof | Architectural |
| Garage Spaces | 3 |
| Construction Materials | Cement Siding |
| Year Built | 2005 |
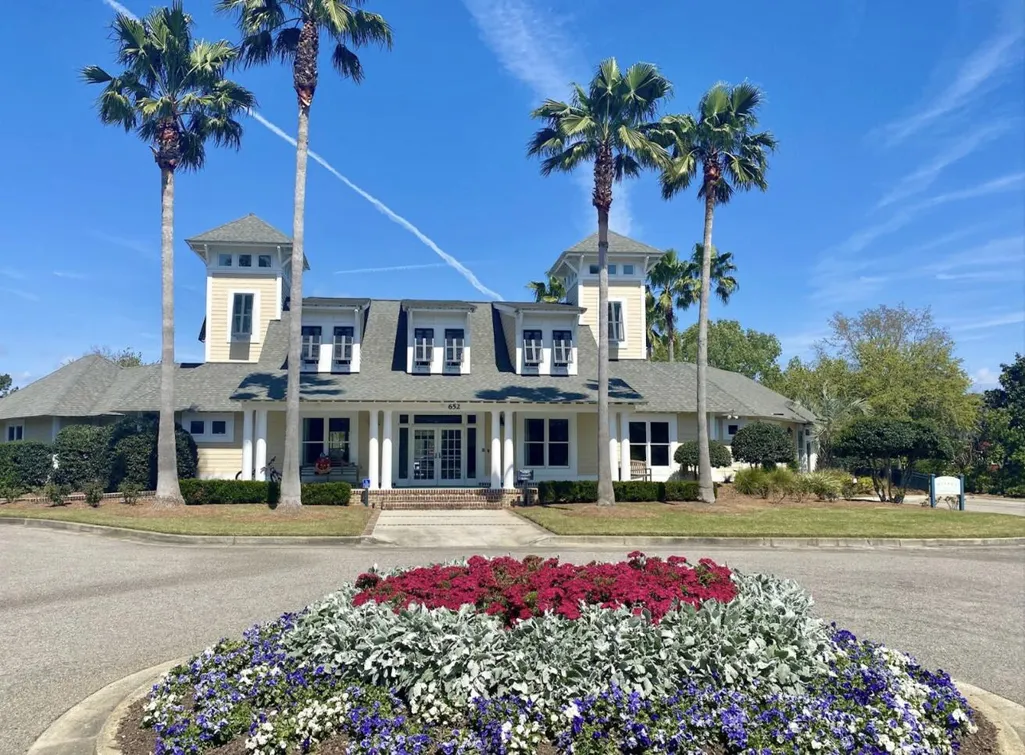
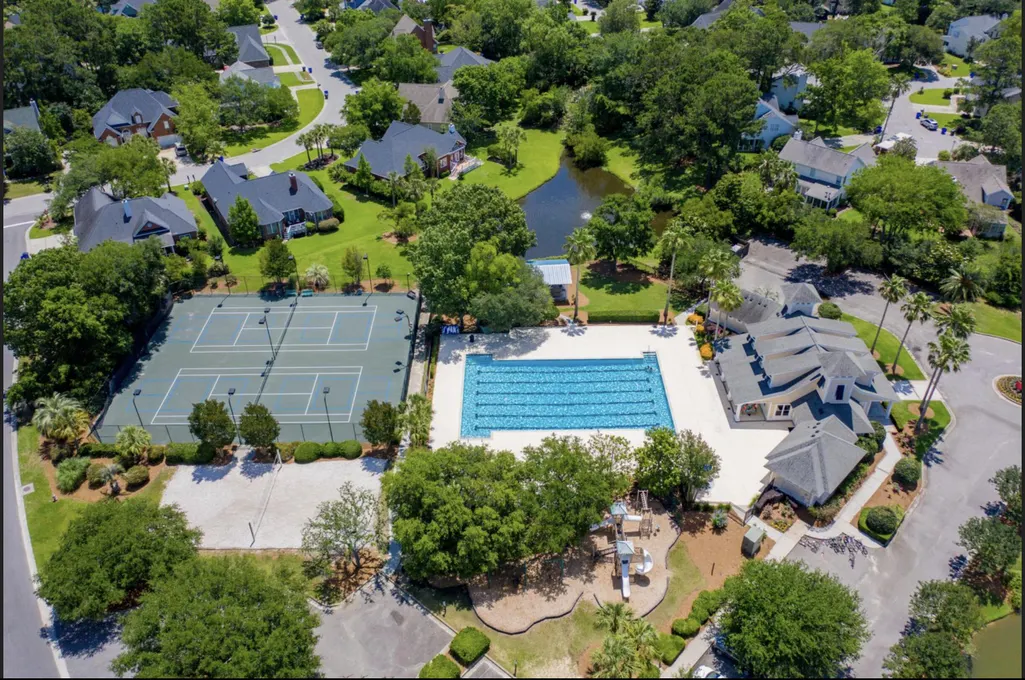
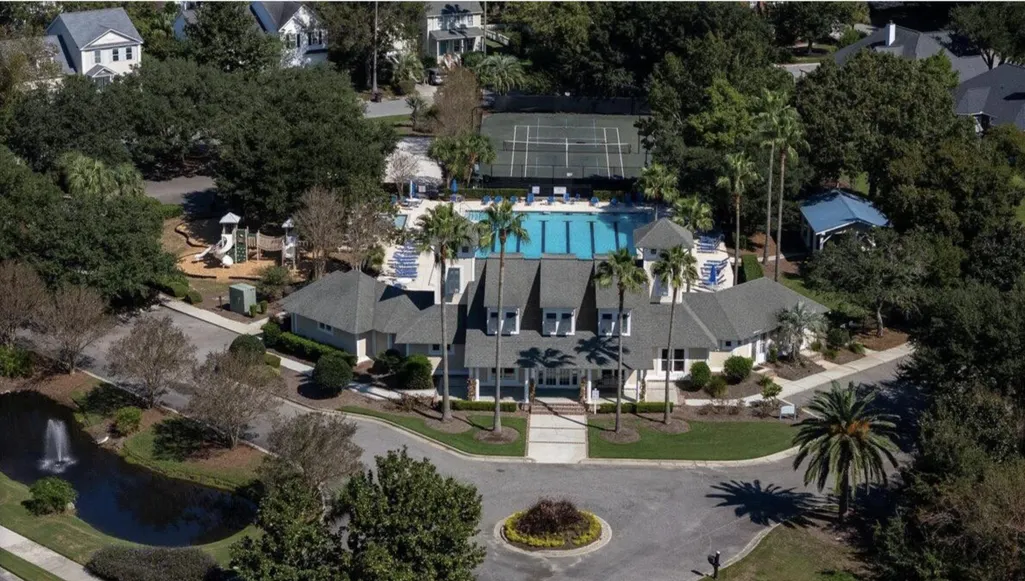
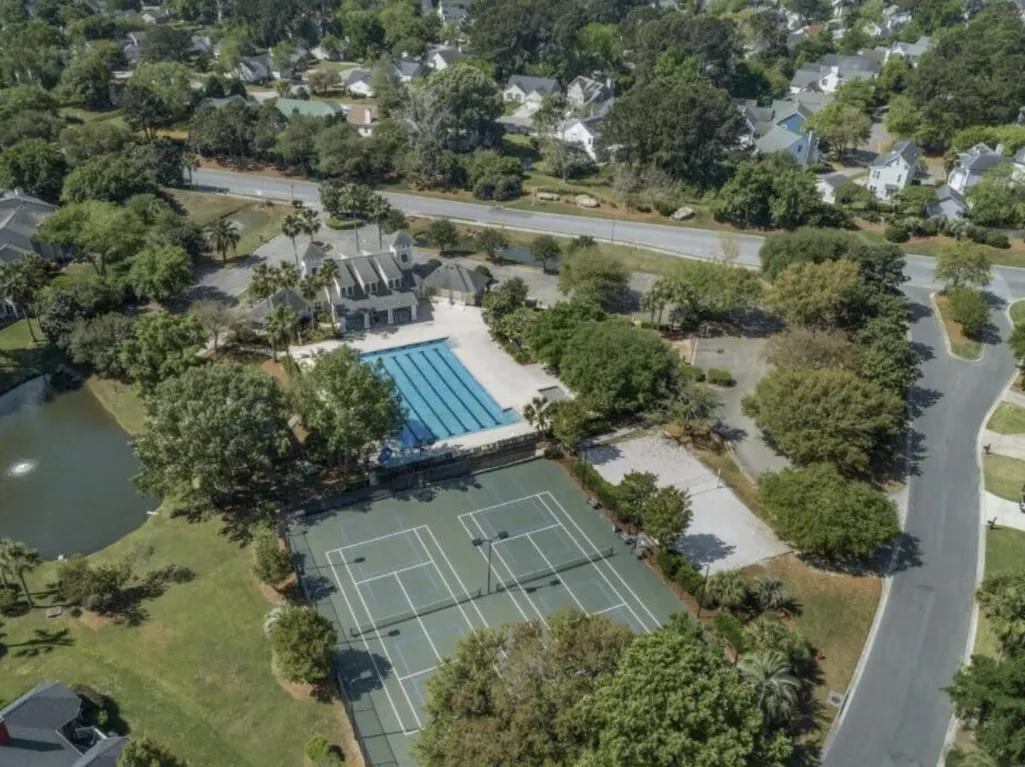
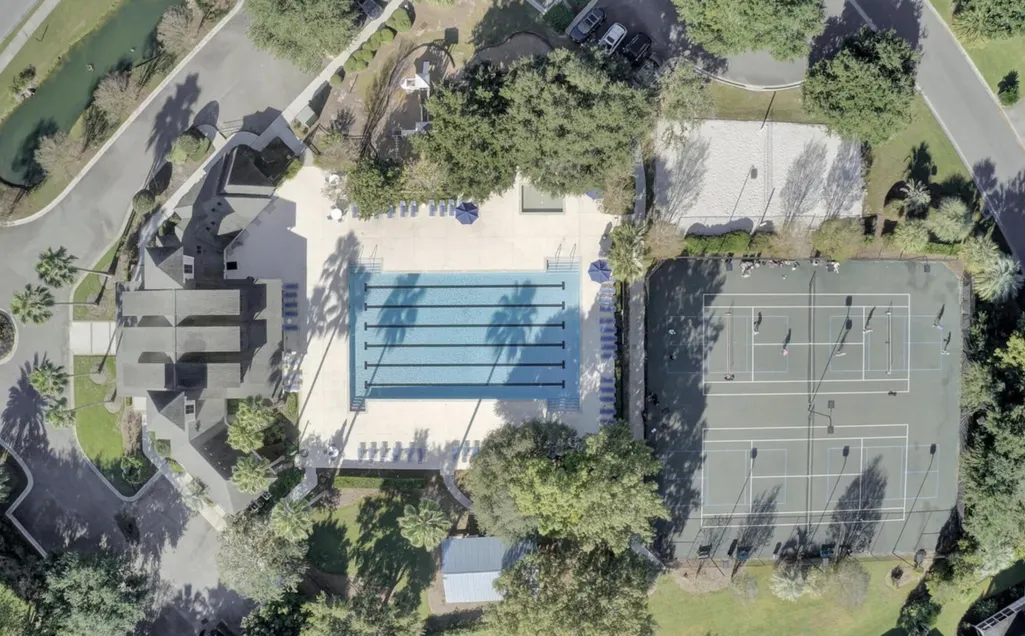
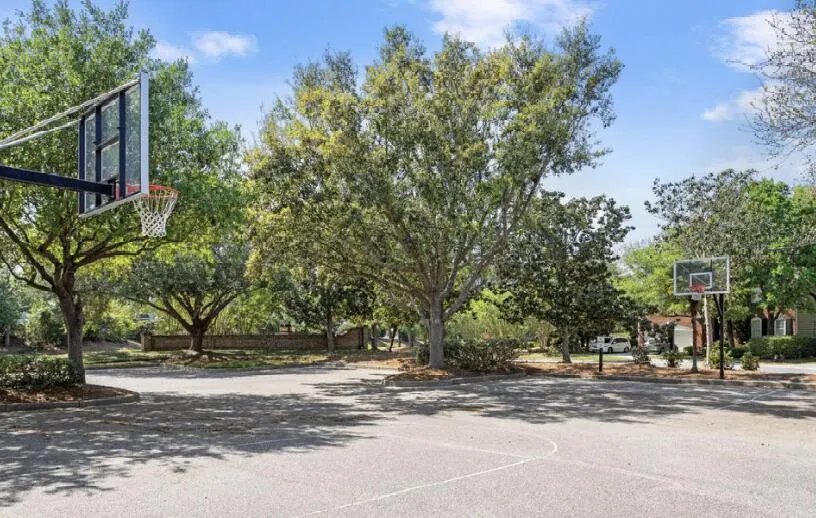
| Community Features | Clubhouse,Dock Facilities,Park,Pool,Tennis Court(s),Trash,Walk/Jog Trails |
| New Construction | false |
| Garage Y/N | true |
| Other Structures | No |
| Patio/Porch Features | Porch - Full Front,Screened |
| Architectural Style | Traditional |
| Stories Count | 3 |
| Levels | 3 Stories |
| Property Subtype | Single Family Detached |
| Full Baths | 4 |
| Carport Y/N | false |
| Property Attached Y/N | false |
| Primary Bedroom Level | Upper |
Interior Features
| Interior Amenities | Ceiling - Smooth,High Ceilings,Kitchen Island,Walk-In Closet(s),Wet Bar,Ceiling Fan(s),Bonus,Family,Formal Living,Entrance Foyer,Pantry,Separate Dining |
|---|---|
| Air Conditioning Y/N | true |
| Heating Y/N | true |
| Laundry Features | Electric Dryer Hookup,Washer Hookup,Laundry Room |
| Total Bedrooms | 4 |
| Fireplace Y/N | true |
| Half Baths | 1 |
| Room Type | Bonus,Family,Formal Living,Foyer,Laundry,Pantry,Separate Dining |
| Primary Bedroom Features | Ceiling Fan(s),Walk-In Closet(s) |
| Flooring | Carpet,Ceramic Tile,Wood |
| Fireplace Features | Family Room,Gas Log,One |
| Total Fireplaces | 1 |
Exterior Features
| Lot Size Area | 0.15 |
|---|---|
| Lot Size Acres | 0.15 |
| Lot Features | 0 - .5 Acre,Level |
| Parking Features | 3 Car Garage,Garage Door Opener |
| Water Source | Public |
| Foundation Details | Crawl Space |
| Building Area Total | 4217 |
| Covered Spaces | 3 |
| Exterior Amenities | Rain Gutters |
| Total Parking | 3 |
Amenities
- Foreclosure
- Views
- Short Sale
- New Construction
- Adult 55+
- Lease To Own
- No HOA Fees
- Furnished
- Primary On Main
- Air Conditioning
- Seller Finance
- Green
- Fixer Upper
- Horse
- Golf
- Fireplace
- Deck
- Garage
- Basement
- Pool
Property vs Single Family Average in 29464
Price
Year Built
In The Neighborhood
Primary On Main
Mount Pleasant
$ 814,900
- Type
- Single Family
- Size
- 2,290 SqFt
- Rooms
- 3 Beds + 2.5 Baths
 The data relating to real estate for sale on this web site comes in part from the Broker Reciprocity Program of Charleston Trident Association of REALTORS® -- All information deemed reliable but not guaranteed. All properties are subject to prior sale, change or withdrawal. Neither listing broker(s) or information provider(s) shall be responsible for any typographical errors, misinformation, misprints and shall be held totally harmless. Listing(s) information is provided for consumer's personal,
 Copyright © 2026 of the Coastal Carolinas Association of REALTORS® MLS. This information is deemed reliable, but not guaranteed. Neither the Coastal Carolinas Association of REALTORS®, nor the listing broker, nor their agents or subagents, are responsible for the accuracy of the information. The buyer is responsible for verifying all information. This information is provided by the Coastal Carolinas Association of REALTORS® for use by its members and is not intended for any other purpose. Broker ReciprocitySM information is provided exclusively for consumers' personal, non-commercial use and may not be used for any purpose other than to identify prospective properties consumers may be interested in purchasing.
This data is updated on a daily basis. Some properties which appear for sale on this web site may subsequently have sold and may no longer be available. August 24, 2026 2:23 PM UTC
Copyright © 2026 of the Coastal Carolinas Association of REALTORS® MLS. This information is deemed reliable, but not guaranteed. Neither the Coastal Carolinas Association of REALTORS®, nor the listing broker, nor their agents or subagents, are responsible for the accuracy of the information. The buyer is responsible for verifying all information. This information is provided by the Coastal Carolinas Association of REALTORS® for use by its members and is not intended for any other purpose. Broker ReciprocitySM information is provided exclusively for consumers' personal, non-commercial use and may not be used for any purpose other than to identify prospective properties consumers may be interested in purchasing.
This data is updated on a daily basis. Some properties which appear for sale on this web site may subsequently have sold and may no longer be available. August 24, 2026 2:23 PM UTC
