
Primary on Main
Address
320 Old South Way, Mount Pleasant, SC
Price
$ 814,900
Property Attributes
- MLS#26021290
- TypeSingle Family
- Listing Status Active Contingent
- CountyCharleston
- CityMount Pleasant
- Area42 - Mt Pleasant S of IOP Connector
- NeighborhoodBelle Hall
- Zip29464
- StyleTraditional
- Year Built1997
- Price$ 814,900
- Bedrooms3
- Full Bathrooms2
- Half Bathrooms1
- Sqr Footage2290
- Lot Size0.3 Acres
Data Source:
Charleston Trident MLS (CTARMLS)
Property Description
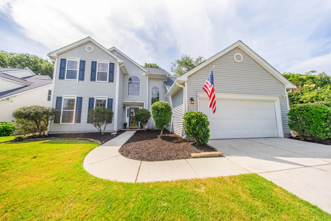
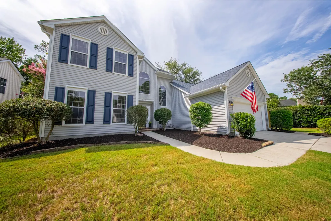
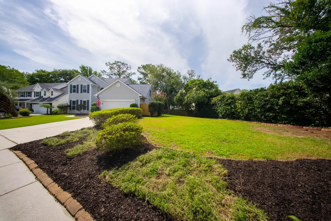
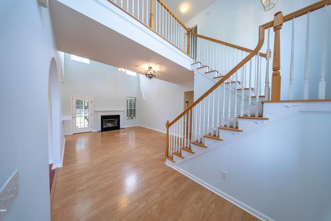
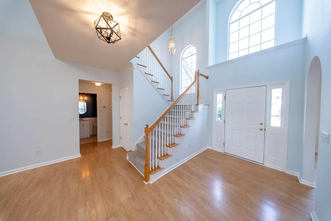
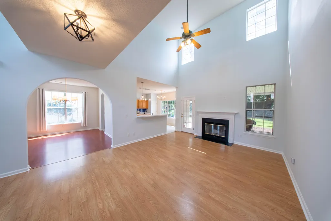
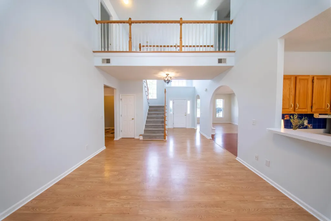
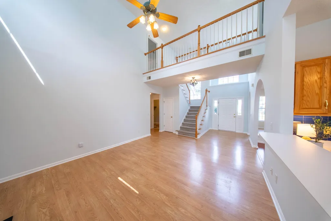
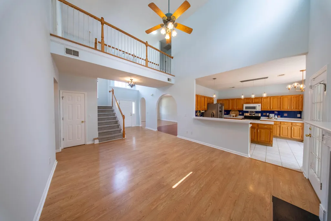
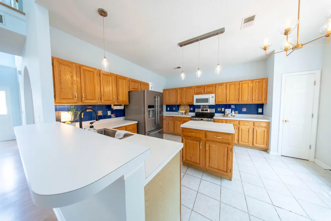
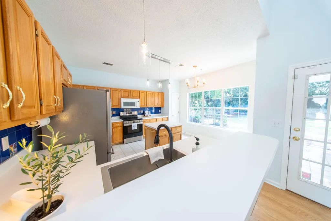
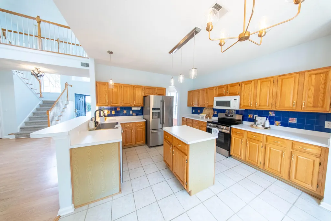
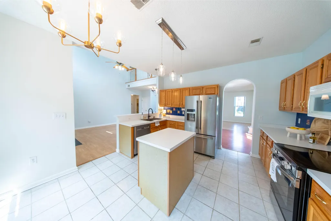
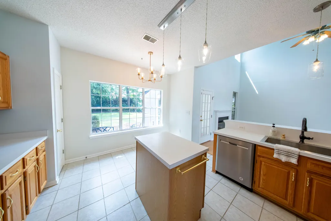
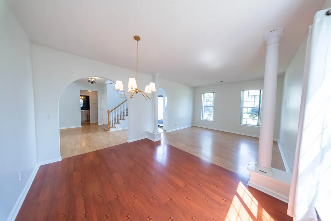
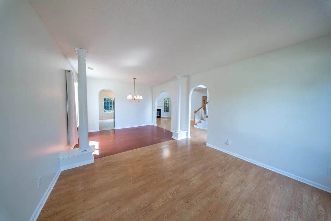
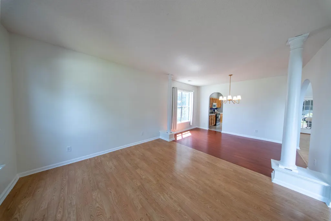
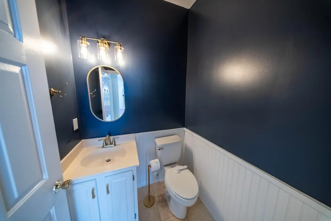
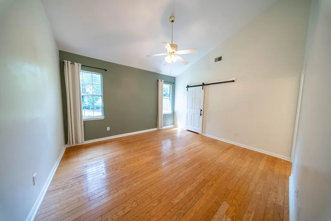
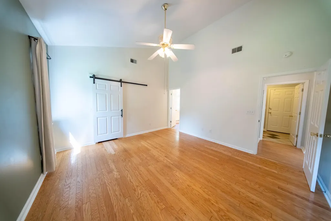
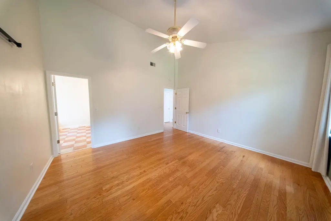
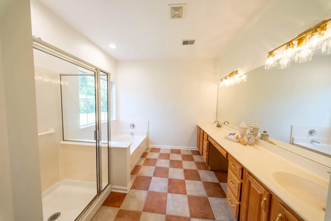
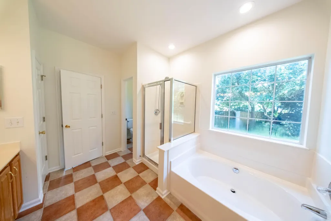
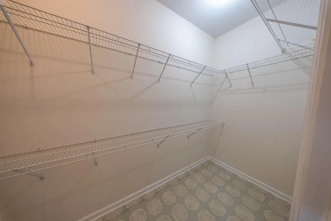
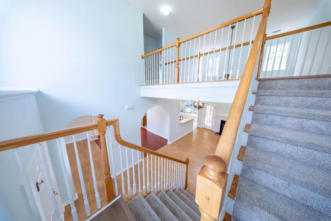
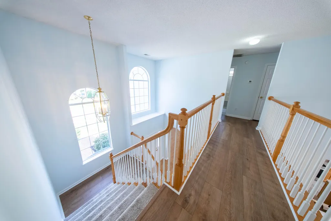
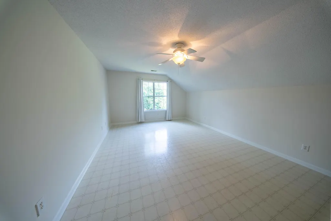
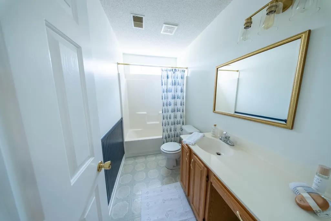
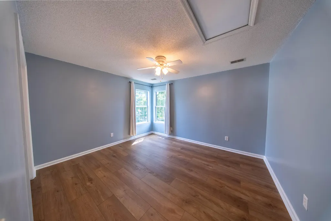
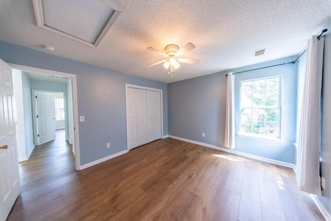
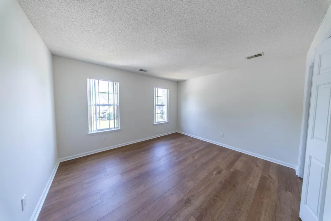

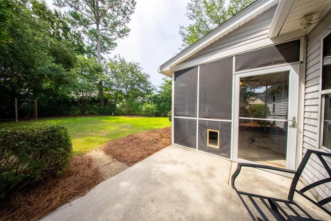
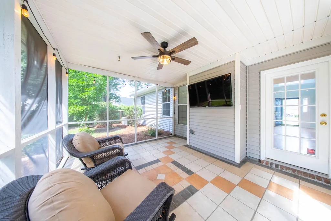
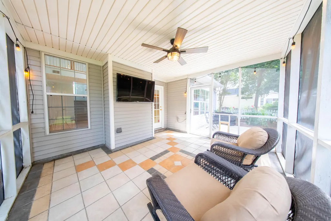
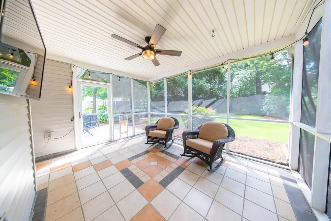
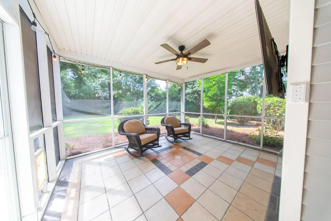
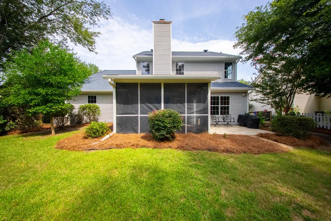
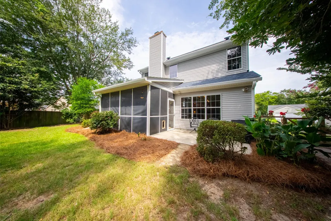
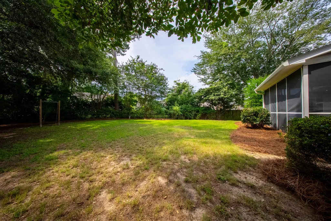
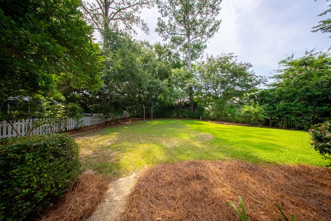
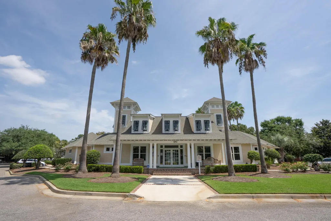
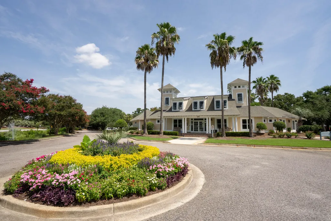
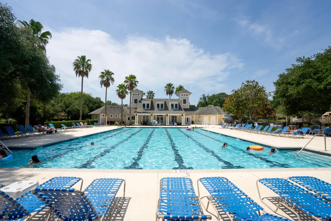
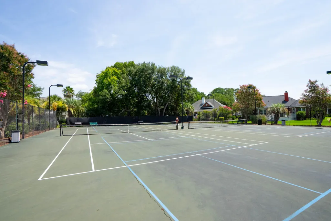
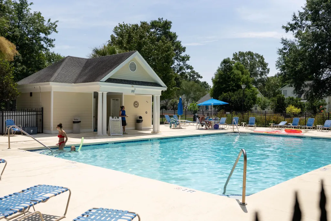
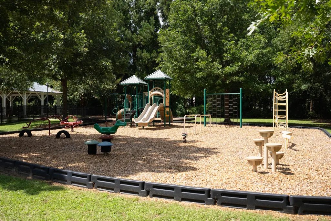
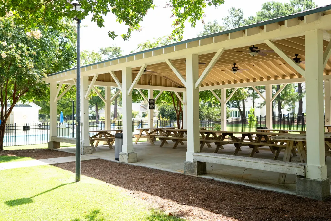
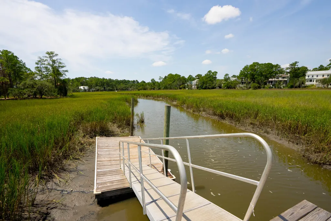
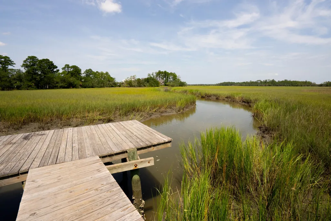
Welcome to this rare opportunity: offered for the very first time by original owner, this incredible light-filled home combines classic charm, major system updates and an unbeatable private lot in the Veranda section of highly sought-after Belle Hall. Step through the front door into a grand two-story entryway where soaring 18'+ ceilings greet you and carry through to the bright and airy great room anchored by a wood burning fireplace. The home exudes natural light throughout offering a bright and open floorplan that includes a large dining/formal living room space and spacious kitchen with a wall of windows overlooking the beautiful back yard. The spacious primary suite is conveniently located on the main level, offering a quiet retreat away from the rest of the home.Upstairs, an open catwalk leads to two additional bedrooms with newly upgraded modern luxury vinyl plank flooring and full bath. Across the catwalk, you'll find an oversized finished room over the garage (FROG), ideal for a home office, media room, flexible playroom, or 4th bedroom (with addition of a closet). The home offers an abundance of storage throughout. Outside, your private sanctuary awaits. Framed mature landscaping surrounds the vast yard, creating privacy alongside thriving citrus trees, elderberry, and sweet blueberry bushes. Enjoy complete peace of mind with major mechanical upgrades already taken care of including new roof(2025), new water heater(2024), whole home water filtration system, seamless gutter guards with lifetime warranty, and high efficiency solar attic ventilation system. Convenient proximity to neighborhood amenities including two pools(Veranda pool around the block), multiple playparks, tennis courts, sand volleyball, community crabbing/fishing docks you can launch a kayak from as well as natural walking trails. Ease of commute to local beaches, historic downtown Charleston, Belle Hall /Mount Pleasant shopping and eateries and airport. This home is move-in-ready but also allows new buyers to put their own personal stamp on it. Don't miss out on this rare opportunity. Use Seller's Preferred Lender to buy this home and receive an incentive towards your closing costs or rate buydown!
| Elementary School | Middle School | High School |
|---|---|---|
| Belle Hall Elementary School | Laing Middle School | Lucy Beckham High School |
| Price History | |
|---|---|
| 7/25/2026 | Listed $814,900 |
General Features
| County | Charleston |
|---|---|
| Property Type | Residential |
| Subdivision Name | Belle Hall |
| Status | Active Contingent |
| Directions | From Belle Hall Parkway, Turn Left Onto Veranda View, Right Onto Antebellum Lane, Left Onto Old South Way. |
| High School | Lucy Beckham |
| City | Mount Pleasant |
| MLS Area | 42 - Mt Pleasant S of IOP Connector |
| Lot Size Units | Acres |
| Lot Size Square Feet | 13068 |
| Elementary School | Belle Hall |
| Middle/Junior High School | Laing |
| Building Area Units | Square Feet |
| Standard Status | Active Under Contract |
| Utilities | Dominion Energy,Mt. P. W/S Comm |
| Sewer | Public Sewer |
| Heating | Electric,Heat Pump |
| Cooling | Central Air |
| Roof | Architectural |
| Garage Spaces | 2 |
| Construction Materials | Vinyl Siding |
| Year Built | 1997 |
| Community Features | Clubhouse,Dock Facilities,Pool,Tennis Court(s),Trash,Walk/Jog Trails |
| New Construction | false |
| Garage Y/N | true |
| Other Structures | No |
| Patio/Porch Features | Patio,Screened |
| Architectural Style | Traditional |
| Stories Count | 2 |
| Levels | Two |
| Property Subtype | Single Family Detached |
| Full Baths | 2 |
| Carport Y/N | false |
| Property Attached Y/N | false |
| Primary Bedroom Level | Lower |
| Attached Garage | true |
Interior Features
| Interior Amenities | High Ceilings,Kitchen Island,Walk-In Closet(s),Ceiling Fan(s),Eat-in Kitchen,Family,Formal Living,Entrance Foyer,Frog Attached,Separate Dining |
|---|---|
| Air Conditioning Y/N | true |
| Heating Y/N | true |
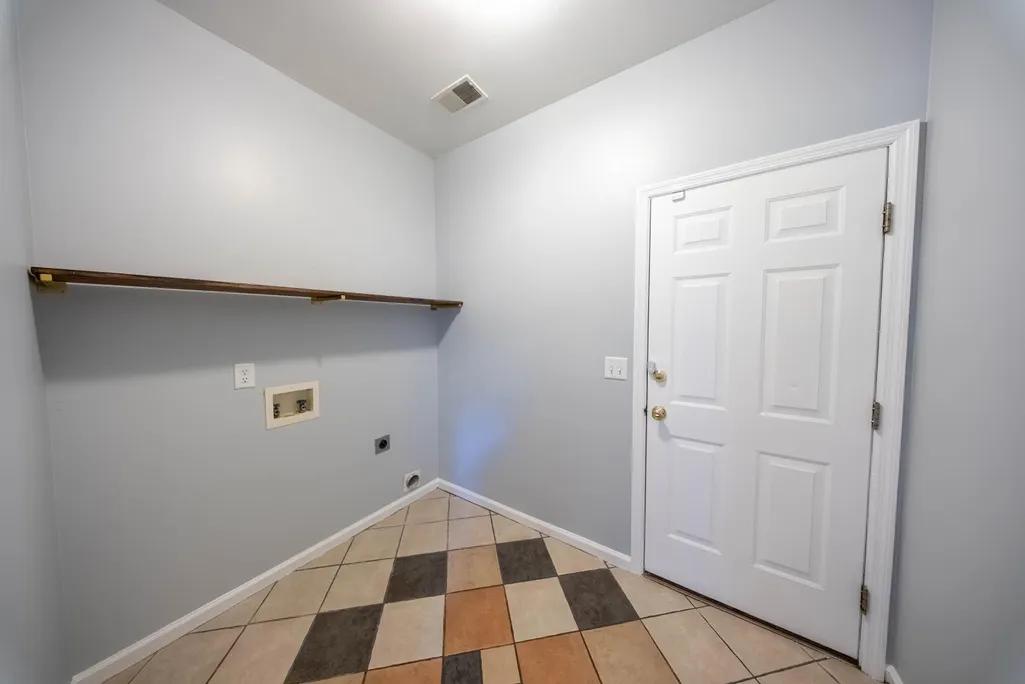
| Laundry Features | Electric Dryer Hookup,Washer Hookup,Laundry Room |
| Total Bedrooms | 3 |
| Fireplace Y/N | true |
| Half Baths | 1 |
| Room Type | Eat-In-Kitchen,Family,Formal Living,Foyer,Frog Attached,Laundry,Separate Dining |
| Primary Bedroom Features | Ceiling Fan(s),Garden Tub/Shower,Walk-In Closet(s) |
| Flooring | Ceramic Tile,Wood |
| Fireplace Features | One,Wood Burning |
| Total Fireplaces | 1 |
Exterior Features
| Lot Size Area | 0.3 |
|---|---|
| Lot Size Acres | 0.3 |
| Lot Features | High,Interior Lot,Wooded |
| Parking Features | 2 Car Garage,Attached,Garage Door Opener |
| Water Source | Public |
| Foundation Details | Slab |
| Building Area Total | 2290 |
| Covered Spaces | 2 |
| Exterior Amenities | Rain Gutters |
| Total Parking | 2 |
| Fencing | Fence - Wooden Enclosed |
Amenities
- Foreclosure
- Views
- Short Sale
- New Construction
- Adult 55+
- Lease To Own
- No HOA Fees
- Furnished
- Primary On Main
- Air Conditioning
- Seller Finance
- Green
- Fixer Upper
- Horse
- Golf
- Fireplace
- Deck
- Garage
- Basement
- Pool
Property vs Single Family Average in 29464
Price
Year Built
 The data relating to real estate for sale on this web site comes in part from the Broker Reciprocity Program of Charleston Trident Association of REALTORS® -- All information deemed reliable but not guaranteed. All properties are subject to prior sale, change or withdrawal. Neither listing broker(s) or information provider(s) shall be responsible for any typographical errors, misinformation, misprints and shall be held totally harmless. Listing(s) information is provided for consumer's personal,
 Copyright © 2026 of the Coastal Carolinas Association of REALTORS® MLS. This information is deemed reliable, but not guaranteed. Neither the Coastal Carolinas Association of REALTORS®, nor the listing broker, nor their agents or subagents, are responsible for the accuracy of the information. The buyer is responsible for verifying all information. This information is provided by the Coastal Carolinas Association of REALTORS® for use by its members and is not intended for any other purpose. Broker ReciprocitySM information is provided exclusively for consumers' personal, non-commercial use and may not be used for any purpose other than to identify prospective properties consumers may be interested in purchasing.
This data is updated on a daily basis. Some properties which appear for sale on this web site may subsequently have sold and may no longer be available. August 24, 2026 2:23 PM UTC
Copyright © 2026 of the Coastal Carolinas Association of REALTORS® MLS. This information is deemed reliable, but not guaranteed. Neither the Coastal Carolinas Association of REALTORS®, nor the listing broker, nor their agents or subagents, are responsible for the accuracy of the information. The buyer is responsible for verifying all information. This information is provided by the Coastal Carolinas Association of REALTORS® for use by its members and is not intended for any other purpose. Broker ReciprocitySM information is provided exclusively for consumers' personal, non-commercial use and may not be used for any purpose other than to identify prospective properties consumers may be interested in purchasing.
This data is updated on a daily basis. Some properties which appear for sale on this web site may subsequently have sold and may no longer be available. August 24, 2026 2:23 PM UTC
