
Price Reduction
Address
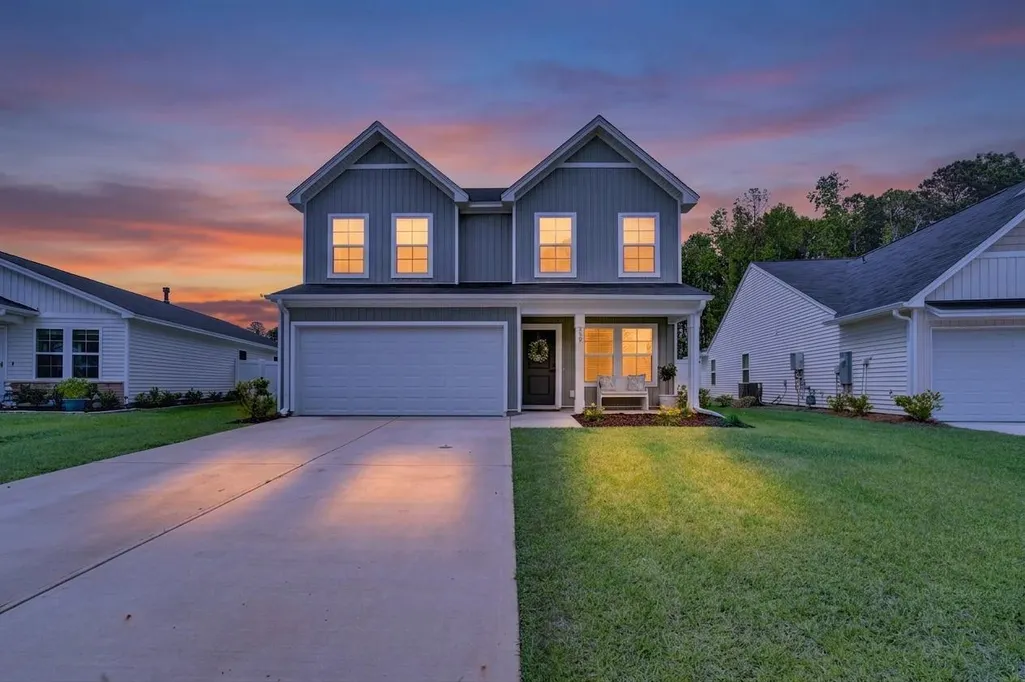
250 Twin Ponds Drive, Hardeeville, SC
Price
$ 439,900
Property Attributes
- MLS#26013516
- TypeSingle Family
- Listing Status Active
- CountyJasper
- CityHardeeville
- Area81 - Out of Area
- NeighborhoodNone
- Zip29927
- StyleTraditional
- Year Built2024
- Price$ 439,900
- Bedrooms4
- Full Bathrooms2
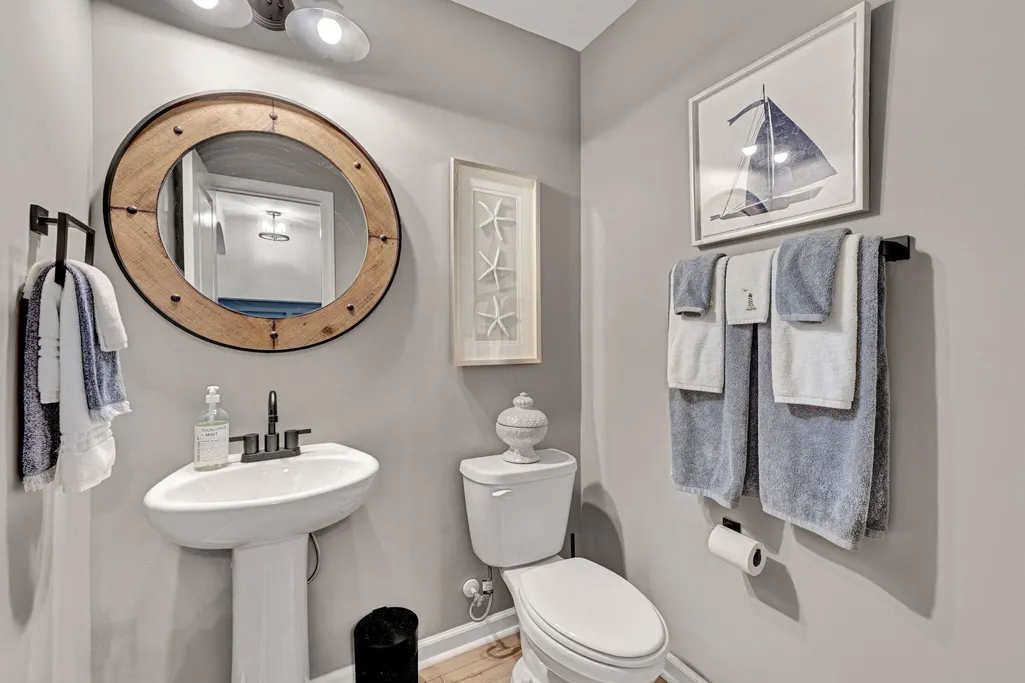
- Half Bathrooms1
- Sqr Footage2175
- Lot Size0.15 Acres
Data Source:
Charleston Trident MLS (CTARMLS)
Property Description
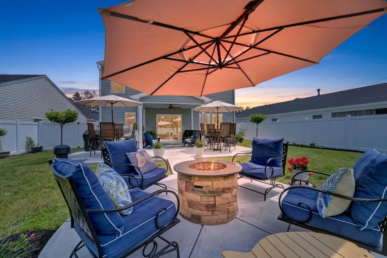
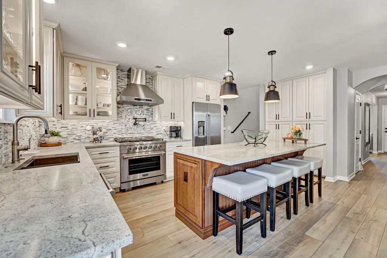
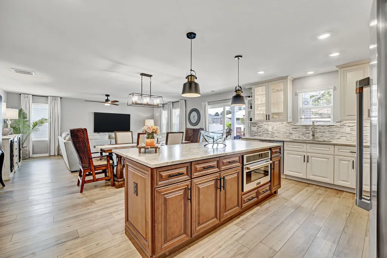
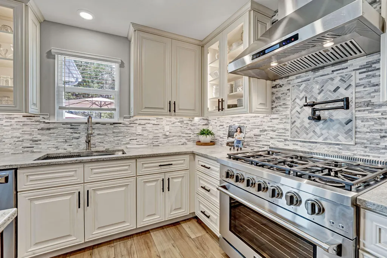
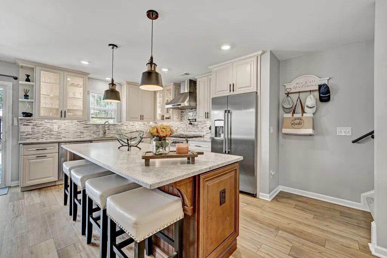
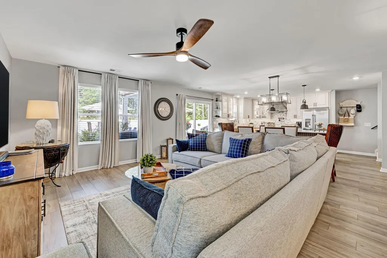
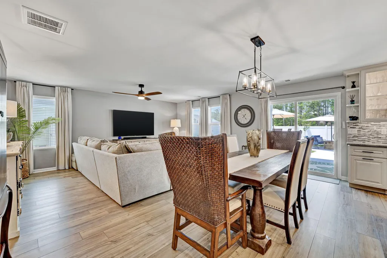
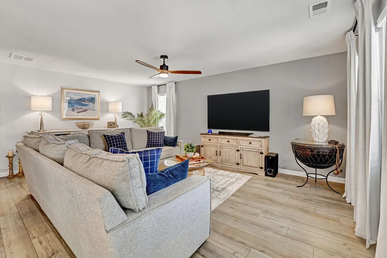
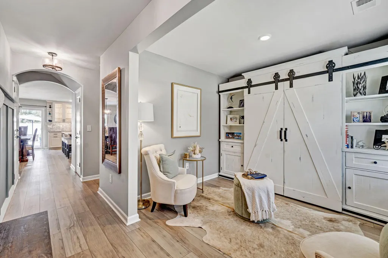
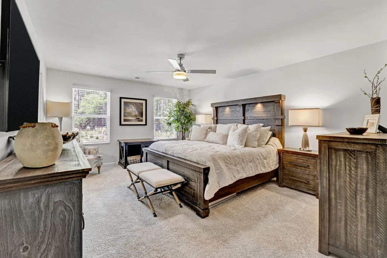
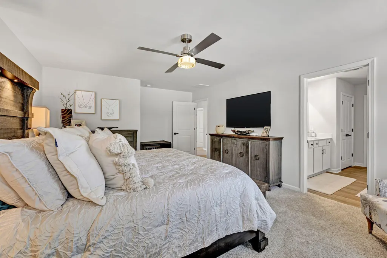
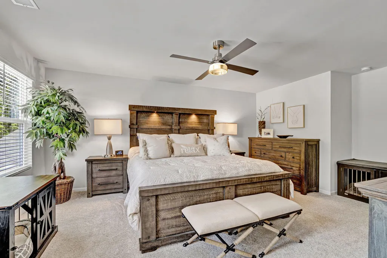
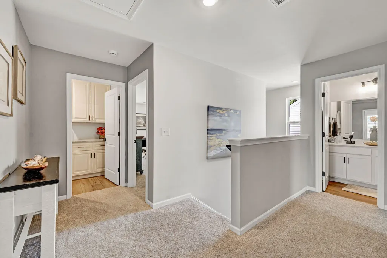
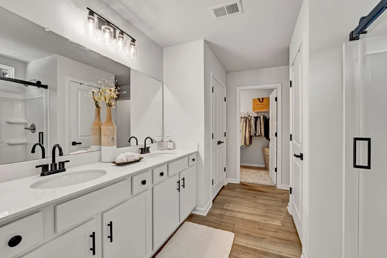
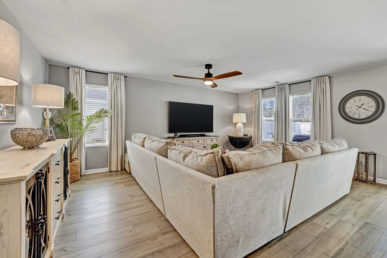
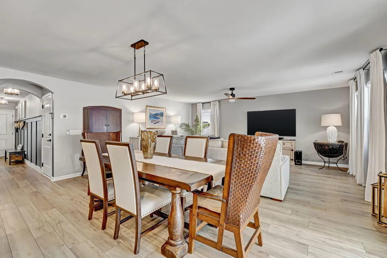
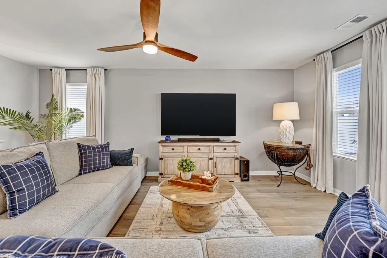
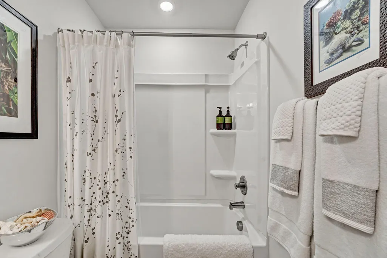
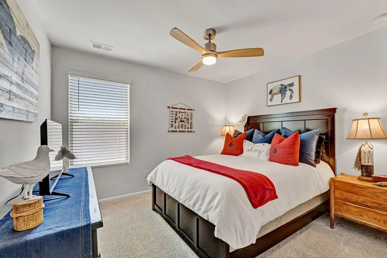
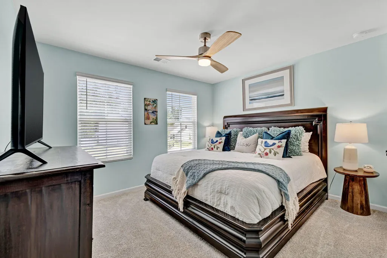
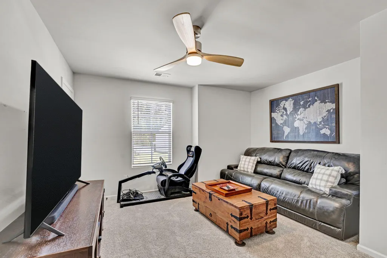
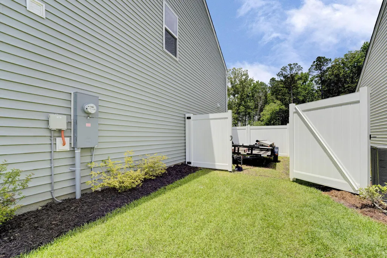
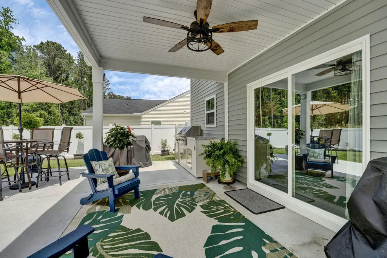
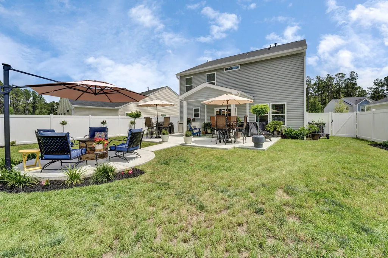
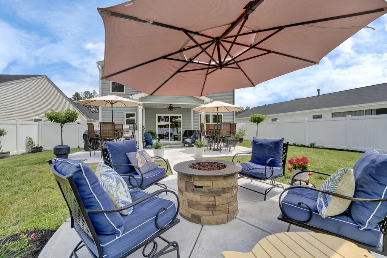
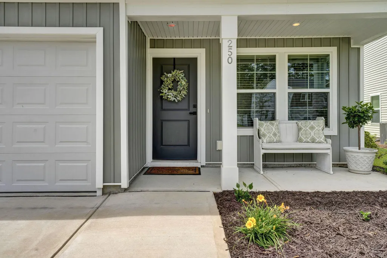
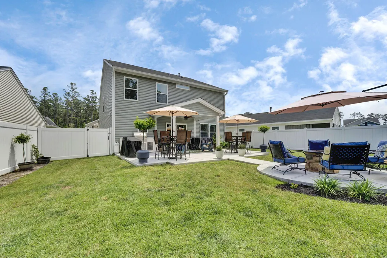
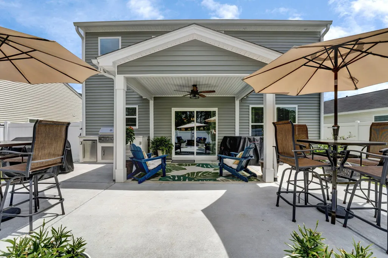
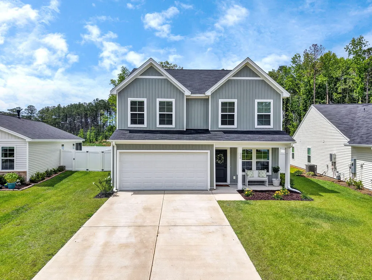
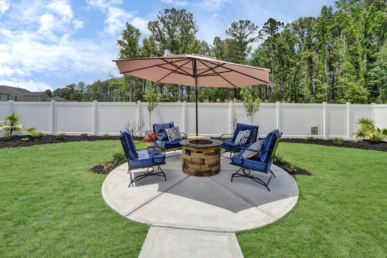
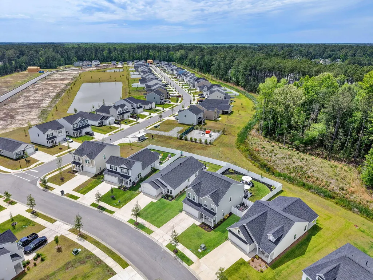
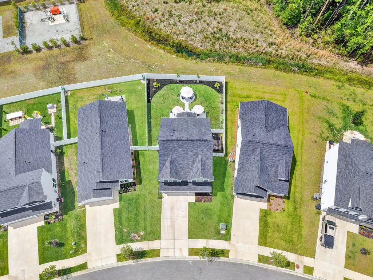
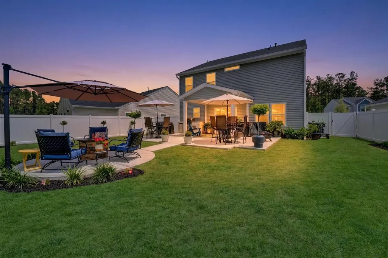
The moment you step into this nearly new home it is like no other available, it shows and feels like you are in a model home. This home has been Professionally upgraded like no other, with beautiful high end upgrades throughout including a custom gourmet kitchen, fenced wooded backyard, outdoor living space, premium finishes, storage upgrades, The heart of the home is the stunning redesigned kitchen featuring custom soft-close 42-inch cabinetry, under-cabinet lighting, two glass-front feature cabinets, leathered granite countertops, a large island with seating, pot filler, wall-mounted range hood, and premium Kucht appliances including a 6-burner gas convection oven and separate in-island microwave combo. The refrigerator does not convey. The open-concept layout offers comfortabeveryday living and easy entertaining, while modern black fixtures and updated hardware give the home a clean, elevated feel. Thoughtful storage upgrades include a custom floor-to-ceiling pantry and a custom-built under-stairs storage area. Upstairs, the spacious primary suite provides a relaxing retreat with generous closet space and a private bath. Additional bedrooms offer flexibility for family, guests, office space, or hobbies. Outside, enjoy a fully fenced backyard that backs to woods, creating more privacy than many new construction options. The outdoor space includes a patio/firepit area, room to play or entertain, and an HOA-approved storage area. The garage is approximately 25 feet deep and includes a generator plug hookup, adding even more everyday convenience. Located in Twin Ponds, this home offers the benefit of a newer community while giving buyers the upgrades, fencing, storage, and finished touches that can cost significantly more after closing. If you want nearly new construction without starting from scratch, this one deserves a closer look. Twin Ponds is a tranquil natural gas community in Hardeeville, conveniently located near Bluffton and Beaufort, South Carolina, with easy access to Pooler and Savannah, Georgia. Nestled in nature, Twin Ponds is home to beautiful ponds, a large green space, and beautiful homesites that back to wetlands. Amenities include a playground, walking trails, and a pocket park. 20 minutues to the beach! Ask about a 1% lender credit for eligible buyers with Preferred Lender
| Elementary School | Middle School | High School |
|---|---|---|
| Hardeeville Elementary Elementary School | Hardeeville Junior & Senior Middle School | Ridgeland High School High School |
| Price History | |
|---|---|
| 5/10/2026 | Listed $475,000 |
| 5/28/2026 | 3$459,900 |
| 7/7/2026 | 2$449,900 |
| 8/12/2026 | 2$439,900 |
General Features
| County | Jasper |
|---|---|
| Property Type | Residential |
| Subdivision Name | None |
| Status | Active |
| Directions | From I-95 N: Take Exit 8 For Us-278 E.keep Right At The Fork, And Follow Signs For Us-278e/bluffton/sun City/parris Island.merge Onto Us-278.in Approximately 4.8 Miles, Turn Left Onto Argent Blvd.turn Left Onto New River Pkwy.in Approximately .3 Miles, Turn Left Onto Twin Pond Drive |
| High School | Ridgeland High School |
| City | Hardeeville |
| MLS Area | 81 - Out of Area |
| Lot Size Units | Acres |
| Lot Size Square Feet | 6534 |
| Elementary School | Hardeeville Elementary |
| Middle/Junior High School | Hardeeville Junior & Senior |
| Building Area Units | Square Feet |
| Standard Status | Active |
| Sewer | Public Sewer |
| Heating | Central,Natural Gas |
| Cooling | Central Air |
| Roof | Architectural |
| Garage Spaces | 2 |
| Construction Materials | Vinyl Siding |
| Year Built | 2024 |
| Community Features | Park |
| New Construction | false |
| Garage Y/N | true |
| Other Structures | No,Storage |
| Patio/Porch Features | Patio,Covered,Front Porch |
| Architectural Style | Traditional |
| Stories Count | 2 |
| Levels | Two |
| Property Subtype | Single Family Detached |
| Full Baths | 2 |
| Carport Y/N | false |
| Property Attached Y/N | false |
| Primary Bedroom Level | Upper |
| Virtual Tour | https://listings.marketsixtysix.com/sites/ebvwvgwx/unbranded |
Interior Features
| Interior Amenities | Ceiling - Smooth,Kitchen Island,Living/Dining Combo,Office |
|---|---|
| Air Conditioning Y/N | true |
| Heating Y/N | true |
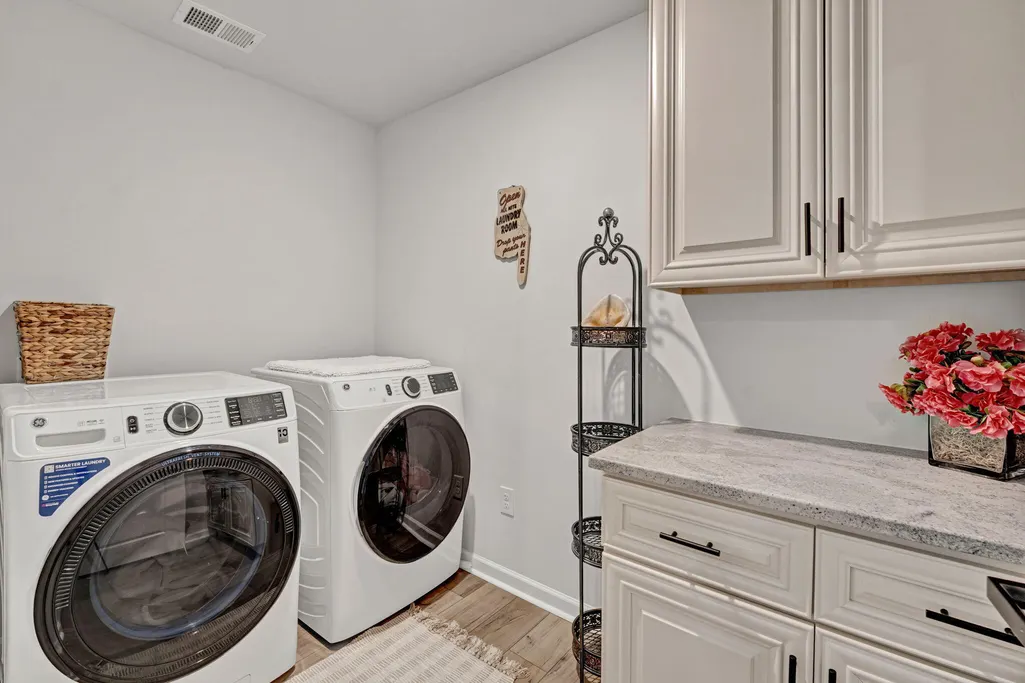
| Laundry Features | Electric Dryer Hookup,Washer Hookup,Laundry Room |
| Total Bedrooms | 4 |
| Fireplace Y/N | false |
| Half Baths | 1 |
| Room Type | Laundry,Living/Dining Combo,Office |
| Primary Bedroom Features | Walk-In Closet(s) |
| Flooring | Carpet,Ceramic Tile,Luxury Vinyl |
Exterior Features
| Lot Size Area | 0.15 |
|---|---|
| Lot Size Acres | 0.15 |
| Lot Features | 0 - .5 Acre,Graded |
| Parking Features | 2 Car Garage |
| Water Source | Public |
| Foundation Details | Slab |
| Building Area Total | 2175 |
| Covered Spaces | 2 |
| Exterior Amenities | Lawn Irrigation,Rain Gutters |
| Total Parking | 2 |
| Fencing | Vinyl |
Amenities
- Foreclosure
- Views
- Short Sale
- New Construction
- Adult 55+
- Lease To Own
- No HOA Fees
- Furnished
- Primary On Main
- Air Conditioning
- Seller Finance
- Green
- Fixer Upper
- Horse
- Golf
- Fireplace
- Deck
- Garage
- Basement
- Pool
Property vs Single Family Average in 29927
Price
Year Built
 The data relating to real estate for sale on this web site comes in part from the Broker Reciprocity Program of Charleston Trident Association of REALTORS® -- All information deemed reliable but not guaranteed. All properties are subject to prior sale, change or withdrawal. Neither listing broker(s) or information provider(s) shall be responsible for any typographical errors, misinformation, misprints and shall be held totally harmless. Listing(s) information is provided for consumer's personal,
 Copyright © 2026 of the Coastal Carolinas Association of REALTORS® MLS. This information is deemed reliable, but not guaranteed. Neither the Coastal Carolinas Association of REALTORS®, nor the listing broker, nor their agents or subagents, are responsible for the accuracy of the information. The buyer is responsible for verifying all information. This information is provided by the Coastal Carolinas Association of REALTORS® for use by its members and is not intended for any other purpose. Broker ReciprocitySM information is provided exclusively for consumers' personal, non-commercial use and may not be used for any purpose other than to identify prospective properties consumers may be interested in purchasing.
This data is updated on a daily basis. Some properties which appear for sale on this web site may subsequently have sold and may no longer be available. August 24, 2026 2:23 PM UTC
Copyright © 2026 of the Coastal Carolinas Association of REALTORS® MLS. This information is deemed reliable, but not guaranteed. Neither the Coastal Carolinas Association of REALTORS®, nor the listing broker, nor their agents or subagents, are responsible for the accuracy of the information. The buyer is responsible for verifying all information. This information is provided by the Coastal Carolinas Association of REALTORS® for use by its members and is not intended for any other purpose. Broker ReciprocitySM information is provided exclusively for consumers' personal, non-commercial use and may not be used for any purpose other than to identify prospective properties consumers may be interested in purchasing.
This data is updated on a daily basis. Some properties which appear for sale on this web site may subsequently have sold and may no longer be available. August 24, 2026 2:23 PM UTC
