
Waterfront - Primary on Main

Address
1486 Springwater Court, Charleston, SC
Price
$ 899,000
Property Attributes
- MLS#26013676
- TypeSingle Family
- Listing Status Active
- CountyCharleston
- CityCharleston
- Area21 - James Island
- NeighborhoodWexford Sound
- Zip29412
- StyleTraditional
- Year Built1996
- Price$ 899,000
- Bedrooms4
- Full Bathrooms3
- Half Bathrooms0
- Sqr Footage1931
- Lot Size0.24 Acres
Data Source:
Charleston Trident MLS (CTARMLS)
Property Description
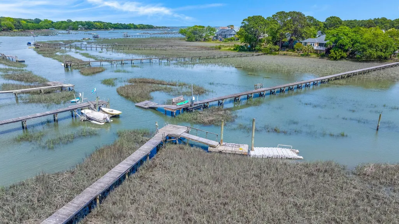
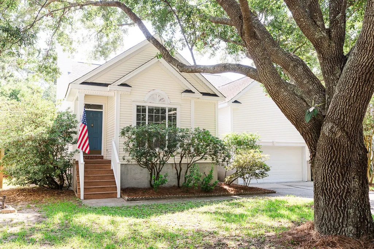
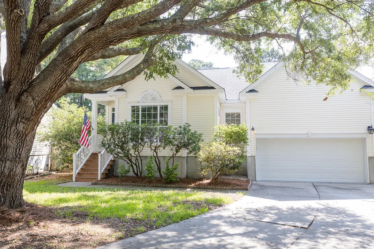
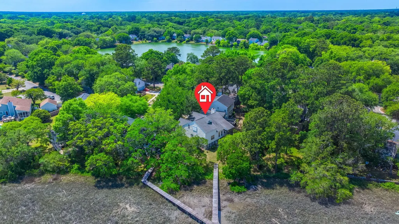
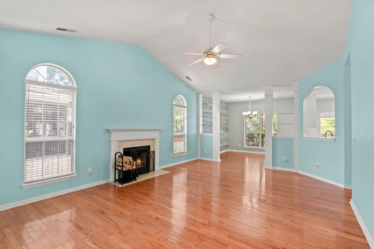
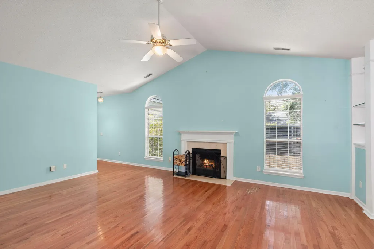
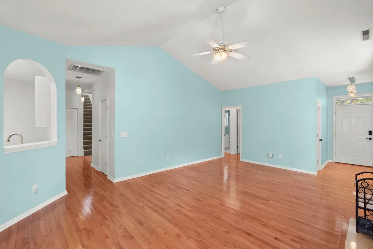
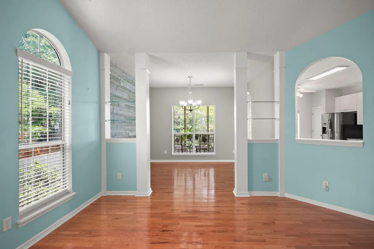
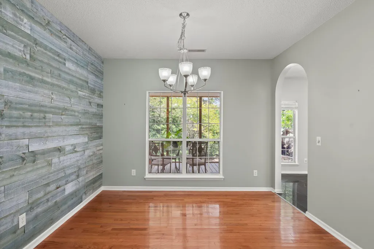
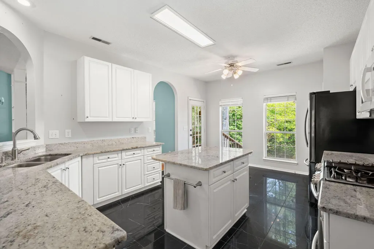
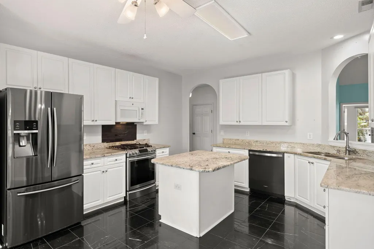
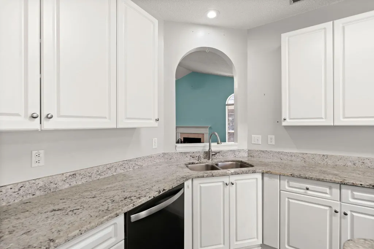
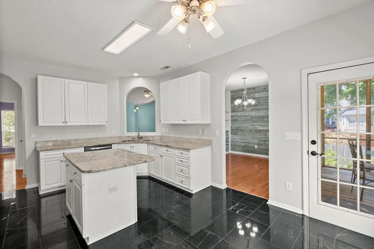
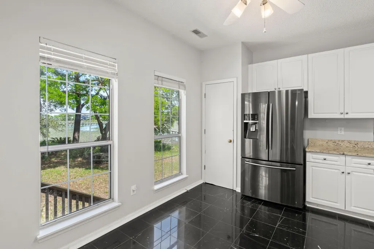
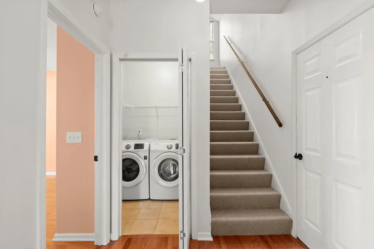
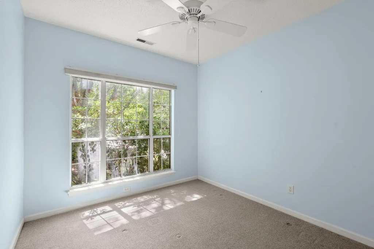
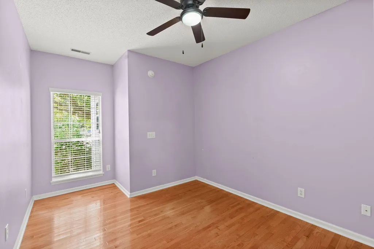
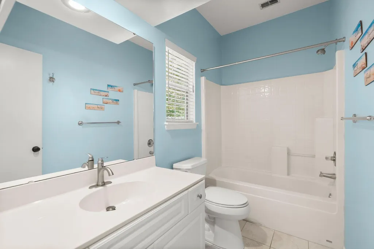
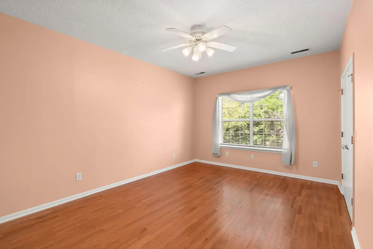
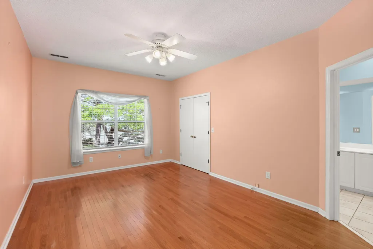
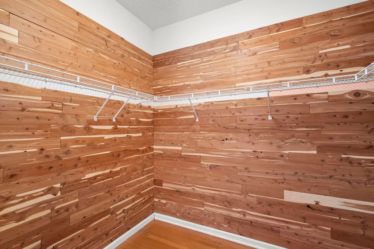
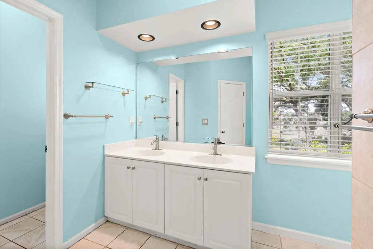
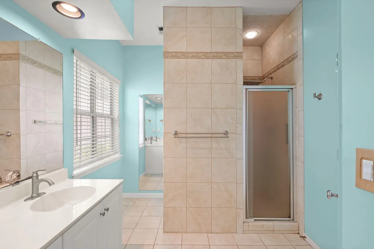
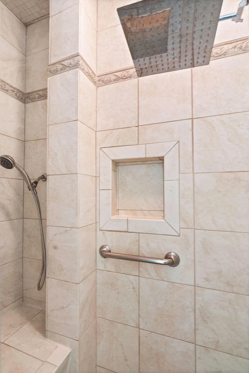
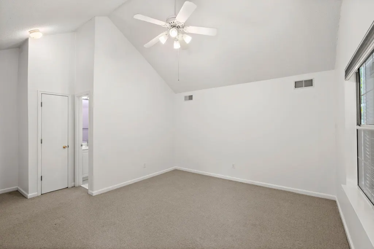
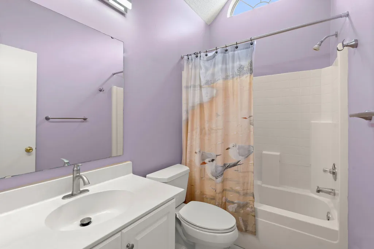
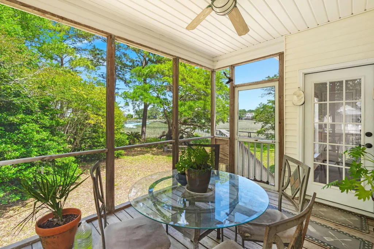
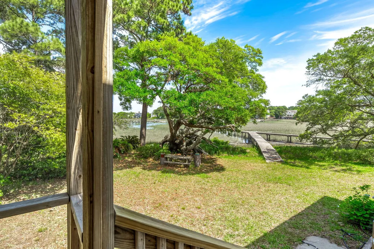
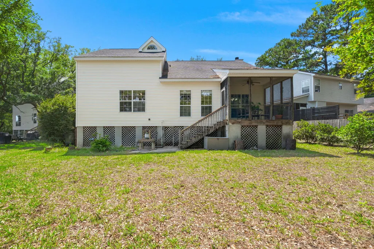
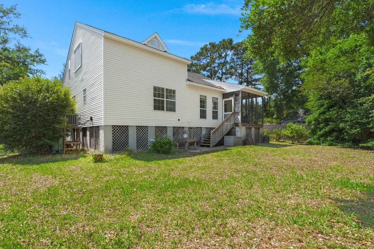
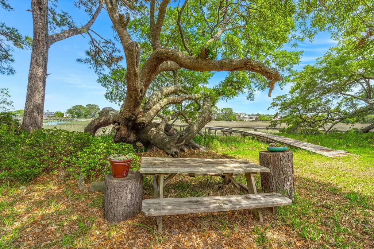
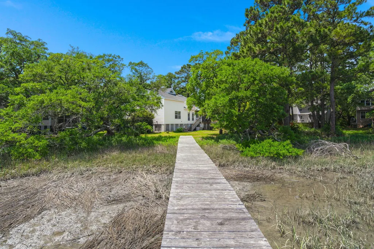
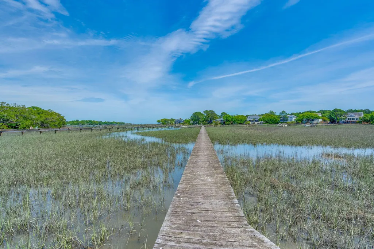
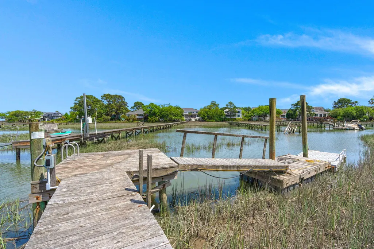
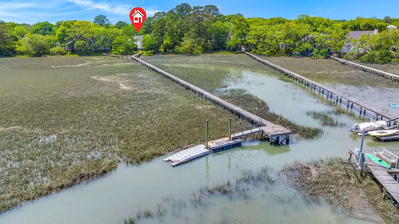
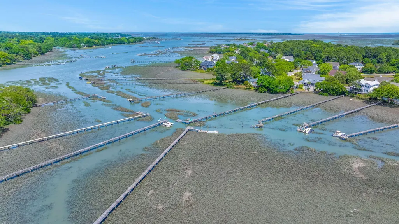
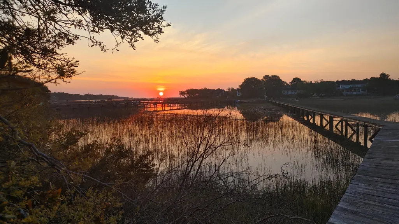
Enjoy breathtaking Charleston sunsets and sweeping views of Clark Sound from your screened porch (eastern facing with beautiful sunrises and sunsets). With 200 feet of tidal frontage, you can easily launch your paddle board or kayak from the shore or dock and set out for a fun day on the water. Located in the highly desirable Wexford Sound community, this exceptional waterfront residence offers an elevated coastal lifestyle with a private backyard retreat.Positioned on a quiet cul-de-sac in central James Island, this home features four bedrooms one of which can be used as an office or flex room.The interior showcases a spacious family room with cathedral ceiling, an elegant dining room with expansive water views, and an eat-in kitchen, white cabinetry, granite countertops, pantry, gas range, large island, and marble tile, and hardwood flooring throughout. The primary suite a true retreat, complete with a cedar walk-in closet, dual sinks with standup shower, and stunning views overlooking the water and dock. Upstairs, a versatile second primary suite or bonus room with an en-suite bath provides the perfect space for guests, a private retreat or Mother-In-Law Suite. This residence seamlessly blends comfort, sophistication, and premier waterfront living. There is room for expansion - possibility to add room above garage and extend out 10 feet adding up to 600 sf to living space, current owners have plans of enclosing screen porch and an added deck off the kitchen area. Plenty of space for an outdoor kitchen or a pool. Dock is shared with neighbor and new buyers will have the option to buy in on the shared boat as well. If new buyer decides to do so they will enjoy convenient boat access approximately two feet of tide in and out, getting out on the water is effortless. It's a 8 minute boat ride to Morris Island Lighthouse or unwind with an unforgettable sunset ride into the Charleston Harbor an ideal setting for experiencing the best of Lowcountry boating. Washer, Dryer, Refrigerator, & Hurricane Shutters convey with sale of home.
| Elementary School | Middle School | High School |
|---|---|---|
| James Island Elementary School | Camp Road Middle School | James Island Charter High School |
| Price History | |
|---|---|
| 5/12/2026 | Listed $975,000 |
| 6/11/2026 | 3$945,000 |
| 7/15/2026 | 5$899,000 |
General Features
| County | Charleston |
|---|---|
| Property Type | Residential |
| Subdivision Name | Wexford Sound |
| Status | Active |
| Directions | From The Connector Turn Left Onto Folly Road Towards Folly Beach. Turn Left Onto Fort Johnson Road. Right Onto Secessionville Road, Left Onto Harborsun Drive, Then Right Onto Springwater Ct. Home Is At The End Of The Cul-de-sac To The Left. |
| High School | James Island Charter |
| City | Charleston |
| MLS Area | 21 - James Island |
| Lot Size Units | Acres |
| Lot Size Square Feet | 10454.4 |
| Elementary School | James Island |
| Middle/Junior High School | Camp Road |
| Building Area Units | Square Feet |
| Standard Status | Active |
| Utilities | Dominion Energy,James IS PSD |
| Sewer | Public Sewer |
| Heating | Central,Electric |
| Cooling | Central Air |
| Roof | Asphalt |
| Garage Spaces | 2 |
| Construction Materials | Vinyl Siding |
| Year Built | 1996 |
| Community Features | Trash |
| New Construction | false |
| Garage Y/N | true |
| Other Structures | No |
| Patio/Porch Features | Screened |
| Architectural Style | Traditional |
| Stories Count | 2 |
| Levels | Two |
| Property Subtype | Single Family Detached |
| Full Baths | 3 |
| Carport Y/N | false |
| Property Attached Y/N | false |
| Primary Bedroom Level | Lower |
| Virtual Tour | https://www.zillow.com/view-imx/79627d32-4b03-47ea-b944-018511b51ba3?wl=true&setAttribution=mls&initialViewType=pano |
| Waterfront Features | Marshfront,Tidal Creek |
| Attached Garage | true |
Interior Features
| Interior Amenities | Ceiling - Cathedral/Vaulted,High Ceilings,Kitchen Island,Walk-In Closet(s),Eat-in Kitchen,Family,Entrance Foyer,Living/Dining Combo,Office,Pantry,Separate Dining |
|---|---|
| Air Conditioning Y/N | true |
| Heating Y/N | true |
| Total Bedrooms | 4 |
| Fireplace Y/N | true |
| Room Type | Eat-In-Kitchen,Family,Foyer,Living/Dining Combo,Office,Pantry,Separate Dining |
| Primary Bedroom Features | Ceiling Fan(s),Walk-In Closet(s) |
| Flooring | Ceramic Tile,Wood |
| Fireplace Features | Family Room |
| Window Features | Window Treatments - Some |
Exterior Features
| Lot Size Area | 0.24 |
|---|---|
| Lot Size Acres | 0.24 |
| Lot Features | Cul-De-Sac,Marshview |
| Parking Features | 2 Car Garage,Attached,Off Street |
| Water Source | Public |
| Foundation Details | Crawl Space |
| Building Area Total | 1931 |
| Covered Spaces | 2 |
| Exterior Amenities | Dock - Existing,Dock - Shared |
| Total Parking | 2 |
| Waterfront Y/N | true |
Amenities
- Foreclosure
- Views
- Short Sale
- New Construction
- Adult 55+
- Lease To Own
- No HOA Fees
- Furnished
- Primary On Main
- Air Conditioning
- Seller Finance
- Green
- Fixer Upper
- Horse
- Golf
- Fireplace
- Deck
- Garage
- Basement
- Pool
Property vs Single Family Average in 29412
Price
Year Built
 The data relating to real estate for sale on this web site comes in part from the Broker Reciprocity Program of Charleston Trident Association of REALTORS® -- All information deemed reliable but not guaranteed. All properties are subject to prior sale, change or withdrawal. Neither listing broker(s) or information provider(s) shall be responsible for any typographical errors, misinformation, misprints and shall be held totally harmless. Listing(s) information is provided for consumer's personal,
 Copyright © 2026 of the Coastal Carolinas Association of REALTORS® MLS. This information is deemed reliable, but not guaranteed. Neither the Coastal Carolinas Association of REALTORS®, nor the listing broker, nor their agents or subagents, are responsible for the accuracy of the information. The buyer is responsible for verifying all information. This information is provided by the Coastal Carolinas Association of REALTORS® for use by its members and is not intended for any other purpose. Broker ReciprocitySM information is provided exclusively for consumers' personal, non-commercial use and may not be used for any purpose other than to identify prospective properties consumers may be interested in purchasing.
This data is updated on a daily basis. Some properties which appear for sale on this web site may subsequently have sold and may no longer be available. August 24, 2026 2:23 PM UTC
Copyright © 2026 of the Coastal Carolinas Association of REALTORS® MLS. This information is deemed reliable, but not guaranteed. Neither the Coastal Carolinas Association of REALTORS®, nor the listing broker, nor their agents or subagents, are responsible for the accuracy of the information. The buyer is responsible for verifying all information. This information is provided by the Coastal Carolinas Association of REALTORS® for use by its members and is not intended for any other purpose. Broker ReciprocitySM information is provided exclusively for consumers' personal, non-commercial use and may not be used for any purpose other than to identify prospective properties consumers may be interested in purchasing.
This data is updated on a daily basis. Some properties which appear for sale on this web site may subsequently have sold and may no longer be available. August 24, 2026 2:23 PM UTC
