
Price Reduction - Waterfront


Address
1759 Crystal Lake Drive, Charleston, SC
Price
$ 588,000
Property Attributes
- MLS#26014414
- TypeSingle Family
- Listing Status Active
- CountyCharleston
- CityCharleston
- Area21 - James Island
- NeighborhoodWexford Sound
- Zip29412
- StyleTraditional
- Year Built1997
- Price$ 588,000
- Bedrooms3
- Full Bathrooms3
- Half Bathrooms1
- Sqr Footage1784
- Lot Size0.17 Acres
Data Source:
Charleston Trident MLS (CTARMLS)
Property Description
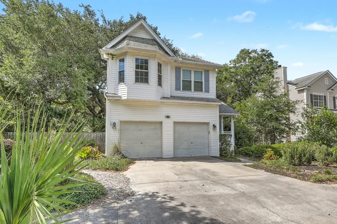
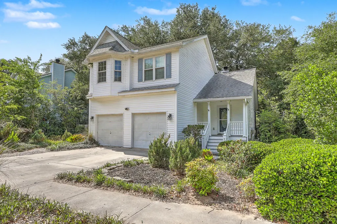
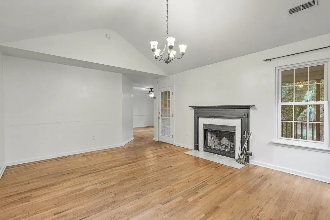

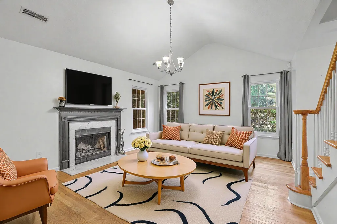
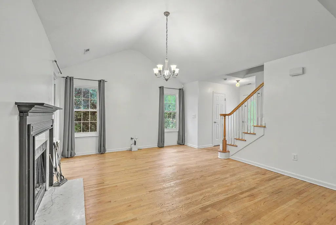
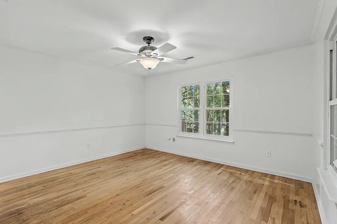
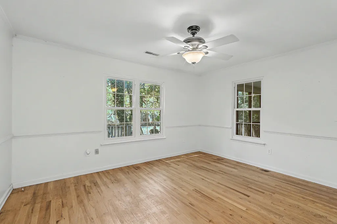
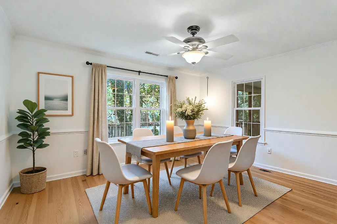
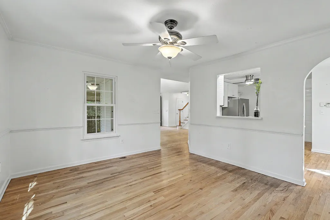
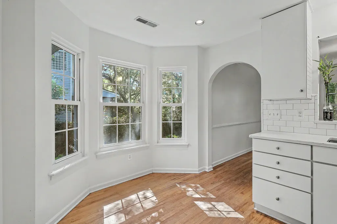
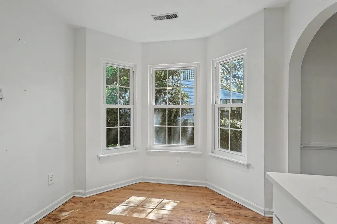
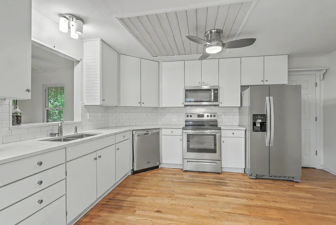
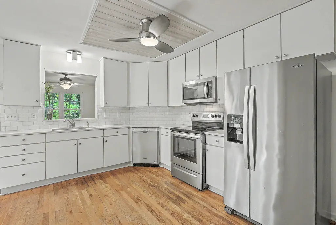
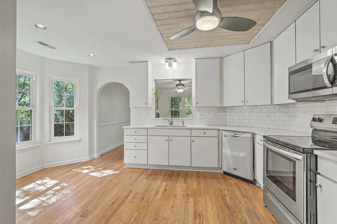
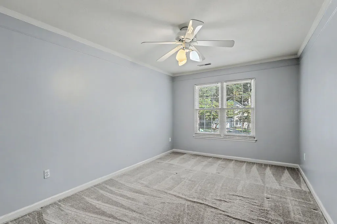
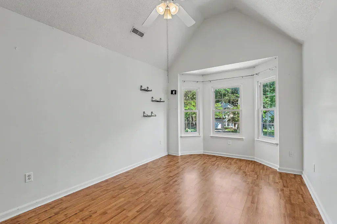
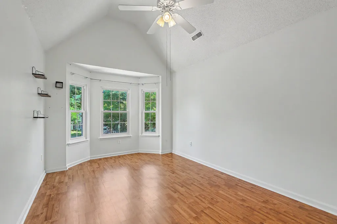
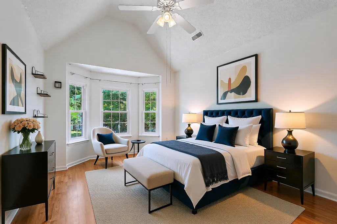
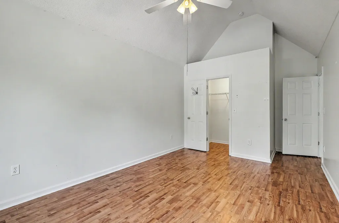
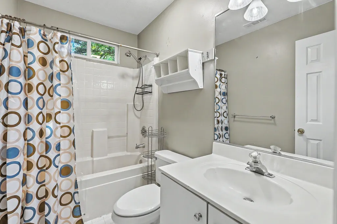
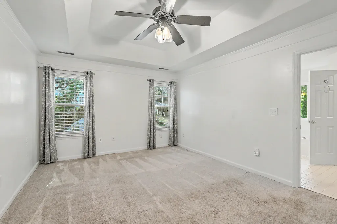
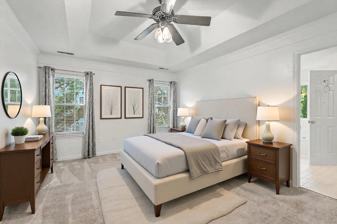
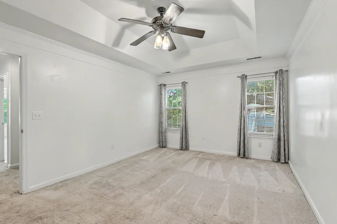
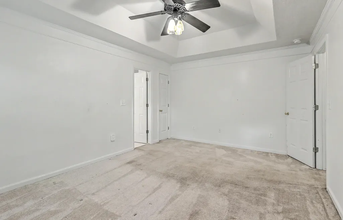
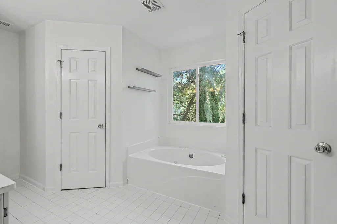
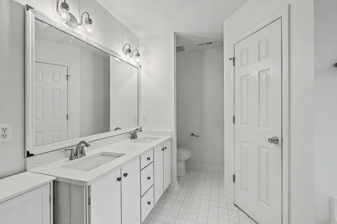
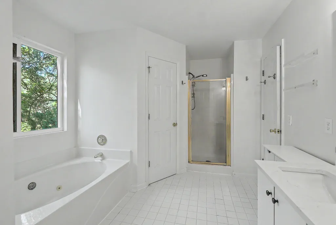
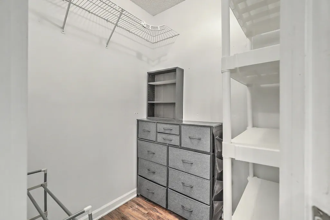
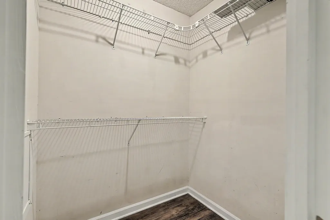
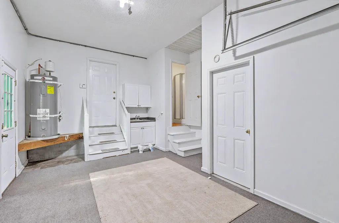
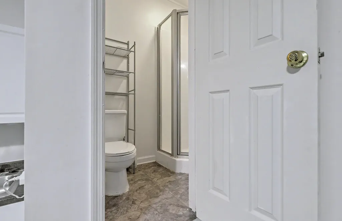
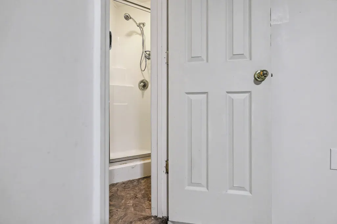
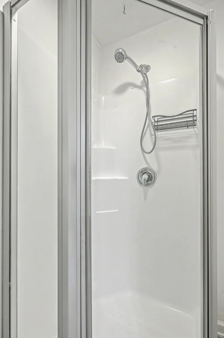
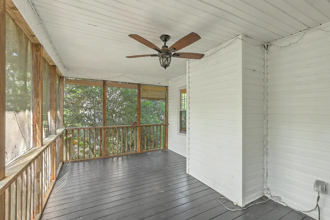
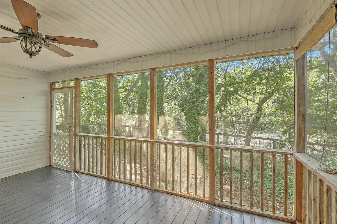
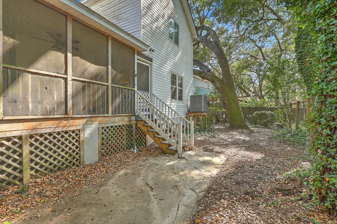
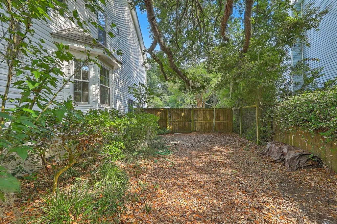
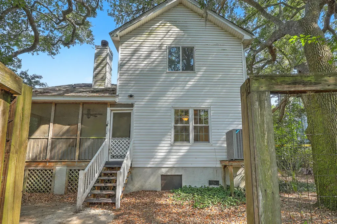
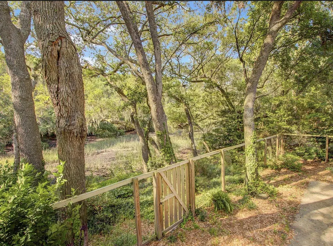
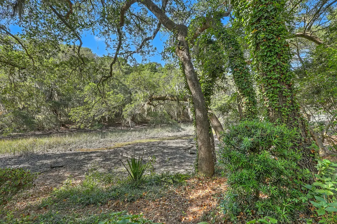
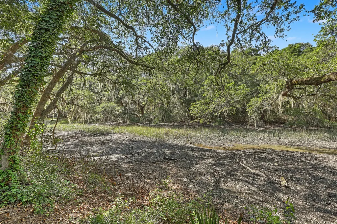
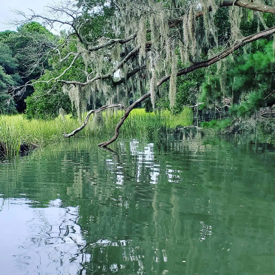
1759 Crystal Lake Dr. | James Island Retreat | Tidal Creek Access | Minutes to Folly Beach & Downtown CharlestonKayak from your backyard, enjoy marsh views, and live just minutes from Folly Beach and downtown Charleston.Welcome to 1759 Crystal Lake Dr., a 3-bedroom, 3.5-bath home in Wexford Sound on James Island, situated along a tidal creek with live oaks, mature landscaping, and privacy.Inside, hardwood floors, natural light, and an open layout create a warm atmosphere. The kitchen features Quartz countertops, stainless steel appliances, a custom sink, and ample cabinetry, flowing into the dining and living areas with a wood-burning fireplace and screened porch overlooking the marsh.The primary suite offers creek views and an ensuite bath with Quartz counters, a walk-in sa walk-in shower, and a jetted tub. Two additional bedrooms and a full bath provide space for guests. Outside, enjoy a fenced yard all the way to the marsh where you can directly launch a kayak, fish, or crab from home. Relax under the oaks on a hammock and watch abundant wildlife and seasonal birds. A partially converted two-car garage adds flexible space with a private entrance and full bath--ideal for a studio, office, gym, or guest area. Just minutes from Folly Beach, downtown Charleston, MUSC, and the College of Charleston. A rare blend of privacy, waterfront living, and a prime location--this is true Lowcountry lifestyle.The floor plan flows seamlessly from the eat-in kitchen to the dining area, through the inviting living room with a wood-burning fireplace, and outward to the screened porch overlooking the marsh. The primary suite offers generous proportions and tranquil views across the tidal creek. The en suite bath includes Quartz countertops, a walk-in shower, and a jetted soaking tub framed by the surrounding oaks and wetlands. Two additional upstairs bedrooms provide ample space along with another full bath. The screened porch and fenced backyard create a quiet retreat surrounded by nature, where changing tides and coastal breezes shape the landscape daily. The front yard has been curated with mature flowering plants that attract butterflies and birds throughout the seasons. A partially converted two-car garage expands the flexibility of the property with multiple bonus-use spaces and an additional full bath, offering excellent potential for a workshop, studio, home gym, recreation space, guest overflow, or rental income. Wexford Sound remains one of James Island's most desirable neighborhoods, known for its walkability, community lake, and prime location only minutes from Folly Beach and historic downtown Charleston. Turn key today with room to make it your own, exceptional privacy, and timeless Lowcountry scenery make 1759 Crystal Lake a solid investment today with tremendous upside. Schedule your showing today.
| Elementary School | Middle School | High School |
|---|---|---|
| James Island Elementary School | Camp Road Middle School | James Island Charter High School |
| Price History | |
|---|---|
| 5/18/2026 | Listed $620,000 |
| 6/17/2026 | 1$615,000 |
| 6/26/2026 | 1$610,000 |
| 7/6/2026 | 1$605,000 |
| 7/10/2026 | 1$599,000 |
| 7/28/2026 | Listed $598,000 |
| 8/13/2026 | 2$588,000 |
General Features
| County | Charleston |
|---|---|
| Property Type | Residential |
| Subdivision Name | Wexford Sound |
| Status | Active |
| Directions | Take Folly Rd Towards Folly Beach Turn Left Onto Ft. Johnson Rd, Turn Right On Secessionville Rd, Turn Left On Harborsun Dr Into Wexford Sound, Left On Crystal Lake Dr Home Is On The Left. |
| High School | James Island Charter |
| City | Charleston |
| MLS Area | 21 - James Island |
| Lot Size Units | Acres |
| Lot Size Square Feet | 7405.2 |
| Elementary School | James Island |
| Middle/Junior High School | Camp Road |
| Building Area Units | Square Feet |
| Standard Status | Active |
| Utilities | Charleston Water Service,Dominion Energy |
| Sewer | Public Sewer |
| Heating | Heat Pump |
| Cooling | Central Air |
| Roof | Asphalt |
| Garage Spaces | 1 |
| Construction Materials | Vinyl Siding |
| Year Built | 1997 |
| Community Features | Dock Facilities,Trash |
| New Construction | false |
| Garage Y/N | true |
| Other Structures | No |
| Patio/Porch Features | Front Porch,Screened |
| Architectural Style | Traditional |
| Stories Count | 2 |
| Levels | Two |
| Property Subtype | Single Family Detached |
| Full Baths | 3 |
| Carport Y/N | false |
| Property Attached Y/N | false |
| Primary Bedroom Level | Upper |
| Virtual Tour | https://player.vimeo.com/video/1192628572?badge=0&autopause=0&player_id=0&app_id=58479 |
| Waterfront Features | Marshfront,Tidal Creek,Waterfront - Shallow |
Interior Features
| Interior Amenities | Ceiling - Cathedral/Vaulted,Tray Ceiling(s),Garden Tub/Shower,Walk-In Closet(s),Ceiling Fan(s),Eat-in Kitchen,Separate Dining |
|---|---|
| Air Conditioning Y/N | true |
| Heating Y/N | true |
| Total Bedrooms | 3 |
| Fireplace Y/N | true |
| Half Baths | 1 |
| Room Type | Eat-In-Kitchen,Separate Dining |
| Primary Bedroom Features | Garden Tub/Shower,Multiple Closets,Walk-In Closet(s) |
| Flooring | Wood |
| Fireplace Features | Living Room,One |
| Window Features | Window Treatments - Some |
| Total Fireplaces | 1 |
Exterior Features
| Lot Size Area | 0.17 |
|---|---|
| Lot Size Acres | 0.17 |
| Lot Features | Marshview,Wetlands |
| Parking Features | 1 Car Garage,Converted Garage |
| Water Source | Private |
| Foundation Details | Crawl Space |
| Building Area Total | 1784 |
| Covered Spaces | 1 |
| Exterior Amenities | Rain Gutters |
| Total Parking | 1 |
| Waterfront Y/N | true |
| Fencing | Fence - Wooden Enclosed |
Amenities
- Foreclosure
- Views
- Short Sale
- New Construction
- Adult 55+
- Lease To Own
- No HOA Fees
- Furnished
- Primary On Main
- Air Conditioning
- Seller Finance
- Green
- Fixer Upper
- Horse
- Golf
- Fireplace
- Deck
- Garage
- Basement
- Pool
Property vs Single Family Average in 29412
Price
Year Built
 The data relating to real estate for sale on this web site comes in part from the Broker Reciprocity Program of Charleston Trident Association of REALTORS® -- All information deemed reliable but not guaranteed. All properties are subject to prior sale, change or withdrawal. Neither listing broker(s) or information provider(s) shall be responsible for any typographical errors, misinformation, misprints and shall be held totally harmless. Listing(s) information is provided for consumer's personal,
 Copyright © 2026 of the Coastal Carolinas Association of REALTORS® MLS. This information is deemed reliable, but not guaranteed. Neither the Coastal Carolinas Association of REALTORS®, nor the listing broker, nor their agents or subagents, are responsible for the accuracy of the information. The buyer is responsible for verifying all information. This information is provided by the Coastal Carolinas Association of REALTORS® for use by its members and is not intended for any other purpose. Broker ReciprocitySM information is provided exclusively for consumers' personal, non-commercial use and may not be used for any purpose other than to identify prospective properties consumers may be interested in purchasing.
This data is updated on a daily basis. Some properties which appear for sale on this web site may subsequently have sold and may no longer be available. August 24, 2026 2:23 PM UTC
Copyright © 2026 of the Coastal Carolinas Association of REALTORS® MLS. This information is deemed reliable, but not guaranteed. Neither the Coastal Carolinas Association of REALTORS®, nor the listing broker, nor their agents or subagents, are responsible for the accuracy of the information. The buyer is responsible for verifying all information. This information is provided by the Coastal Carolinas Association of REALTORS® for use by its members and is not intended for any other purpose. Broker ReciprocitySM information is provided exclusively for consumers' personal, non-commercial use and may not be used for any purpose other than to identify prospective properties consumers may be interested in purchasing.
This data is updated on a daily basis. Some properties which appear for sale on this web site may subsequently have sold and may no longer be available. August 24, 2026 2:23 PM UTC
