
Price Reduction - New Construction
Address
113 Coastline Street, Ridgeville, SC
Price
$ 548,905
Property Attributes
- MLS#26013725
- TypeSingle Family
- Listing Status Active
- CountyBerkeley
- CityRidgeville
- Area75 - Cross, St.Stephen, Bonneau, Rural Berkeley Cty
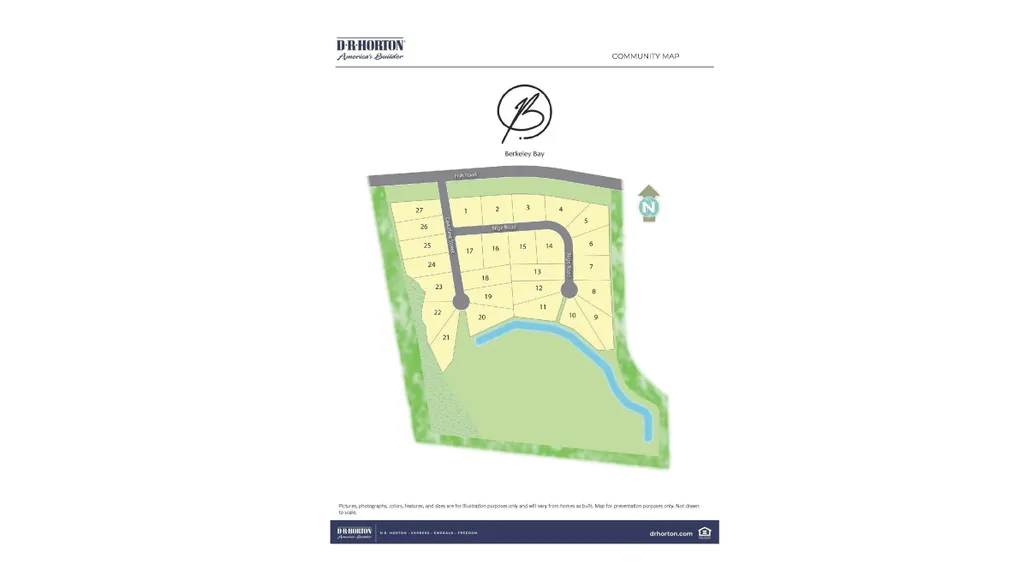
- NeighborhoodBerkeley Bay
- Zip29472
- StyleTraditional
- Year Built2026
- Price$ 548,905
- Bedrooms4
- Full Bathrooms3
- Half Bathrooms0
- Sqr Footage2659
- Lot Size0.66 Acres
Data Source:
Charleston Trident MLS (CTARMLS)
Property Description
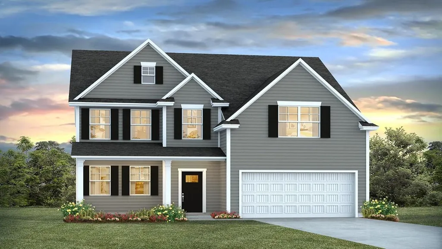
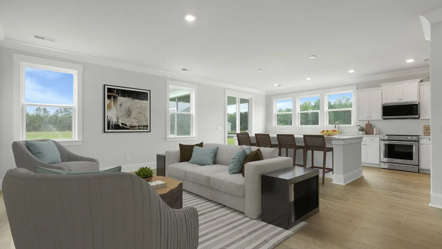
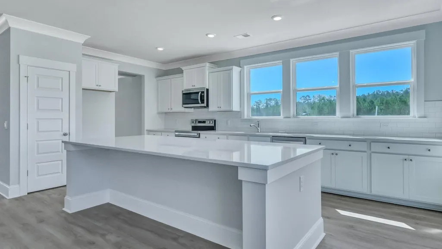
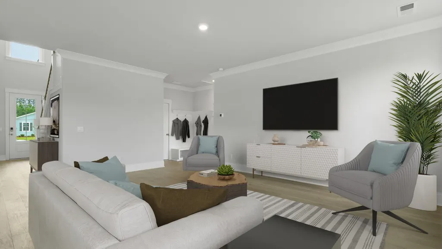
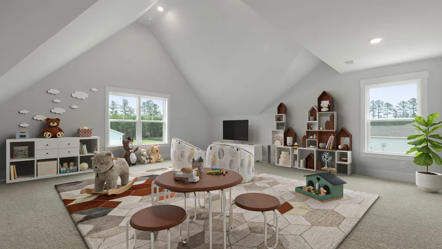
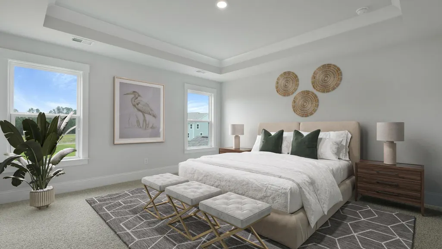
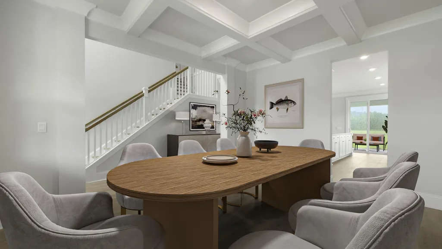
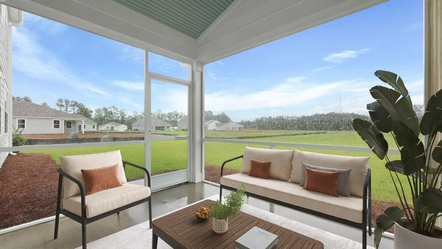
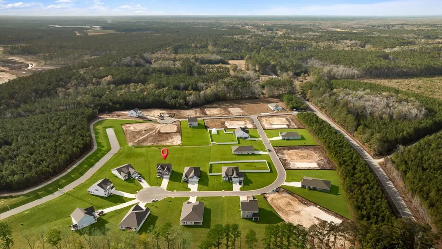
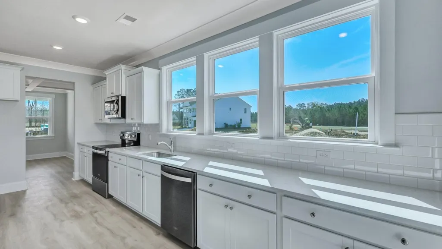
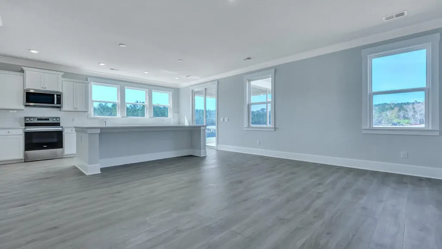
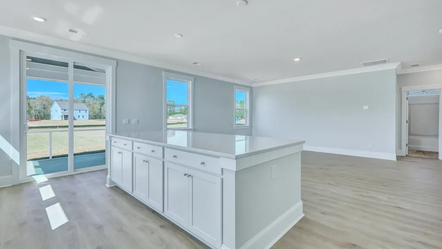
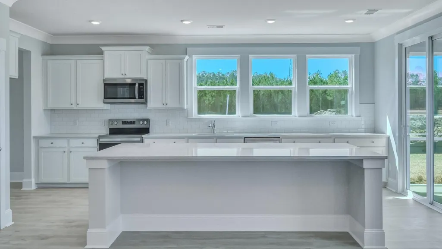
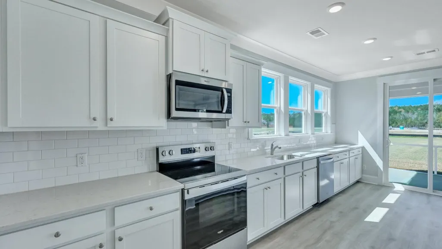
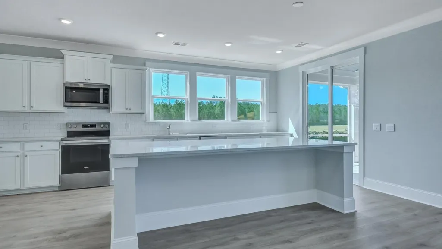
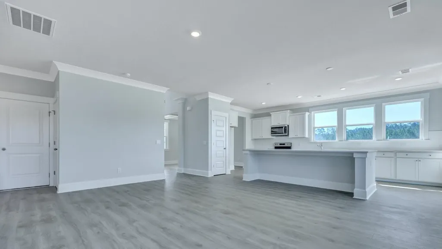
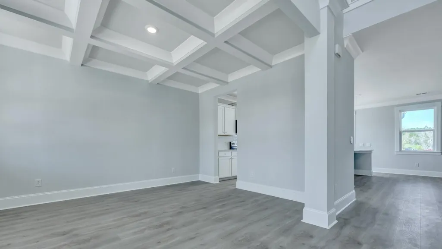
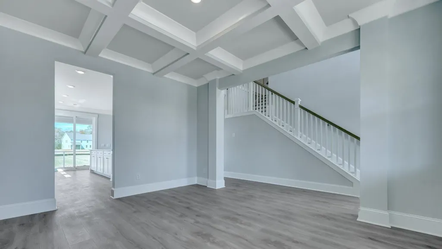
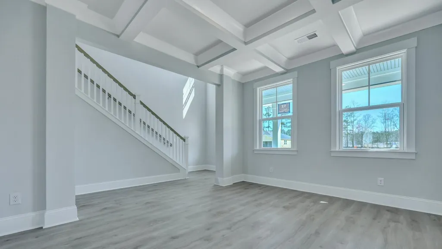
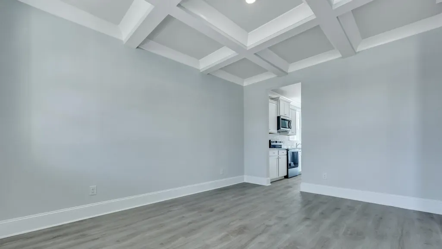
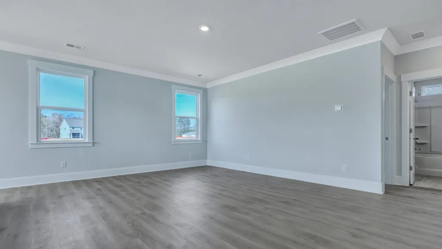
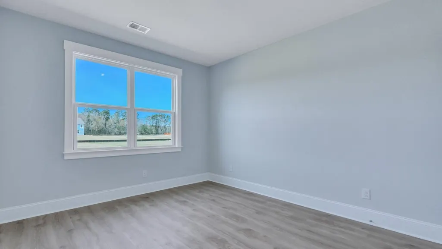
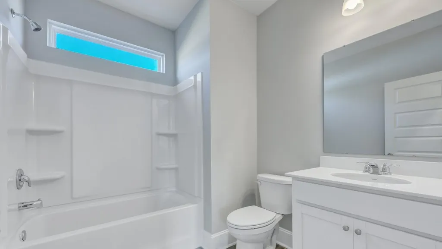
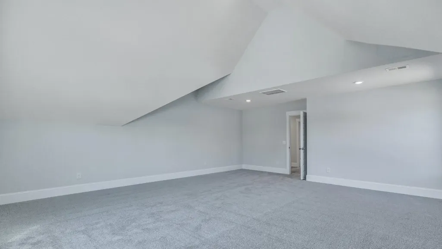
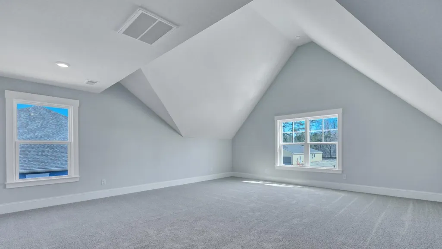
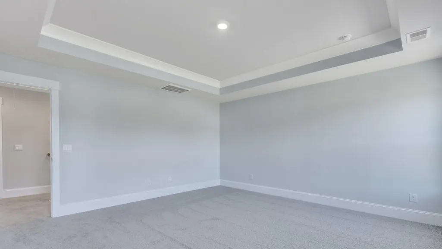
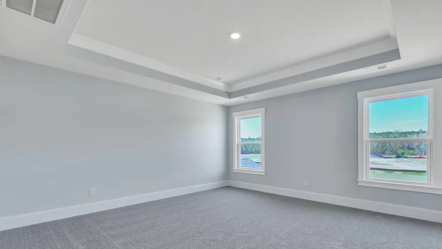
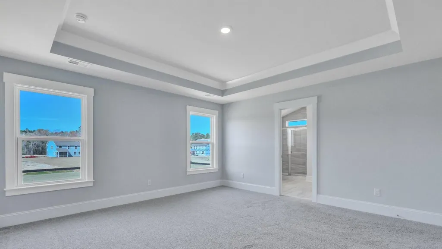
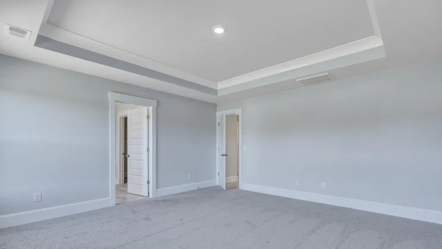
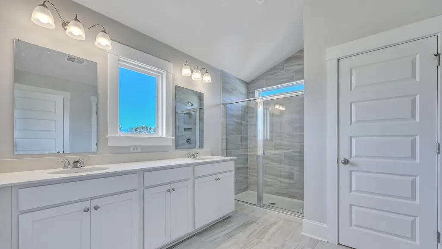
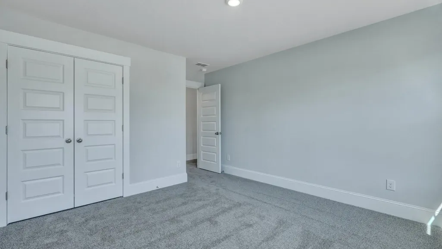
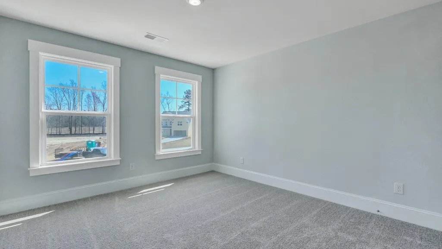
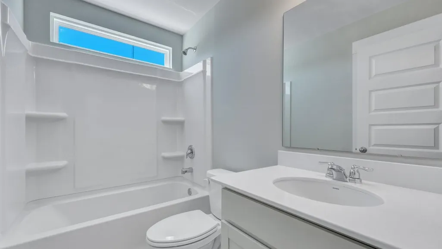
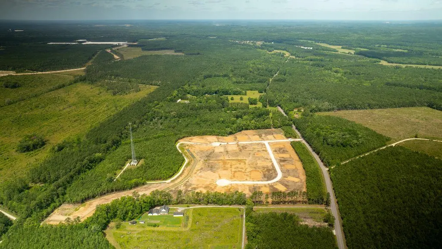
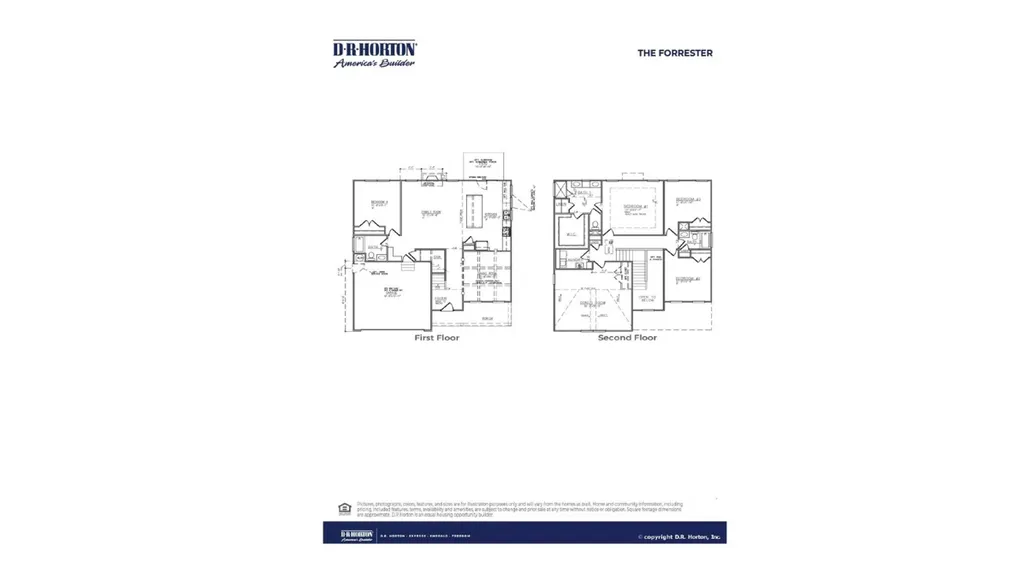
Home set on a spacious lot just minutes from Summerville! This home comes with a special interest rate and builder paid closing cost asssitance.Welcome to 113 Coastline Street in Berkeley Bay, a beautifully designed two-story home located just minutes outside of Summerville, South Carolina. Set on an expansive 0.66-acre lot, this property offers the backyard space today's buyers are craving--perfect for outdoor entertaining, play areas, gardening, or simply enjoying the outdoors. From the moment you step inside, you'll notice the thoughtful design and elevated finishes throughout the home. A stunning open stair railing with oak tread stairs creates an eye-catching architectural feature and adds to the home's open, airy feel. The craftsman trim package brings timeless character and detail to every space, with elegant molding and carefully finished accents that elevate the overall design. Large windows throughout the home flood the interior with natural light, creating bright, welcoming spaces and highlighting the home's beautiful finishes. The main living areas feature bright luxury vinyl plank flooring that not only offers a modern, stylish look but also provides durability and easy maintenance--perfect for everyday living. The kitchen is truly a showstopper, featuring a wall of windows that fills the space with natural light while overlooking the backyard. Quartz countertops, crisp white cabinetry, and high-end finishes and appliances create a clean, sophisticated space that's perfect for cooking, gathering, and entertaining. At the front of the home, a dedicated flex space with coffered ceilings offers the ideal setting for a home office, study, or formal sitting room. The main level also includes a private guest suite with its own bedroom and full bathroom, providing comfort and convenience for visitors or multi-generational living. Upstairs, the spacious primary suite serves as a peaceful retreat, while additional guest bedrooms provide plenty of room for family or visitors. A large bonus room adds even more flexibility--perfect for a media room, playroom, home gym, or additional living space. With its generous lot, beautiful finishes, and thoughtfully designed layout, 113 Coastline Street offers the perfect blend of comfort, peace and space just minutes from everything Summerville has to offer. *Square footage dimensions are approximate. *The photos you see here are for illustration purposes only, interior and exterior features, options, colors and selections will differ.
| Elementary School | Middle School | High School |
|---|---|---|
| Cross Elementary School | Cross Middle School | Cross High School |
| Price History | |
|---|---|
| 5/12/2026 | Listed $648,375 |
| 5/18/2026 | 11$573,980 |
| 6/4/2026 | 5$545,000 |
| 8/3/2026 | 1$548,905 |
General Features
| County | Berkeley |
|---|---|
| Property Type | Residential |
| Subdivision Name | Berkeley Bay |
| Status | Active |
| Directions | From I26, Take Volvo Car Drive, Left On To Fish Road To Model Home. From Cane Bay, Summerville, Take Hwy 176, Left Onto Center Line Rd/volvo Car Drive, Right Onto Fish Road To Model Home. |
| High School | Cross |
| City | Ridgeville |
| MLS Area | 75 - Cross, St.Stephen, Bonneau, Rural Berkeley Cty |
| Lot Size Units | Acres |
| Lot Size Square Feet | 28749.6 |
| Elementary School | Cross |
| Middle/Junior High School | Cross |
| Building Area Units | Square Feet |
| Standard Status | Active |
| Utilities | Berkeley Elect Co-Op |
| Sewer | Septic Tank |
| Heating | Electric |
| Cooling | Central Air |
| Roof | Fiberglass |
| Garage Spaces | 2 |
| Construction Materials | Cement Siding |
| Year Built | 2026 |
| New Construction | true |
| Garage Y/N | true |
| Other Structures | No |
| Patio/Porch Features | Screened |
| Architectural Style | Traditional |
| Stories Count | 2 |
| Levels | Two |
| Property Subtype | Single Family Detached |
| Full Baths | 3 |
| Carport Y/N | false |
| Property Attached Y/N | false |
| Home Warranty Y/N | true |
| Primary Bedroom Level | Upper |
| Virtual Tour | https://www.zillow.com/view-3d-home/b79451ab-caeb-42de-b43d-80c436d816a5/?utm_source=captureapp |
| Attached Garage | true |
Interior Features
| Interior Amenities | Ceiling - Smooth,High Ceilings,Kitchen Island,Walk-In Closet(s),Bonus,Eat-in Kitchen,Formal Living,Entrance Foyer,Loft,Pantry |
|---|---|
| Air Conditioning Y/N | true |
| Heating Y/N | true |
| Laundry Features | Electric Dryer Hookup,Washer Hookup,Laundry Room |
| Total Bedrooms | 4 |
| Fireplace Y/N | false |
| Room Type | Bonus,Eat-In-Kitchen,Formal Living,Foyer,Laundry,Loft,Pantry |
| Primary Bedroom Features | Walk-In Closet(s) |
| Flooring | Carpet,Laminate |
| Window Features | Window Treatments |
Exterior Features
| Lot Size Area | 0.66 |
|---|---|
| Lot Size Acres | 0.66 |
| Lot Features | .5 - 1 Acre,Cul-De-Sac,Level |
| Parking Features | 2 Car Garage,Attached |
| Water Source | Well |
| Building Area Total | 2659 |
| Covered Spaces | 2 |
| Exterior Amenities | Rain Gutters |
| Total Parking | 2 |
Amenities
- Foreclosure
- Views
- Short Sale
- New Construction
- Adult 55+
- Lease To Own
- No HOA Fees
- Furnished
- Primary On Main
- Air Conditioning
- Seller Finance
- Green
- Fixer Upper
- Horse
- Golf
- Fireplace
- Deck
- Garage
- Basement
- Pool
Property vs Single Family Average in 29472
Price
Year Built
 The data relating to real estate for sale on this web site comes in part from the Broker Reciprocity Program of Charleston Trident Association of REALTORS® -- All information deemed reliable but not guaranteed. All properties are subject to prior sale, change or withdrawal. Neither listing broker(s) or information provider(s) shall be responsible for any typographical errors, misinformation, misprints and shall be held totally harmless. Listing(s) information is provided for consumer's personal,
 Copyright © 2026 of the Coastal Carolinas Association of REALTORS® MLS. This information is deemed reliable, but not guaranteed. Neither the Coastal Carolinas Association of REALTORS®, nor the listing broker, nor their agents or subagents, are responsible for the accuracy of the information. The buyer is responsible for verifying all information. This information is provided by the Coastal Carolinas Association of REALTORS® for use by its members and is not intended for any other purpose. Broker ReciprocitySM information is provided exclusively for consumers' personal, non-commercial use and may not be used for any purpose other than to identify prospective properties consumers may be interested in purchasing.
This data is updated on a daily basis. Some properties which appear for sale on this web site may subsequently have sold and may no longer be available. August 24, 2026 2:23 PM UTC
Copyright © 2026 of the Coastal Carolinas Association of REALTORS® MLS. This information is deemed reliable, but not guaranteed. Neither the Coastal Carolinas Association of REALTORS®, nor the listing broker, nor their agents or subagents, are responsible for the accuracy of the information. The buyer is responsible for verifying all information. This information is provided by the Coastal Carolinas Association of REALTORS® for use by its members and is not intended for any other purpose. Broker ReciprocitySM information is provided exclusively for consumers' personal, non-commercial use and may not be used for any purpose other than to identify prospective properties consumers may be interested in purchasing.
This data is updated on a daily basis. Some properties which appear for sale on this web site may subsequently have sold and may no longer be available. August 24, 2026 2:23 PM UTC
