
Price Reduction - New Construction
Address
200 Bilge Road, Ridgeville, SC
Price
$ 598,335
Property Attributes
- MLS#26015522
- TypeSingle Family
- Listing Status Active
- CountyBerkeley
- CityRidgeville
- Area75 - Cross, St.Stephen, Bonneau, Rural Berkeley Cty
- NeighborhoodBerkeley Bay
- Zip29472
- StyleTraditional
- Year Built2026
- Price$ 598,335
- Bedrooms3
- Full Bathrooms2
- Half Bathrooms1
- Sqr Footage2261
- Lot Size0.66 Acres
Data Source:
Charleston Trident MLS (CTARMLS)
Property Description
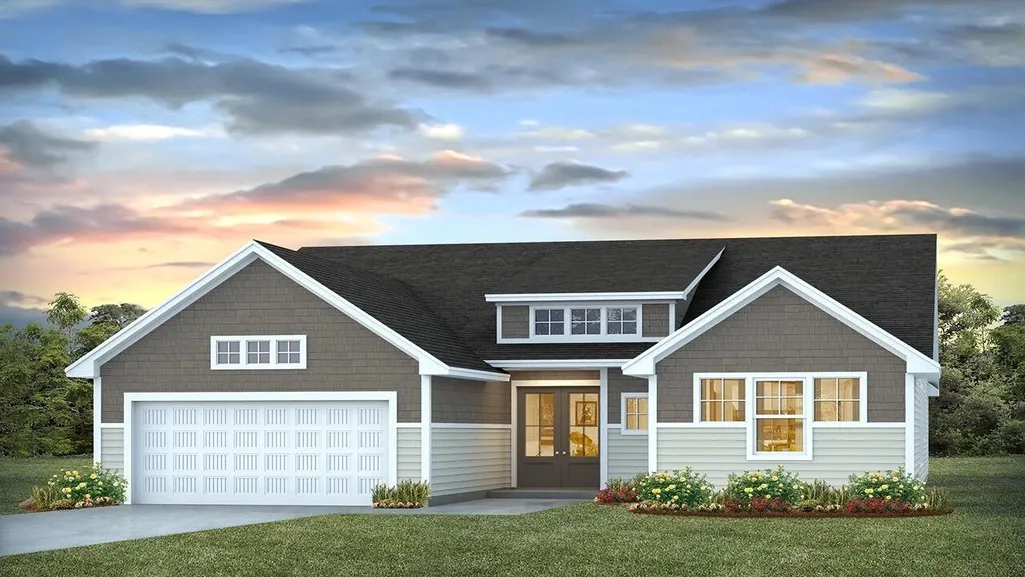
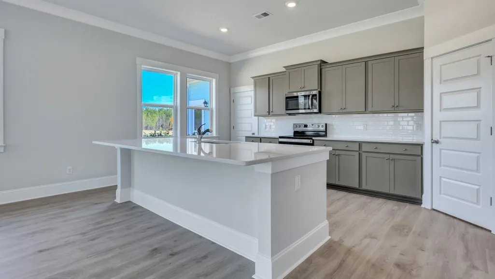
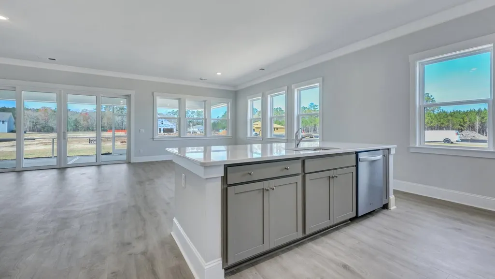
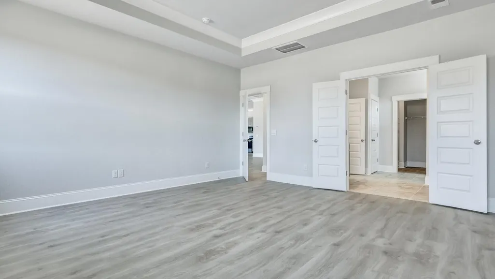
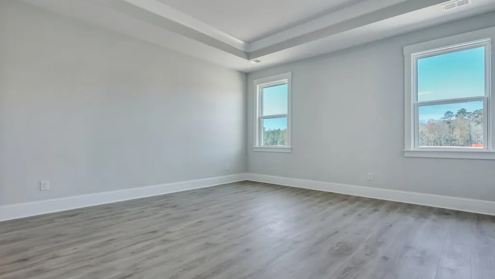
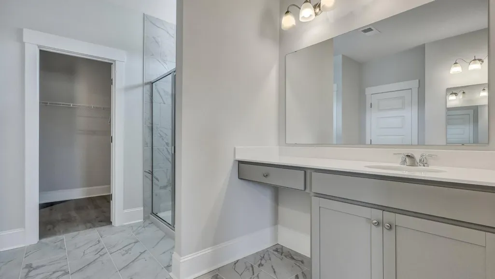
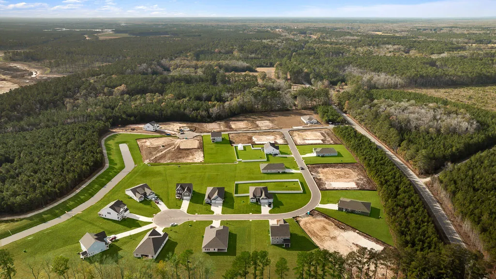
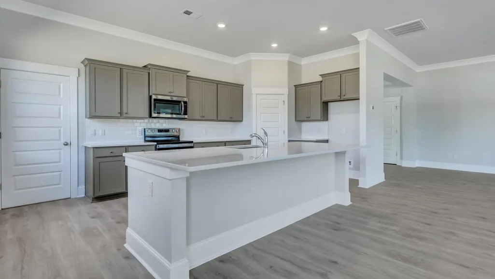
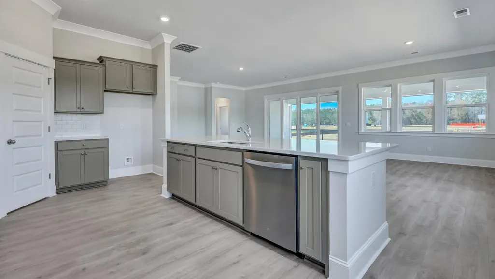
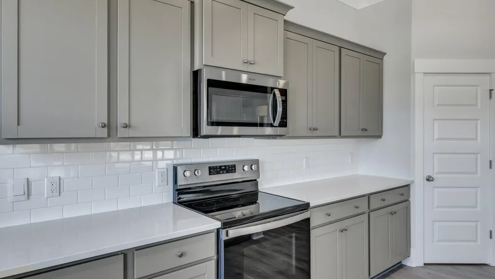
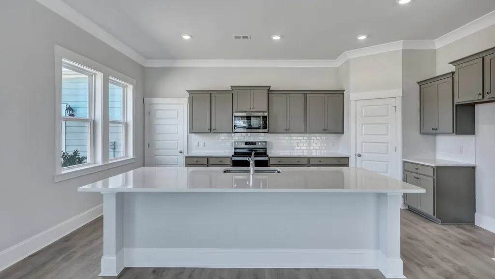
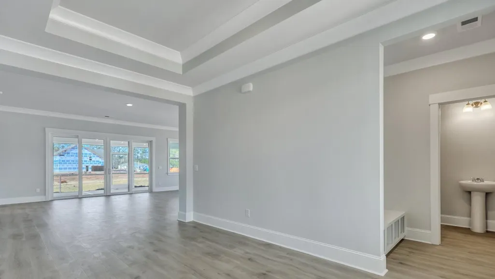
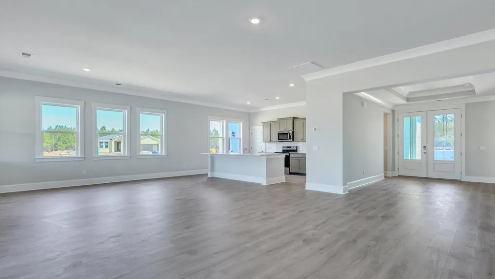
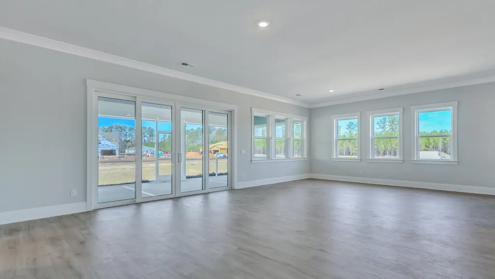
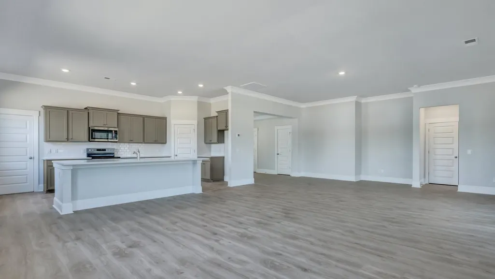
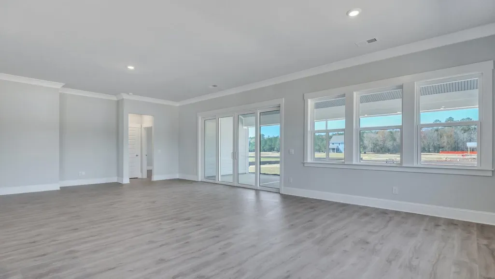
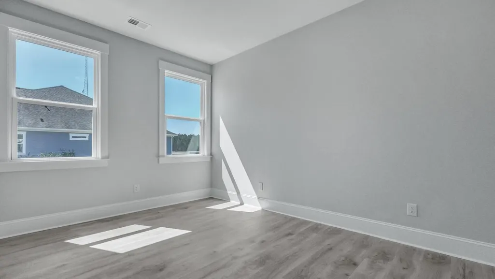
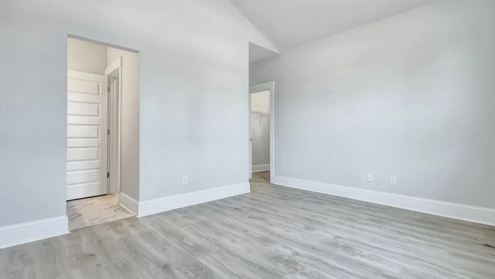
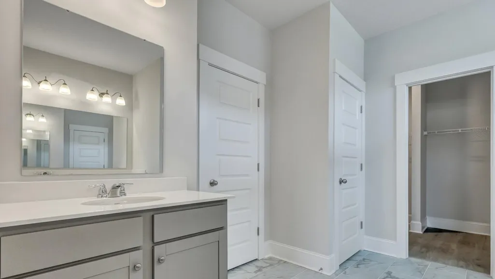
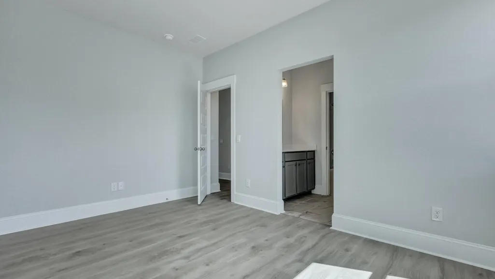
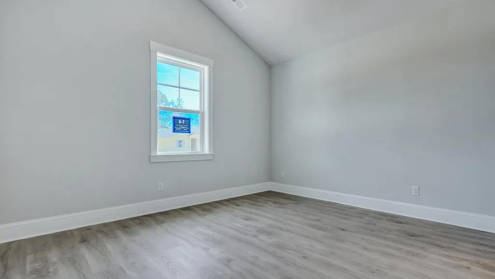
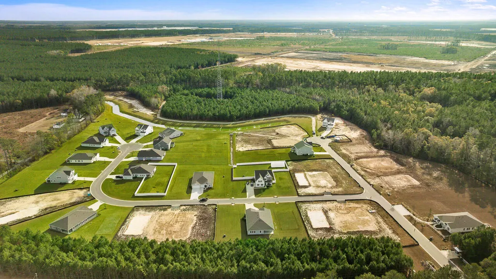
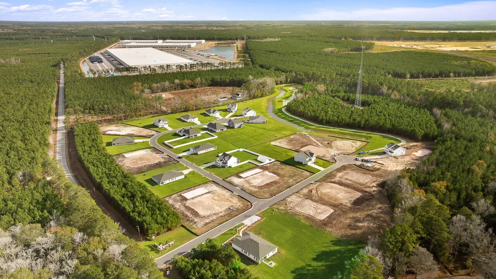
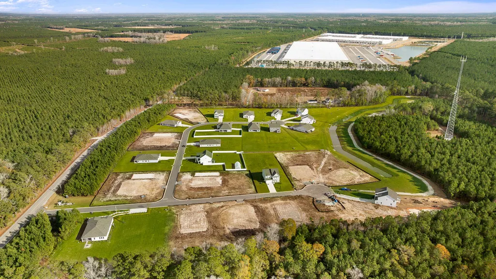
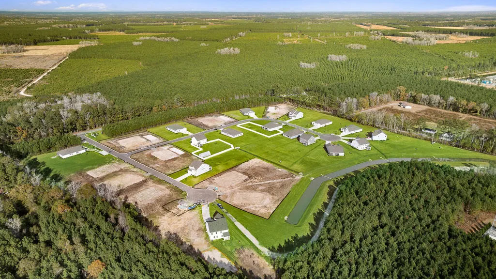
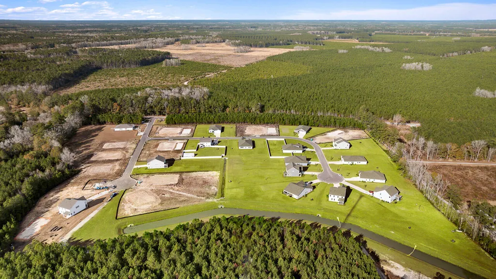
Homes situated on a large lot, just under one acre. Peaceful living just minutes from Summerville and Nexton.Welcome to a rare opportunity in Berkeley Bay, where single-story living meets the luxury of a highly sought-after three-car garage--an increasingly hard-to-find combination. The Citadel floorplan offers a unique chance to watch your dream home come to life from the ground up, giving you the excitement of seeing every stage from foundation to completion. Situated on an expansive .689-acre homesite in Ridgeville, just outside of Summerville, this property delivers the perfect blend of space, comfort, and modern design. Enjoy the freedom and privacy of an estate-sized lot while still being within convenient reach of everyday amenities. With thoughtfully designed living spaces, contemporary finishes, and room to grow both inside and out, this home is ideal for those seeking a balance of style and functionality in a serene, spacious setting. Designed for open-concept living, the home features 10-foot ceilings, an oversized foyer, and a thoughtfully arranged layout perfect for both everyday living and entertaining. Two secondary bedrooms include walk-in closets and share a convenient Jack & Jill bath, while a powder room adds extra functionality for guests. A separate dining room flows seamlessly into the family room, where double sliding doors open to an impressive 30' x 13' screened porch--ideal for enjoying indoor-outdoor living year-round. At the heart of the home, the kitchen is bright, open, and connected, ensuring you're always part of the conversation. It features white cabinetry, quartz countertops, a tiled backsplash, and quality stainless KitchenAid® appliances--combining timeless style with modern performance. The owner's suite is privately tucked away creating a quiet retreat, the en suite bath includes a tiled shower, dual vanities, and a spacious walk-in closet. Additional features include durable laminate and tile flooring throughout, quartz countertops in all bathrooms, a garage door opener, and gutters for added convenience. Natural light fills the home, highlighting the Craftsman trim package, elegant cove crown molding, and architectural details throughout. With its open, airy layout and expansive homesite, this home offers the perfect balance of comfort, style, and space--making it easy to live, entertain, and truly feel at home. *Square footage dimensions are approximate. *The photos you see here are for illustration purposes only, interior and exterior features, options, colors and selections will differ.
| Elementary School | Middle School | High School |
|---|---|---|
| Cross Elementary School | Cross Middle School | Cross High School |
| Price History | |
|---|---|
| 5/29/2026 | Listed $509,345 |
| 6/5/2026 | 8$552,605 |
| 8/3/2026 | 8$598,335 |
General Features
| County | Berkeley |
|---|---|
| Property Type | Residential |
| Subdivision Name | Berkeley Bay |
| Status | Active |
| Directions | From I26, Take Volvo Car Drive, Left On To Fish Road To Model Home. From Cane Bay, Summerville, Take Hwy 176, Left Onto Center Line Rd/volvo Car Drive, Right Onto Fish Road To Model Home. |
| High School | Cross |
| City | Ridgeville |
| MLS Area | 75 - Cross, St.Stephen, Bonneau, Rural Berkeley Cty |
| Lot Size Units | Acres |
| Lot Size Square Feet | 28749.6 |
| Elementary School | Cross |
| Middle/Junior High School | Cross |
| Building Area Units | Square Feet |
| Standard Status | Active |
| Utilities | Berkeley Elect Co-Op |
| Sewer | Septic Tank |
| Heating | Electric |
| Cooling | Central Air |
| Roof | Fiberglass |
| Garage Spaces | 2 |
| Construction Materials | Cement Siding |
| Year Built | 2026 |
| New Construction | true |
| Garage Y/N | true |
| Other Structures | No |
| Patio/Porch Features | Screened |
| Architectural Style | Traditional |
| Stories Count | 1 |
| Levels | Two |
| Property Subtype | Single Family Detached |
| Full Baths | 2 |
| Carport Y/N | false |
| Property Attached Y/N | false |
| Home Warranty Y/N | true |
| Primary Bedroom Level | Upper |
| Attached Garage | true |
Interior Features
| Interior Amenities | Ceiling - Smooth,High Ceilings,Kitchen Island,Walk-In Closet(s),Bonus,Eat-in Kitchen,Formal Living,Entrance Foyer,Loft,Pantry |
|---|---|
| Air Conditioning Y/N | true |
| Heating Y/N | true |
| Laundry Features | Electric Dryer Hookup,Washer Hookup,Laundry Room |
| Total Bedrooms | 3 |
| Fireplace Y/N | false |
| Half Baths | 1 |
| Room Type | Bonus,Eat-In-Kitchen,Formal Living,Foyer,Laundry,Loft,Pantry |
| Primary Bedroom Features | Walk-In Closet(s) |
| Flooring | Carpet,Laminate |
| Window Features | Window Treatments |
Exterior Features
| Lot Size Area | 0.66 |
|---|---|
| Lot Size Acres | 0.66 |
| Lot Features | .5 - 1 Acre,Cul-De-Sac,Level |
| Parking Features | 2 Car Garage,Attached |
| Water Source | Well |
| Building Area Total | 2261 |
| Covered Spaces | 2 |
| Exterior Amenities | Rain Gutters |
| Total Parking | 2 |
Amenities
- Foreclosure
- Views
- Short Sale
- New Construction
- Adult 55+
- Lease To Own
- No HOA Fees
- Furnished
- Primary On Main
- Air Conditioning
- Seller Finance
- Green
- Fixer Upper
- Horse
- Golf
- Fireplace
- Deck
- Garage
- Basement
- Pool
Property vs Single Family Average in 29472
Price
Year Built
 The data relating to real estate for sale on this web site comes in part from the Broker Reciprocity Program of Charleston Trident Association of REALTORS® -- All information deemed reliable but not guaranteed. All properties are subject to prior sale, change or withdrawal. Neither listing broker(s) or information provider(s) shall be responsible for any typographical errors, misinformation, misprints and shall be held totally harmless. Listing(s) information is provided for consumer's personal,
 Copyright © 2026 of the Coastal Carolinas Association of REALTORS® MLS. This information is deemed reliable, but not guaranteed. Neither the Coastal Carolinas Association of REALTORS®, nor the listing broker, nor their agents or subagents, are responsible for the accuracy of the information. The buyer is responsible for verifying all information. This information is provided by the Coastal Carolinas Association of REALTORS® for use by its members and is not intended for any other purpose. Broker ReciprocitySM information is provided exclusively for consumers' personal, non-commercial use and may not be used for any purpose other than to identify prospective properties consumers may be interested in purchasing.
This data is updated on a daily basis. Some properties which appear for sale on this web site may subsequently have sold and may no longer be available. August 24, 2026 2:23 PM UTC
Copyright © 2026 of the Coastal Carolinas Association of REALTORS® MLS. This information is deemed reliable, but not guaranteed. Neither the Coastal Carolinas Association of REALTORS®, nor the listing broker, nor their agents or subagents, are responsible for the accuracy of the information. The buyer is responsible for verifying all information. This information is provided by the Coastal Carolinas Association of REALTORS® for use by its members and is not intended for any other purpose. Broker ReciprocitySM information is provided exclusively for consumers' personal, non-commercial use and may not be used for any purpose other than to identify prospective properties consumers may be interested in purchasing.
This data is updated on a daily basis. Some properties which appear for sale on this web site may subsequently have sold and may no longer be available. August 24, 2026 2:23 PM UTC
