
Eco Friendly
Address
539 Cooper Village Lane, Mount Pleasant, SC
Price
$ 1,239,000
Property Attributes
- MLS#26013883
- TypeSingle Family
- Listing Status Active
- CountyCharleston
- CityMount Pleasant
- Area42 - Mt Pleasant S of IOP Connector
- NeighborhoodBridgeview
- Zip29464
- StyleContemporary
- Year Built2020
- Price$ 1,239,000
- Bedrooms3
- Full Bathrooms3
- Half Bathrooms1
- Sqr Footage2785
- Lot Size0.04 Acres
Data Source:
Charleston Trident MLS (CTARMLS)
Property Description
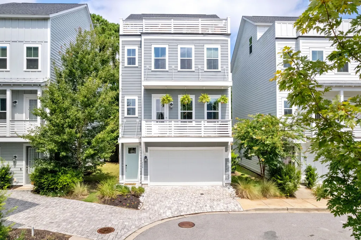
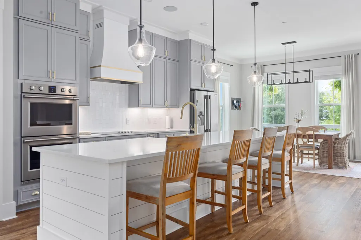
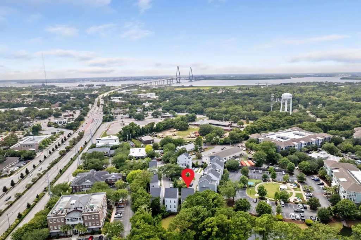
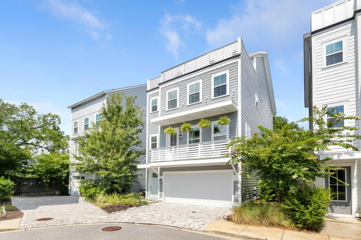
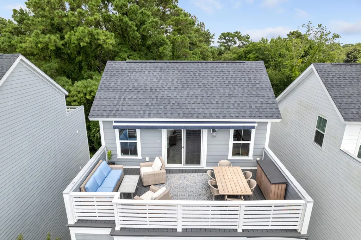
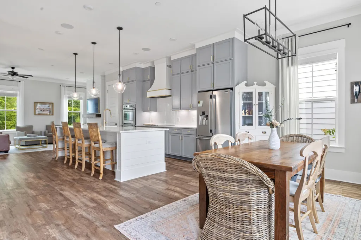
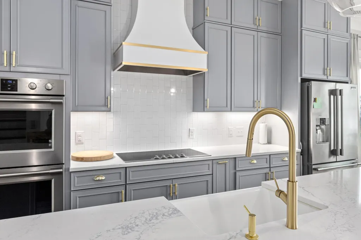
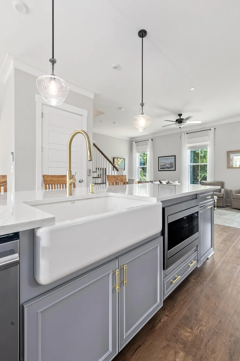
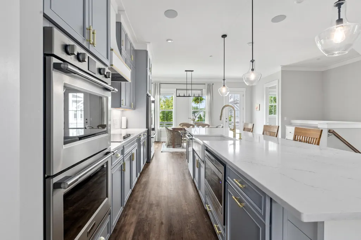
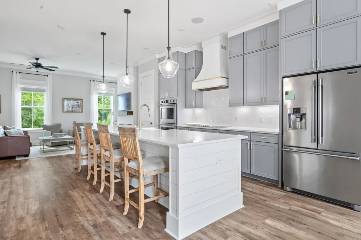
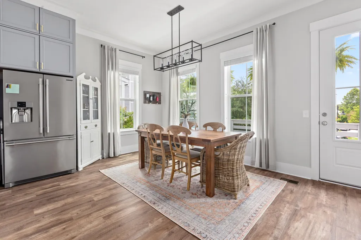
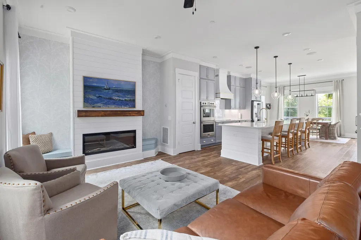
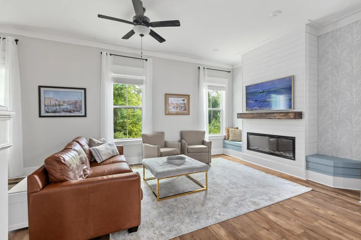
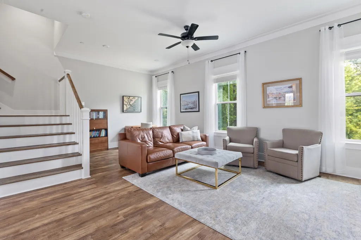
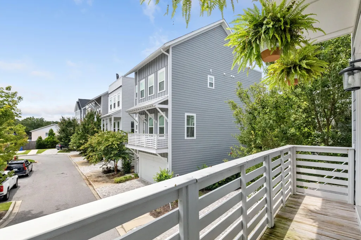
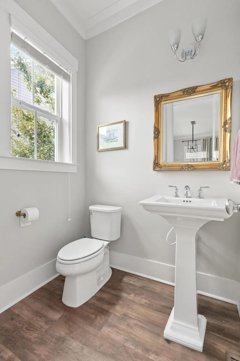
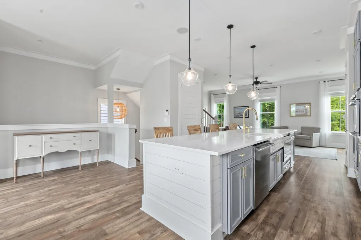
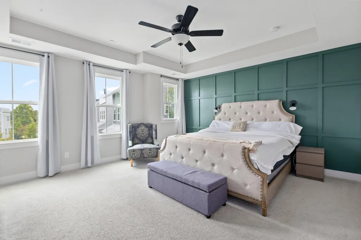
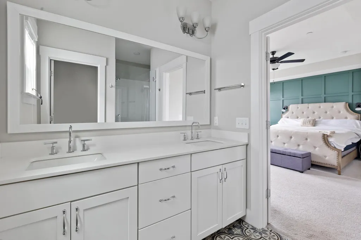
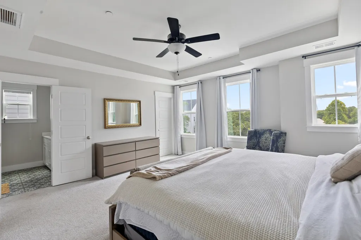
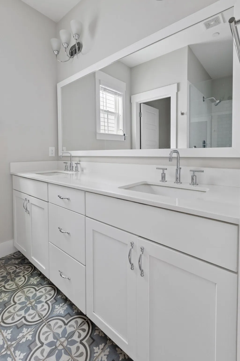
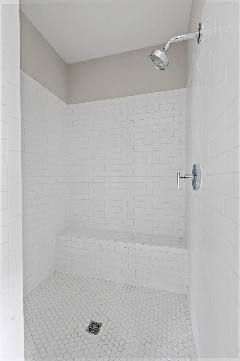
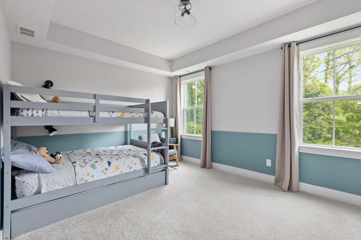
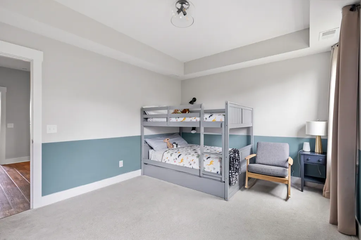
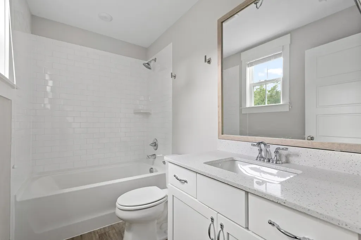
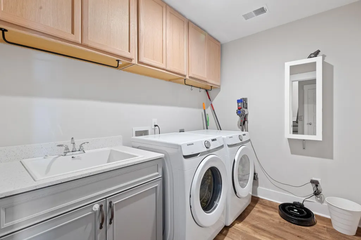
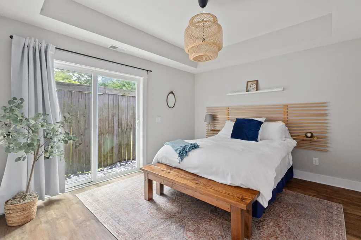
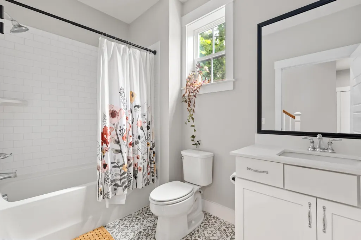

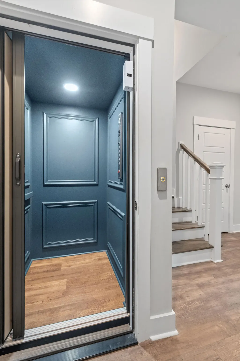
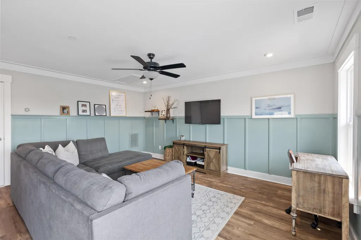
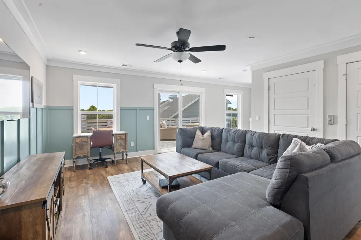
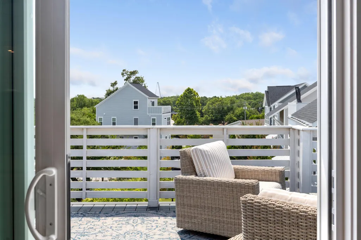
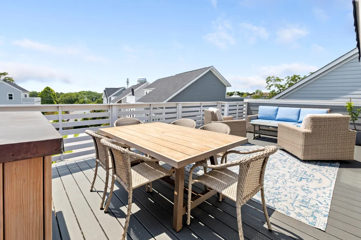
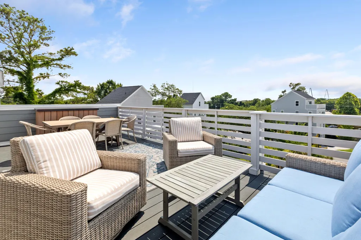
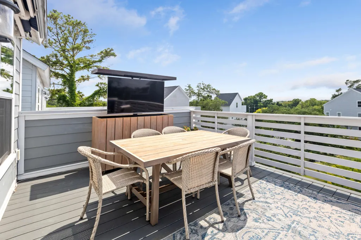
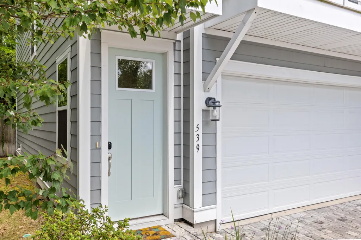
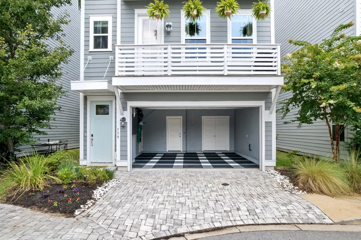
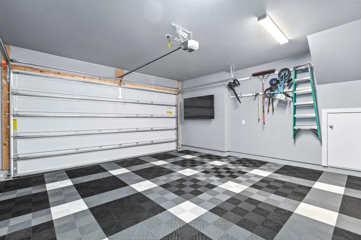
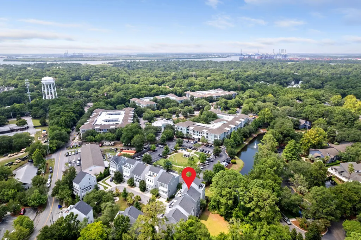
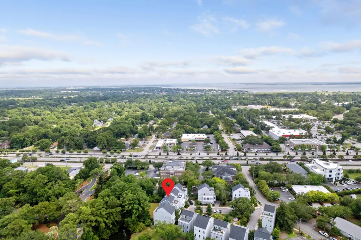
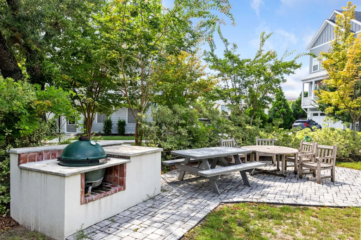
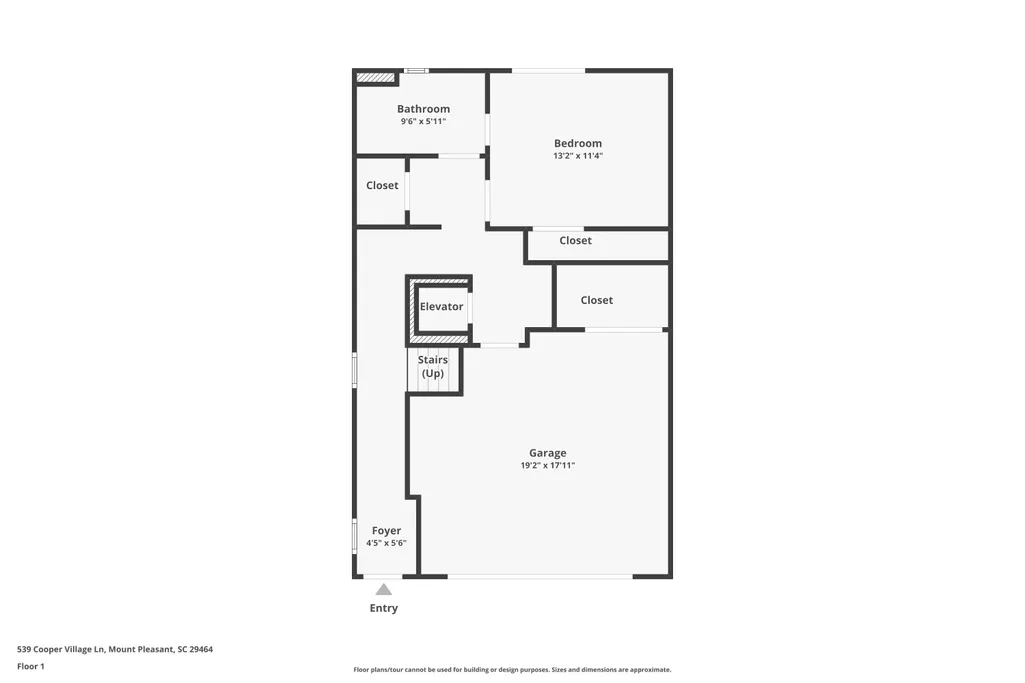
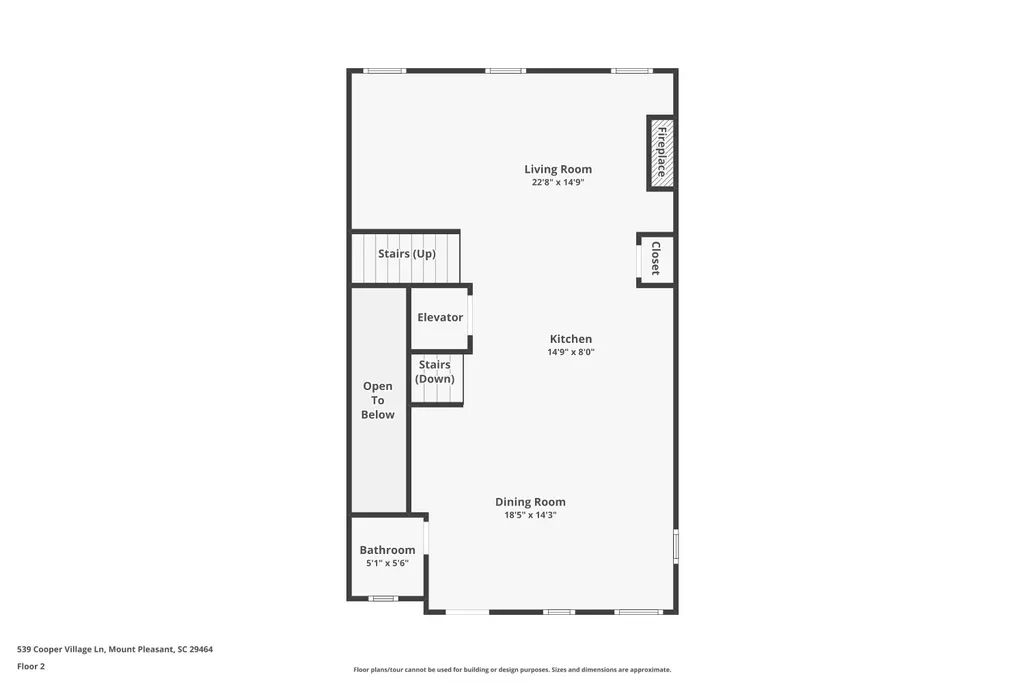
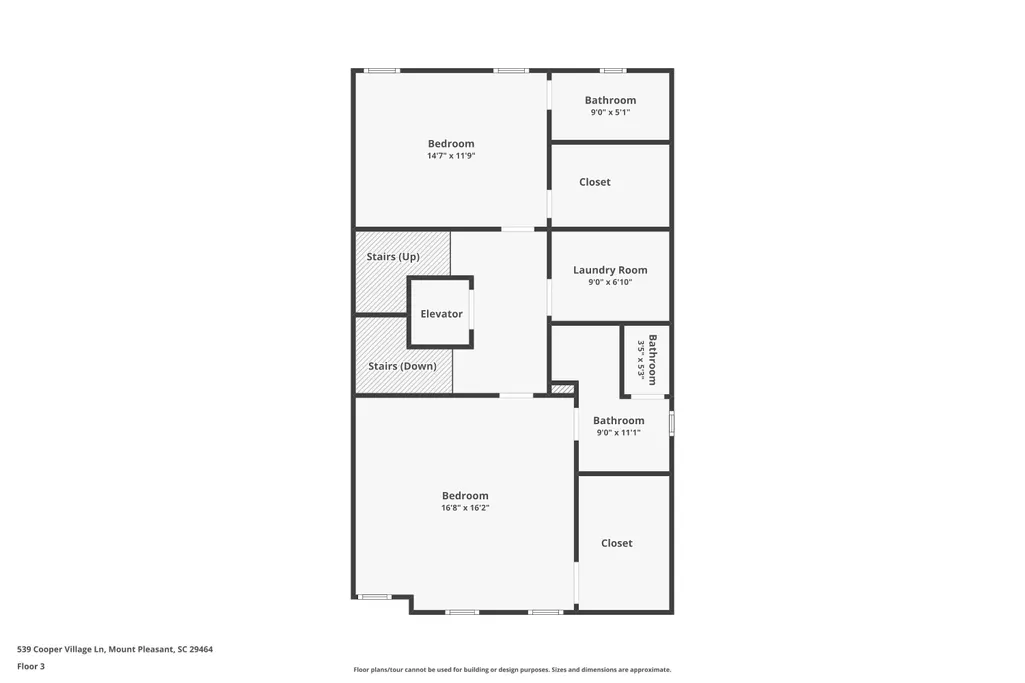
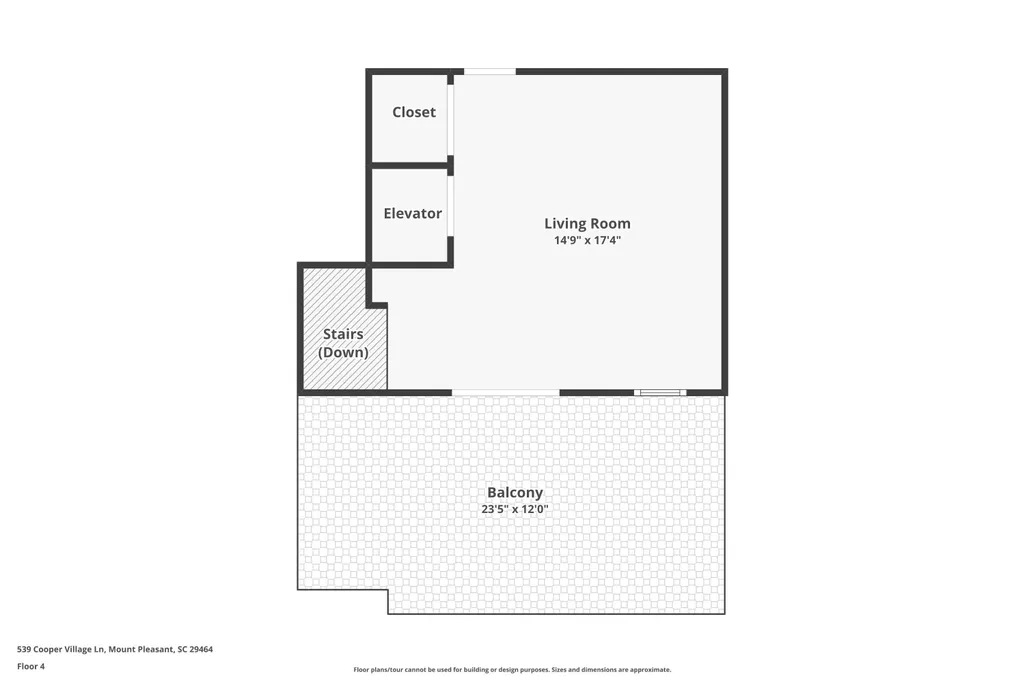
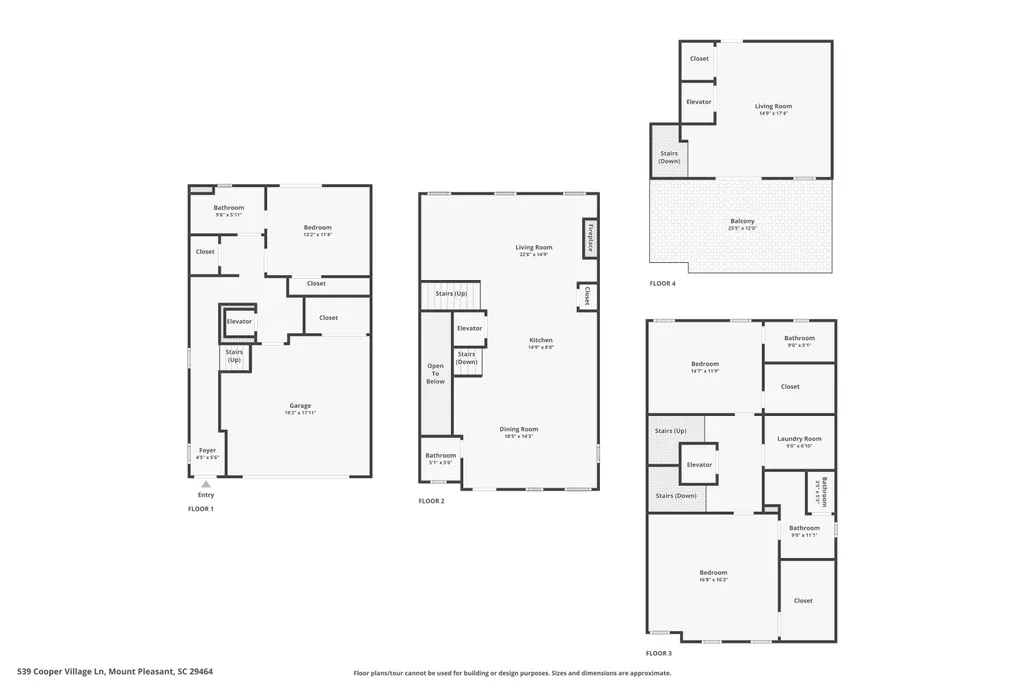
Welcome to 539 Cooper Village Lane - a beautifully appointed single-family luxury residence in the highly desirable Bridgeview community, less than one mile from the Ravenel Bridge with exceptional access to Downtown Charleston, Sullivan's Island, Shem Creek, Old Village, and I'On. Offering low-maintenance living, this impeccably maintained home features elevator access to every floor, a private rooftop deck with Ravenel Bridge views, a two-car garage, and rare short-term rental flexibility. Equally suited as a primary residence, luxury second home, or investment property, this home combines convenience, lifestyle, and versatility in one exceptional package while providing one of Mount Pleasant's few opportunities for both full-time living and income-producing potential.Built in 2020 by Stanley Martin, this immaculate 3BD/3.5BA home offers 2,785 sq ft of thoughtfully designed living space with refined finishes throughout. The flexible floor plan includes three en-suite bedrooms, including a private first-floor guest suite ideal for visitors, multigenerational living, or a dedicated home office. A fully finished two-car garage with custom SwissTrax flooring further enhances the home's effortless livability. The main living level was designed for both everyday comfort and entertaining, featuring 10-foot ceilings, abundant natural light, and an open-concept layout. The chef's kitchen centers around an impressive 12-foot quartz island and includes double wall ovens, an induction cooktop, farmhouse sink, custom hood vent, and in-ceiling Sonos sound system. A spacious dining area, custom electric fireplace, and charming front balcony complete the space. Upstairs, you'll find two well-appointed bedrooms, including the primary suite, which offers a spacious walk-in closet and bath with a large walk-in shower, while a generously sized laundry room with built-in cabinetry and sink adds everyday functionality. The top-floor bonus living space opens to a private rooftop deck complete with a custom electric Sunsetter awning, making it the perfect place to unwind, entertain, or enjoy Charleston sunsets with iconic bridge views as your backdrop. Additional highlights include modern high-efficiency systems, turnkey finishes, and an exceptionally low-maintenance lifestyle with HOA-covered landscaping and lawn care at $740/year. Residents of Bridgeview also enjoy access to a shared outdoor gathering space with a Big Green Egg and green space.
| Elementary School | Middle School | High School |
|---|---|---|
| James B Edwards Elementary School | Moultrie Middle School | Wando High School |
| Price History | |
|---|---|
| 5/14/2026 | Listed $1,350,000 |
| 7/21/2026 | 8$1,239,000 |
General Features
| County | Charleston |
|---|---|
| Property Type | Residential |
| Subdivision Name | Bridgeview |
| Status | Active |
| Directions | Turn On Mathis Ferry Off Of 17. At First Round-a-bout Take Right Onto Walt Miller Street. Bridgeview Is Two Blocks On The Left. Or....turn On S. Shelmore Blvd Off Of 17 And Take Immediate Left On Frontage Road Then Go Right On Walt Miller Street. |
| High School | Wando |
| City | Mount Pleasant |
| MLS Area | 42 - Mt Pleasant S of IOP Connector |
| Lot Size Units | Acres |
| Lot Size Square Feet | 1742.4 |
| Elementary School | James B Edwards |
| Middle/Junior High School | Moultrie |
| Building Area Units | Square Feet |
| Standard Status | Active |
| Utilities | Dominion Energy,Mt. P. W/S Comm |
| Sewer | Public Sewer |
| Heating | Electric,Forced Air,Heat Pump |
| Cooling | Central Air |
| Roof | Architectural,Asphalt |
| Garage Spaces | 2 |
| Construction Materials | Cement Siding |
| Year Built | 2020 |
| Community Features | Lawn Maint Incl,Trash |
| New Construction | false |
| Garage Y/N | true |
| Other Structures | No |
| Patio/Porch Features | Deck,Front Porch,Porch |
| Architectural Style | Contemporary |
| Stories Count | 4 |
| Levels | Multi-Story |
| Property Subtype | Single Family Detached |
| Full Baths | 3 |
| Carport Y/N | false |
| Property Attached Y/N | false |
| Home Warranty Y/N | true |
| Primary Bedroom Level | Upper |
| Virtual Tour | https://www.zillow.com/view-imx/7aa522e3-ee68-4809-b783-df93e2a6c474?setAttribution=mls&wl=true&initialViewType=pano&utm_source=dashboard |
| Security Features | Fire Sprinkler System |
| Energy Efficient | HVAC |
Interior Features
| Interior Amenities | Ceiling - Smooth,Tray Ceiling(s),High Ceilings,Elevator,Kitchen Island,Walk-In Closet(s),Ceiling Fan(s),Eat-in Kitchen,Family,Living/Dining Combo,Loft,Pantry |
|---|---|
| Air Conditioning Y/N | true |
| Heating Y/N | true |
| Laundry Features | Laundry Room |
| Total Bedrooms | 3 |
| Fireplace Y/N | true |
| Half Baths | 1 |
| Room Type | Eat-In-Kitchen,Family,Laundry,Living/Dining Combo,Loft,Pantry |
| Primary Bedroom Features | Ceiling Fan(s),Walk-In Closet(s) |
| Flooring | Carpet,Ceramic Tile,Luxury Vinyl,Wood |
| Fireplace Features | Living Room,One |
| Window Features | Some Storm Wnd/Doors,Some Thermal Wnd/Doors,Window Treatments |
| Total Fireplaces | 1 |
Exterior Features
| Lot Size Area | 0.04 |
|---|---|
| Lot Size Acres | 0.04 |
| Lot Features | 0 - .5 Acre |
| Parking Features | 2 Car Garage,Garage Door Opener |
| Water Source | Public |
| Foundation Details | Slab |
| Building Area Total | 2785 |
| Covered Spaces | 2 |
| Exterior Amenities | Stoop |
| Total Parking | 2 |
| Door Features | Some Storm Door(s),Some Thermal Door(s) |
Amenities
- Foreclosure
- Views
- Short Sale
- New Construction
- Adult 55+
- Lease To Own
- No HOA Fees
- Furnished
- Primary On Main
- Air Conditioning
- Seller Finance
- Green
- Fixer Upper
- Horse
- Golf
- Fireplace
- Deck
- Garage
- Basement
- Pool
Property vs Single Family Average in 29464
Price
Year Built
 The data relating to real estate for sale on this web site comes in part from the Broker Reciprocity Program of Charleston Trident Association of REALTORS® -- All information deemed reliable but not guaranteed. All properties are subject to prior sale, change or withdrawal. Neither listing broker(s) or information provider(s) shall be responsible for any typographical errors, misinformation, misprints and shall be held totally harmless. Listing(s) information is provided for consumer's personal,
 Copyright © 2026 of the Coastal Carolinas Association of REALTORS® MLS. This information is deemed reliable, but not guaranteed. Neither the Coastal Carolinas Association of REALTORS®, nor the listing broker, nor their agents or subagents, are responsible for the accuracy of the information. The buyer is responsible for verifying all information. This information is provided by the Coastal Carolinas Association of REALTORS® for use by its members and is not intended for any other purpose. Broker ReciprocitySM information is provided exclusively for consumers' personal, non-commercial use and may not be used for any purpose other than to identify prospective properties consumers may be interested in purchasing.
This data is updated on a daily basis. Some properties which appear for sale on this web site may subsequently have sold and may no longer be available. August 24, 2026 2:23 PM UTC
Copyright © 2026 of the Coastal Carolinas Association of REALTORS® MLS. This information is deemed reliable, but not guaranteed. Neither the Coastal Carolinas Association of REALTORS®, nor the listing broker, nor their agents or subagents, are responsible for the accuracy of the information. The buyer is responsible for verifying all information. This information is provided by the Coastal Carolinas Association of REALTORS® for use by its members and is not intended for any other purpose. Broker ReciprocitySM information is provided exclusively for consumers' personal, non-commercial use and may not be used for any purpose other than to identify prospective properties consumers may be interested in purchasing.
This data is updated on a daily basis. Some properties which appear for sale on this web site may subsequently have sold and may no longer be available. August 24, 2026 2:23 PM UTC
