
Price Reduction
Address
549 Cooper Village Lane, Mount Pleasant, SC
Price
$ 1,095,000
Property Attributes
- MLS#26017102
- TypeSingle Family
- Listing Status Active
- CountyCharleston
- CityMount Pleasant
- Area42 - Mt Pleasant S of IOP Connector
- NeighborhoodBridgeview
- Zip29464
- StyleContemporary
- Year Built2020
- Price$ 1,095,000
- Bedrooms3
- Full Bathrooms4
- Half Bathrooms1
- Sqr Footage2785
- Lot Size0.04 Acres
Data Source:
Charleston Trident MLS (CTARMLS)
Property Description
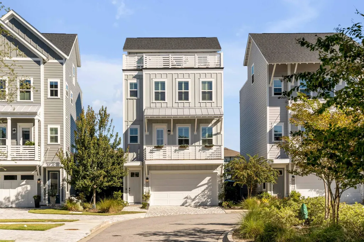
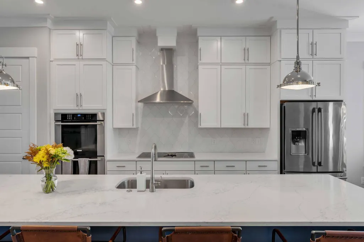
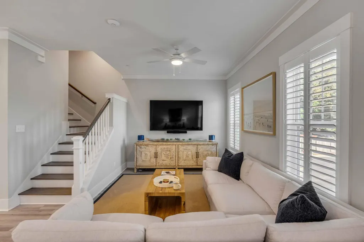
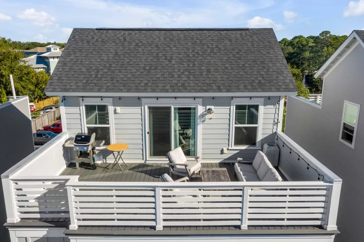
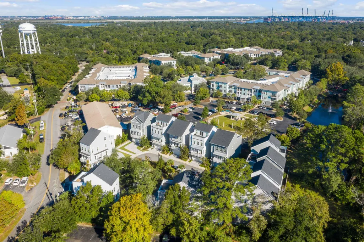
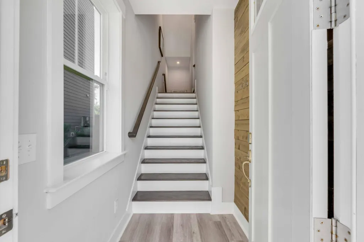
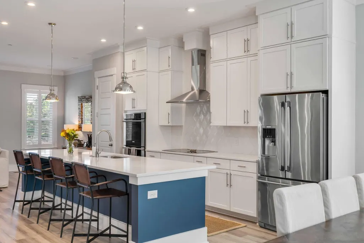
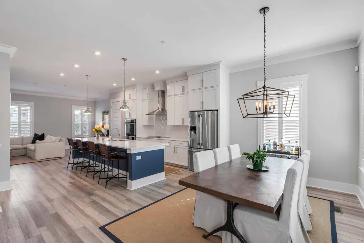
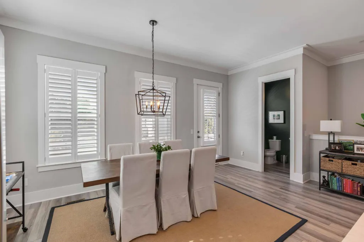
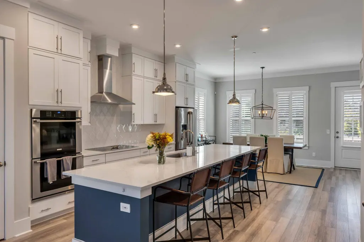
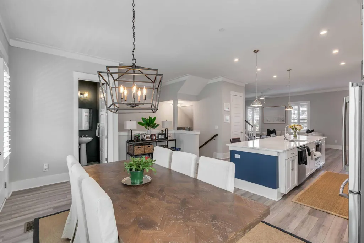
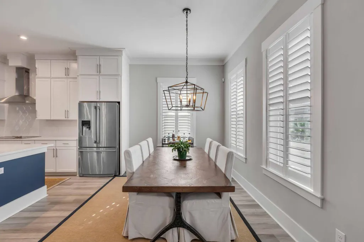
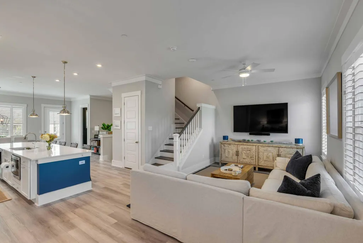
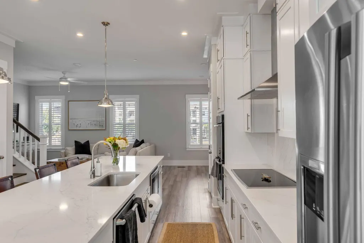
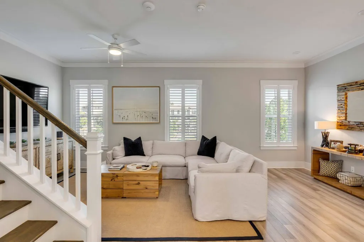
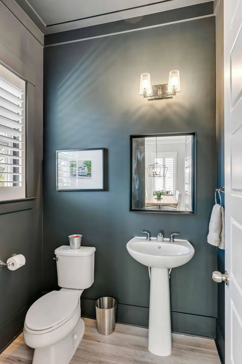
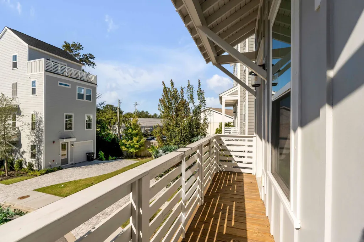
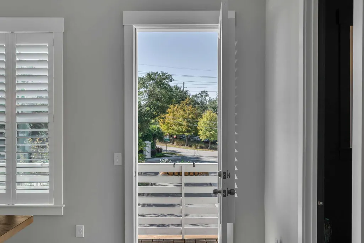
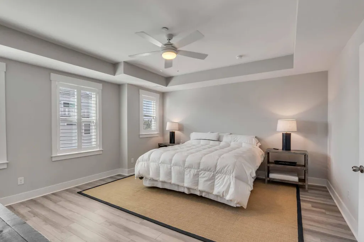
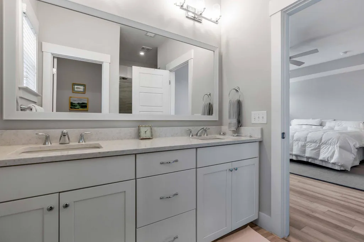
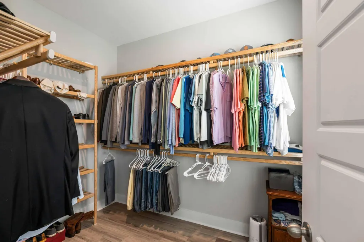
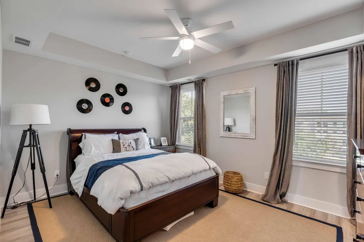
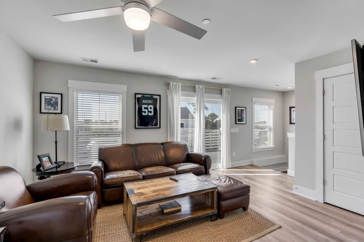
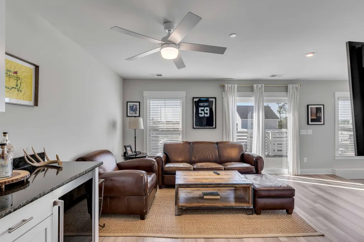
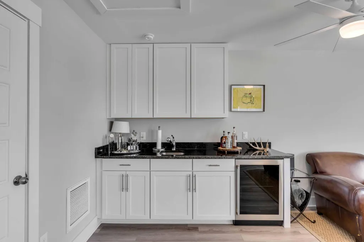
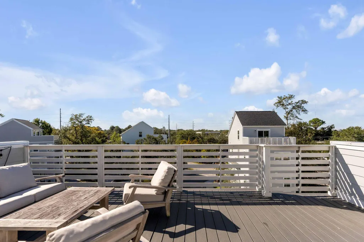
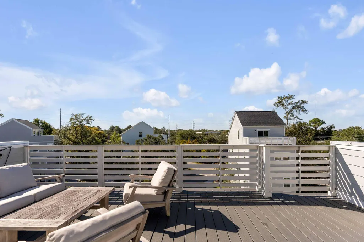
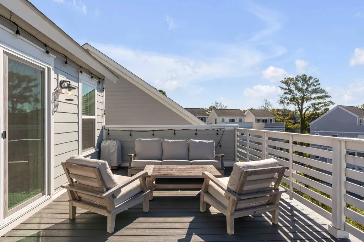
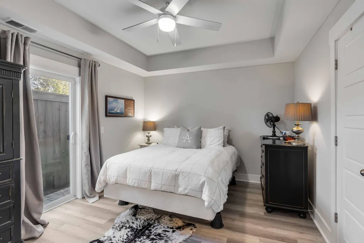
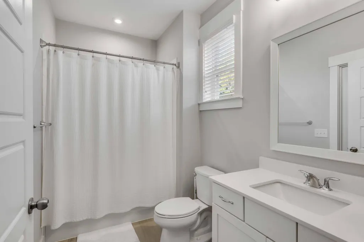
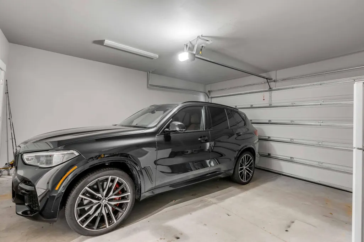
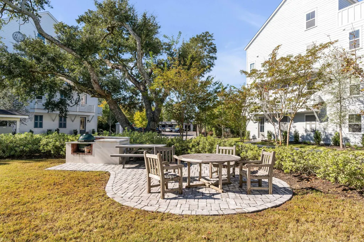
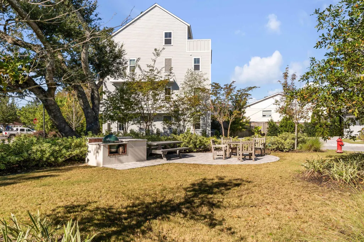
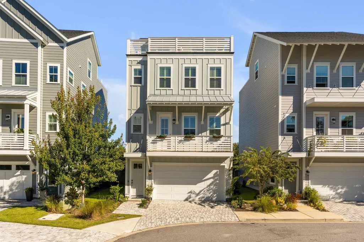
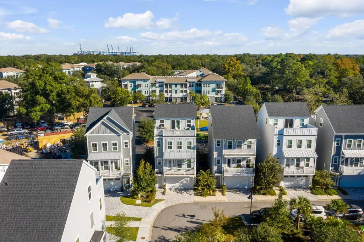
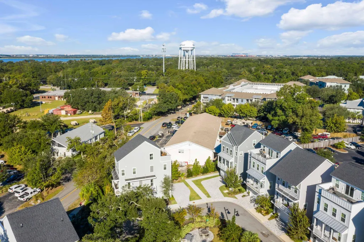
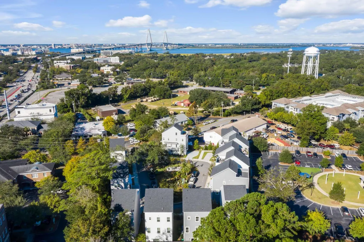
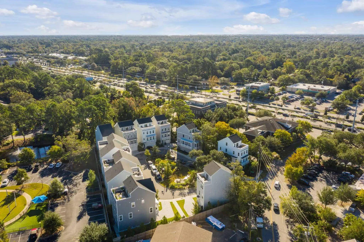
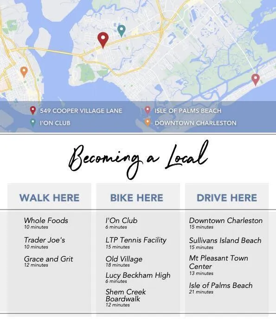
Welcome to Bridgeview - the quiet and exclusive Mount Pleasant development near everything where you get to use Charleston as your backyard! Featuring views of the Ravenel Bridge! This 3 bedroom, 4.5 bath home features 2,785 sq ft of everything you could possibly need; a 2 car garage, elevator shaft, chef's kitchen, two living spaces, roof-top deck, incredible views, separate guest quarters and all bedrooms include an ensuite bath! The main level of the home offers an open concept kitchen-living-dining space with luxury solid plank flooring, 10' ceilings and abundant amount of natural light.The chef's kitchen features Electrolux stainless steel appliances, mosaic tile backsplash, 30'' double wall ovens, soft-close shaker style cabinetry, beautiful quartz countertops, spacious pantry and a quartz kitchen island. The main level also includes dining area with seating for twelve people, powder room and plus sized family room, ideal for entertaining! The next floor features the master bedroom and second bedroom. In the master you'll find tray ceilings, massive walk-in closet, and ensuite with dual sink vanity, walk-in tile shower. This floor also features a second bedroom with a full en-suite bath and walk-in laundry with Electrolux Washer/Dryer and a massive amount of storage! The fourth level features as secondary living space. It includes a built-in wet bar with wine/beverage fridge, walk-in attic storage, and the best part of the whole home; a massive balcony with stunning views of the Cooper River Bridge and beautiful sunsets! The quiet community of Bridgeview features a well-maintained green space that includes outdoor dining area and grilling area by the Oaks! Also, everything within 10 minutes! -Ion Club: 1 minute -Whole Foods/Trader Joes: 1 minute -Downtown Charleston: 4 minutes -Nearest Golf: 4 minutes -Boat Landing/Launches: 5 minutes -Sullivans Island Beach: 6.5 minutes -Mt Pleasant Town Center: 10 minutes -Countless Shoppes/Restaurants within walking distance!
| Elementary School | Middle School | High School |
|---|---|---|
| James B Edwards Elementary School | Moultrie Middle School | Lucy Beckham High School |
| Price History | |
|---|---|
| 6/12/2026 | Listed $1,295,000 |
| 7/9/2026 | 8$1,195,000 |
| 8/13/2026 | 8$1,095,000 |
General Features
| County | Charleston |
|---|---|
| Property Type | Residential |
| Subdivision Name | Bridgeview |
| Status | Active |
| Directions | Turn Onto Cooper Village |
| High School | Lucy Beckham |
| City | Mount Pleasant |
| MLS Area | 42 - Mt Pleasant S of IOP Connector |
| Lot Size Units | Acres |
| Lot Size Square Feet | 1742.4 |
| Elementary School | James B Edwards |
| Middle/Junior High School | Moultrie |
| Building Area Units | Square Feet |
| Standard Status | Active |
| Utilities | Charleston Water Service,Dominion Energy |
| Sewer | Public Sewer |
| Heating | Heat Pump |
| Cooling | Central Air |
| Garage Spaces | 2 |
| Construction Materials | Cement Siding |
| Year Built | 2020 |
| New Construction | false |
| Garage Y/N | true |
| Other Structures | No |
| Patio/Porch Features | Deck |
| Architectural Style | Contemporary |
| Stories Count | 4 |
| Levels | 3 Stories |
| Property Subtype | Single Family Detached |
| Full Baths | 4 |
| Carport Y/N | false |
| Property Attached Y/N | false |
| Primary Bedroom Level | Upper |
| Attached Garage | true |
Interior Features
| Interior Amenities | Kitchen Island,Walk-In Closet(s) |
|---|---|
| Air Conditioning Y/N | true |
| Heating Y/N | true |
| Total Bedrooms | 3 |
| Fireplace Y/N | false |
| Half Baths | 1 |
| Primary Bedroom Features | Walk-In Closet(s) |
| Flooring | Luxury Vinyl |
Exterior Features
| Lot Size Area | 0.04 |
|---|---|
| Lot Size Acres | 0.04 |
| Parking Features | 2 Car Garage,Attached |
| Water Source | Public |
| Foundation Details | Raised |
| Building Area Total | 2785 |
| Covered Spaces | 2 |
| Exterior Amenities | Balcony |
| Total Parking | 2 |
Amenities
- Foreclosure
- Views
- Short Sale
- New Construction
- Adult 55+
- Lease To Own
- No HOA Fees
- Furnished
- Primary On Main
- Air Conditioning
- Seller Finance
- Green
- Fixer Upper
- Horse
- Golf
- Fireplace
- Deck
- Garage
- Basement
- Pool
Property vs Single Family Average in 29464
Price
Year Built
 The data relating to real estate for sale on this web site comes in part from the Broker Reciprocity Program of Charleston Trident Association of REALTORS® -- All information deemed reliable but not guaranteed. All properties are subject to prior sale, change or withdrawal. Neither listing broker(s) or information provider(s) shall be responsible for any typographical errors, misinformation, misprints and shall be held totally harmless. Listing(s) information is provided for consumer's personal,
 Copyright © 2026 of the Coastal Carolinas Association of REALTORS® MLS. This information is deemed reliable, but not guaranteed. Neither the Coastal Carolinas Association of REALTORS®, nor the listing broker, nor their agents or subagents, are responsible for the accuracy of the information. The buyer is responsible for verifying all information. This information is provided by the Coastal Carolinas Association of REALTORS® for use by its members and is not intended for any other purpose. Broker ReciprocitySM information is provided exclusively for consumers' personal, non-commercial use and may not be used for any purpose other than to identify prospective properties consumers may be interested in purchasing.
This data is updated on a daily basis. Some properties which appear for sale on this web site may subsequently have sold and may no longer be available. August 24, 2026 2:23 PM UTC
Copyright © 2026 of the Coastal Carolinas Association of REALTORS® MLS. This information is deemed reliable, but not guaranteed. Neither the Coastal Carolinas Association of REALTORS®, nor the listing broker, nor their agents or subagents, are responsible for the accuracy of the information. The buyer is responsible for verifying all information. This information is provided by the Coastal Carolinas Association of REALTORS® for use by its members and is not intended for any other purpose. Broker ReciprocitySM information is provided exclusively for consumers' personal, non-commercial use and may not be used for any purpose other than to identify prospective properties consumers may be interested in purchasing.
This data is updated on a daily basis. Some properties which appear for sale on this web site may subsequently have sold and may no longer be available. August 24, 2026 2:23 PM UTC
