
Primary on Main - Eco Friendly

Address
1647 Emmets Road, Johns Island, SC
Price
$ 579,000
Property Attributes
- MLS#26013892
- TypeSingle Family
- Listing Status Active
- CountyCharleston
- CityJohns Island
- Area23 - Johns Island
- NeighborhoodThe Oaks at St Johns Crossing
- Zip29455
- StyleCharleston Single, Traditional
- Year Built2018
- Price$ 579,000
- Bedrooms4
- Full Bathrooms2
- Half Bathrooms1
- Sqr Footage2264
- Lot Size0.12 Acres
Data Source:
Charleston Trident MLS (CTARMLS)
Property Description
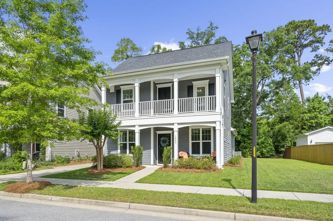
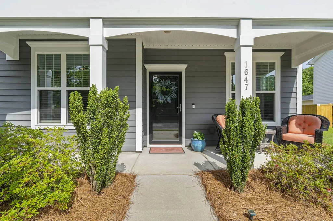
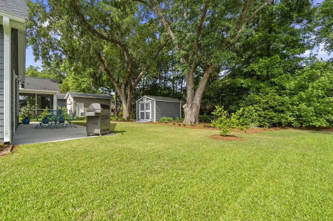
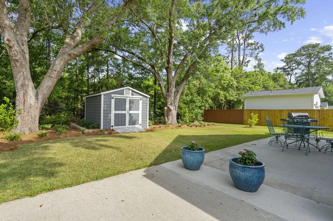
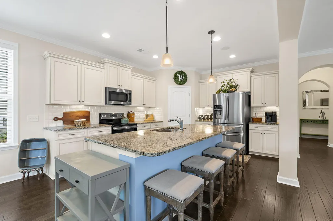
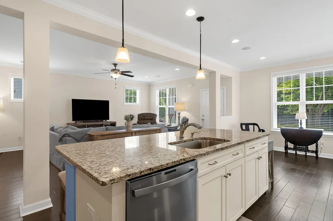
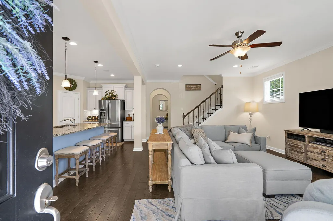
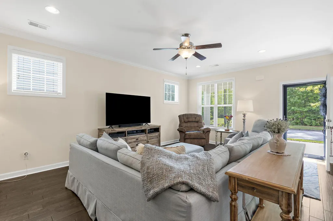
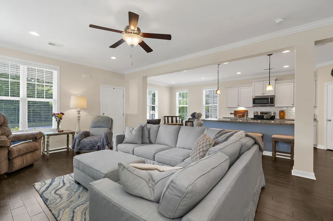
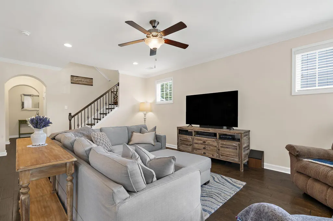
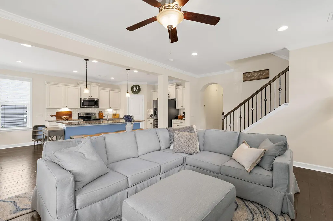
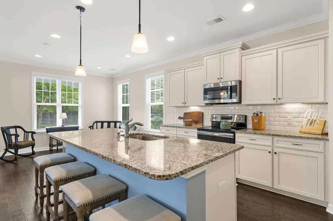
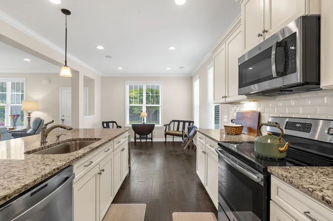
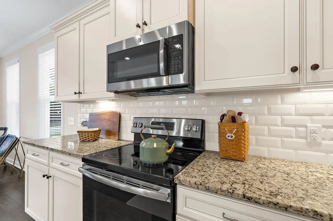
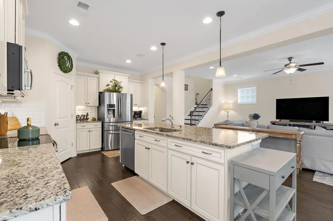
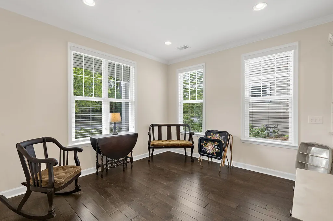
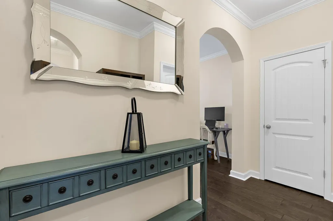
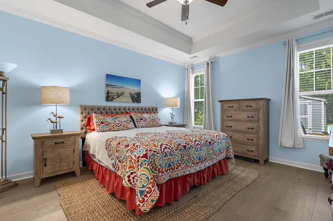
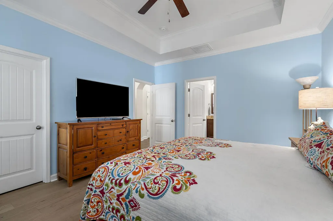
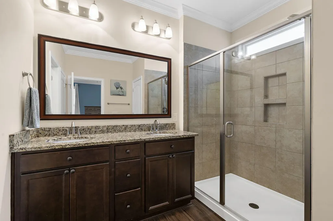
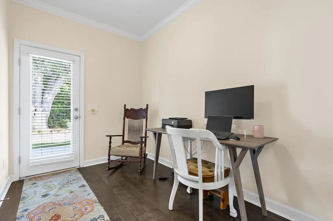
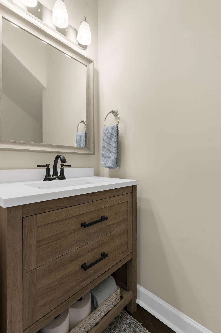
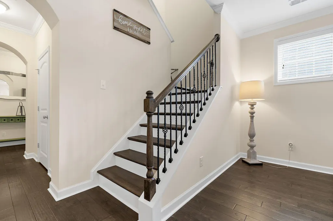
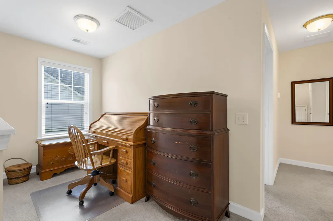
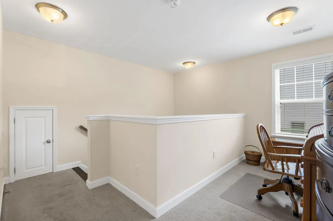
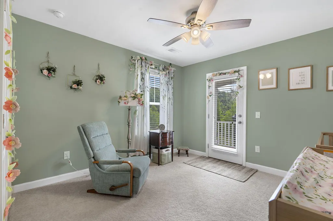
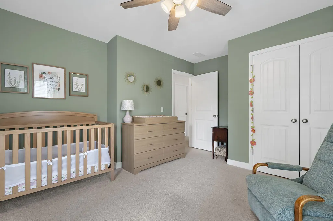
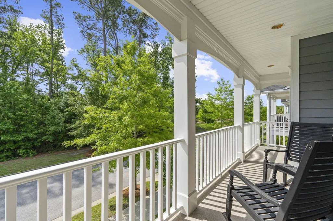
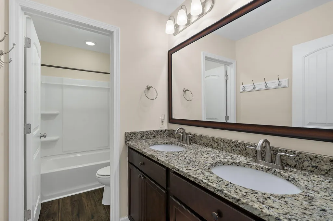
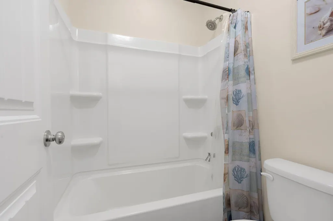
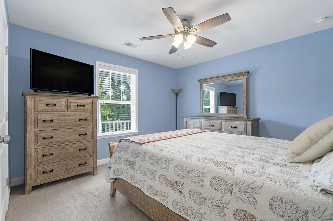
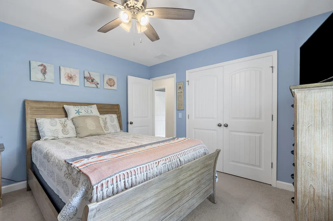
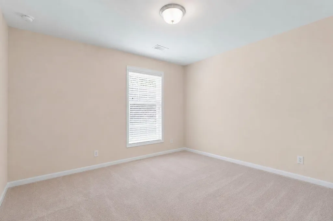
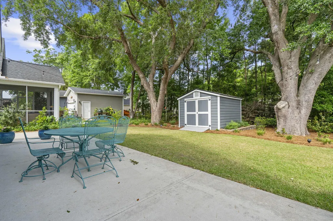
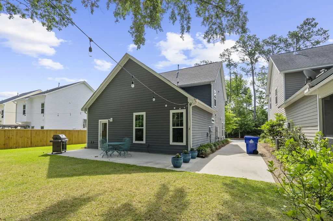

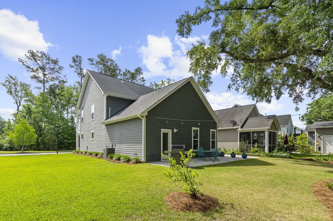
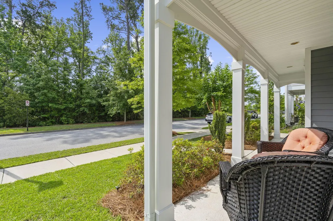
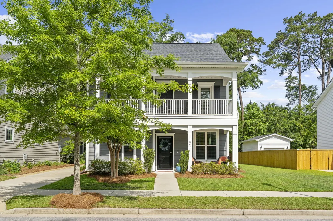
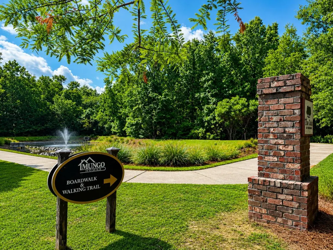
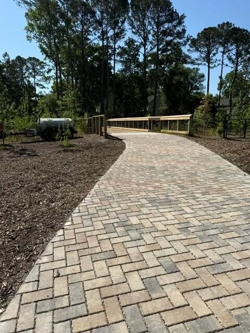
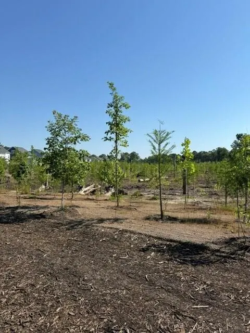
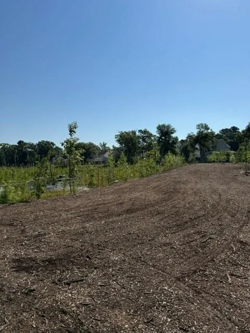
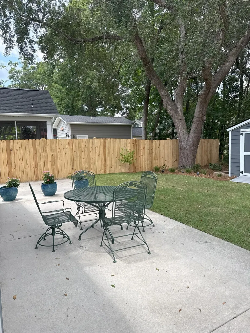
Welcome to this charming Charleston-style home in the highly desirable Oaks at St. Johns Crossing! Offering 4 bedrooms, 2.5 bathrooms, and approximately 2,200 square feet, this thoughtfully designed home combines timeless Lowcountry character with modern comfort. Located just minutes from the Maybank Bridge so NO infamous Johns Island traffic issues!The open-concept floor plan is perfect for both everyday living and entertaining, featuring abundant natural light and a spacious great room that flows seamlessly into the dining area and kitchen. The primary suite is conveniently located on the first floor, providing the ease and convenience of main-level living.Classic double front porches provide the perfect places to enjoy your morning coffee.The private, wooded backyard creates a peaceful retreat with room to entertain, garden, slow down with a glass of wine for Sunset, or simply enjoy nature! An outdoor storage shed provides ample space for lawn equipment, tools, bicycles, and beach gear, while two additional indoor storage areas--including a dedicated second-floor storage room and attic space--offer plenty of room to keep seasonal items organized. This home is loaded with valuable upgrades and thoughtful features, including a LeafGuard® gutter system with a transferable lifetime warranty, Kevlar hurricane window covers for every window, and a kitchen already roughed in for a gas range should the next owner prefer gas cooking. The current owners simply chose an electric range. One of the home's most unique advantages is the permanent green space directly across the street, ensuring you'll never have homes built directly in front of you and providing an open, peaceful view that is increasingly hard to find. Parking is exceptional, with a spacious driveway accommodating up to four vehicles, plus room for two additional cars along the street--ideal for households with multiple drivers or when entertaining guests. Nestled in a quiet Johns Island neighborhood, you'll enjoy the perfect blend of tranquility and convenience. Located just 8 miles from historic downtown Charleston and only minutes from both Kiawah Island and Folly Beach, you'll have easy access to world-class beaches, dining, shopping, golf, and all the charm of the Lowcountry. This exceptional home truly offers the lifestyle you've been waiting for.
| Elementary School | Middle School | High School |
|---|---|---|
| Angel Oak ES 4K-1/Johns Island ES 2-5 Elementary School | Haut Gap Middle School | St. Johns High School |
| Price History | |
|---|---|
| 5/14/2026 | Listed $599,000 |
| 6/30/2026 | 1$595,000 |
| 7/10/2026 | 1$589,000 |
| 7/19/2026 | 2$579,000 |
General Features
| County | Charleston |
|---|---|
| Property Type | Residential |
| Subdivision Name | The Oaks at St Johns Crossing |
| Status | Active |
| Directions | From James Island On Maybank Take A Right Right On Bee Balm And Then A Left On Cayla St Which Turns Into Emmets. House Is On Right. |
| High School | St. Johns |
| City | Johns Island |
| MLS Area | 23 - Johns Island |
| Lot Size Units | Acres |
| Lot Size Square Feet | 5227.2 |
| Elementary School | Angel Oak ES 4K-1/Johns Island ES 2-5 |
| Middle/Junior High School | Haut Gap |
| Building Area Units | Square Feet |
| Standard Status | Active |
| Utilities | Berkeley Elect Co-Op,Dominion Energy,John IS Water Co |
| Sewer | Public Sewer |
| Heating | Natural Gas |
| Cooling | Central Air |
| Roof | Architectural |
| Construction Materials | Cement Siding |
| Year Built | 2018 |
| Community Features | Trash,Walk/Jog Trails |
| New Construction | false |
| Garage Y/N | false |
| Other Structures | No,Storage |
| Patio/Porch Features | Patio,Front Porch |
| Architectural Style | Charleston Single,Traditional |
| Stories Count | 2 |
| Levels | Two |
| Property Subtype | Single Family Detached |
| Full Baths | 2 |
| Carport Y/N | false |
| Property Attached Y/N | false |
| Green Building Verification Type | HERS Index Score |
| Primary Bedroom Level | Lower |
Interior Features
| Interior Amenities | Ceiling - Smooth,Walk-In Closet(s),Eat-in Kitchen,Family,Living/Dining Combo,Loft,Pantry |
|---|---|
| Air Conditioning Y/N | true |
| Heating Y/N | true |
| Laundry Features | Washer Hookup,Laundry Room |
| Total Bedrooms | 4 |
| Fireplace Y/N | false |
| Half Baths | 1 |
| Room Type | Eat-In-Kitchen,Family,Laundry,Living/Dining Combo,Loft,Pantry |
| Primary Bedroom Features | Ceiling Fan(s),Walk-In Closet(s) |
| Flooring | Carpet,Ceramic Tile,Luxury Vinyl |
| Window Features | Window Treatments - Some |
Exterior Features
| Lot Size Area | 0.12 |
|---|---|
| Lot Size Acres | 0.12 |
| Lot Features | 0 - .5 Acre,Level,Wooded |
| Parking Features | Off Street |
| Water Source | Public |
| Foundation Details | Slab |
| Building Area Total | 2264 |
| Exterior Amenities | Rain Gutters |
Amenities
- Foreclosure
- Views
- Short Sale
- New Construction
- Adult 55+
- Lease To Own
- No HOA Fees
- Furnished
- Primary On Main
- Air Conditioning
- Seller Finance
- Green
- Fixer Upper
- Horse
- Golf
- Fireplace
- Deck
- Garage
- Basement
- Pool
Property vs Single Family Average in 29455
Price
Year Built
 The data relating to real estate for sale on this web site comes in part from the Broker Reciprocity Program of Charleston Trident Association of REALTORS® -- All information deemed reliable but not guaranteed. All properties are subject to prior sale, change or withdrawal. Neither listing broker(s) or information provider(s) shall be responsible for any typographical errors, misinformation, misprints and shall be held totally harmless. Listing(s) information is provided for consumer's personal,
 Copyright © 2026 of the Coastal Carolinas Association of REALTORS® MLS. This information is deemed reliable, but not guaranteed. Neither the Coastal Carolinas Association of REALTORS®, nor the listing broker, nor their agents or subagents, are responsible for the accuracy of the information. The buyer is responsible for verifying all information. This information is provided by the Coastal Carolinas Association of REALTORS® for use by its members and is not intended for any other purpose. Broker ReciprocitySM information is provided exclusively for consumers' personal, non-commercial use and may not be used for any purpose other than to identify prospective properties consumers may be interested in purchasing.
This data is updated on a daily basis. Some properties which appear for sale on this web site may subsequently have sold and may no longer be available. August 24, 2026 2:23 PM UTC
Copyright © 2026 of the Coastal Carolinas Association of REALTORS® MLS. This information is deemed reliable, but not guaranteed. Neither the Coastal Carolinas Association of REALTORS®, nor the listing broker, nor their agents or subagents, are responsible for the accuracy of the information. The buyer is responsible for verifying all information. This information is provided by the Coastal Carolinas Association of REALTORS® for use by its members and is not intended for any other purpose. Broker ReciprocitySM information is provided exclusively for consumers' personal, non-commercial use and may not be used for any purpose other than to identify prospective properties consumers may be interested in purchasing.
This data is updated on a daily basis. Some properties which appear for sale on this web site may subsequently have sold and may no longer be available. August 24, 2026 2:23 PM UTC
